
Description
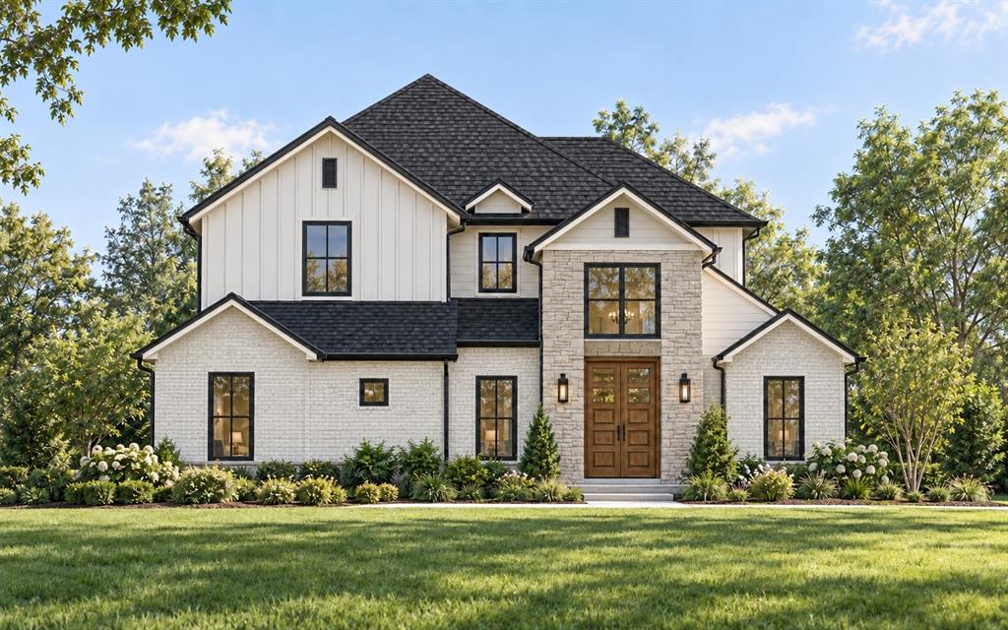
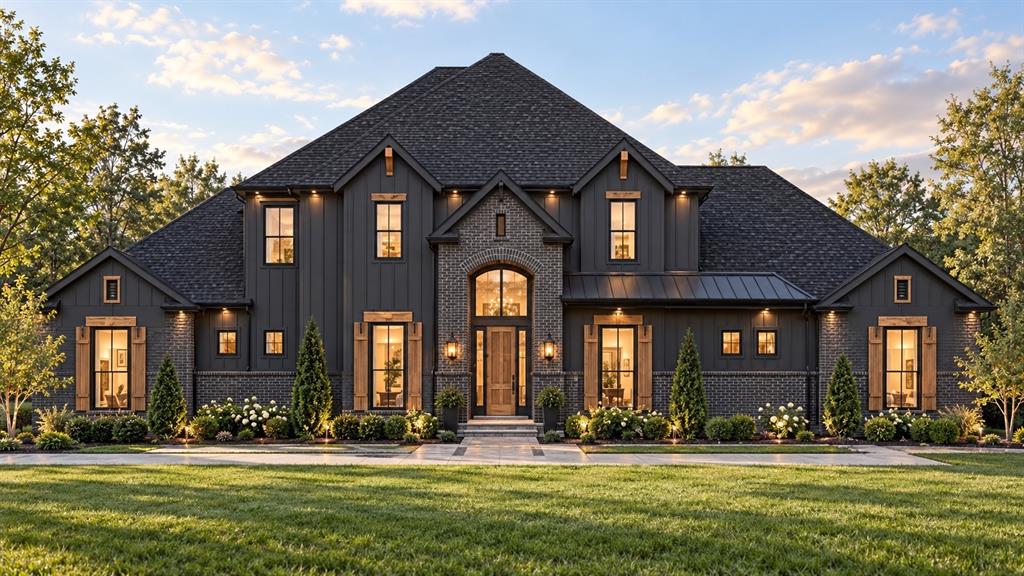
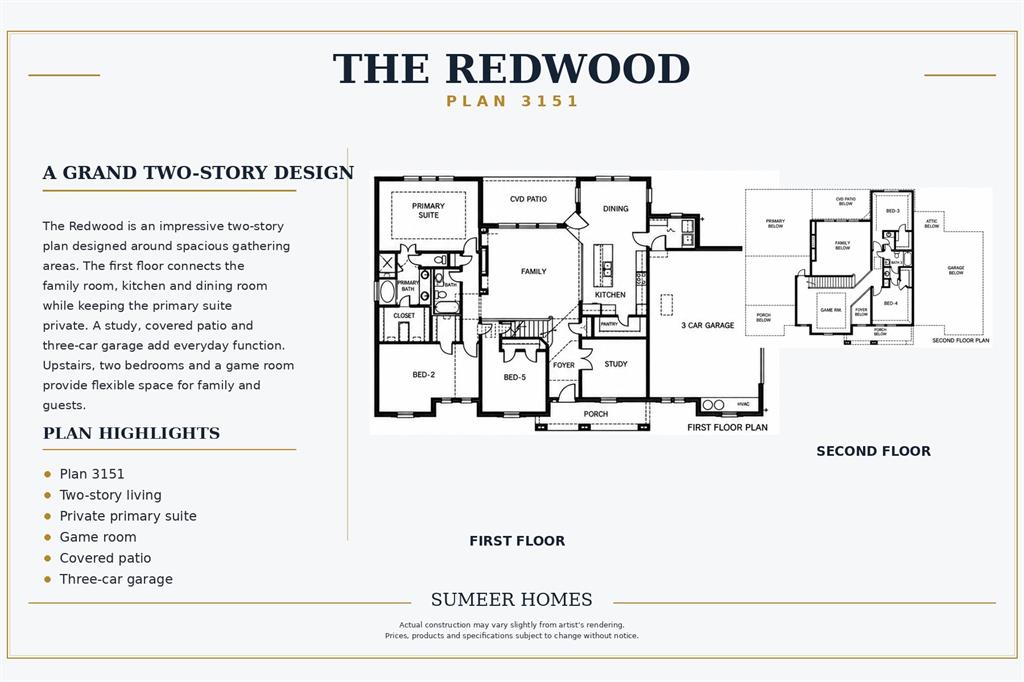
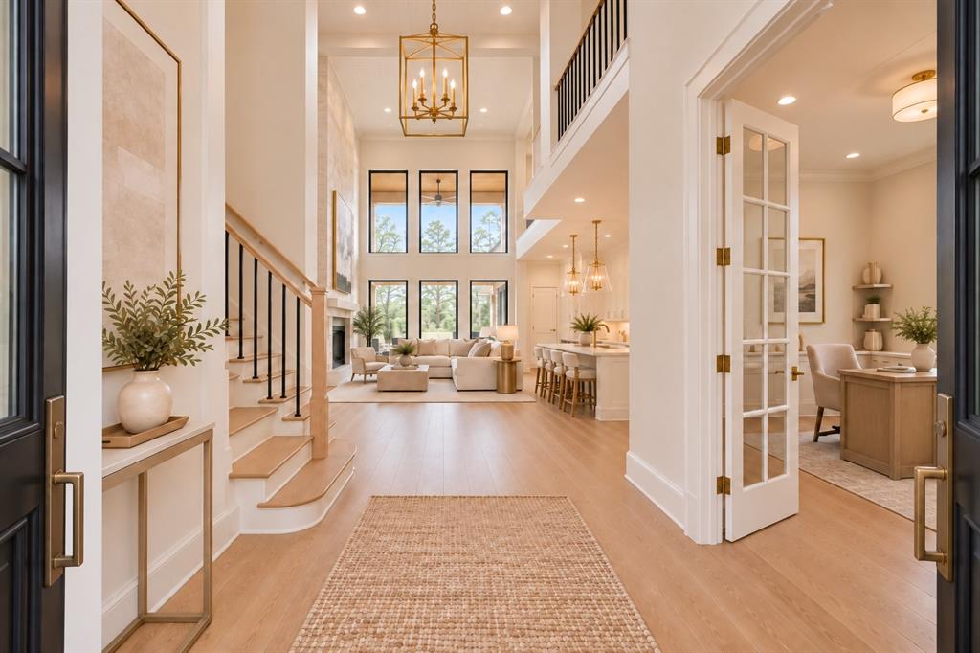
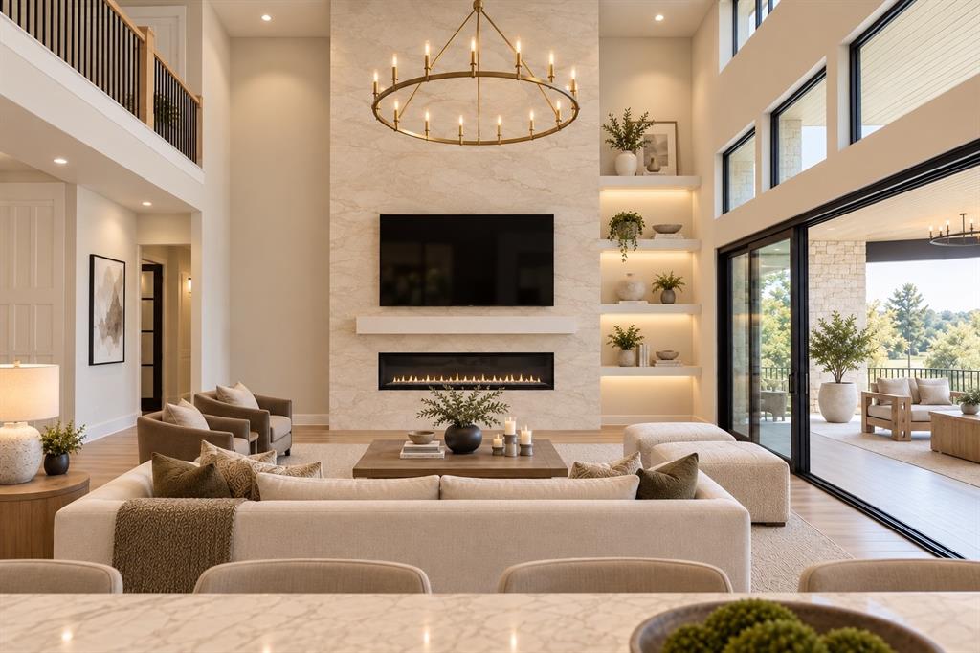
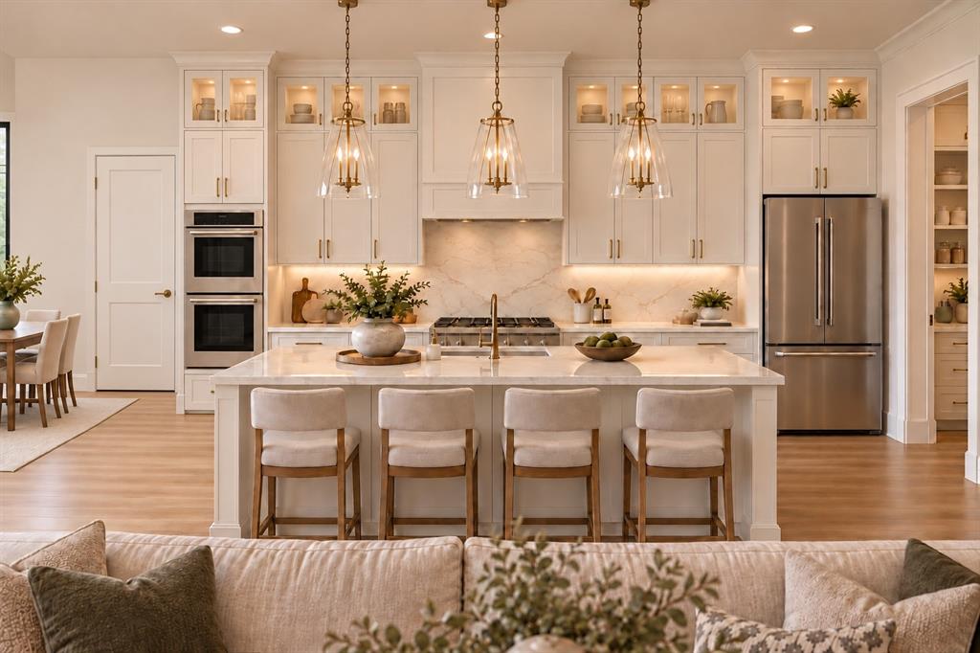
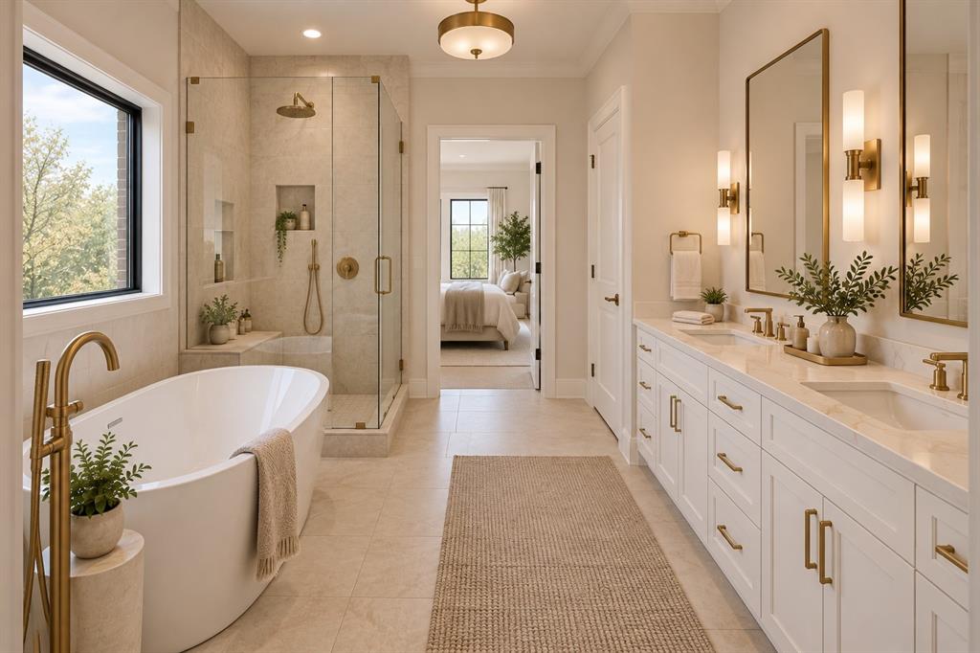
**Estimated completion-December 2026** Experience luxury country living in Emerson Farms, Rockwall's newest premier subdivision, featuring beautiful semi-custom and custom homes on one-acre estate lots. Introducing The Redwood, an impressive two-story new construction home showcasing a striking black exterior accented by natural wood details, creating a bold modern farmhouse elevation designed to stand out. Thoughtfully designed for both everyday living and entertaining, the open-concept floor plan seamlessly connects the spacious family room, gourmet kitchen with oversized island, and dining area. The private primary suite offers a peaceful retreat, while a dedicated study adds versatility to the main level. Upstairs, two additional bedrooms, a game room, and media room provide plenty of space for family and guests. Complete with 4 bedrooms, 3 bathrooms, a covered patio, and a three-car garage, this home combines sophisticated design with exceptional functionality. Enjoy the privacy and tranquility of one-acre living without sacrificing convenience, just 8 minutes from Costco and major shopping, 12 minutes from Lake Ray Hubbard, and a short drive to dining, entertainment, and major commuter routes. Located within highly acclaimed Rockwall ISD, Emerson Farms offers an exceptional opportunity to enjoy luxury living with room to breathe.
Details
| MLS # | 21409176 |
|---|---|
| Listing Type | For Sale |
| Style | House |
| HOA Dues | $90 |
| Sub-Type | Resale |
| Status | Active |
| Year | 2026 |
| Days On Site | 26 |
| Listing Provided By | Regal, REALTORS | Morgan Puritz |
Features
| Bed(s) | 5 |
|---|---|
| Bath(s) | 3 Total |
| SQ Feet | 3,151 |
| Garage | 3 |
| Story(s) | 2 |
| Acreage | 1.00 |
Interior
| Room Count | 3 |
|---|---|
| Cooling | Ceiling Fan(s), Central Air, Electric, ENERGY STAR Qualified Equipment |
| Heating | Central, ENERGY STAR Qualified Equipment, Propane |
| Interior Features | Built-in Features, Cable TV Available, Chandelier, Decorative Lighting, Eat-in Kitchen, Granite Counters, High Speed Internet Available, Kitchen Island, Open Floorplan, Pantry, Smart Home System, Walk-In Closet(s) |
| Appliances | Dishwasher, Disposal, Gas Range, Microwave, Double Oven, Tankless Water Heater |
| Fireplace Features | Electric, Family Room |
Exterior
| Roof | Composition |
|---|---|
| Security Features | Carbon Monoxide Detector(s), Security System, Smoke Detector(s) |
| Construction Materials | Brick, Siding, Wood |
| Foundation Details | Slab |
Parking
| Garage Yn | 1 |
|---|---|
| Attached Garage Yn | 1 |
| Parking Features | Driveway, Garage, Garage Faces Side |
Utilities
| Utilities | Aerobic Septic, Cable Available, City Water, Propane |
|---|
Area Information
| State | TX |
|---|---|
| County | Rockwall |
| City | Rockwall |
| Zip Code | 75032 |
| Area | Rockwall |
| Community Name | Emerson Farms |
| School District | Rockwall ISD |
| Elementary School | Sharon Shannon |
| High School | Rockwall-Heath |
| Listing VS Median (in Emerson Farms) | |
Price: $865,990 low | high Med: $820,856 sqft: 3,151 low | high Med: 3,054 $ / sqft: $275 low | high Med: $269 On site: 26 low | high Med: 13.5 | |
Market Activity 75032
Request a showing
Request a showing
Contact
Learn More About This Property

| State | TX |
|---|---|
| County | Rockwall |
| City | Rockwall |
| Zip Code | 75032 |
| Area | Rockwall |
| Community Name | Emerson Farms |
| School District | Rockwall ISD |
| Elementary School | Sharon Shannon |
| High School | Rockwall-Heath |
| Listing VS Median (in Emerson Farms) | |
Price: $865,990 low | high Med: $820,856 sqft: 3,151 low | high Med: 3,054 $ / sqft: $275 low | high Med: $269 On site: 26 low | high Med: 13.5 | |