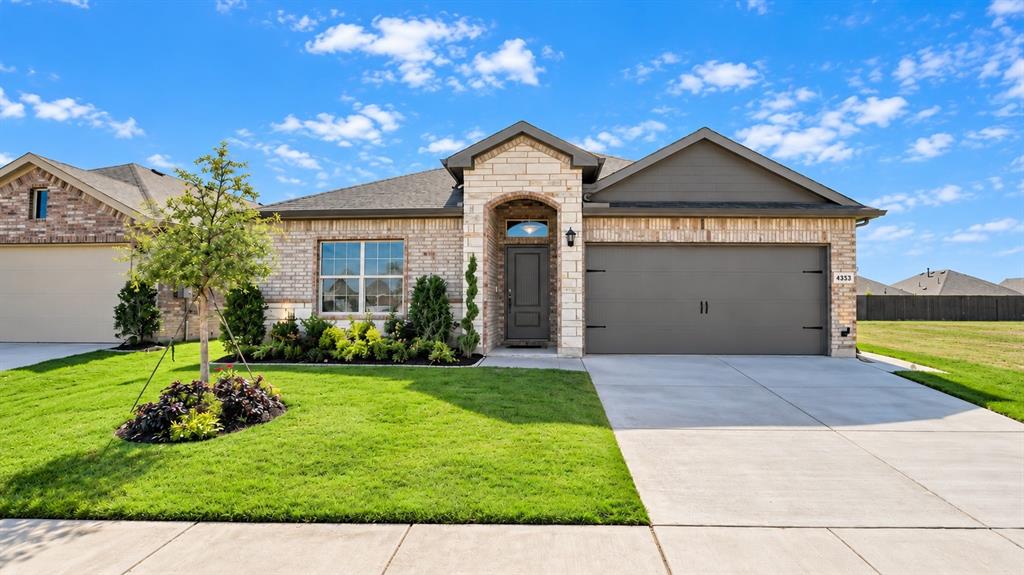
4353 Mill Stream Lane,Fort Worth, TX 76036
Fort Worth, TX 76036

Description
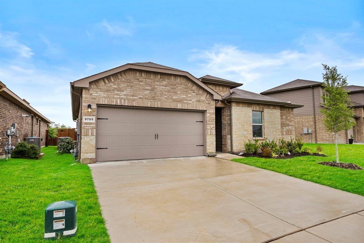
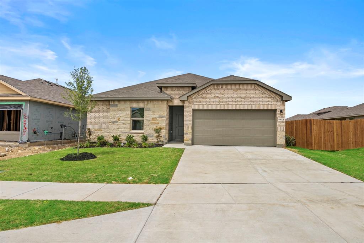
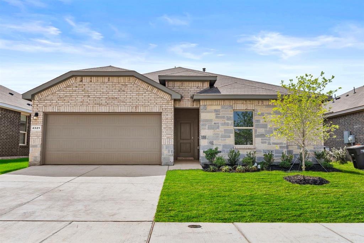
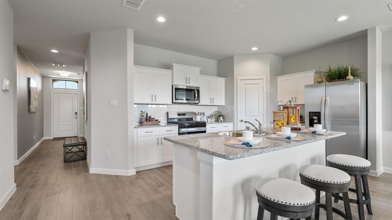
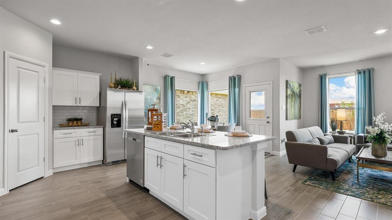
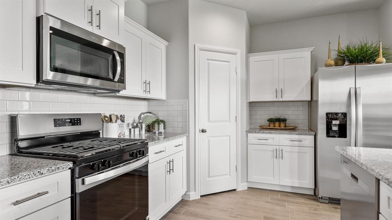
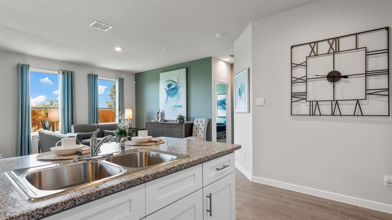
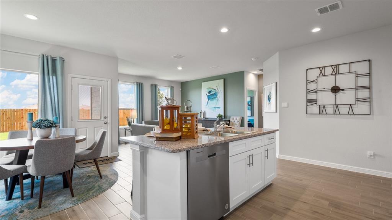
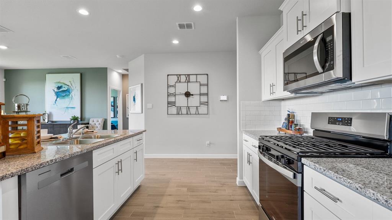
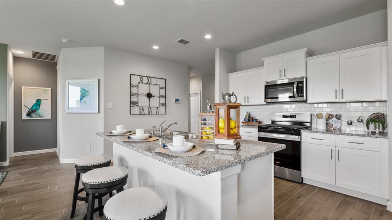
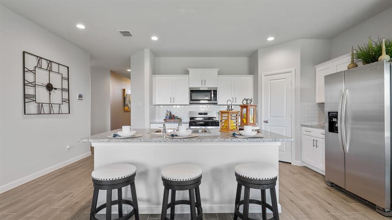
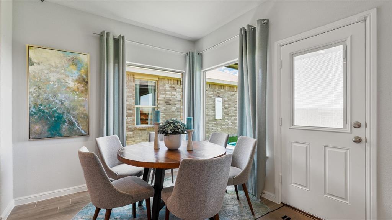
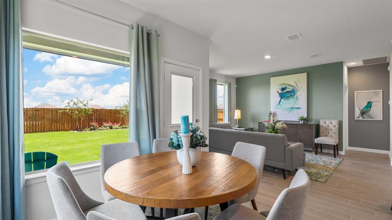
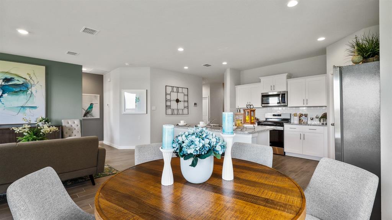
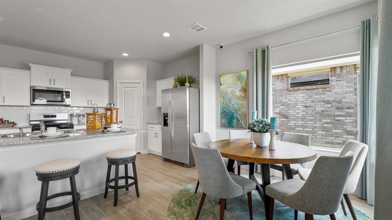
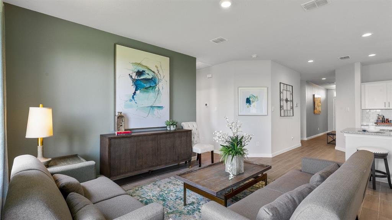
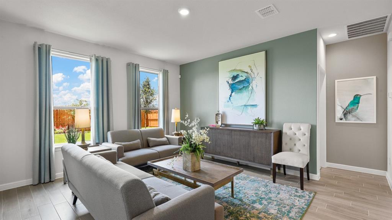
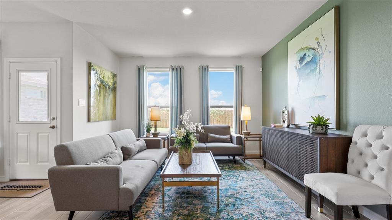
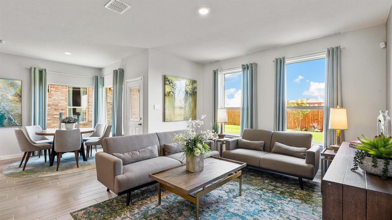
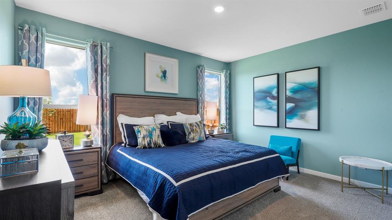
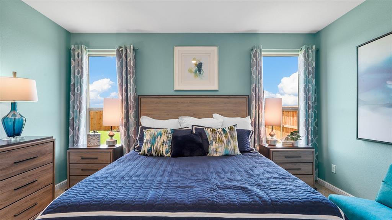
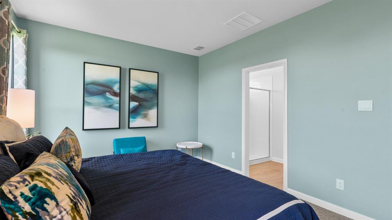
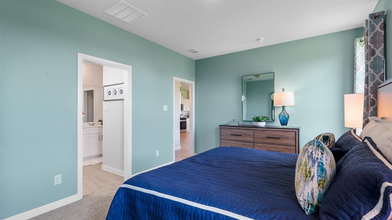
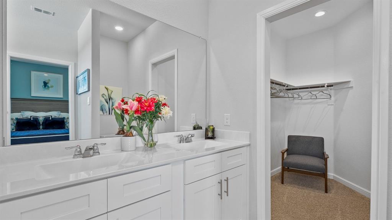
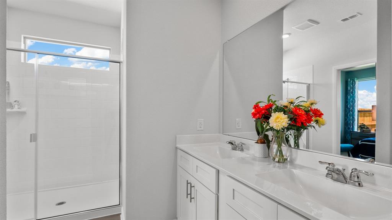
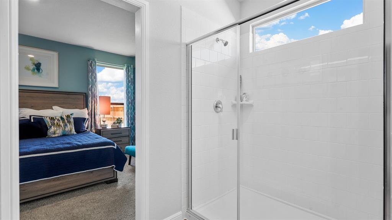
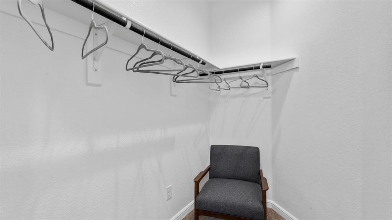
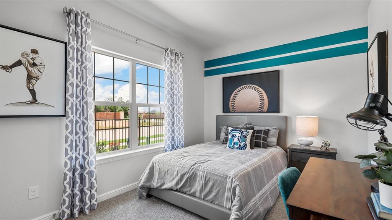
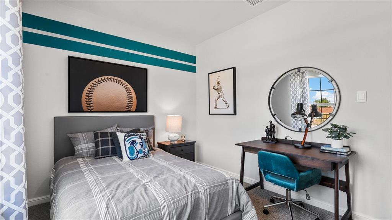
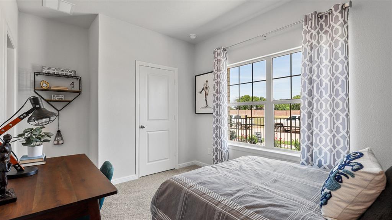
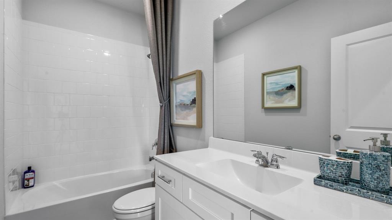
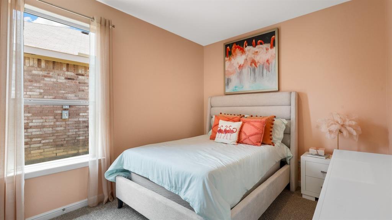
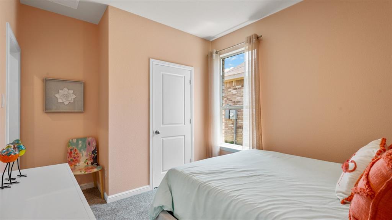
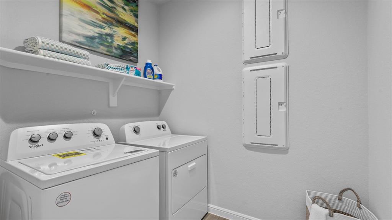
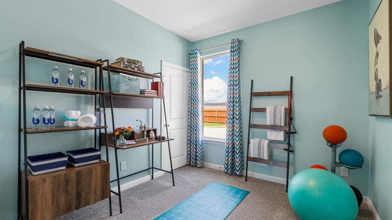
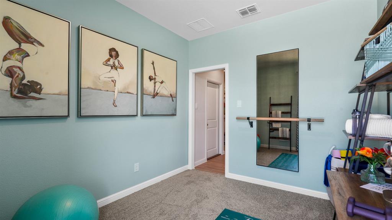
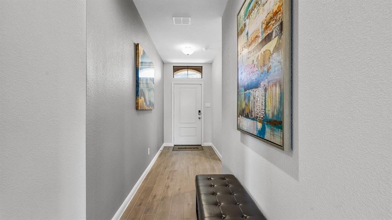
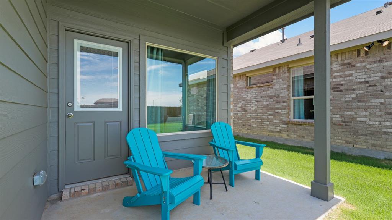
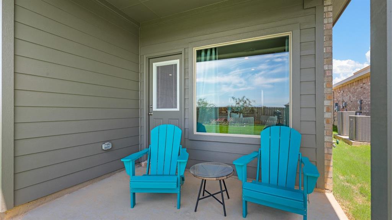
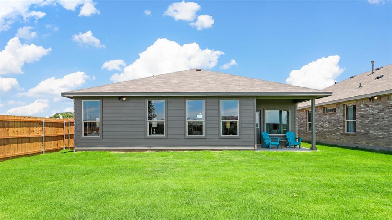
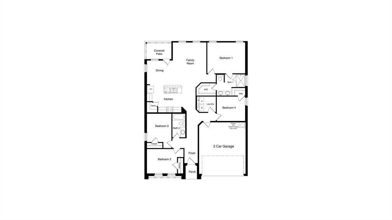
Beautiful former model home by D.R. Horton in the Terra Trace community, located in the heart of South Fort Worth and within Crowley ISD! This exceptional single-story Starkville floor plan, Elevation C, is loaded with designer upgrades and thoughtfully selected finishes throughout. Offering 4 bedrooms, 2 bathrooms, and a 2-car garage, the open-concept layout seamlessly connects the living room, dining area, and kitchen, creating a functional and inviting space for both everyday living and entertaining. The chef-inspired kitchen features quartz countertops, 36" upper cabinets, stainless steel appliances, a gas range, stainless steel drop-in sink, center island, and pantry for added convenience. The private primary suite serves as a relaxing retreat with dual quartz vanities, an oversized shower, and a spacious closet located off the bathroom. Secondary bedrooms provide flexible space for guests, a home office, or additional living needs. Upgraded tile flooring extends throughout the main living areas and wet zones, delivering both style and durability. Built with energy-efficient features and equipped with America's Smart Home Technology, this home also includes a covered back patio, full sod, professional landscaping, sprinkler system, and privacy fencing. Future community amenities include a resort-style swimming pool and playgrounds. Conveniently located with easy access to Chisholm Trail Parkway, Loop 820, and I-20, and just minutes from shopping, dining, the Fort Worth Stockyards, and the Fort Worth Zoo.
Details
| MLS # | 21415376 |
|---|---|
| Listing Type | For Sale |
| Style | House |
| HOA Dues | $675 |
| Sub-Type | Resale |
| Status | Active |
| Year | 2024 |
| Days On Site | 33 |
| Listing Provided By | Century 21 Mike Bowman, Inc. | Stephen Kahn |
Features
| Bed(s) | 4 |
|---|---|
| Bath(s) | 2 Total |
| SQ Feet | 1,587 |
| Garage | 2 |
| Story(s) | 1 |
| Acreage | 0.13 |
Interior
| Room Count | 8 |
|---|---|
| Cooling | Central Air, Electric |
| Heating | Central, Natural Gas |
| Interior Features | Cable TV Available, Decorative Lighting, Eat-in Kitchen, Granite Counters, High Speed Internet Available, Kitchen Island, Open Floorplan, Pantry, Smart Home System |
| Appliances | Dishwasher, Disposal, Gas Range, Gas Water Heater, Microwave, Plumbed For Gas in Kitchen, Tankless Water Heater, Vented Exhaust Fan |
| Fireplace Features | None |
Exterior
| Exterior Features | Covered Patio/Porch |
|---|---|
| Roof | Composition |
| Security Features | Smoke Detector(s) |
| Construction Materials | Brick, Fiber Cement, Frame, Rock/Stone |
| Foundation Details | Slab |
| Lot Features | Corner Lot, Few Trees, Landscaped, Sprinkler System, Subdivision |
Parking
| Garage Yn | 1 |
|---|---|
| Attached Garage Yn | 1 |
| Parking Features | Garage, Garage Faces Front, Garage Single Door |
Utilities
| Utilities | Cable Available, City Sewer, City Water, Community Mailbox, Concrete, Curbs, Electricity Connected, Individual Gas Meter, Individual Water Meter, Natural Gas Available, Phone Available, Sewer Available, Sidewalk, Underground Utilities |
|---|
Location
| Community Features | Curbs, Sidewalks |
|---|
Taxes
| Tax Lot | 7 |
|---|---|
| Tax Block | B |
| Tax Legal Description | COHIX Block B Lot 7 |
Area Information
| State | TX |
|---|---|
| County | Tarrant |
| City | Fort Worth |
| Zip Code | 76036 |
| Area | Tarrant |
| Community Name | Terra Trace |
| School District | Crowley ISD |
| Elementary School | Crowley |
| High School | Crowley |
| Listing VS Median (in Terra Trace) | |
Price: $328,990 low | high Med: $336,745 sqft: 1,587 low | high Med: 1,806 $ / sqft: $207 low | high Med: $187 On site: 33 low | high Med: 85.5 | |
Market Activity 76036
Request a showing
Request a showing
Contact
Learn More About This Property

| State | TX |
|---|---|
| County | Tarrant |
| City | Fort Worth |
| Zip Code | 76036 |
| Area | Tarrant |
| Community Name | Terra Trace |
| School District | Crowley ISD |
| Elementary School | Crowley |
| High School | Crowley |
| Listing VS Median (in Terra Trace) | |
Price: $328,990 low | high Med: $336,745 sqft: 1,587 low | high Med: 1,806 $ / sqft: $207 low | high Med: $187 On site: 33 low | high Med: 85.5 | |