
Description
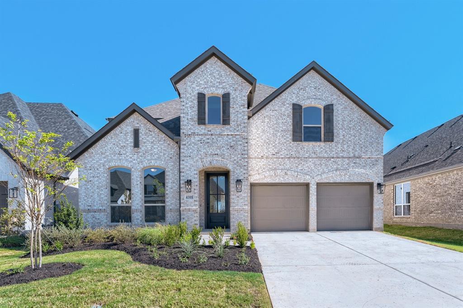
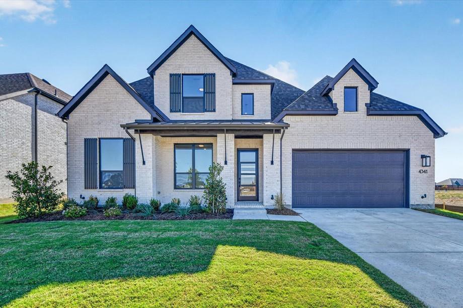
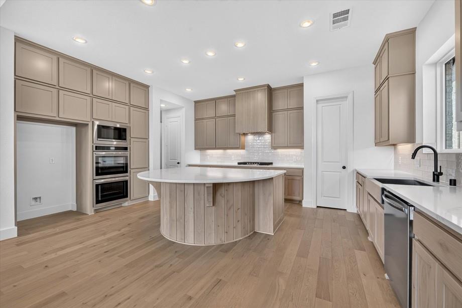
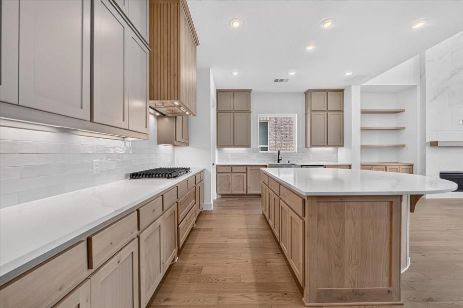
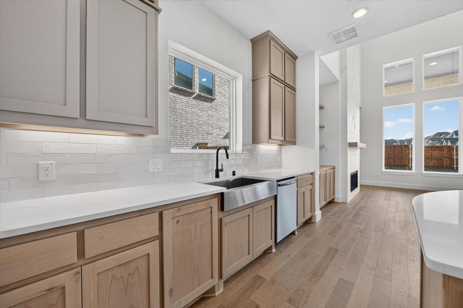
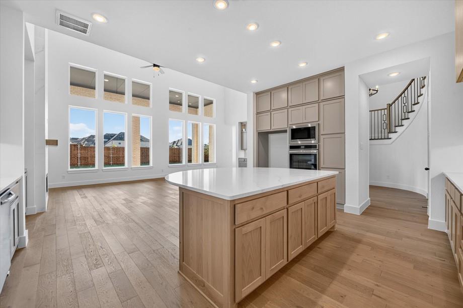
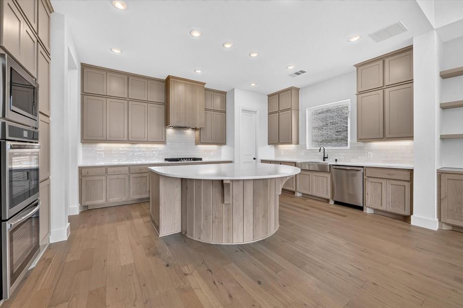
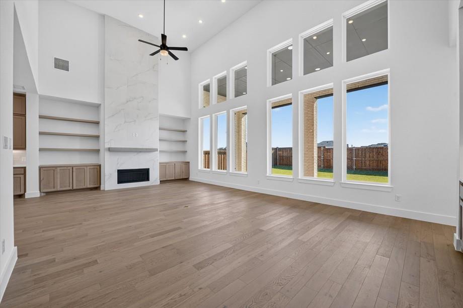
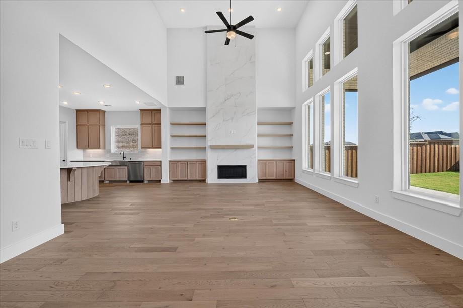
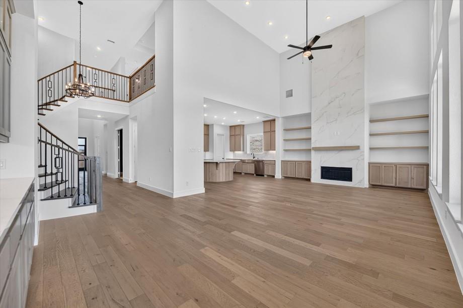
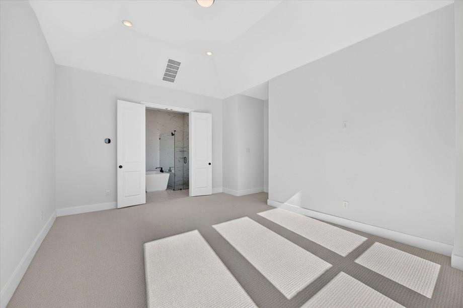
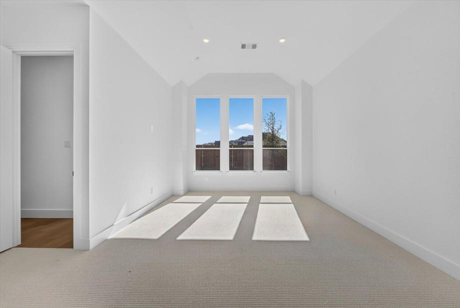
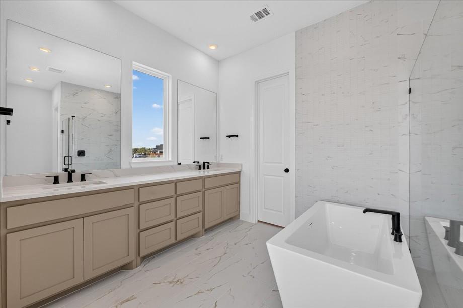
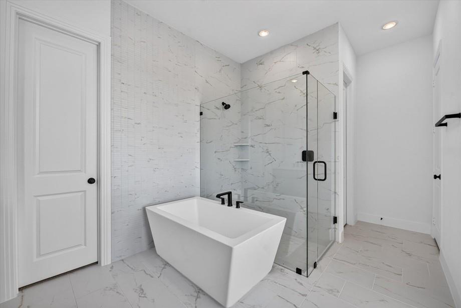
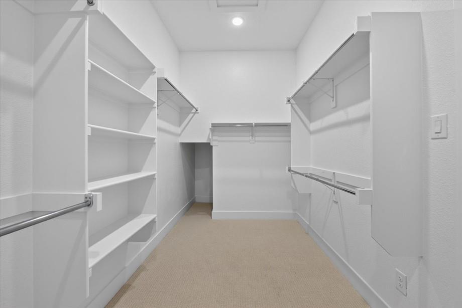
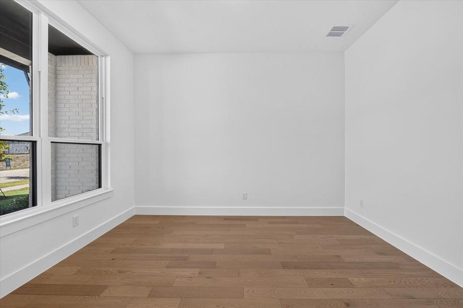
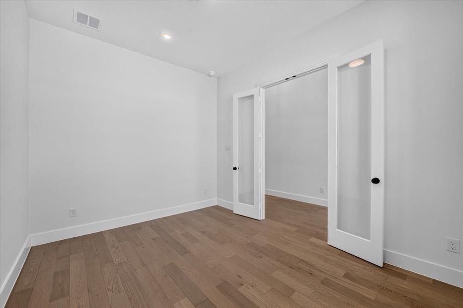
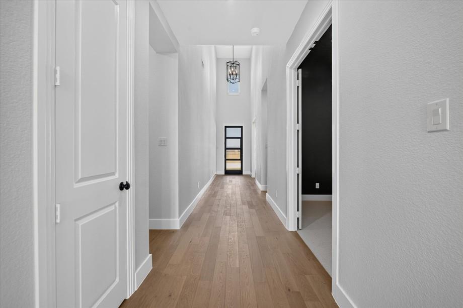
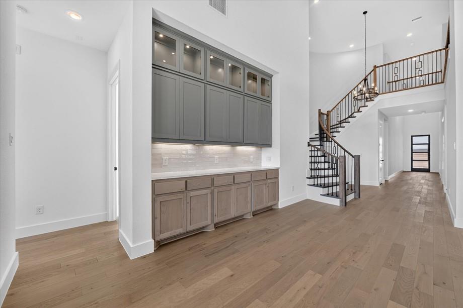
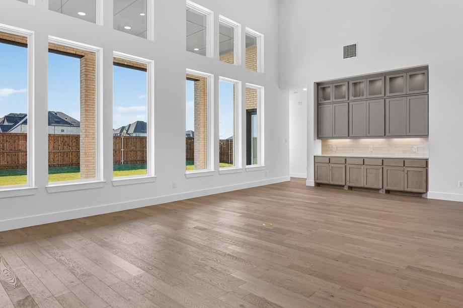
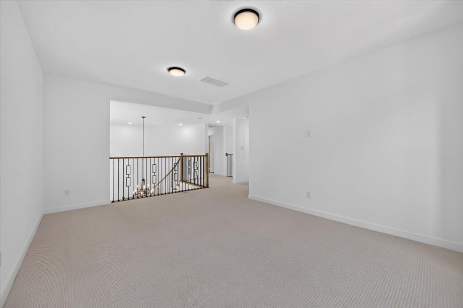
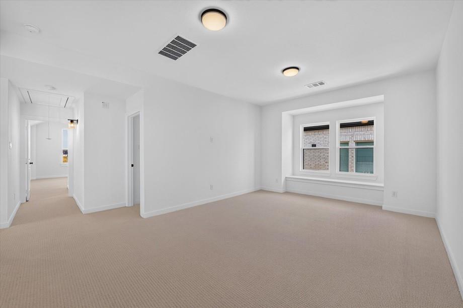
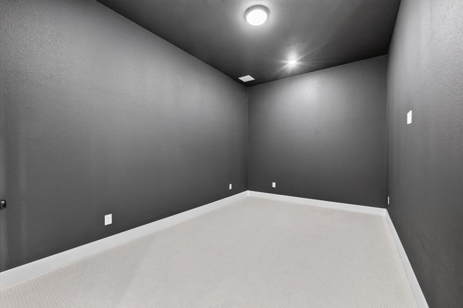
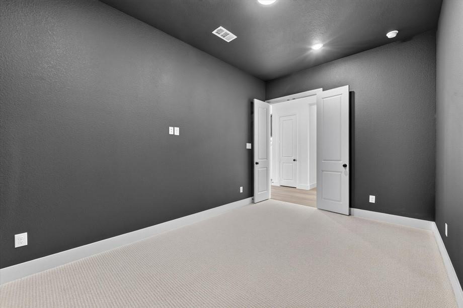
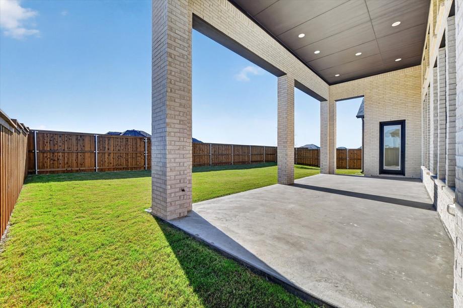
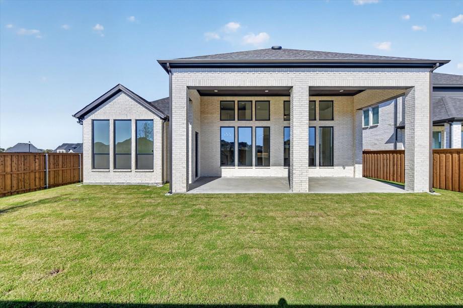
September Move-in. Prestigious Top Rated Brand New Home Builder Highland Homes-Telford Plan featuring 5 bedrooms, 5 full baths, 2 half baths, a private study, entertainment room, and game room. The thoughtfully designed floor plan features a grand sweeping staircase, open-concept living areas, soaring ceilings, and abundant natural light. Designer-selected finishes add warmth and sophistication throughout, while an oversized covered patio and 3-car tandem garage enhance both everyday living and entertaining. Enjoy a resort-style lifestyle with an on-site elementary school, fitness center, expansive pool, lazy river, fishing docks, scenic walking trails, and pocket parks. Located in highly acclaimed Prosper ISD and just minutes from the Dallas North Tollway, H-E-B, premier shopping, dining, and entertainment. Don't miss this opportunity to own an award-winning Highland Home and enjoy the perfect blend of luxury, convenience, complete with an industry-leading home warranty. Schedule your tour today before this exceptional home is gone!
Details
| MLS # | 21300534 |
|---|---|
| Listing Type | For Sale |
| Style | House |
| HOA Dues | $148 |
| Sub-Type | Resale |
| Status | Active |
| Year | 2026 |
| Days On Site | 158 |
| Listing Provided By | HIGHLAND HOMES REALTY | Dina Verteramo |
Features
| Bed(s) | 5 |
|---|---|
| Bath(s) | 7 Total |
| SQ Feet | 3,822 |
| Garage | 3 |
| Story(s) | 2 |
| Acreage | 0.19 |
Interior
| Room Count | 12 |
|---|---|
| Cooling | Central Air, ENERGY STAR Qualified Equipment, Zoned |
| Heating | Central, ENERGY STAR Qualified Equipment, Natural Gas |
| Interior Features | Decorative Lighting, Double Vanity, Kitchen Island, Open Floorplan, Pantry, Smart Home System, Walk-In Closet(s) |
| Appliances | Dishwasher, Disposal, Gas Cooktop, Microwave, Convection Oven, Tankless Water Heater |
| Fireplace Features | Family Room |
Exterior
| Exterior Features | Covered Patio/Porch |
|---|---|
| Roof | Composition |
| Security Features | Smoke Detector(s) |
| Construction Materials | Frame, Wood |
| Foundation Details | Slab |
| Lot Features | Interior Lot, Landscaped, Sprinkler System |
Parking
| Garage Yn | 1 |
|---|---|
| Attached Garage Yn | 1 |
| Parking Features | Garage, Garage Door Opener, Garage Faces Front, Tandem |
Utilities
| Utilities | Community Mailbox, Curbs, Individual Gas Meter, Individual Water Meter, Sidewalk, Underground Utilities |
|---|
Location
| Community Features | Club House, Community Pool, Fishing, Fitness Center, Jogging Path/Bike Path, Playground, Pool, Other |
|---|
Taxes
| Tax Lot | 14 |
|---|---|
| Tax Block | E |
Area Information
| State | TX |
|---|---|
| County | Denton |
| City | Celina |
| Zip Code | 75078 |
| Area | Denton |
| Community Name | Mosaic |
| School District | Prosper ISD |
| Elementary School | Virgie Witt Smothermon |
| High School | Richland |
| Listing VS Median (in Mosaic) | |
Price: $859,900 low | high Med: $699,945 sqft: 3,822 low | high Med: 3,374 $ / sqft: $225 low | high Med: $208 On site: 158 low | high Med: 94.5 | |
Market Activity 75078
Request a showing
Request a showing
Contact
Learn More About This Property

| State | TX |
|---|---|
| County | Denton |
| City | Celina |
| Zip Code | 75078 |
| Area | Denton |
| Community Name | Mosaic |
| School District | Prosper ISD |
| Elementary School | Virgie Witt Smothermon |
| High School | Richland |
| Listing VS Median (in Mosaic) | |
Price: $859,900 low | high Med: $699,945 sqft: 3,822 low | high Med: 3,374 $ / sqft: $225 low | high Med: $208 On site: 158 low | high Med: 94.5 | |