4315 Windy Point Road,Oak Point, TX 75068
Oak Point, TX 75068
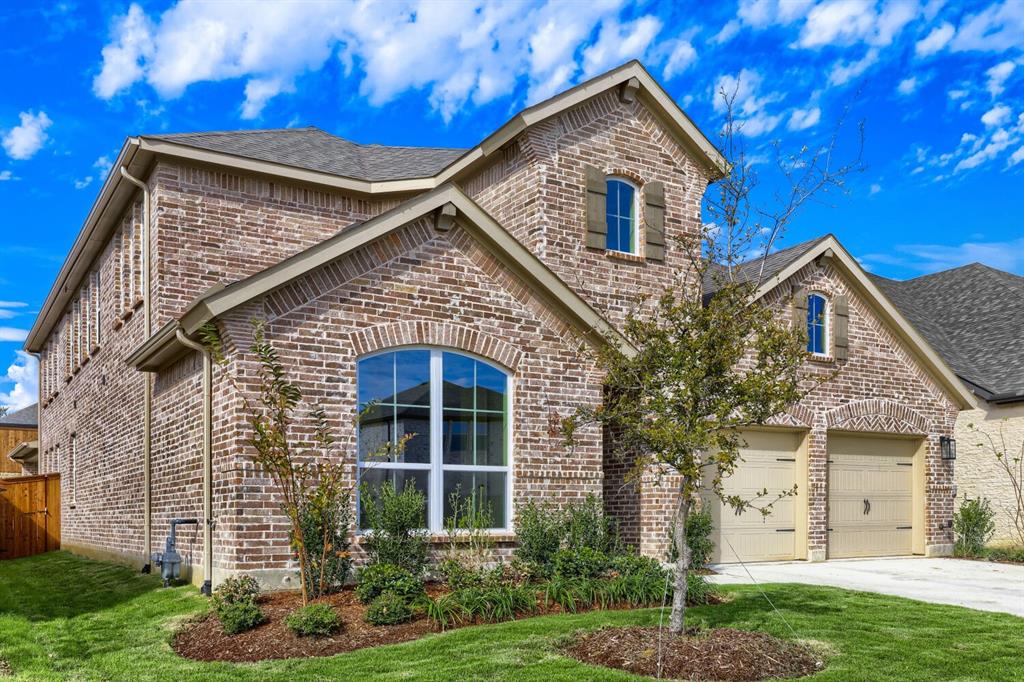

Description
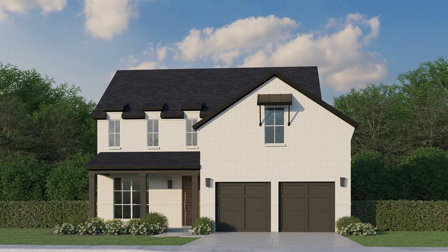
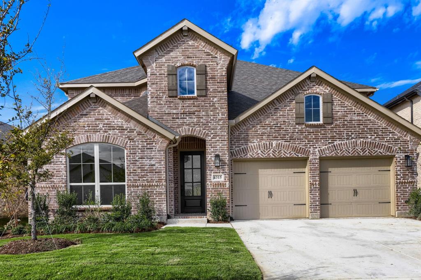
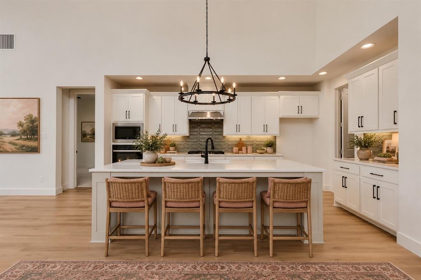
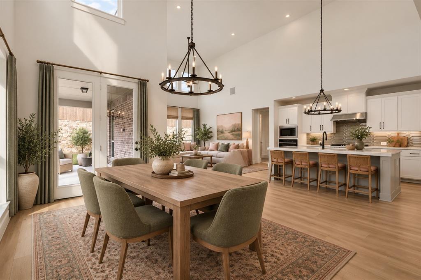
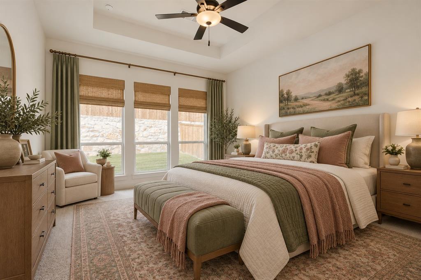
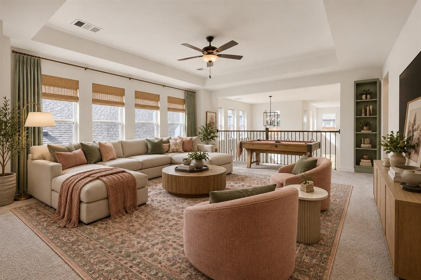
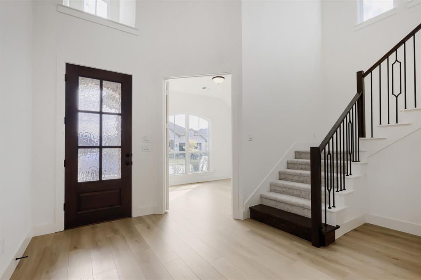
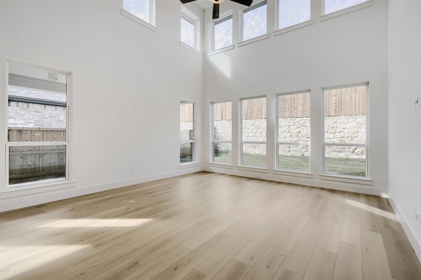
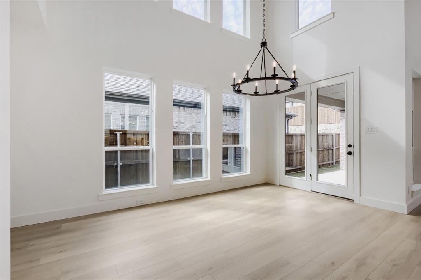
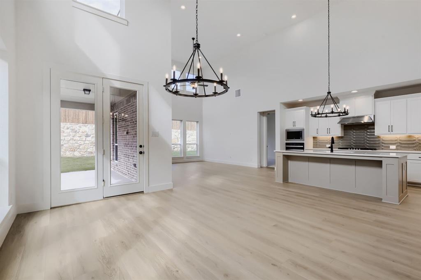
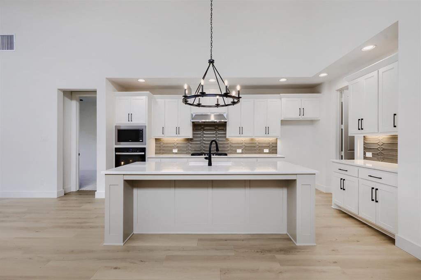
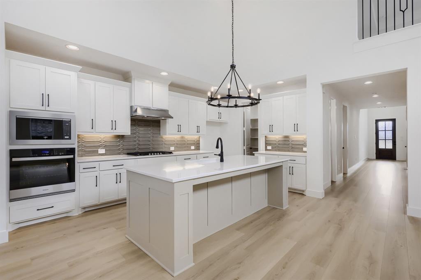
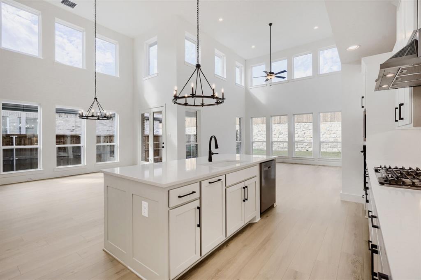
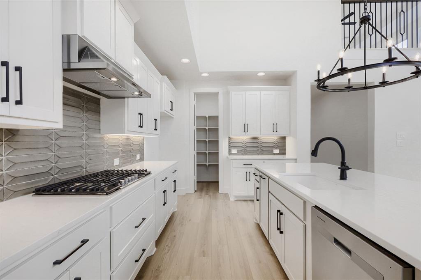
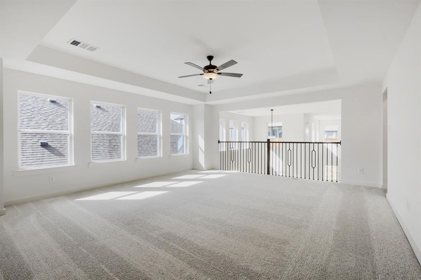
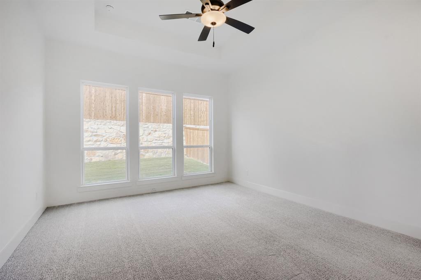
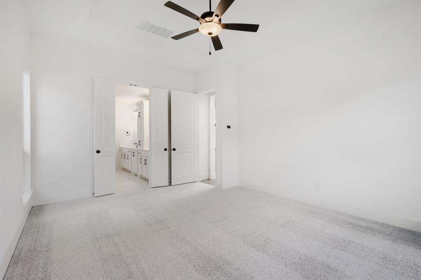
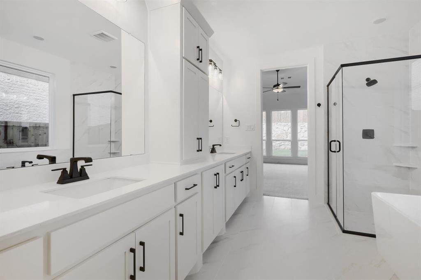
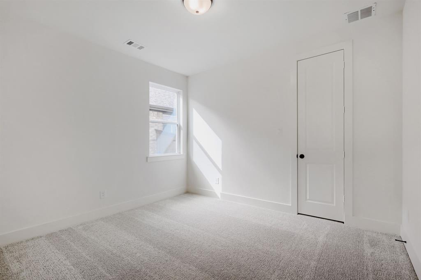
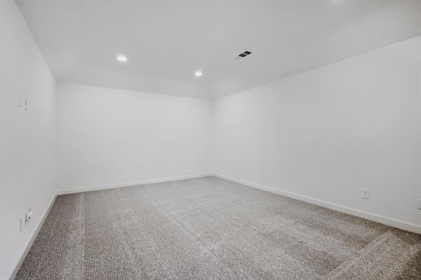
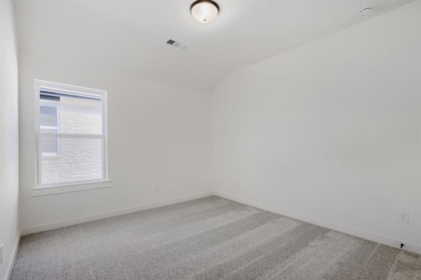
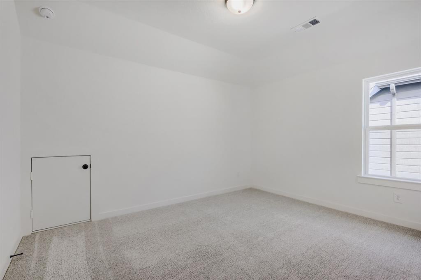
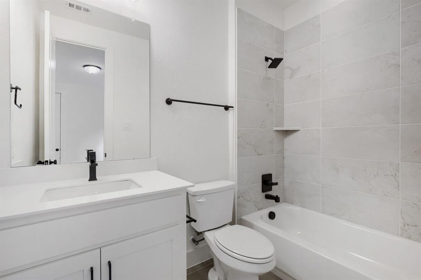
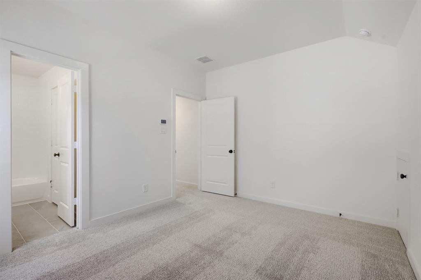
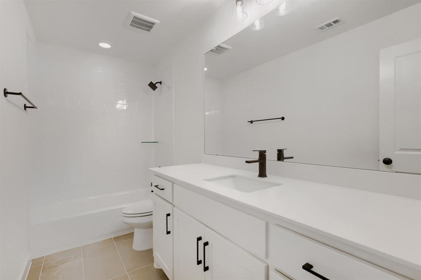
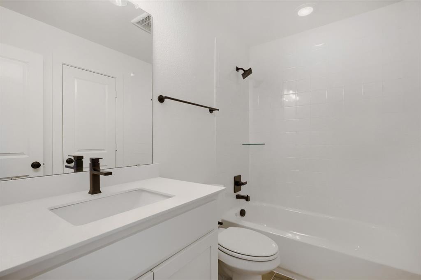
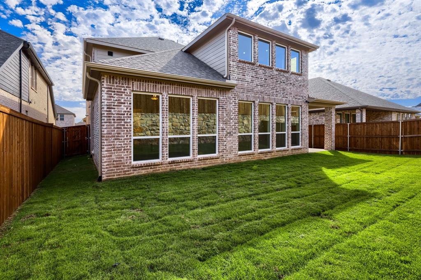
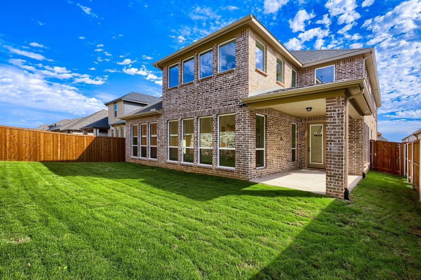
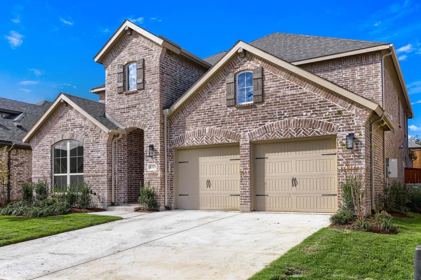
You will fall in love with this home from the moment you walk in. The expansive foyer with eighteen-foot ceilings creates a spacious and dramatic entry. The study located at the front of the home will provide a break in your work with a beautiful window overlooking your front yard. The home has two bedrooms on the first floor which is desired by so many homebuyers today. The kitchen has extensive cabinets with a walk-in pantry. Almost any dining table will work in the twelve by fifteen room. In the dining room and family room there are eighteen windows brining in natural light galore. The main bath has an extended counter top with dual vanities. The upstairs bedrooms are a wonderful size at eleven by thirteen. Upstairs includes media and game room, featuring a pop-up ceiling and overlooks both the entry as well as the family room. Another included feature not to be missed is the tandem garage which provides space for the bikes, lawn mower and more.
Details
| MLS # | 21365017 |
|---|---|
| Listing Type | For Sale |
| Style | House |
| HOA Dues | $300 |
| Sub-Type | Resale |
| Status | Active |
| Year | 2026 |
| Days On Site | 88 |
| Listing Provided By | American Legend Homes | CCB Realty Stanley |
Features
| Bed(s) | 4 |
|---|---|
| Bath(s) | 4 Total |
| SQ Feet | 3,508 |
| Garage | 3 |
| Story(s) | 2 |
| Acreage | 0.14 |
Interior
| Room Count | 11 |
|---|---|
| Cooling | Attic Fan, Ceiling Fan(s), Central Air, Zoned |
| Heating | Central, Zoned |
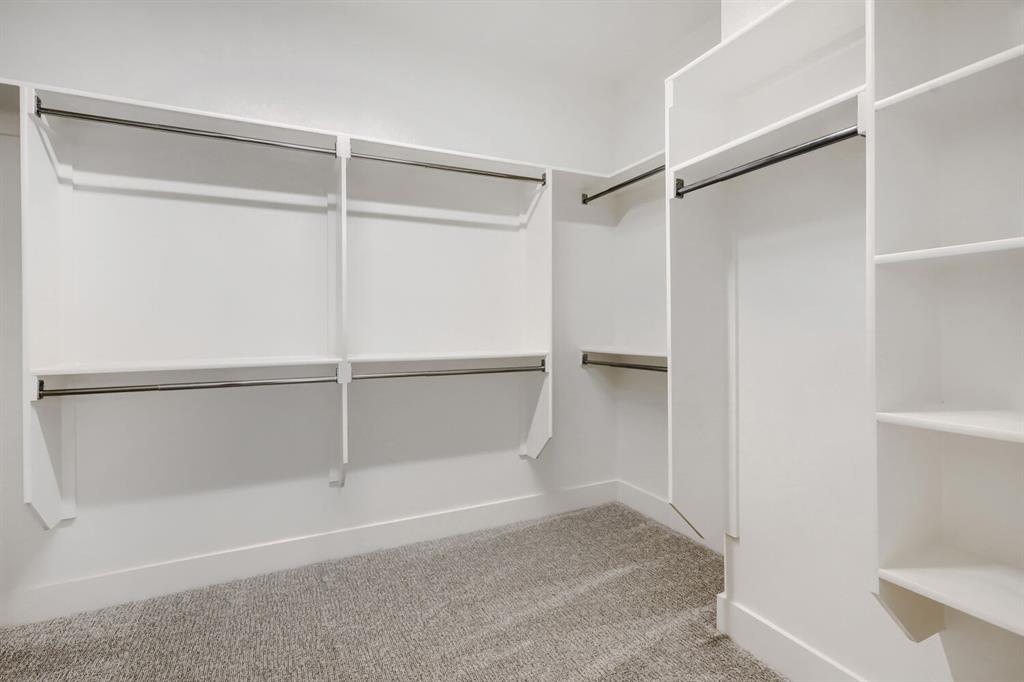
| Interior Features | Double Vanity, Flat Screen Wiring, High Speed Internet Available, Kitchen Island, Open Floorplan, Smart Home System, Sound System Wiring, Walk-In Closet(s) |
| Appliances | Dishwasher, Disposal, Electric Oven, Gas Cooktop, Tankless Water Heater, Vented Exhaust Fan |
Exterior
| Exterior Features | Covered Patio/Porch, Rain Gutters, Outdoor Living Center |
|---|---|
| Roof | Composition |
| Security Features | Burglar, Carbon Monoxide Detector(s), Prewired, Smoke Detector(s) |
| Construction Materials | Brick |
| Foundation Details | Slab |
| Lot Features | Interior Lot, Landscaped, Sprinkler System, Subdivision |
Parking
| Garage Yn | 1 |
|---|---|
| Attached Garage Yn | 1 |
| Parking Features | Garage, Garage Door Opener, Garage Faces Front, Tandem |
Utilities
| Utilities | Cable Available, City Sewer, City Water, Community Mailbox, Concrete, Curbs, Sidewalk, Underground Utilities |
|---|
Location
| Community Features | Club House, Fishing, Jogging Path/Bike Path, Lake, Park, Playground, Pool |
|---|
Taxes
| Tax Lot | 7 |
|---|---|
| Tax Block | N |
Area Information
| State | TX |
|---|---|
| County | Denton |
| City | Oak Point |
| Zip Code | 75068 |
| Area | Denton |
| Community Name | Wildridge |
| School District | Denton ISD |
| Elementary School | Fred Hill |
| High School | Ray Braswell |
| Listing VS Median (in Wildridge) | |
Price: $599,000 low | high Med: $560,000 sqft: 3,508 low | high Med: 2,855 $ / sqft: $171 low | high Med: $196 On site: 88 low | high Med: 189 | |
Market Activity 75068
Request a showing
Request a showing
Contact
Learn More About This Property

| State | TX |
|---|---|
| County | Denton |
| City | Oak Point |
| Zip Code | 75068 |
| Area | Denton |
| Community Name | Wildridge |
| School District | Denton ISD |
| Elementary School | Fred Hill |
| High School | Ray Braswell |
| Listing VS Median (in Wildridge) | |
Price: $599,000 low | high Med: $560,000 sqft: 3,508 low | high Med: 2,855 $ / sqft: $171 low | high Med: $196 On site: 88 low | high Med: 189 | |