4309 Rose Garrison Lane,Arlington, TX 76005
Arlington, TX 76005


Description
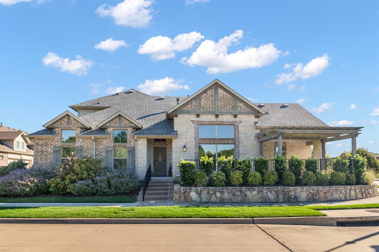
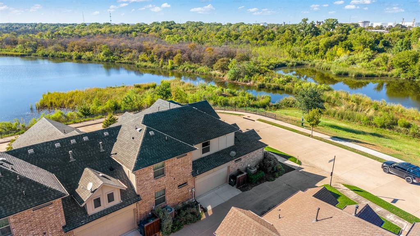
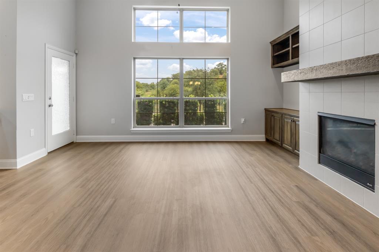
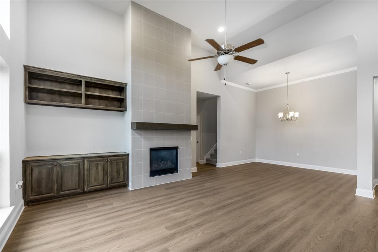
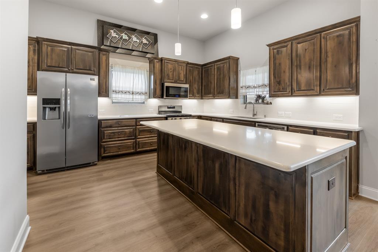
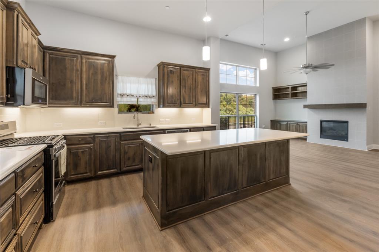
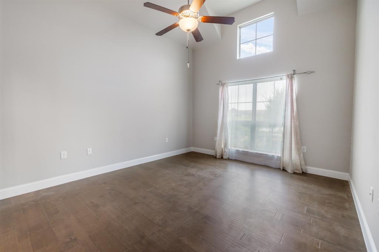
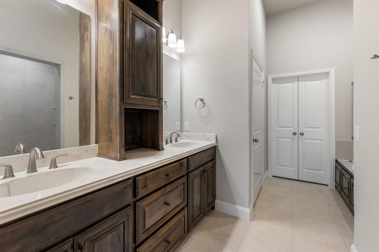
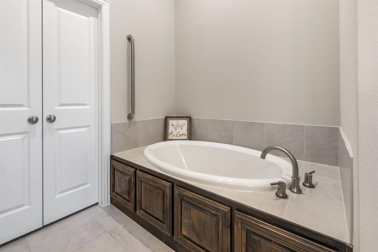
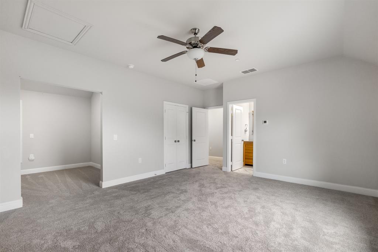
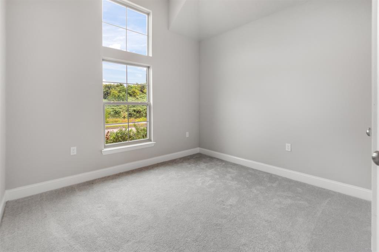
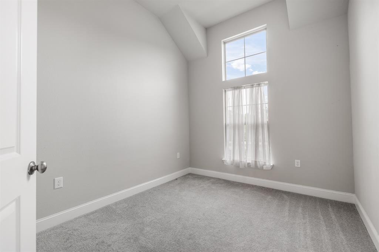
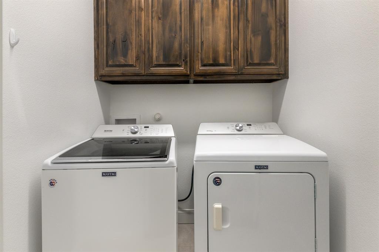
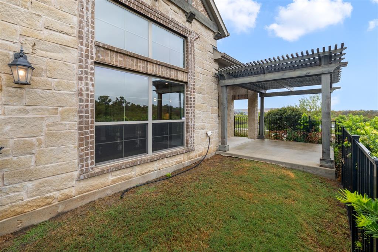
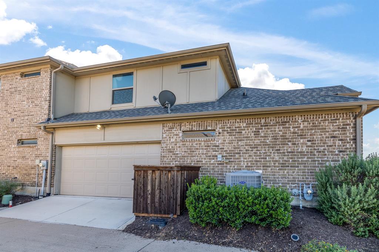
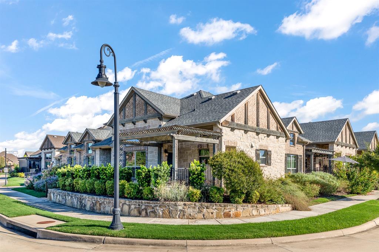
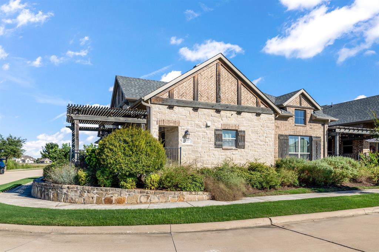
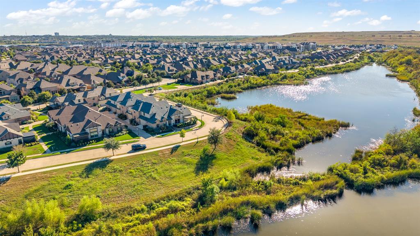
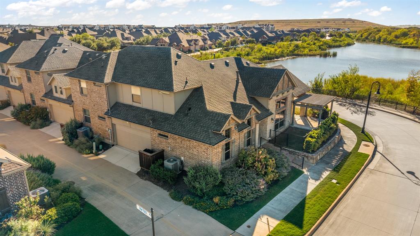
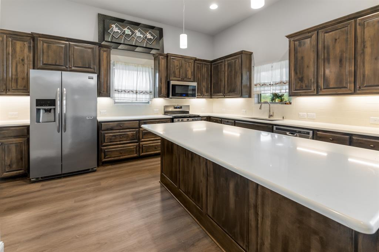
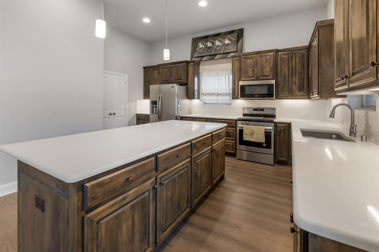
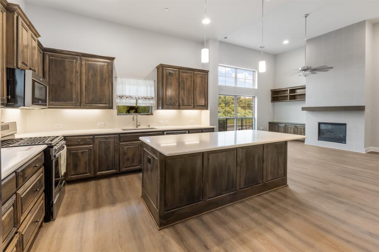
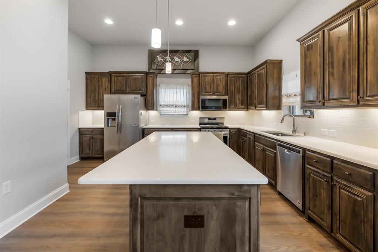
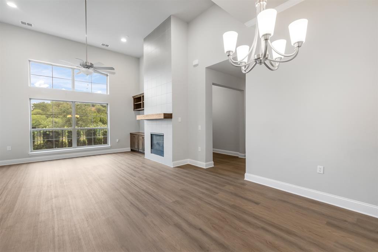
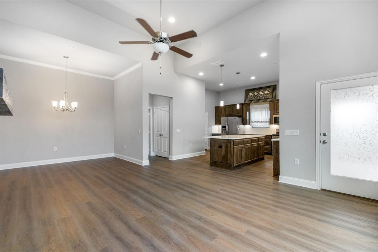
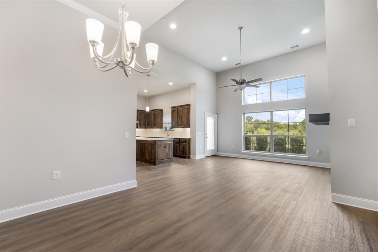
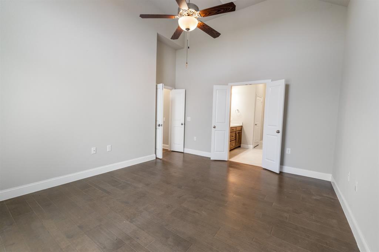
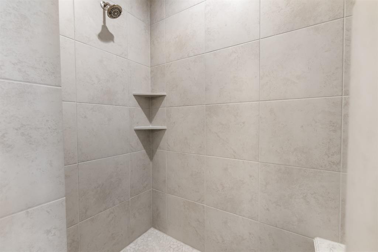
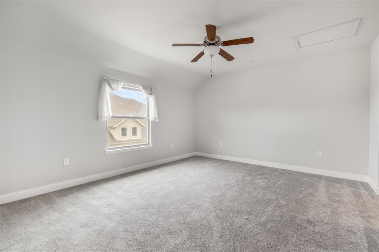
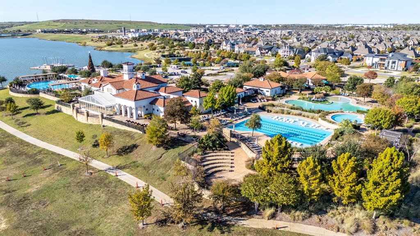
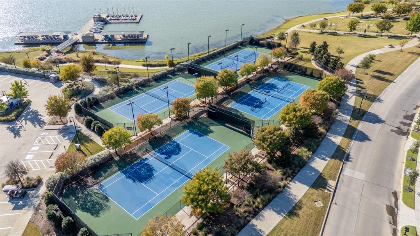
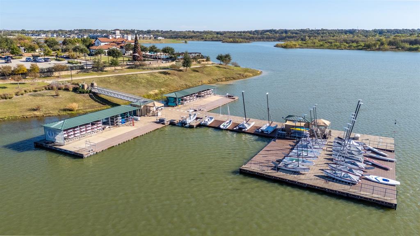
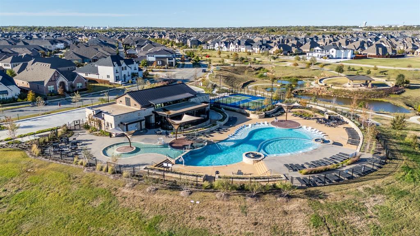
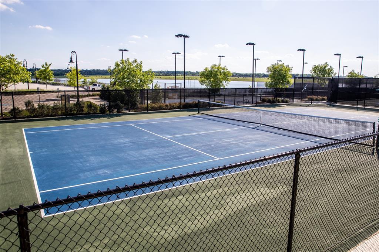
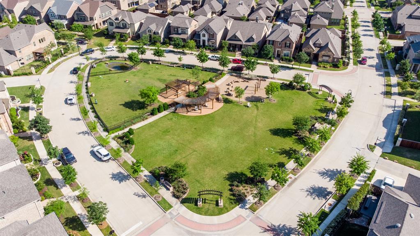
Located on one of the largest townhome lots, this stunning home features contemporary touches, and the feel of a single family home, without the large yard maintenance. Walk inside through the foyer and be greeted to a large and open living area with tall ceilings, with views to the water, built ins, and a fireplace. The large kitchen features an oversized island, quartz countertops, stainless steel appliances, and plenty of cabinetry and counter space. The primary bedroom is located off the kitchen and the utility closet, with two sets of French doors. The ensuite is a dream with a separate shower and tub, allowing you to get a spa-like experience right at home! With two bedrooms on the other side of the house, you get privacy and quiet after a long day. The upstairs offers the perfect place to host guests or the perfect setup for families with a young adult due to the oversized bedroom that features a 9x9 sitting area, a large closet, and an ensuite bathroom. With cooler weather on the way, the covered patio becomes the perfect spot to relax and enjoy Halloween trick-or-treaters, while the small fenced yard offers just the right amount of outdoor space for a small dog. Enjoy all Viridian has to offer such as the Lake Club, Sailing Center, the neighborhood elementary, swimming pools, volleyball and tennis courts, jogging trails, multiple parks, and more! Located within minutes from restaurants, shopping centers, central highways, and more!
Details
| MLS # | 21401697 |
|---|---|
| Listing Type | For Sale |
| Style | Town House |
| HOA Dues | $1,320 |
| Sub-Type | Resale |
| Status | Active |
| Year | 2019 |
| Days On Site | 42 |
| Listing Provided By | RE/MAX Trinity | David DeVries |
Features
| Bed(s) | 4 |
|---|---|
| Bath(s) | 3 Total |
| SQ Feet | 2,069 |
| Garage | 2 |
| Story(s) | 2 |
| Acreage | 0.12 |
| Water Front | Canal (Man Made) |
Interior
| Room Count | 8 |
|---|---|
| Cooling | Central Air, Electric |
| Interior Features | Built-in Features, Cable TV Available, Decorative Lighting, High Speed Internet Available, Kitchen Island, Open Floorplan, Walk-In Closet(s), Second Primary Bedroom |
| Appliances | Dishwasher, Disposal, Gas Range, Microwave |
| Fireplace Features | Gas, Gas Logs |
Exterior
| Exterior Features | Covered Patio/Porch, Rain Gutters |
|---|---|
| Construction Materials | Brick, Rock/Stone |
| Lot Features | Corner Lot, Few Trees, Park View, Sprinkler System, Subdivision, Water/Lake View |
Parking
| Garage Yn | 1 |
|---|---|
| Attached Garage Yn | 1 |
| Parking Features | Garage, Garage Door Opener |
Utilities
| Utilities | Cable Available, City Sewer, City Water, Underground Utilities |
|---|
Location
| Community Features | Club House, Community Pool, Greenbelt, Jogging Path/Bike Path, Lake, Park, Pickle Ball Court, Playground, Pool, Sidewalks, Tennis Court(s) |
|---|
Taxes
| Unexempt Taxes | 10813 |
|---|---|
| Tax Lot | 12 |
| Tax Block | 67 |
| Tax Legal Description | VIRIDIAN VILLAGE 1F BLOCK 67 LOT 12 |
Area Information
| State | TX |
|---|---|
| County | Tarrant |
| City | Arlington |
| Zip Code | 76005 |
| Area | Tarrant |
| Community Name | Viridian Village 1f |
| School District | Hurst-Euless-Bedford ISD |
| Elementary School | Viridian |
| High School | Trinity |
| Listing VS Median (in Viridian Village 1f) | |
Price: $475,000 low | high Med: $372,200 sqft: 2,069 low | high Med: 1,541 $ / sqft: $230 low | high Med: $240 On site: 42 low | high Med: 117 | |
Market Activity 76005
Request a showing
Request a showing
Contact
Learn More About This Property

| State | TX |
|---|---|
| County | Tarrant |
| City | Arlington |
| Zip Code | 76005 |
| Area | Tarrant |
| Community Name | Viridian Village 1f |
| School District | Hurst-Euless-Bedford ISD |
| Elementary School | Viridian |
| High School | Trinity |
| Listing VS Median (in Viridian Village 1f) | |
Price: $475,000 low | high Med: $372,200 sqft: 2,069 low | high Med: 1,541 $ / sqft: $230 low | high Med: $240 On site: 42 low | high Med: 117 | |