
Description
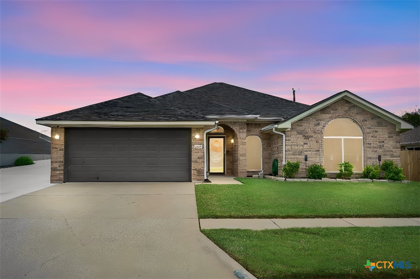
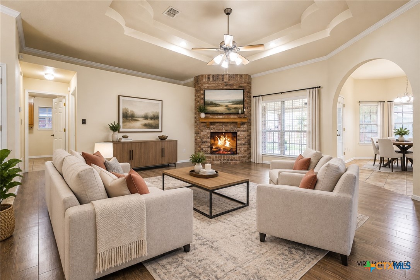
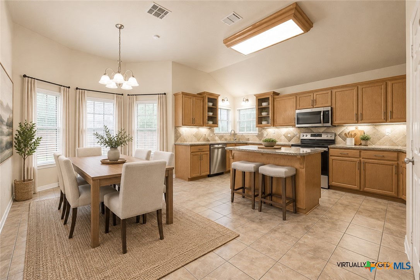
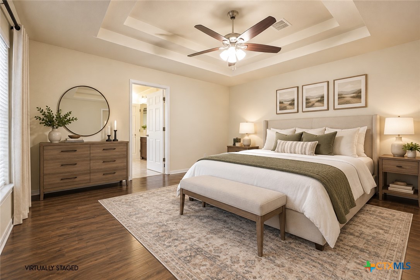
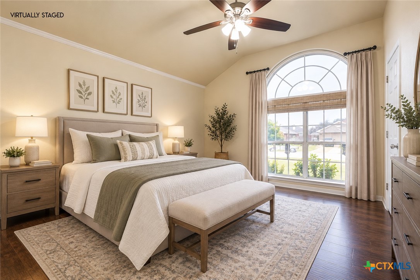
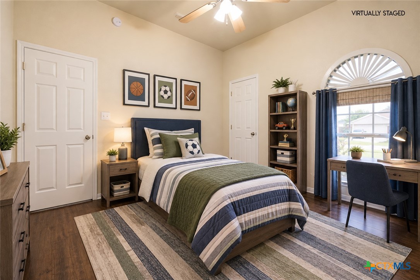
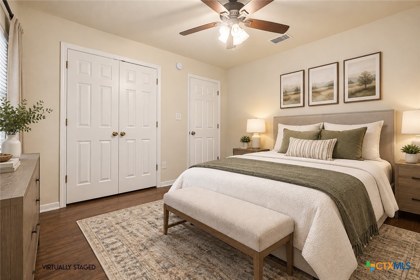
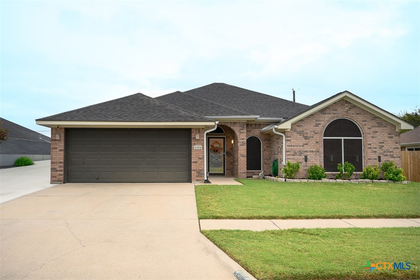
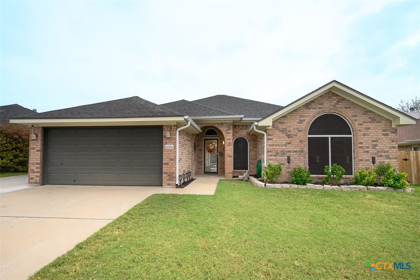
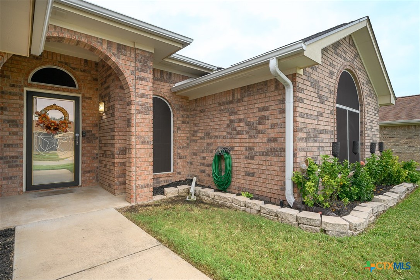
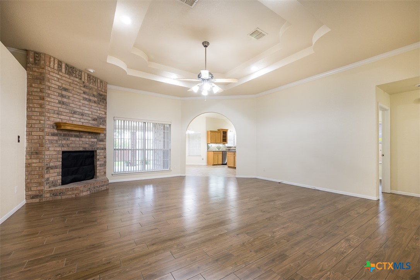
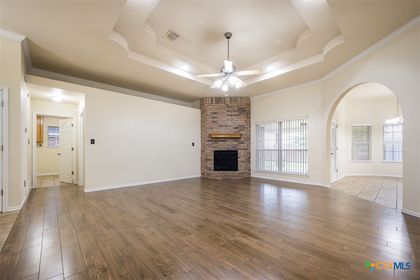
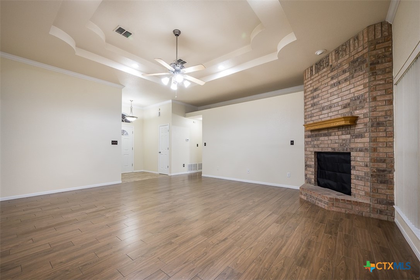
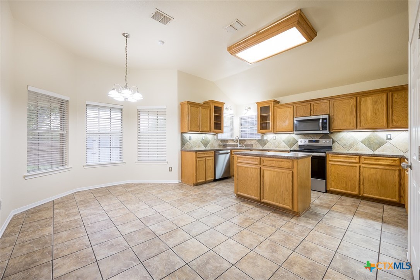
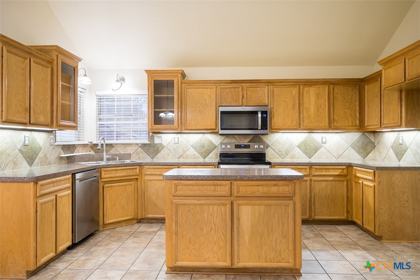
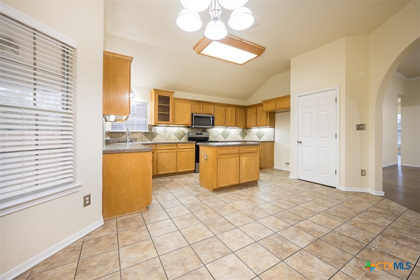
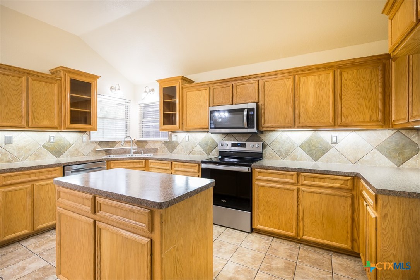
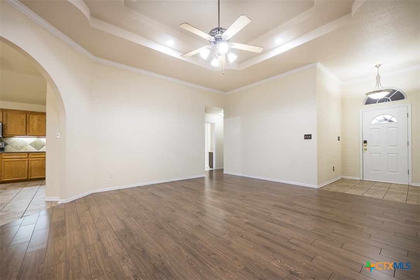
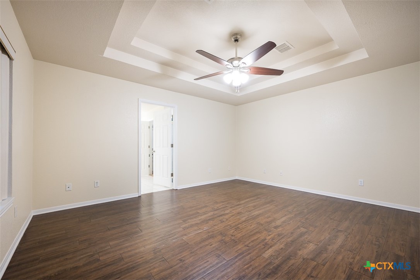
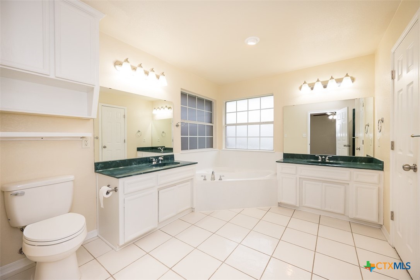
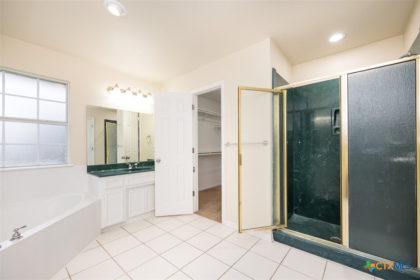
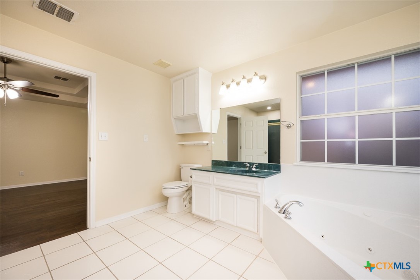
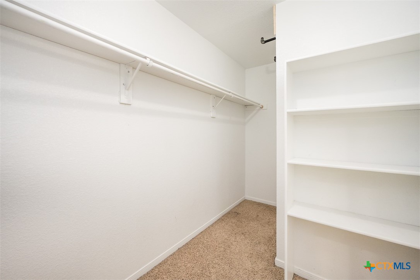
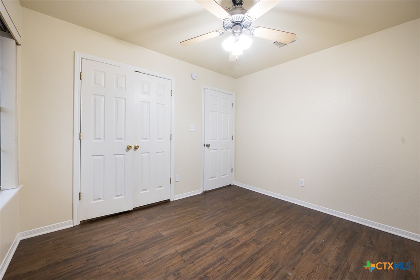
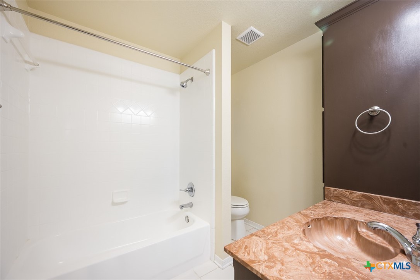
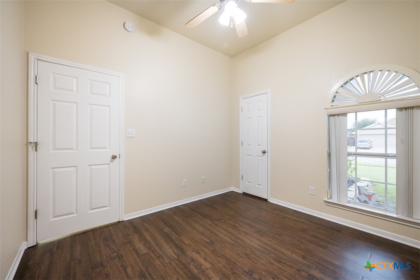
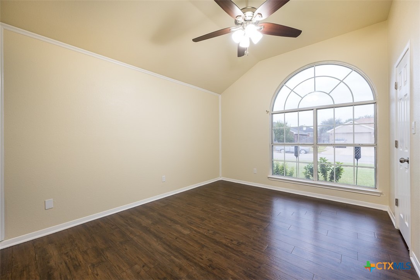
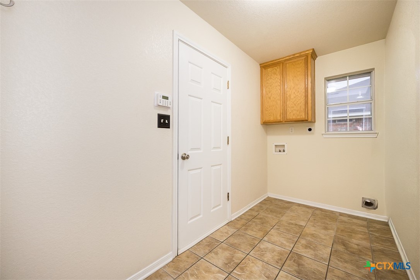
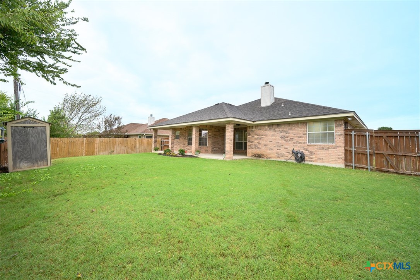
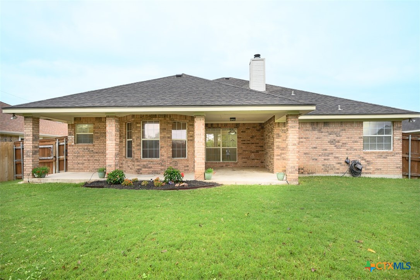
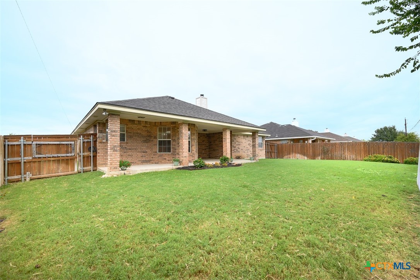
Ideally located within walking distance of an elementary school and just minutes from shopping and dining, this inviting home makes it easy to enjoy the best of your daily routine. From the attractive exterior to the thoughtful owner upgrades, you'll find plenty of reasons to make this home your own. Inside, the beautiful great room sets the stage for relaxing evenings and memorable gatherings, featuring a corner fireplace, double tray ceiling, and wood-look tile flooring that adds warmth and style. The spacious island kitchen is designed to keep everyone connected, offering abundant cabinet and counter space, upgraded stainless steel appliances, and under-cabinet lighting. Just steps away, the adjoining dining area features a bay window that brings in natural light and creates a lovely setting for everyday meals or special occasions. The owner's suite provides a comfortable retreat with wood-look tile flooring and a double tray ceiling. In the en-suite bath, unwind in the corner garden tub or enjoy the convenience of a separate shower. When it's time to enjoy the outdoors, the generous covered patio offers a wonderful spot for weekend cookouts, morning coffee, or simply relaxing in the fresh air. An additional owner-installed driveway is another valuable bonus, providing extra parking space for multiple vehicles, an RV, or a boat. Even better, important owner improvements include a new HVAC system and water heater in 2022, along with a sprinkler system installed in 2024. With inviting living spaces, practical upgrades, and a location that keeps everyday essentials close at hand, this home offers the comfort, convenience, and flexibility you've been looking for!
Details
| MLS # | 629032 |
|---|---|
| Listing Type | For Sale |
| Style | House |
| Sub-Type | Resale |
| Status | Under Contract |
| Year | 2004 |
| Days On Site | 16 |
| Listing Provided By | Coldwell Banker Apex, Realtors | Scott Shine |
Features
| Bed(s) | 4 |
|---|---|
| Bath(s) | 2 Total |
| SQ Feet | 1,935 |
| Garage | 2 |
| Story(s) | 1 |
| Acreage | 0.17 |
| Property View | None |
Parking
| Garage Yes / No | Yes |
|---|---|
| Parking Features | Attached, Door Single, Garage Faces Front, Garage |
Location
| Community Features | None, Curbs, Sidewalks |
|---|
Area Information
| State | TX |
|---|---|
| County | Bell |
| City | Killeen |
| Zip Code | 76549 |
| Community Name | Clear Creek Estates Ph Five |
| Listing VS Median (in Clear Creek Estates Ph Five) | |
Price: $250,000 low | high Med: $229,000 sqft: 1,935 low | high Med: 1,375 $ / sqft: $129 low | high Med: $167 On site: 16 low | high Med: 45.5 | |
Market Activity 76549
Request a showing
Request a showing
Contact
Learn More About This Property

| State | TX |
|---|---|
| County | Bell |
| City | Killeen |
| Zip Code | 76549 |
| Community Name | Clear Creek Estates Ph Five |
| Listing VS Median (in Clear Creek Estates Ph Five) | |
Price: $250,000 low | high Med: $229,000 sqft: 1,935 low | high Med: 1,375 $ / sqft: $129 low | high Med: $167 On site: 16 low | high Med: 45.5 | |
 | $240,0004409 Hank DriveKilleen, TX 76549 |