
4300 Derrick Cv,Spicewood, TX 78669
Spicewood, TX 78669


Description
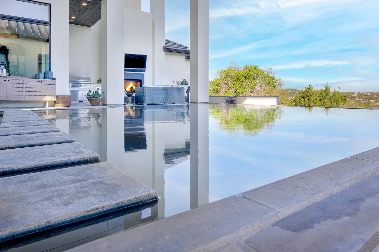
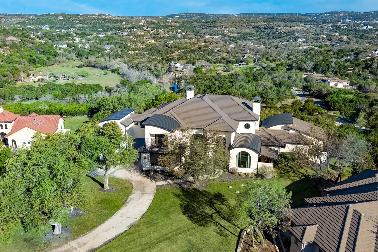
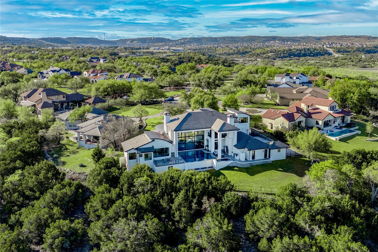
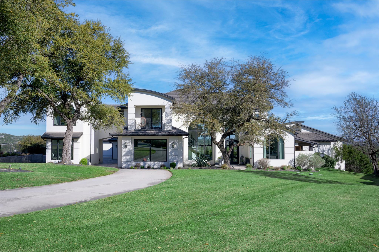
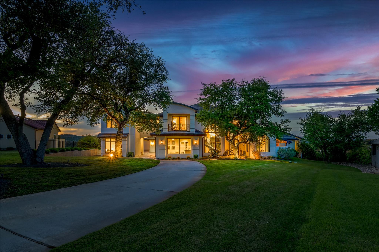
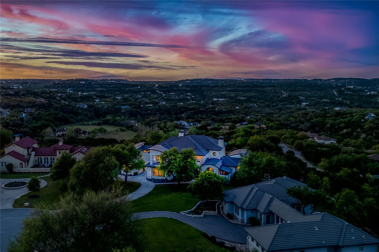
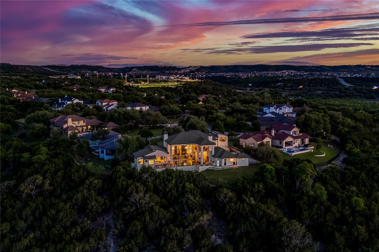
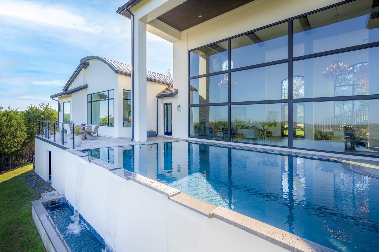
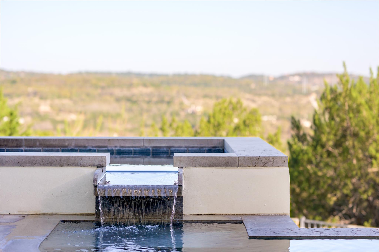
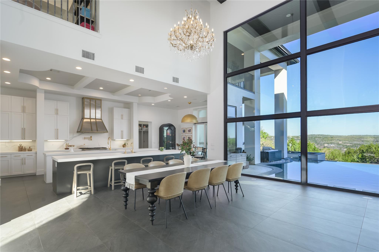
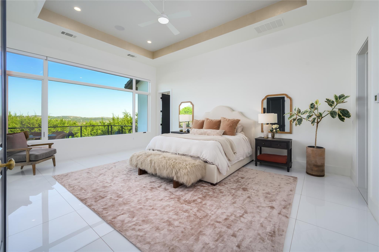
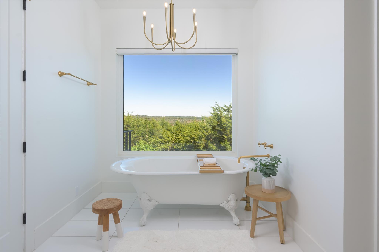
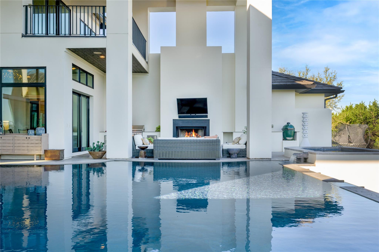
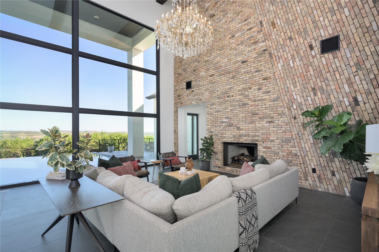
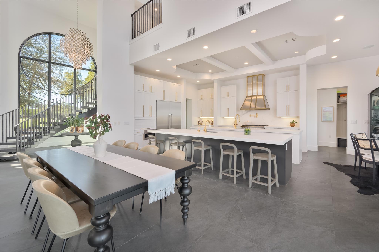
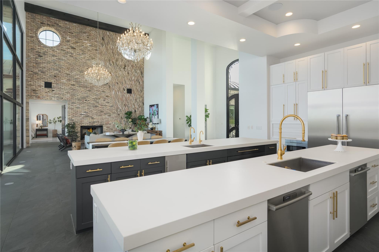
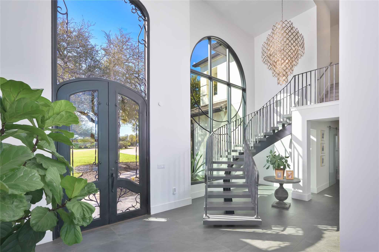
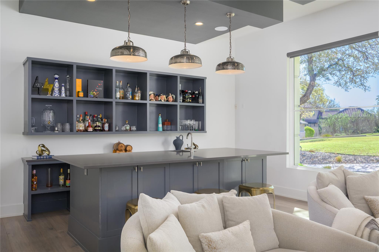
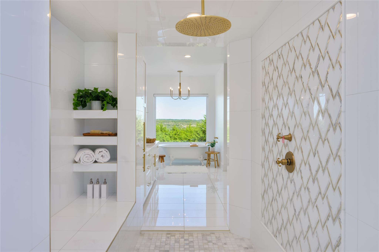
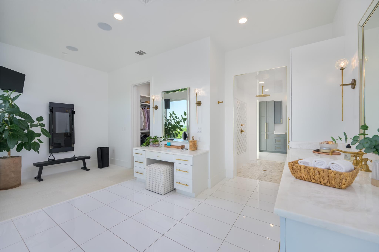
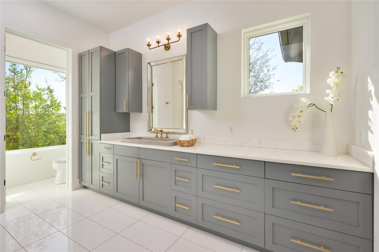
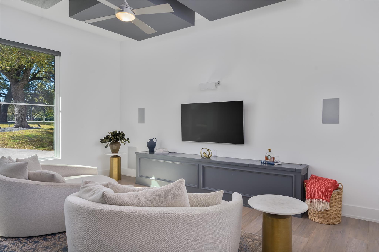
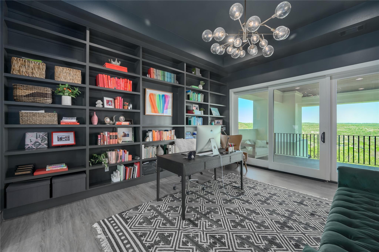
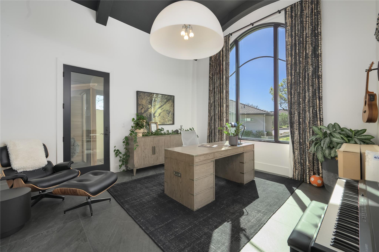
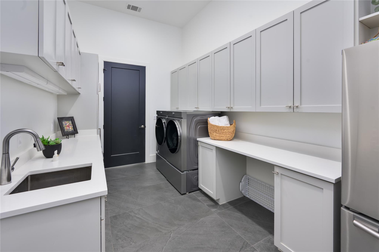
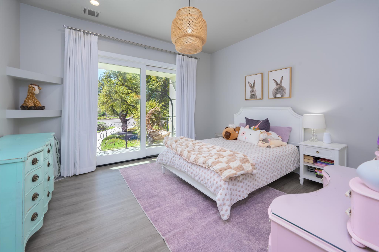
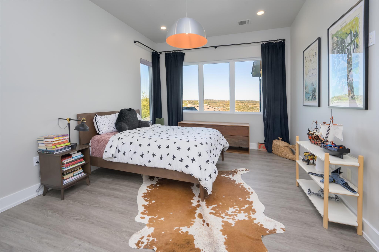
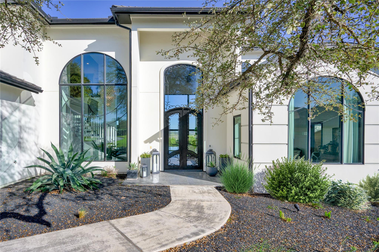
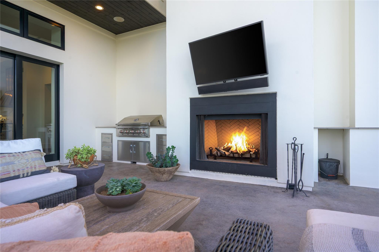
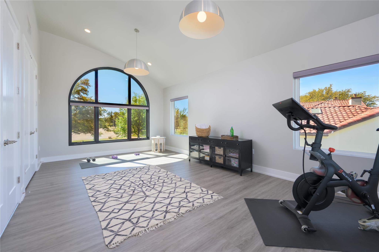
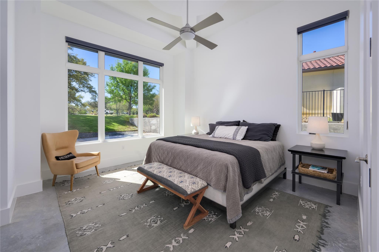
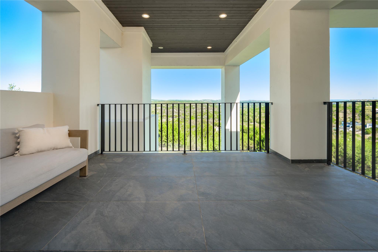
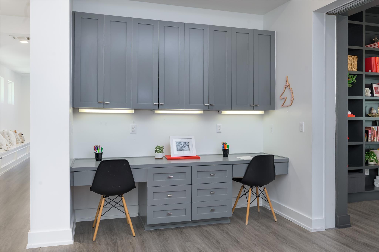
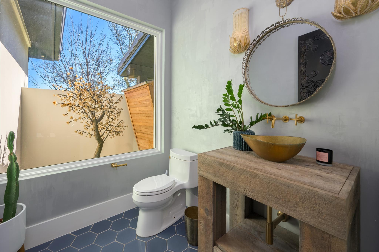
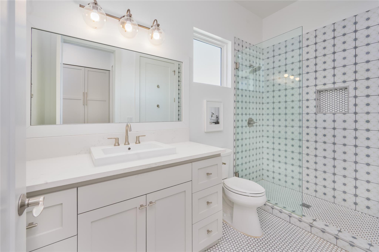
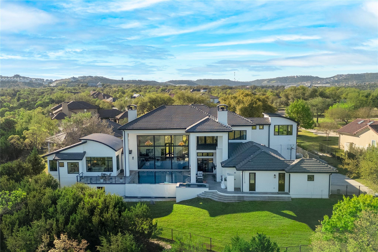
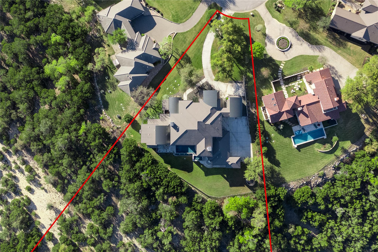
***3.125% ASSUMABLE LOAN***$1,400,000 interest savings (over 30 year life of loan). BACK ON MARKET DUE TO BUYER FINANCING APPROVAL. Views! Experience refined Hill Country living in this modern estate located w/in private gated community on 1.7 acres at end of quiet cul-de-sac, showcasing sweeping panoramic views. This residence designed w/ balance of luxury, comfort, and functionality, offering thoughtfully connected living spaces ideal for both everyday living and elevated entertaining. Home features 5 beds, 5 baths, 2 half baths, along with multiple flexible-use areas that enhance livability. Open-concept main living areas are filled with natural light and create seamless flow between kitchen, dining and living spaces. Private office+ library w/ additional dedicated space including media room w/cocktail bar. Primary suite and secondary bedrooms are generously proportioned, offering privacy and comfort thru out. Detached casita supports multi-generational living or guest accommodations with ease. Ownership includes Lake Travis access, providing an exceptional opportunity to enjoy one of region's premier recreational lakes for boating, swimming, and leisure. Outdoor living complemented by home's elevated setting, capturing expansive Hill Country vistas and providing serene backdrop for relaxation or entertaining. Outdoor living offers infinity-edge swimming pool & spa as well as wood burning fireplace that take full advantage of the surrounding Hill Country views. 3 car garage offers ample parking and storage, completing this well-appointed and private property. Blending modern design, flexible living spaces, premier amenities, lake access, & a sought-after school district, this residence delivers a rare opportunity to enjoy privacy, space, & breathtaking views in a highly desirable Hill Country setting. Lots of storage! Property also located w/in highly acclaimed Lake Travis Indep. School District, known for exemplary academic & sports programs.
Details
| MLS # | 1392946 |
|---|---|
| Listing Type | For Sale |
| Style | House |
| HOA Dues | $1,520 |
| Sub-Type | Resale |
| Status | Active Under Contract |
| Year | 2015 |
| Days On Site | 45 |
| Listing Provided By | Keller Williams Realty | Kasey Dalby |
Features
| Bed(s) | 5 |
|---|---|
| Bath(s) | 6 Total |
| SQ Feet | 6,453 |
| Garage | 3 |
| Pool | Yes |
| Story(s) | 2 |
| Acreage | 1.72 |
| Water Front | Yes |
| Property View | Hill Country, Panoramic |
Interior
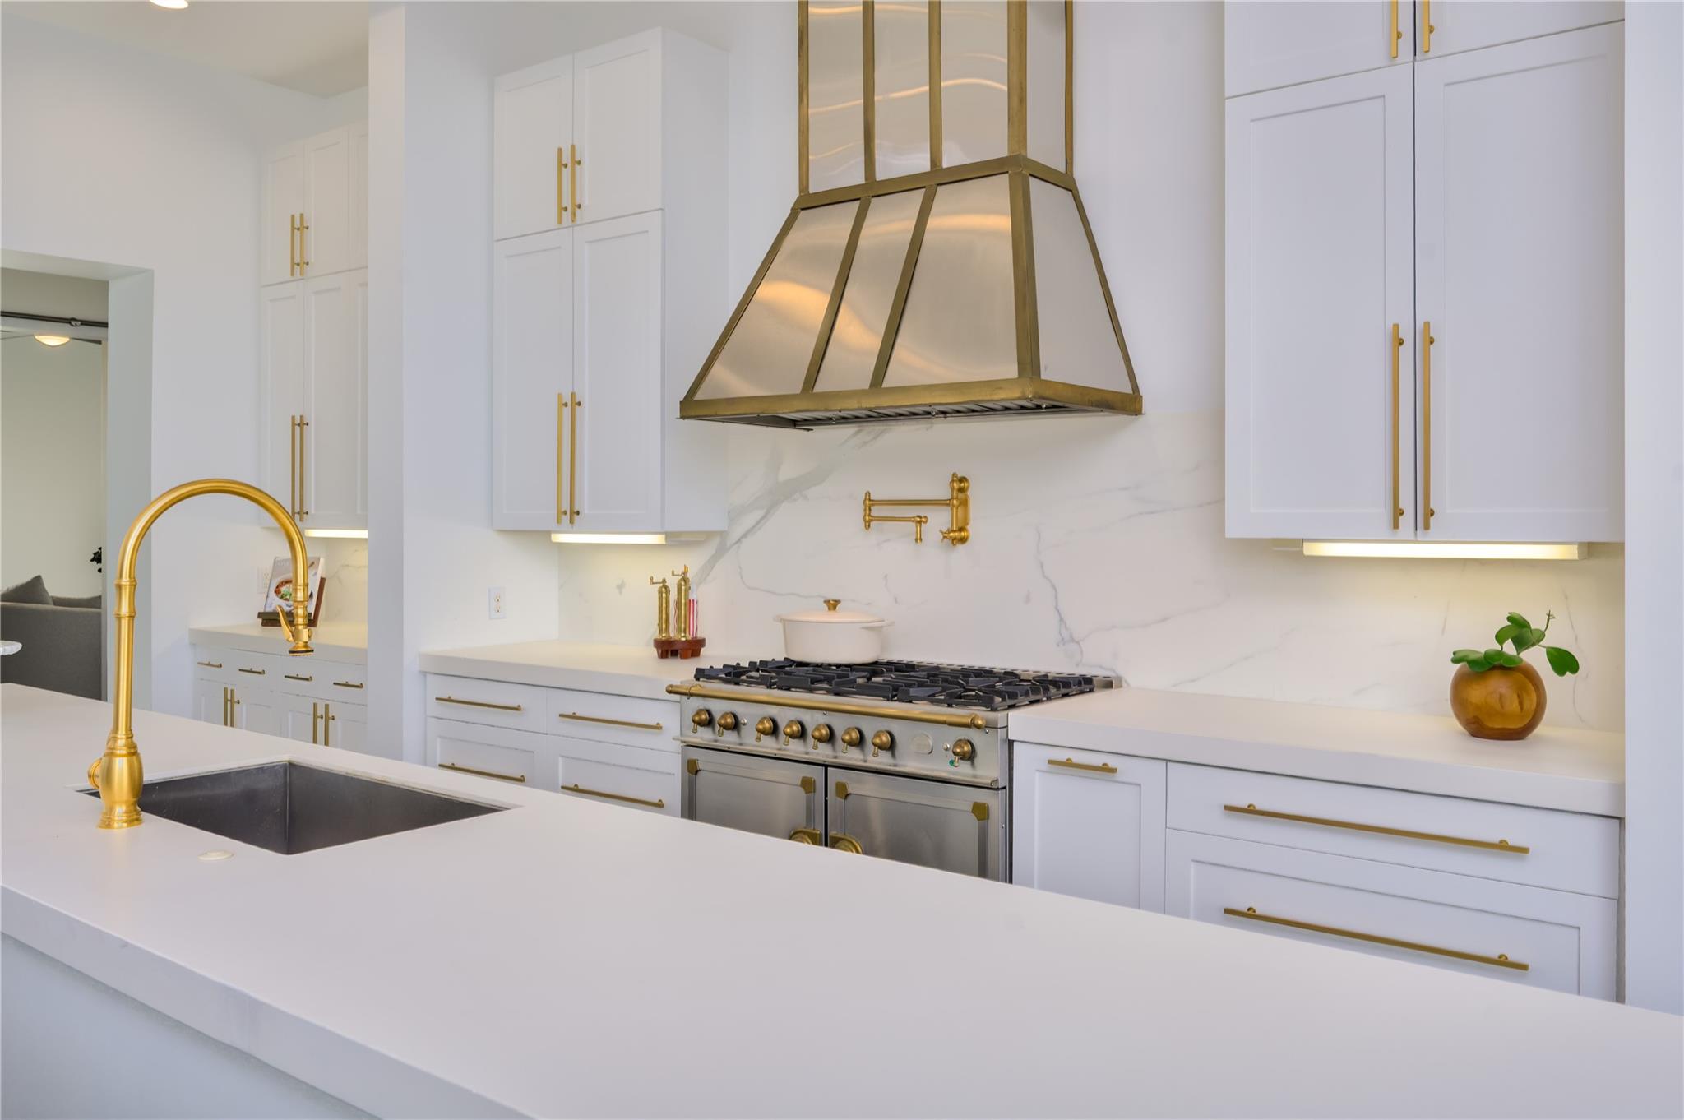
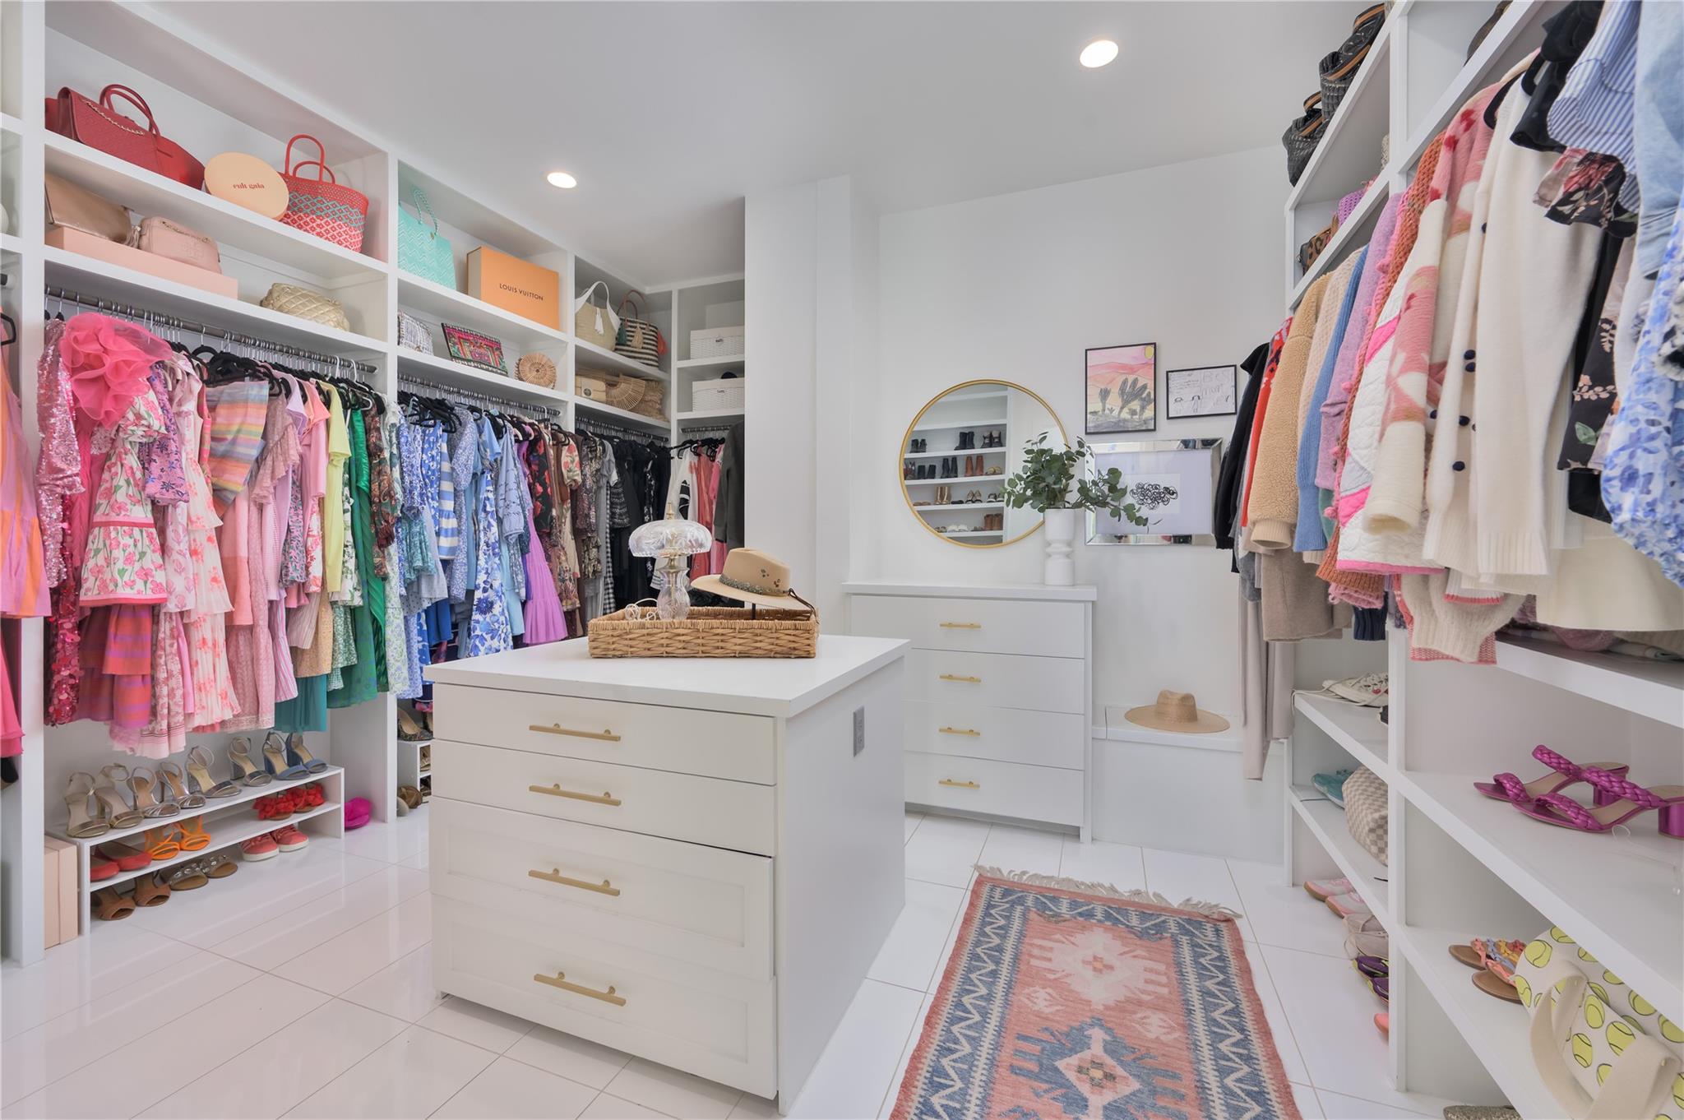
| Interior Features | Bar, Bookcases, Breakfast Bar, Built-in Features, Ceiling Fan(s), Beamed Ceilings, Coffered Ceiling(s), Ceiling-High, Chandelier, Quartz Counters, Double Vanity, Eat-in Kitchen, Entrance Foyer, High Speed Internet, In-Law Floorplan, Interior Steps, Kitchen Island, Multiple Dining Areas, Multiple Living Areas, Natural Woodwork, Open Floorplan, Pantry, Primary Bedroom on Main, Recessed Lighting, Smart Thermostat, Soaking Tub, Sound System, Storage, Study/Home Office, Two Primary Closets, Walk-In Closet(s), Wet Bar |
|---|---|
| Cooling | Central Air |
| Heating | Central |
| Appliances | Bar Fridge, Built-In Gas Oven, Built-In Gas Range, Built-In Oven(s), Built-In Refrigerator, Dishwasher, Disposal, Exhaust Fan, Ice Maker, Double Oven, Stainless Steel Appliance(s), Water Softener Owned |
| Fireplace Features | Gas Log, Living Room, Outside |
| Fireplaces Total | 2 |
| Window Features | Double Pane Windows, Window Treatments |
| Flooring | Tile, Vinyl |
Exterior
| Exterior Features | Balcony, Electric Car Plug-in, Gas Grill, Gutters Full, Outdoor Grill, Private Yard |
|---|---|
| Roof | Concrete, Tile |
| Foundation Details | Slab |
| Lot Features | Back Yard, Cul-De-Sac, Front Yard, Landscaped, Native Plants, Private, Sprinkler - Automatic, Trees-Large (Over 40 Ft), Trees-Medium (20 Ft - 40 Ft), Views |
| Patio And Porch Features | Covered, Patio |
| Fencing | Back Yard |
| Construction Materials | Stucco |
| Security Features | Carbon Monoxide Detector(s), Fire Alarm |
Parking
| Parking Features | Attached, Driveway, Garage, Garage Faces Side |
|---|---|
| Garage Spaces | 3 |
Utilities
| Utilities | Electricity Connected, Propane |
|---|---|
| Sewer | Aerobic Septic, Septic Tank |
Other
| List Aor | Austin Board Of Realtors |
|---|
Taxes
| Property | 35434 |
|---|
Area Information
| State | TX |
|---|---|
| County | Travis |
| City | Spicewood |
| Zip Code | 78669 |
| Area | LS |
| Community Name | Bee Creek Estates |
| School District | Lake Travis ISD |
| Elementary School | Rough Hollow |
| High School | Lake Travis |
| Listing VS Median (in Bee Creek Estates) | |
Price: $2,999,990 low | high Med: $2,999,990 sqft: 6,453 low | high Med: 6,453 $ / sqft: $465 low | high Med: $465 On site: 45 low | high Med: 45 | |
Request a showing
Request a showing
 Listings courtesy of Austin Board of REALTORS® MLS as distributed by MLS GRID.
Based on information submitted to the MLS GRID as of November 16, 2026 at 12:02:04 AM PST All data is obtained from various sources and may not have been verified by broker or MLS GRID. Supplied Open House Information is subject to change without notice. All information should be independently reviewed and verified for accuracy. Properties may or may not be listed by the office/agent presenting the information.
The Digital Millennium Copyright Act of 1998, 17 U.S.C. § 512 (the “DMCA”) provides recourse for copyright owners who believe that material appearing on the Internet infringes their rights under U.S. copyright law. If you believe in good faith that any content or material made available in connection with our website or services infringes your copyright, you (or your agent) may send us a notice requesting that the content or material be removed, or access to it blocked. Notices must be sent in writing by email to DMCAnotice@MLSGrid.com.
“The DMCA requires that your notice of alleged copyright infringement include the following information: (1) description of the copyrighted work that is the subject of claimed infringement; (2) description of the alleged infringing content and information sufficient to permit us to locate the content; (3) contact information for you, including your address, telephone number and email address; (4) a statement by you that you have a good faith belief that the content in the manner complained of is not authorized by the copyright owner, or its agent, or by the operation of any law; (5) a statement by you, signed under penalty of perjury, that the information in the notification is accurate and that you have the authority to enforce the copyrights that are claimed to be infringed; and (6) a physical or electronic signature of the copyright owner or a person authorized to act on the copyright owner’s behalf. Failure to include all of the above information may result in the delay of the processing of your complaint.
Contact
Learn More About This Property

| State | TX |
|---|---|
| County | Travis |
| City | Spicewood |
| Zip Code | 78669 |
| Area | LS |
| Community Name | Bee Creek Estates |
| School District | Lake Travis ISD |
| Elementary School | Rough Hollow |
| High School | Lake Travis |
| Listing VS Median (in Bee Creek Estates) | |
Price: $2,999,990 low | high Med: $2,999,990 sqft: 6,453 low | high Med: 6,453 $ / sqft: $465 low | high Med: $465 On site: 45 low | high Med: 45 | |