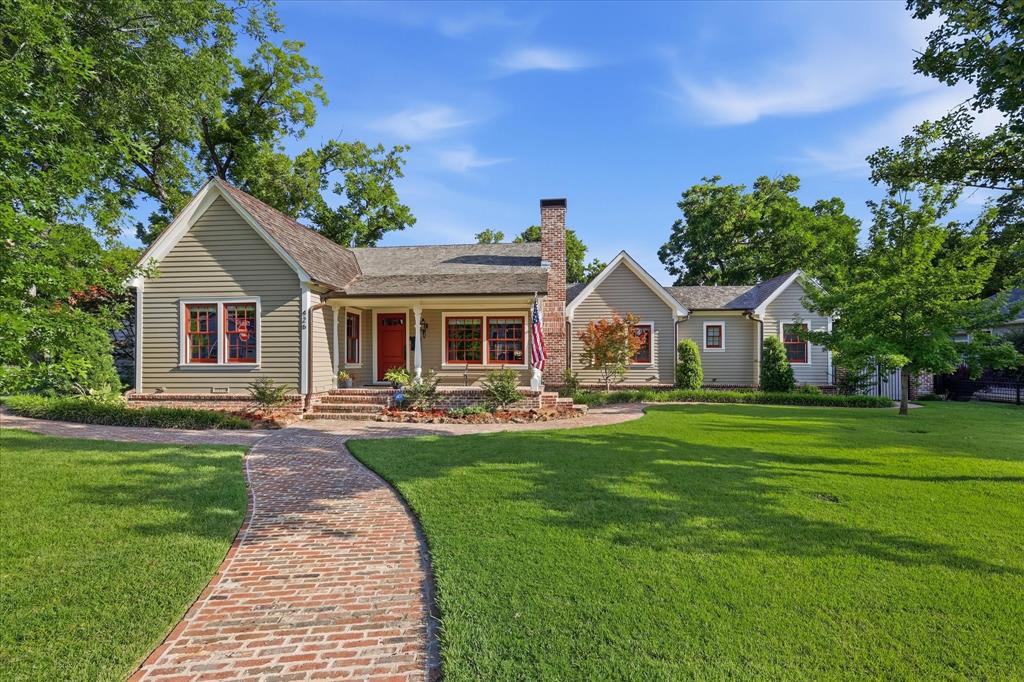
426 E Texas Street,Grapevine, TX 76051
Grapevine, TX 76051

Description
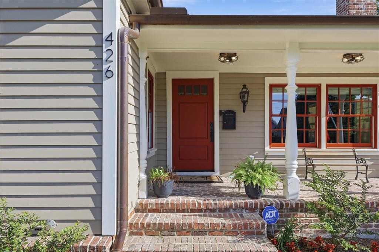
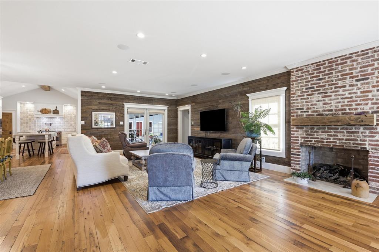
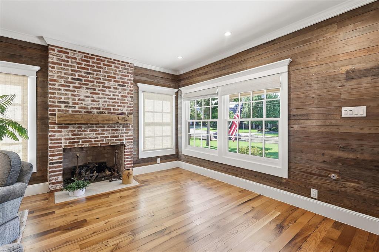
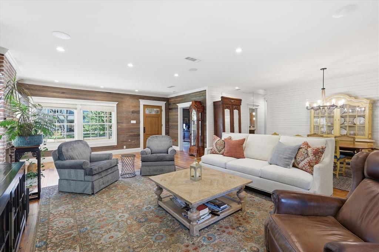
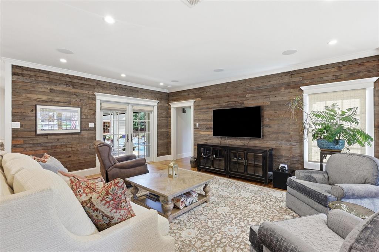
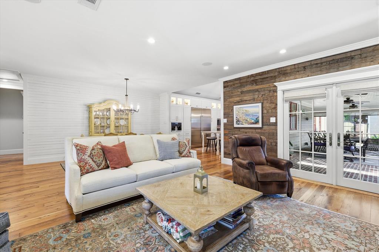
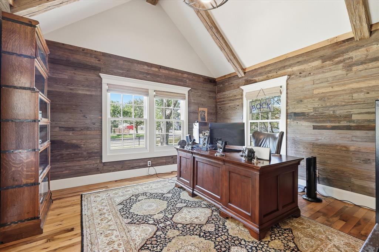
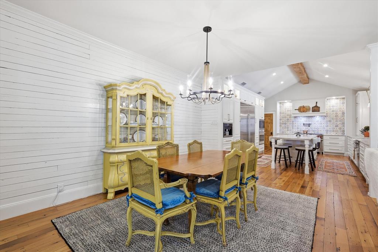
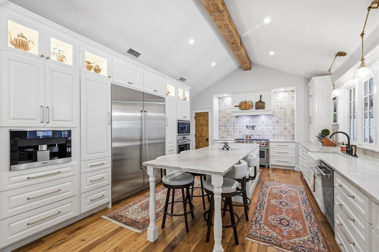
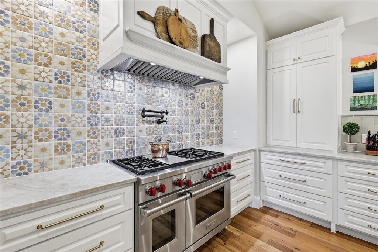
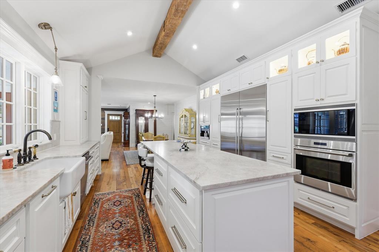
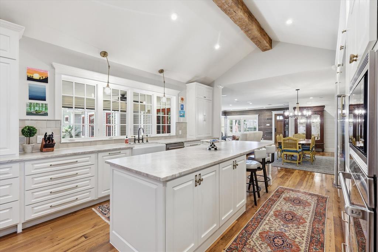
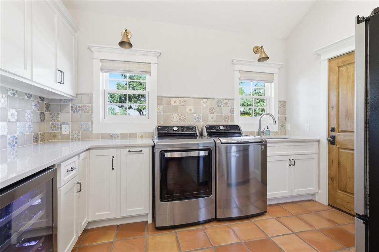
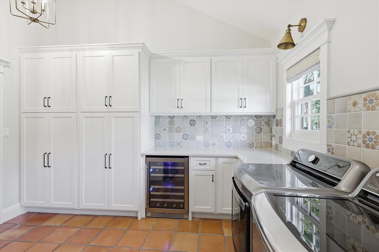
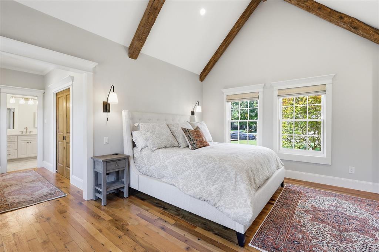
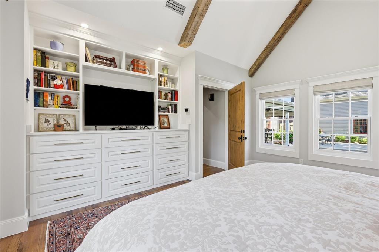
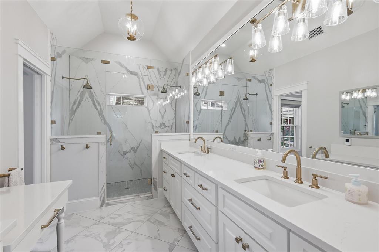
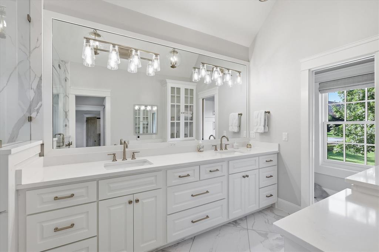
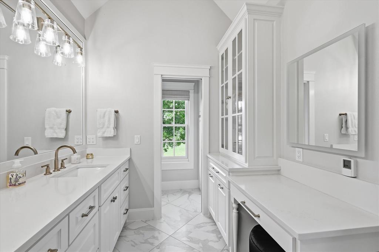
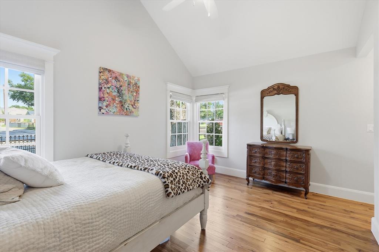
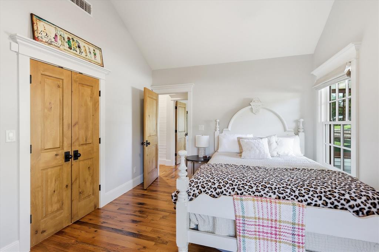
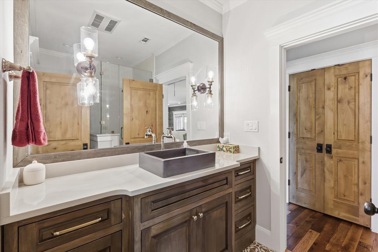
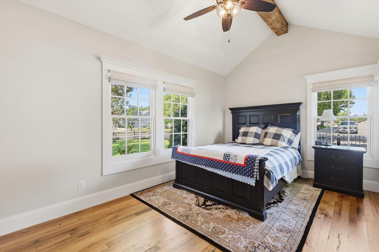
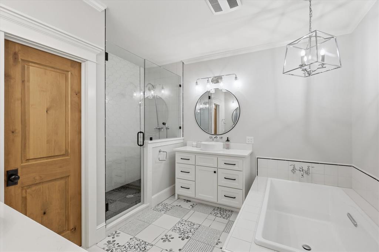
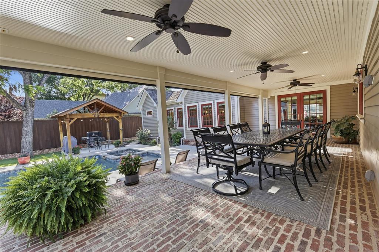
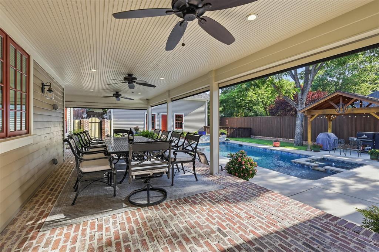
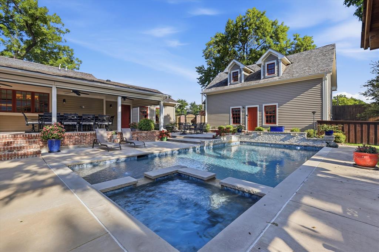
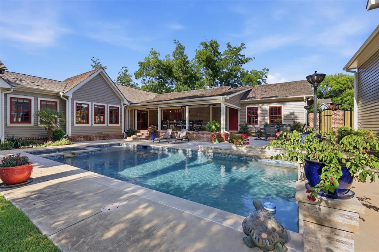
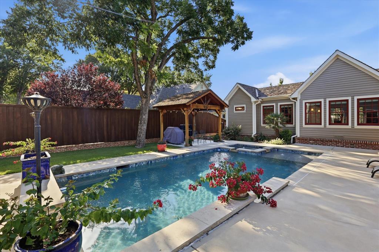
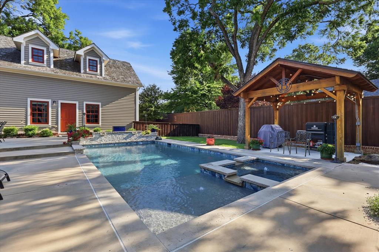
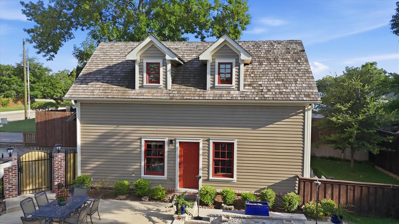
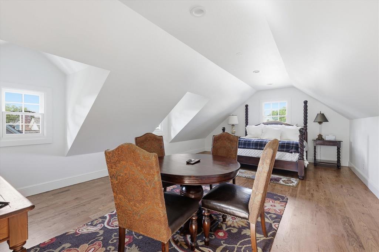
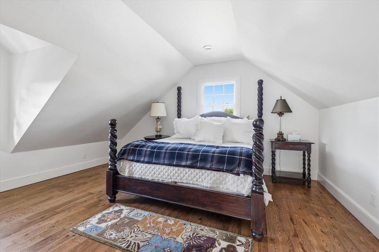
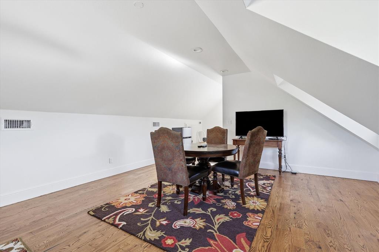
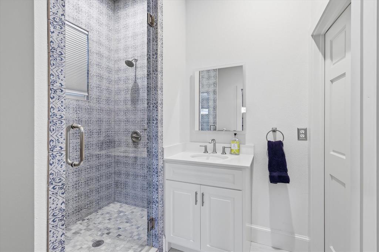
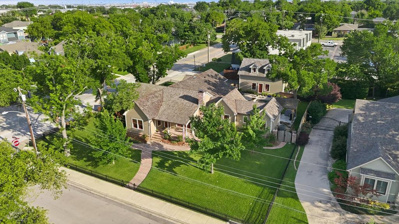
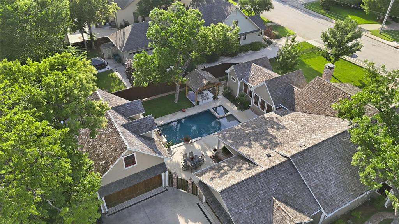
Welcome home to where timeless craftsmanship meets modern luxury. Located in Grapevine's Historic District and just a short walk to vibrant Main Street, this extraordinary residence is truly one of a kind. Thoughtfully reimagined by the current owners, every detail has been meticulously curated to blend classic architectural character with today's refined finishes and sophisticated design. The custom open-concept floor plan showcases reclaimed Amish Oak hardwood flooring, reclaimed wood beams, Anderson custom windows, and exceptional craftsmanship throughout. Designed for both everyday living and entertaining, the gourmet kitchen features a hand-painted tile backsplash, an oversized island with breakfast bar, a 6-burner Wolf gas cooktop, three ovens, a built-in coffee maker, Sub-Zero refrigerator, farmhouse sink, and premium stainless steel appliances. The seamless transition to outdoor living is equally impressive, highlighted by a 32' x 13' covered patio with motorized shades overlooking the sparkling pool and spa. The detached two-car garage includes a private upstairs guest suite or bonus room with hardwood flooring and a full bath, offering endless flexibility for guests, a home office, or studio. The single-story main residence offers a spacious primary suite, a second ensuite bedroom, an additional guest bedroom, guest bath, and a dedicated study. Your search will be over as soon as you experience this property for yourself. Every inch of this remarkable home reflects unparalleled quality, thoughtful design, and timeless elegance. Per the owner, the detached carriage house offers approximately 480 additional square feet of guest quarters above the secondary detached garage. This space is not included in the main residence's 2,790 square feet as reported by the Tax Assessor.
Details
| MLS # | 21314096 |
|---|---|
| Listing Type | For Sale |
| Style | House |
| Sub-Type | Resale |
| Status | Active Under Contract |
| Year | 1947 |
| Days On Site | 133 |
| Listing Provided By | Real Broker, LLC | Brian Davis |
Features
| Bed(s) | 3 |
|---|---|
| Bath(s) | 4 Total |
| SQ Feet | 2,790 |
| Garage | 4 |
| Pool | Yes |
| Story(s) | 1 |
| Acreage | 0.39 |
Interior
| Room Count | 9 |
|---|---|
| Cooling | Ceiling Fan(s), Central Air, Electric |
| Heating | Central, Natural Gas |
| Interior Features | Built-in Features, Built-in Wine Cooler, Cable TV Available, Chandelier, Decorative Lighting, Double Vanity, Eat-in Kitchen, Flat Screen Wiring, Granite Counters, High Speed Internet Available, Kitchen Island, Natural Woodwork, Open Floorplan, Pantry, Sound System Wiring, Vaulted Ceiling(s), Walk-In Closet(s), Second Primary Bedroom |
| Window Features | Electric Shades, Window Coverings |
| Appliances | Built-in Coffee Maker, Built-in Gas Range, Built-in Refrigerator, Commercial Grade Range, Commercial Grade Vent, Dishwasher, Disposal, Electric Oven, Gas Cooktop, Gas Water Heater, Indoor Grill, Microwave, Double Oven, Plumbed For Gas in Kitchen, Refrigerator, Tankless Water Heater |
| Fireplace Features | Brick, Gas, Gas Logs, Gas Starter, Living Room, Masonry, Wood Burning |
Exterior
| Exterior Features | Covered Patio/Porch, Rain Gutters, Lighting, Private Yard |
|---|---|
| Roof | Shake, Shingle, Wood |
| Security Features | Carbon Monoxide Detector(s), Smoke Detector(s) |
| Construction Materials | Brick, Cedar, Wood |
| Foundation Details | Pillar/Post/Pier |
| Lot Features | Corner Lot, Few Trees, Landscaped, Sprinkler System |
Parking
| Garage Yn | 1 |
|---|---|
| Attached Garage Yn | 1 |
| Parking Features | Additional Parking, Concrete, Driveway, Garage, Garage Door Opener, Garage Faces Side, Garage Single Door, Guest, Kitchen Level, Lighted |
Utilities
| Utilities | Cable Available, City Sewer, City Water, Curbs, Electricity Available, Individual Gas Meter, Individual Water Meter, Natural Gas Available, Sidewalk |
|---|
Taxes
| Unexempt Taxes | 12093 |
|---|---|
| Tax Lot | C |
| Tax Legal Description | RAWLS & DALTON SUBDIVISION LOT C |
Area Information
| State | TX |
|---|---|
| County | Tarrant |
| City | Grapevine |
| Zip Code | 76051 |
| Area | Tarrant |
| Community Name | Rawls & Dalton Sub |
| School District | Grapevine-Colleyville ISD |
| Elementary School | Cannon |
| High School | Colleyville Heritage |
| Listing VS Median (in Rawls & Dalton Sub) | |
Price: $1,950,000 low | high Med: $1,950,000 sqft: 2,790 low | high Med: 2,790 $ / sqft: $699 low | high Med: $699 On site: 133 low | high Med: 133 | |
Market Activity 76051
Request a showing
Request a showing
Contact
Learn More About This Property

| State | TX |
|---|---|
| County | Tarrant |
| City | Grapevine |
| Zip Code | 76051 |
| Area | Tarrant |
| Community Name | Rawls & Dalton Sub |
| School District | Grapevine-Colleyville ISD |
| Elementary School | Cannon |
| High School | Colleyville Heritage |
| Listing VS Median (in Rawls & Dalton Sub) | |
Price: $1,950,000 low | high Med: $1,950,000 sqft: 2,790 low | high Med: 2,790 $ / sqft: $699 low | high Med: $699 On site: 133 low | high Med: 133 | |