Price Reduced Listing


Description
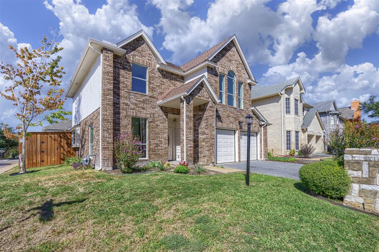
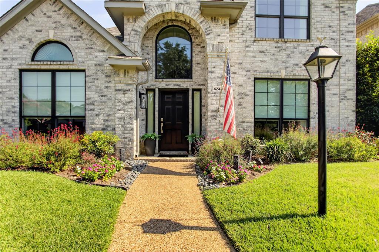
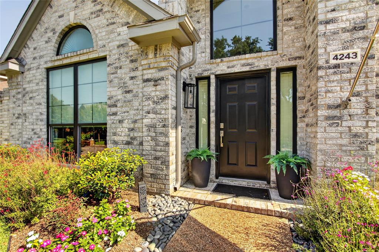
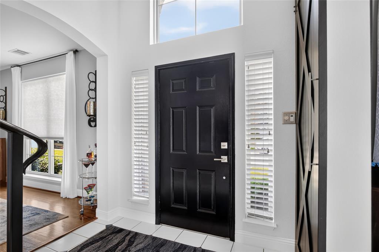
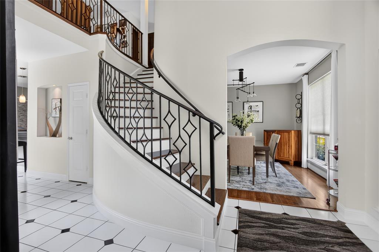
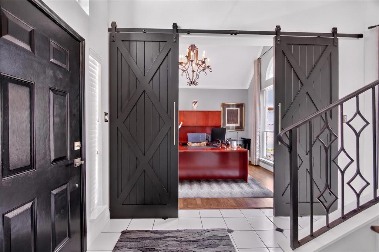
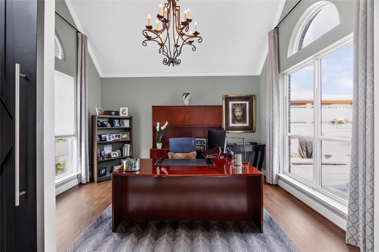
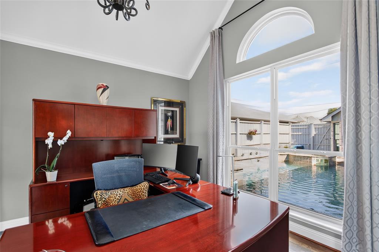
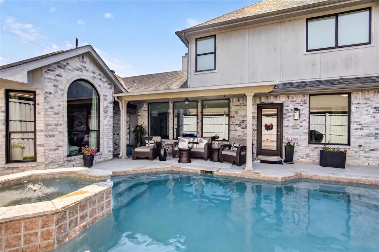
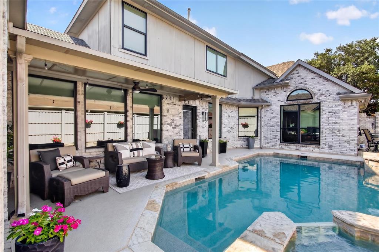
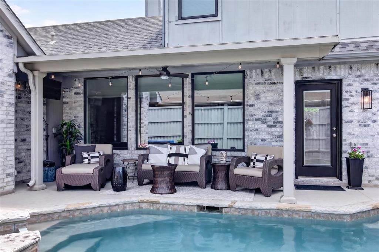
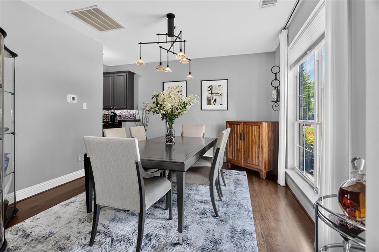
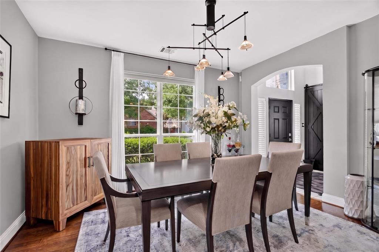
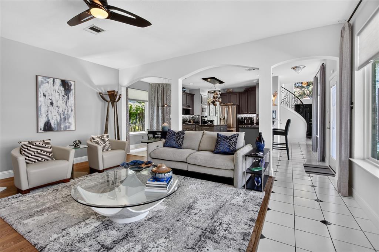
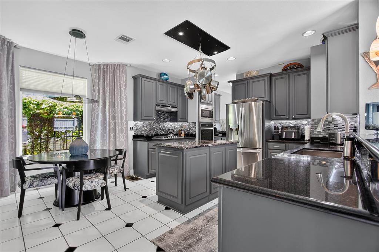
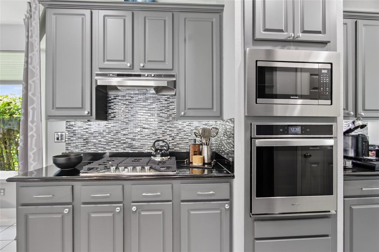
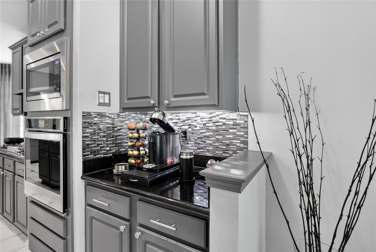
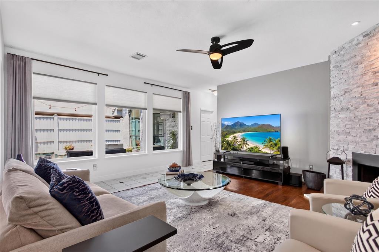
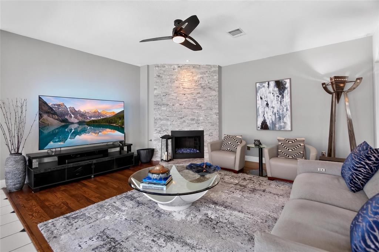
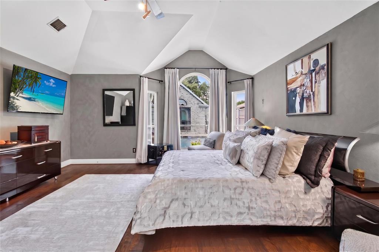
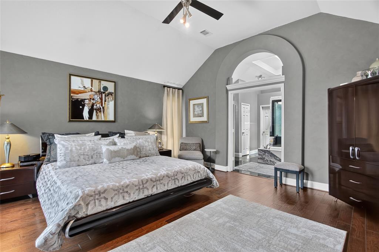
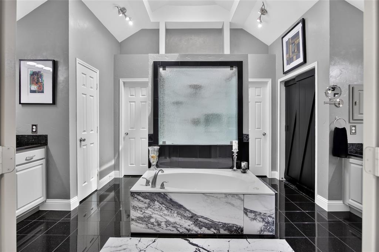
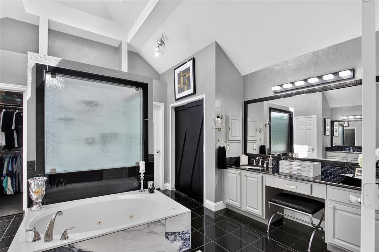
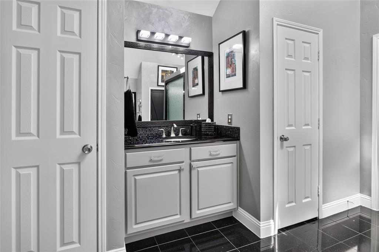
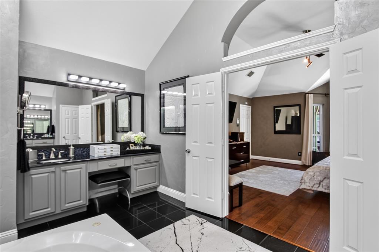
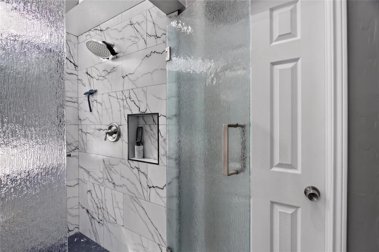
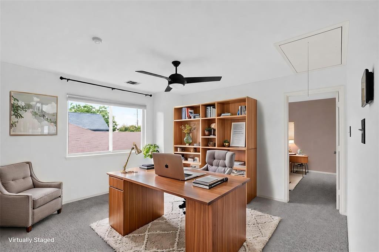
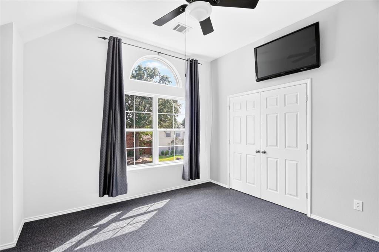
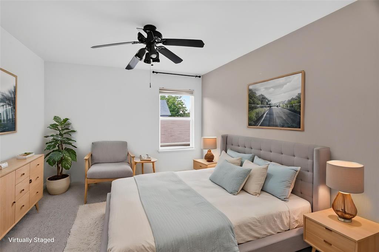
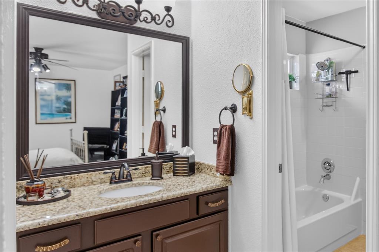
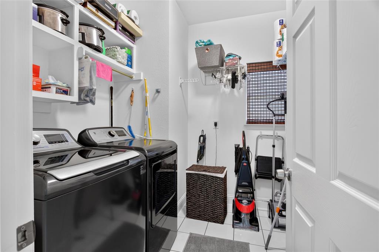
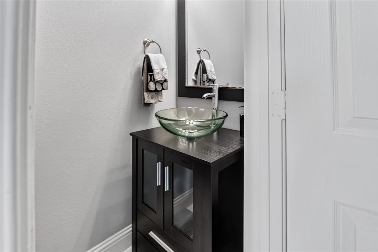
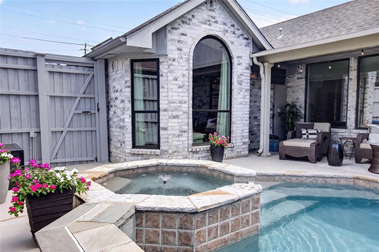
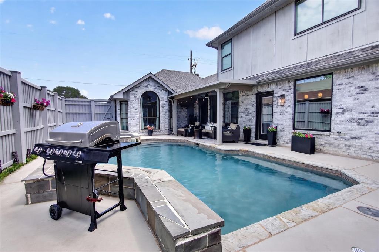
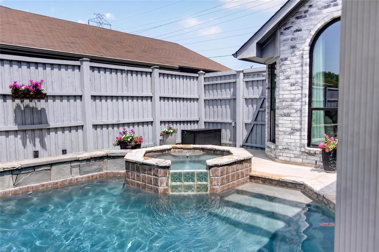
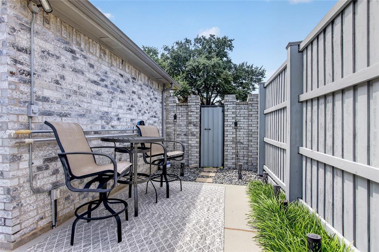
One-Of-A-Kind Showcase Home, offering a strategically designed floor plan with a serene backyard oasis. Step inside to discover a bright, open layout with a spacious living room with views of your backyard pool, spa, and pergola. The tastefully updated kitchen has everything from an expanded island, reinforced pot rack, granite counter tops, tile floors, updated lighting and open to the living room. The 17 x 17 Primary en-suite bedroom is conveniently located on the first floor along with a dedicated home office. Upstairs features two additional bedrooms and a versatile flex space ideal for a game room, second office or exercise room. Step outside to your private retreat featuring a sparkling pool and spa with generous covered and uncovered areas for lounging, dining and entertaining. An extensive list of improvements provides peace of mind knowing so much has already been done. Well-maintained, beautifully updated, and TRULY MOVE-IN-READY. This exceptional home is ready for the next owner to simply unpack and enjoy! Home is nestled in the desirable Midway corridor, prized for its close proximity to Everything and conveniently located just blocks from County Brook 19-acre park, featuring a scenic pond and top-rated Plano ISD. Enjoy NO HOA restrictions and quick access to Highway 190 and Dallas Tollway. A rare combination of location, lifestyle and convenience. Homeowners can join the Bent Tree North Swim and Tennis club nearby. Have your agent share the online list of $136,680 in Home improvements.
Details
| MLS # | 21328722 |
|---|---|
| Listing Type | For Sale |
| Style | House |
| Sub-Type | Resale |
| Status | Active |
| Year | 1993 |
| Days On Site | 37 |
| Listing Provided By | Ebby Halliday Realtors | Kathleen Langley |
Features
| Bed(s) | 3 |
|---|---|
| Bath(s) | 3 Total |
| SQ Feet | 2,647 |
| Garage | 2 |
| Pool | Yes |
| Story(s) | 2 |
| Acreage | 0.14 |
Interior
| Room Count | 12 |
|---|---|
| Cooling | Gas, Zoned |
| Heating | Electric, Fireplace(s) |
| Interior Features | Built-in Wine Cooler, Cable TV Available, Decorative Lighting, Eat-in Kitchen, Granite Counters, High Speed Internet Available, Kitchen Island, Loft, Open Floorplan, Pantry, Vaulted Ceiling(s), Walk-In Closet(s) |
| Window Features | Skylights(s), Window Coverings |
| Appliances | Built-in Gas Range, Dishwasher, Disposal, Gas Cooktop, Gas Water Heater, Microwave, Plumbed For Gas in Kitchen, Refrigerator, Vented Exhaust Fan |
| Fireplace Features | Decorative, Family Room, Gas, Other |
Exterior
| Exterior Features | Covered Patio/Porch, Rain Gutters, Lighting |
|---|---|
| Roof | Composition |
| Security Features | Carbon Monoxide Detector(s), Smoke Detector(s) |
| Construction Materials | Brick |
| Foundation Details | Slab |
| Lot Features | Interior Lot, Sprinkler System, Subdivision |
Parking
| Garage Yn | 1 |
|---|---|
| Attached Garage Yn | 1 |
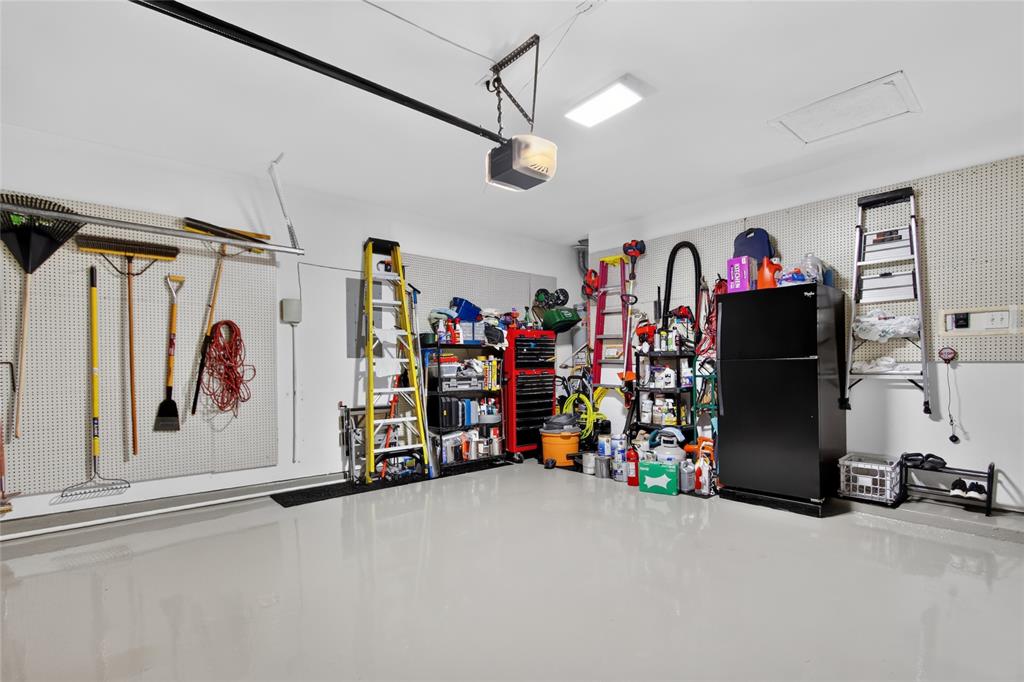
| Parking Features | Alley Access, Epoxy Flooring, Garage Door Opener, Garage Faces Rear, Inside Entrance, Kitchen Level, Lighted |
Utilities
| Utilities | Alley, City Sewer, City Water, Curbs, Individual Gas Meter, Sidewalk |
|---|
Location
| Community Features | Curbs, Sidewalks |
|---|
Taxes
| Unexempt Taxes | 10253 |
|---|---|
| Tax Lot | 31C |
| Tax Block | 15 |
| Tax Legal Description | HIGHLANDS PARKWAY (CDA), BLK 15/8740, LOT 31C |
Area Information
| State | TX |
|---|---|
| County | Collin |
| City | Dallas |
| Zip Code | 75287 |
| Area | Collin |
| Community Name | Highlands Pkwy |
| School District | Plano ISD |
| Elementary School | Mitchell |
| High School | Shepton |
| Listing VS Median (in Highlands Pkwy) | |
Price: $635,000 low | high Med: $497,000 sqft: 2,647 low | high Med: 2,414 $ / sqft: $240 low | high Med: $206 On site: 37 low | high Med: 92 | |
Market Activity 75287
Request a showing
Request a showing
Contact
Learn More About This Property

| State | TX |
|---|---|
| County | Collin |
| City | Dallas |
| Zip Code | 75287 |
| Area | Collin |
| Community Name | Highlands Pkwy |
| School District | Plano ISD |
| Elementary School | Mitchell |
| High School | Shepton |
| Listing VS Median (in Highlands Pkwy) | |
Price: $635,000 low | high Med: $497,000 sqft: 2,647 low | high Med: 2,414 $ / sqft: $240 low | high Med: $206 On site: 37 low | high Med: 92 | |