

Description
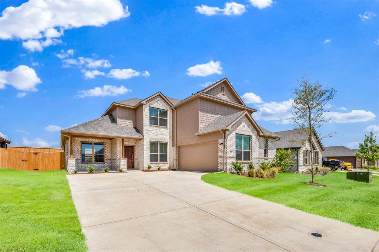
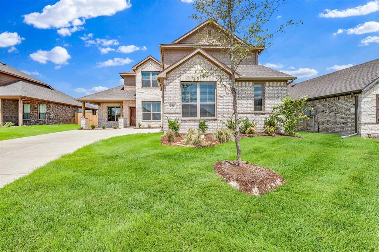
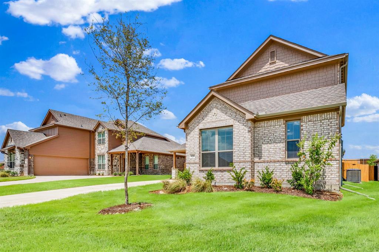
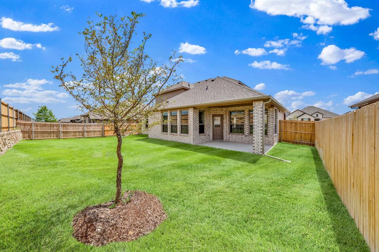
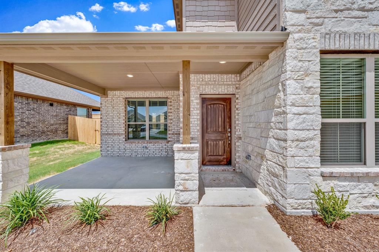
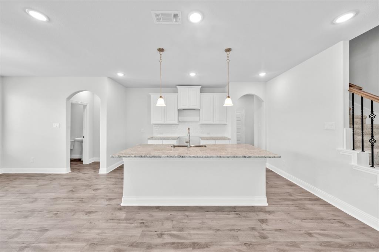
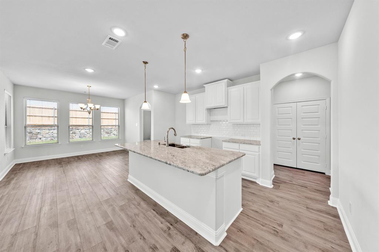
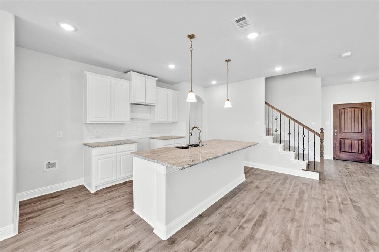
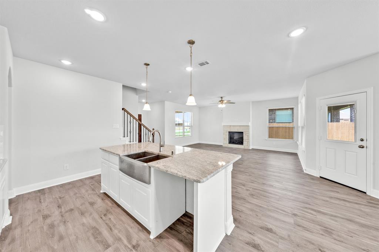
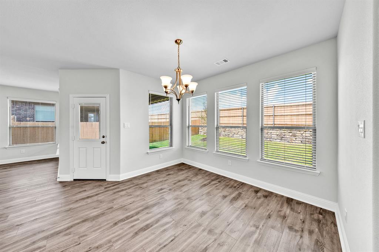
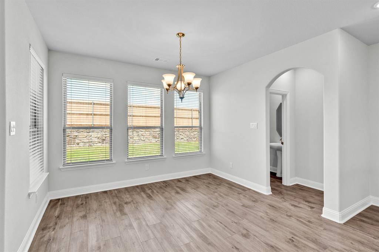
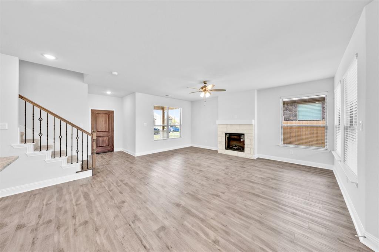
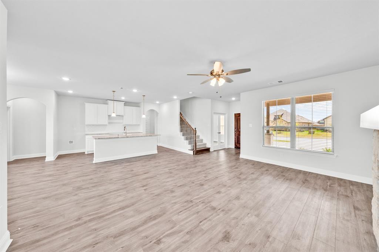
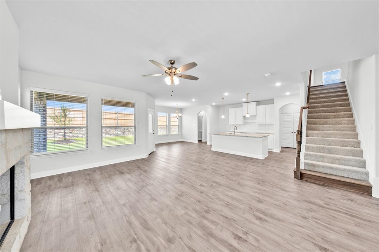
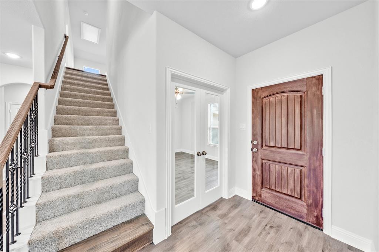
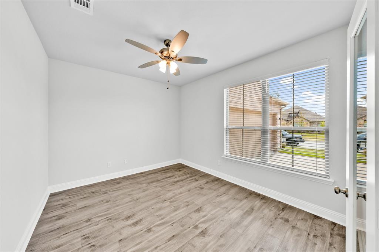
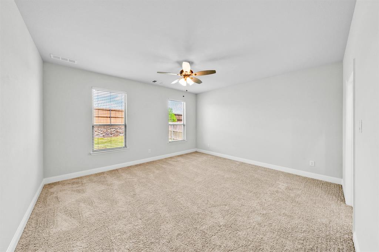
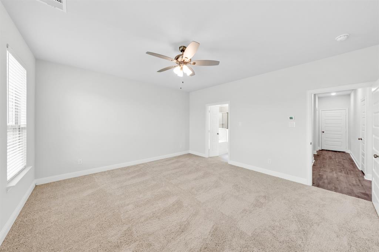
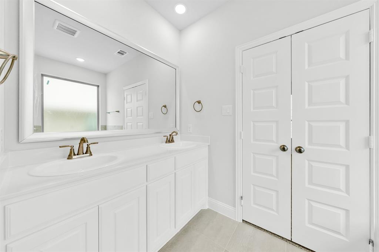
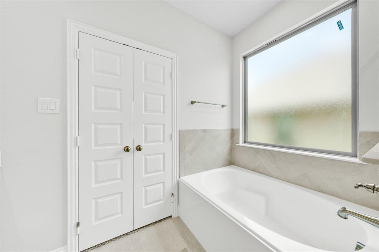
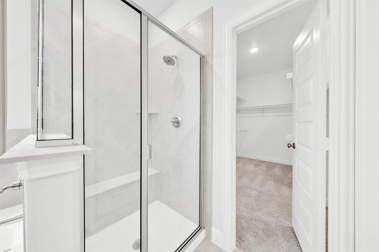
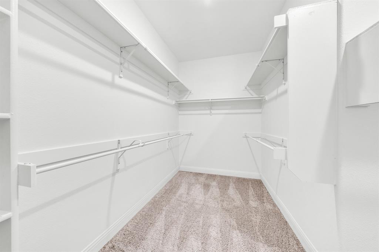
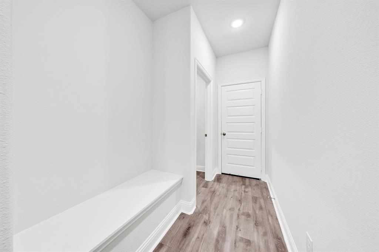
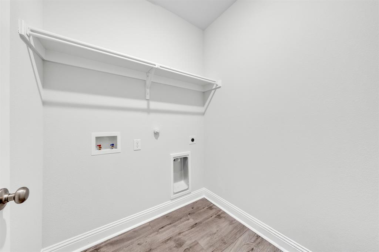
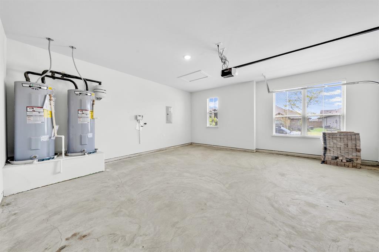
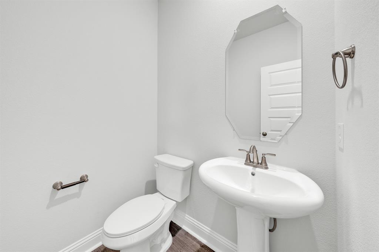
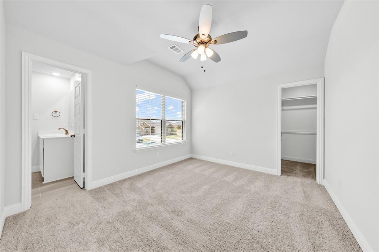
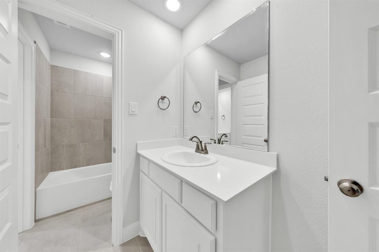
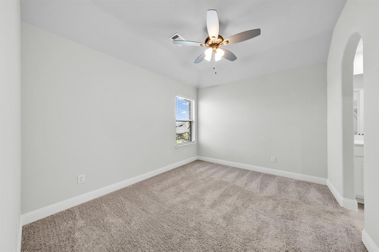
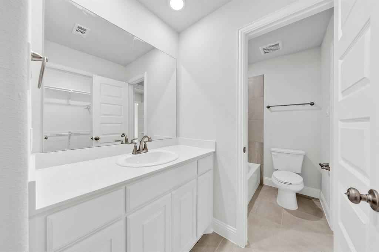
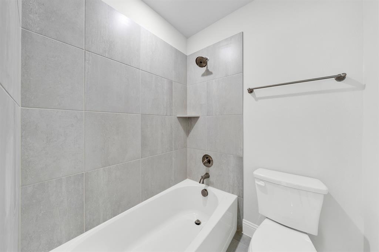
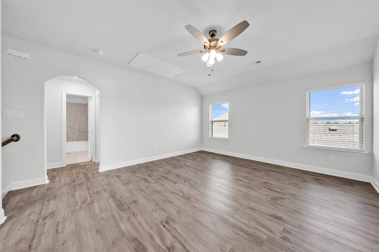
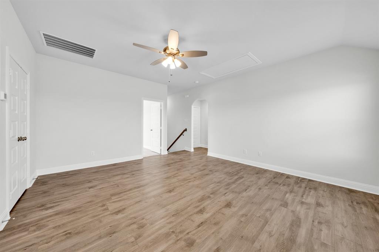
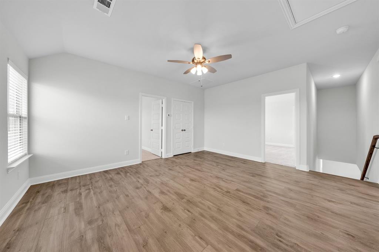
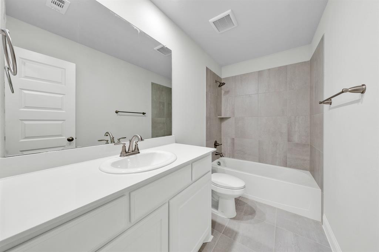
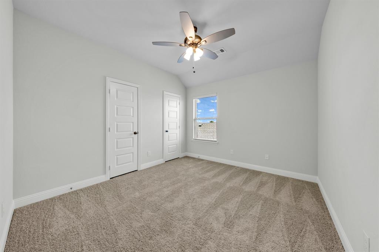
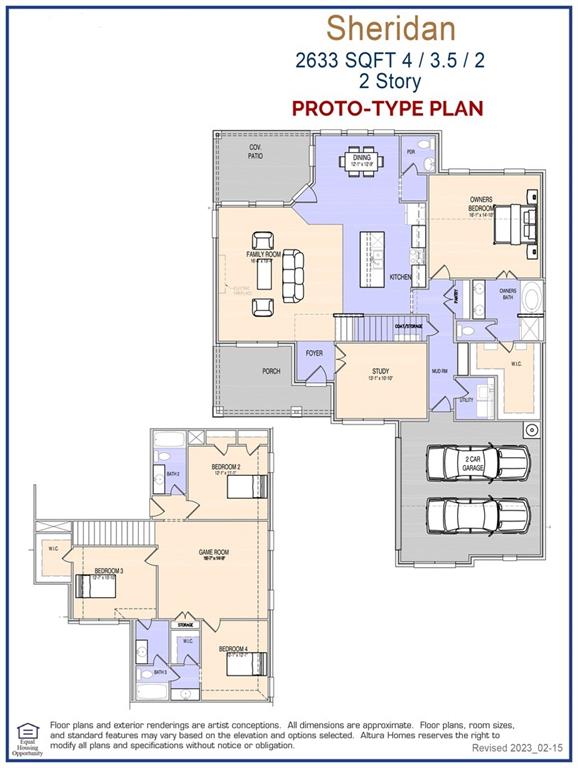
MLS# 21203092 - Built by Altura Homes - Ready Now! ~ Altura Homes Features Summerwood Estates a 50ft and 60ft Planned thriving community with direct access to I-35 freeway movie theater- grocery - and restaurants. The Sheridan C floor plan features 4-3.5-2 in a two-story side entry garage, with 4 sides ACME Brick & Stone full landscaping package with full gutters and sprinkler system. Upon entry has a foyer with study with French style open glass doors open family room open kitchen full view to covered front and rear covered porch with half bath off kitchen area has 42in cabinets quartz countertops stainless steel appliances open family room with full outside viewing. Off kitchen leads to access to garage with mud area and laundry to the right you have access to Owner's retreat has large bedroom Walkin bath separate tub and shower dual sinks and walk in closet, flooring is carpet tile in bath and main area has luxury vinyl floors .Second floor opens up to a game room that splits off bedrooms one side has a jack and jill setup the other side has a full bedroom with full bath.
Details
| MLS # | 21203092 |
|---|---|
| Listing Type | For Sale |
| Style | House |
| HOA Dues | $695 |
| Sub-Type | Resale |
| Status | Active |
| Year | 2026 |
| Days On Site | 246 |
| Listing Provided By | HomesUSA.com | Ben Caballero |
Features
| Bed(s) | 4 |
|---|---|
| Bath(s) | 4 Total |
| SQ Feet | 2,633 |
| Garage | 2 |
| Story(s) | 2 |
| Acreage | 0.16 |
Interior
| Room Count | 10 |
|---|---|
| Cooling | Ceiling Fan(s), Central Air, Electric, Heat Pump |
| Heating | Central, Electric, Fireplace Insert, Heat Pump |
| Interior Features | Cable TV Available, Decorative Lighting, Double Vanity, Eat-in Kitchen, Flat Screen Wiring, High Speed Internet Available, Kitchen Island, Open Floorplan |
| Appliances | Dishwasher, Disposal, Microwave |
| Fireplace Features | Decorative |
Exterior
| Exterior Features | Covered Patio/Porch, Rain Gutters, Private Yard |
|---|---|
| Roof | Composition |
| Security Features | Carbon Monoxide Detector(s), Smoke Detector(s) |
| Construction Materials | Brick, Fiber Cement, Rock/Stone |
| Foundation Details | Slab |
| Lot Features | Interior Lot |
Parking
| Garage Yn | 1 |
|---|---|
| Attached Garage Yn | 1 |
| Parking Features | Garage Door Opener |
Utilities
| Utilities | City Sewer, Community Mailbox, Individual Water Meter, Sidewalk, Underground Utilities |
|---|
Area Information
| State | TX |
|---|---|
| County | Ellis |
| City | Red Oak |
| Zip Code | 75154 |
| Area | Ellis |
| Community Name | Summerwood |
| School District | Red Oak ISD |
| Elementary School | Russell Schupmann |
| High School | Red Oak |
| Listing VS Median (in Summerwood) | |
Price: $439,510 low | high Med: $387,155 sqft: 2,633 low | high Med: 2,102 $ / sqft: $167 low | high Med: $184 On site: 246 low | high Med: 246 | |
Market Activity 75154
Request a showing
Request a showing
Contact
Learn More About This Property

| State | TX |
|---|---|
| County | Ellis |
| City | Red Oak |
| Zip Code | 75154 |
| Area | Ellis |
| Community Name | Summerwood |
| School District | Red Oak ISD |
| Elementary School | Russell Schupmann |
| High School | Red Oak |
| Listing VS Median (in Summerwood) | |
Price: $439,510 low | high Med: $387,155 sqft: 2,633 low | high Med: 2,102 $ / sqft: $167 low | high Med: $184 On site: 246 low | high Med: 246 | |
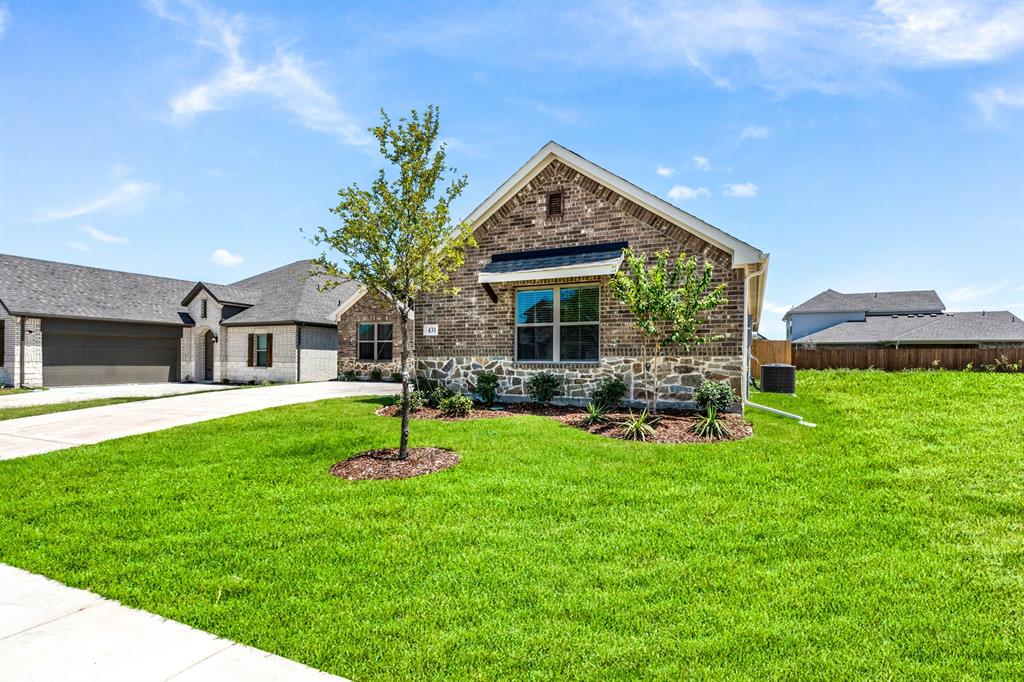 | $374,990431 MalteseRed Oak, TX 75154 |
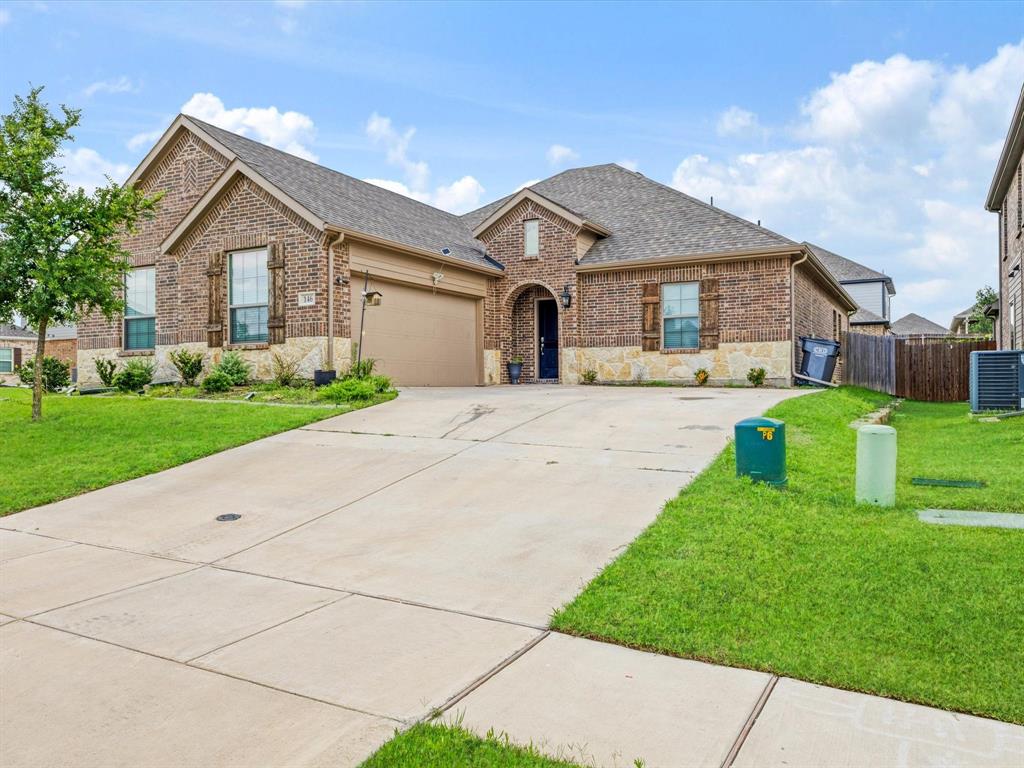 | $374,998146 Palouse StreetRed Oak, TX 75154 |