417 Perfect Place,Bossier City, LA 71111
Bossier City, LA 71111

Description
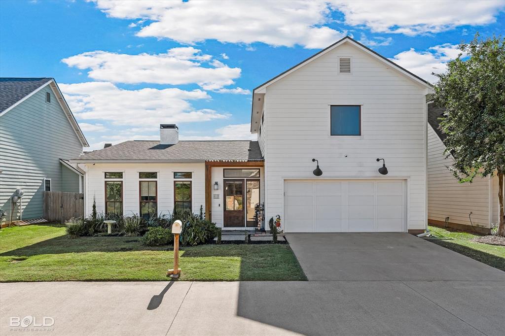
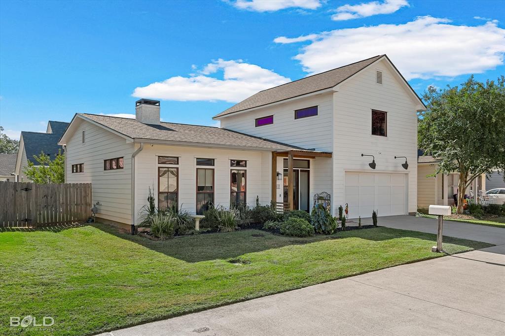
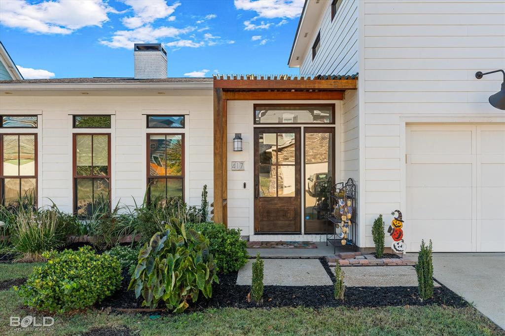
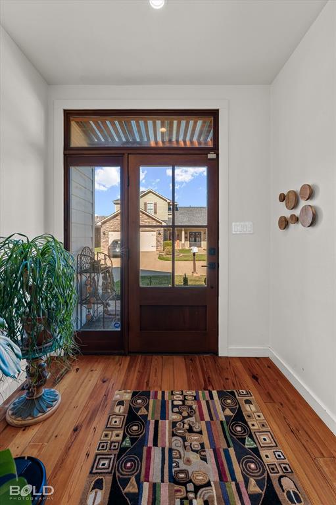
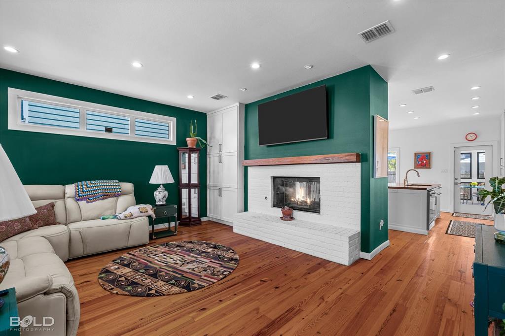
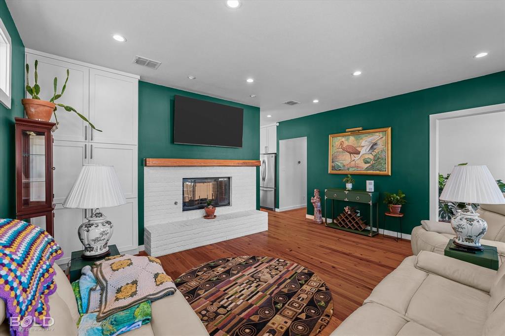
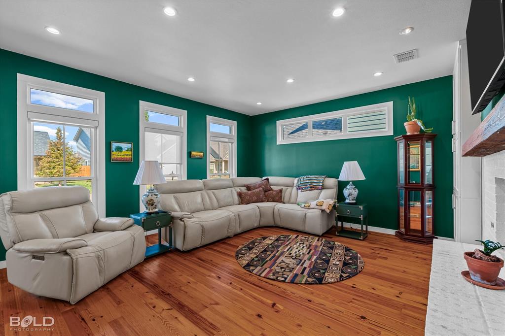
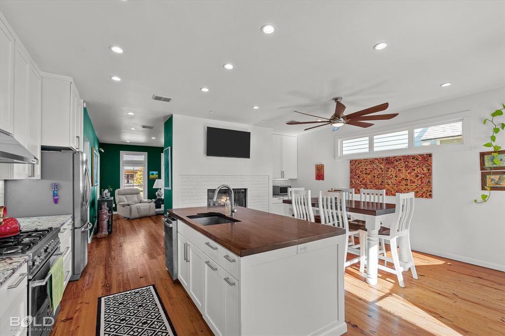
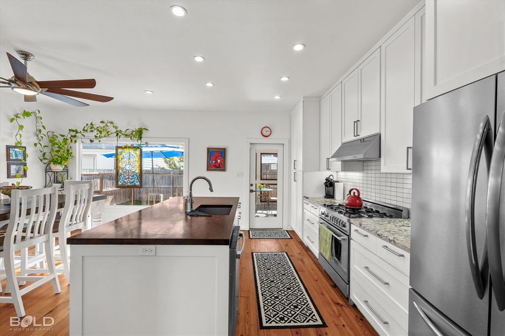
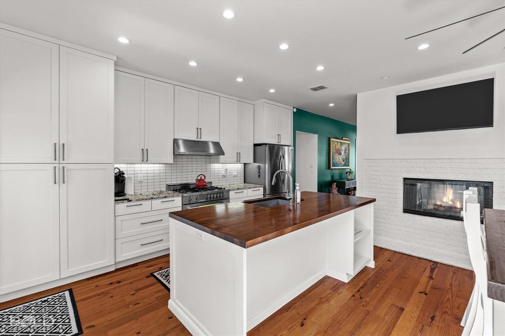
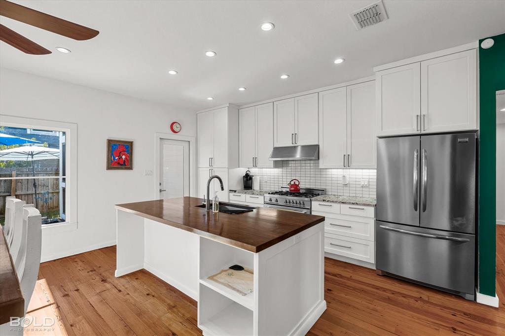
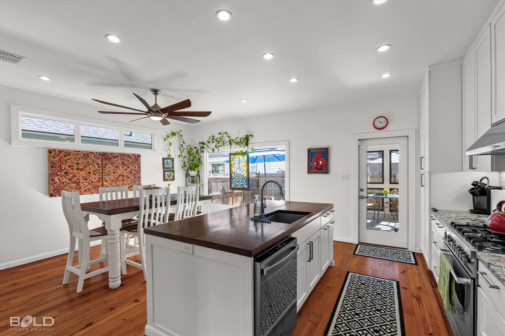
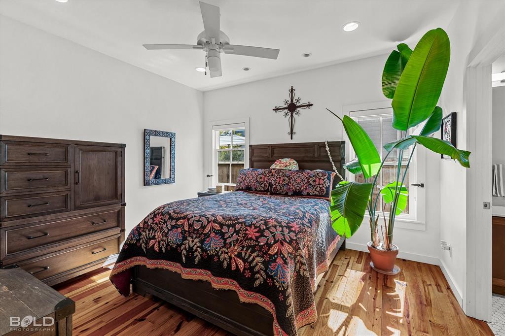
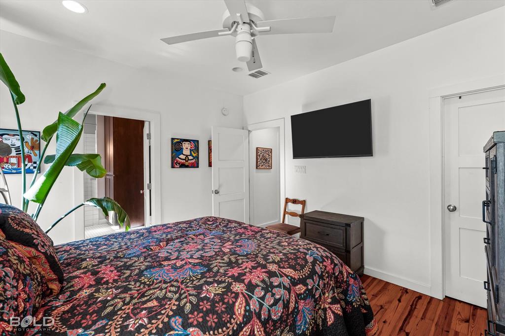
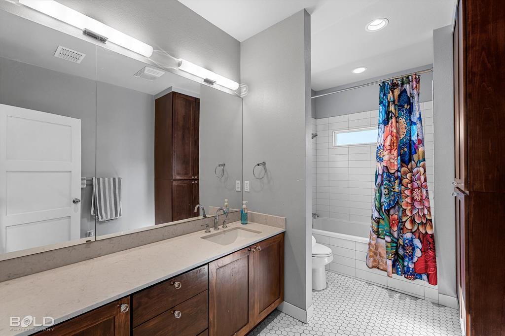
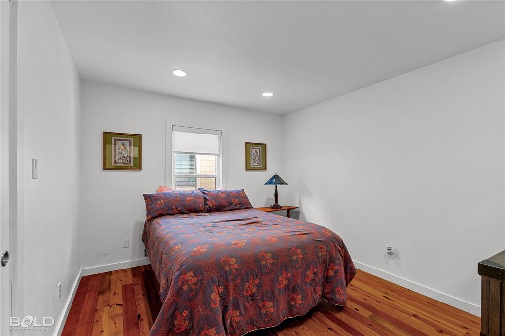
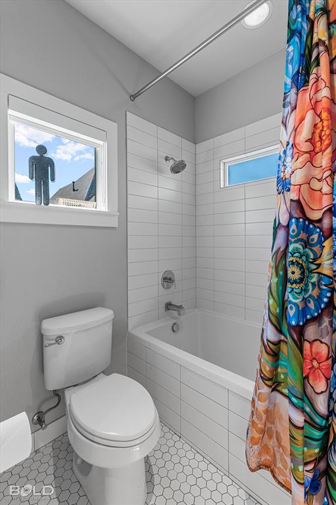
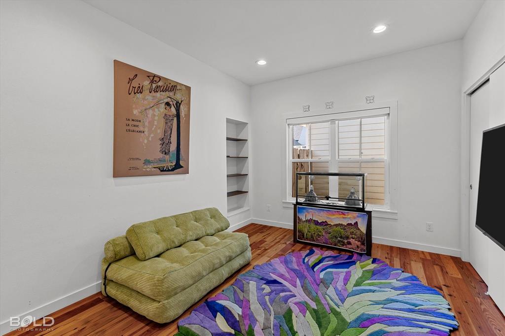
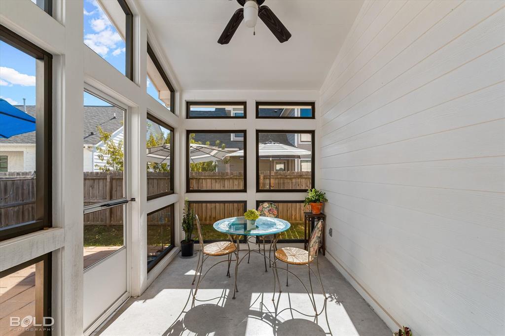
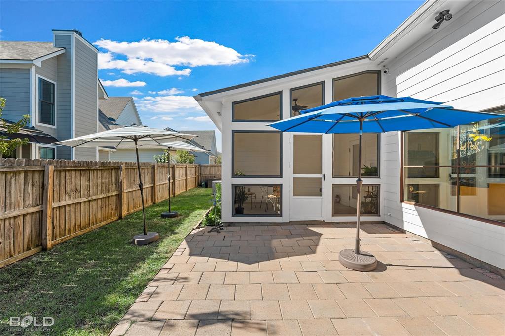
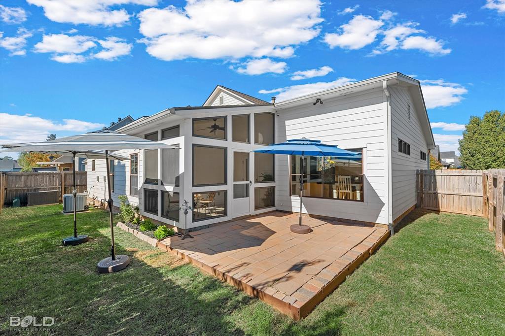
Charm starts at the curb. A crisp white exterior and a warm cedar-framed entry welcome you into a home full of natural light and real wood floors throughout. The living room centers on a white brick double-sided fireplace with a beautiful wood mantel that warms the kitchen too, where white cabinetry, a wood-topped island, and a gas range make cooking and gathering easy. Step out to a bright screened porch with soaring windows, then onto the paver patio and fenced backyard. Bonus Opportunity: The home was intentionally designed with future expansion in mind. Upstairs offers an additional 610 sq ft of potential living space already framed and stubbed, with electrical and plumbing in place for an additional bedroom and full bathroom. A possible staircase conversion from part of the front bedroom allows easy access to this bonus area, which is currently accessible via attic stairs. Whether you envision an extra bedroom, a home office, media room, or guest suite-the groundwork is already done. This is a rare opportunity to own a home that combines style, comfort, and future flexibility-all in one stunning package. Don't miss your chance to see this one in person. Schedule your showing and let your imagination take it from there.
Details
| MLS # | 21418203 |
|---|---|
| Listing Type | For Sale |
| Style | House |
| HOA Dues | $180 |
| Sub-Type | Resale |
| Status | Active |
| Year | 2013 |
| Days On Site | 29 |
| Listing Provided By | RE/MAX UNITED | Sabra Collier |
Features
| Bed(s) | 3 |
|---|---|
| Bath(s) | 2 Total |
| SQ Feet | 1,658 |
| Garage | 2 |
| Car Port | Yes |
| Story(s) | 1 |
| Acreage | 0.10 |
Interior
| Room Count | 3 |
|---|---|
| Cooling | Central Air |
| Heating | Central |
| Interior Features | Decorative Lighting, Granite Counters, Kitchen Island, Open Floorplan, Walk-In Closet(s) |
| Appliances | Built-in Gas Range, Dishwasher, Disposal |
| Fireplace Features | Double Sided |
Exterior
| Foundation Details | Slab |
|---|
Parking
| Garage Yn | 1 |
|---|---|
| Attached Garage Yn | 1 |
| Parking Features | Driveway, Garage Faces Front |
Utilities
| Utilities | City Sewer, City Water |
|---|
Taxes
| Unexempt Taxes | 2523 |
|---|---|
| Tax Lot | 54 |
| Tax Legal Description | LOT 54 WILLOW BROOK #1 |
Area Information
| State | LA |
|---|---|
| County | Bossier |
| City | Bossier City |
| Zip Code | 71111 |
| Area | Bossier |
| Community Name | Willow Brook #1 |
| School District | Bossier PSB |
| Elementary School | Bossier ISD schools |
| High School | Bossier ISD schools |
| Listing VS Median (in Willow Brook #1) | |
Price: $300,000 low | high Med: $300,000 sqft: 1,658 low | high Med: 1,658 $ / sqft: $181 low | high Med: $181 On site: 29 low | high Med: 29 | |
Market Activity 71111
Request a showing
Request a showing
Contact
Learn More About This Property

| State | LA |
|---|---|
| County | Bossier |
| City | Bossier City |
| Zip Code | 71111 |
| Area | Bossier |
| Community Name | Willow Brook #1 |
| School District | Bossier PSB |
| Elementary School | Bossier ISD schools |
| High School | Bossier ISD schools |
| Listing VS Median (in Willow Brook #1) | |
Price: $300,000 low | high Med: $300,000 sqft: 1,658 low | high Med: 1,658 $ / sqft: $181 low | high Med: $181 On site: 29 low | high Med: 29 | |