
$272,940 $1,550 est/mo Sourced by Back At You
417 Mustang Loop,Nolanville, TX 76559
Nolanville, TX 76559
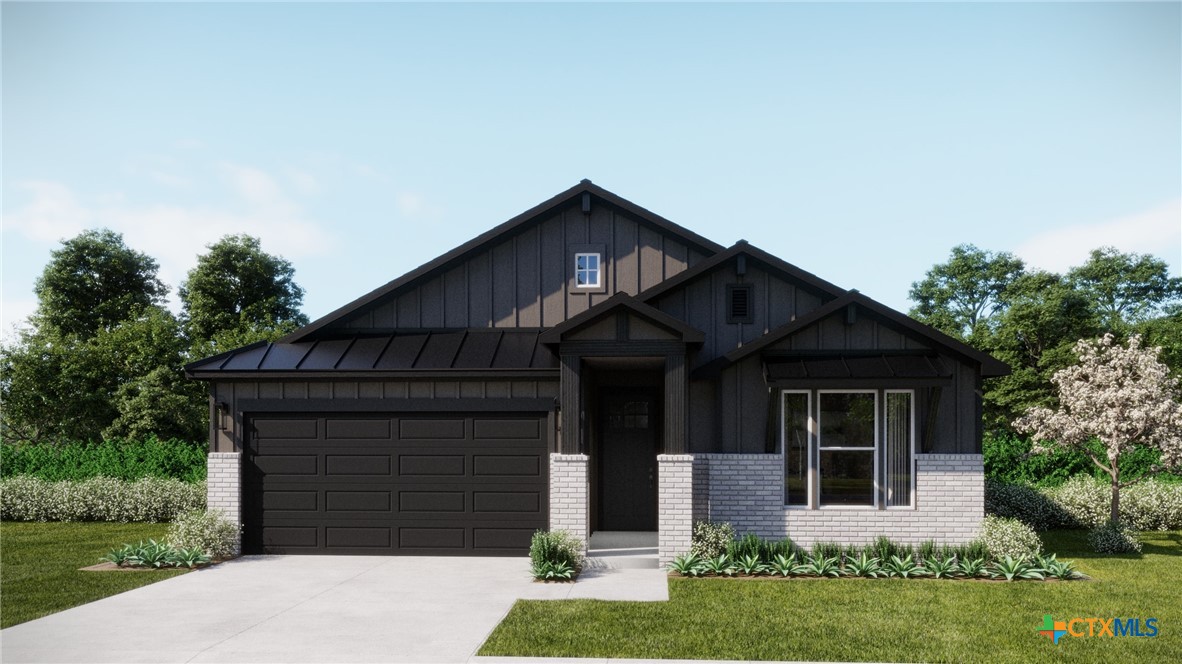
Please note: This is a rendering of the design. Finishes, features, and layout may vary.???????????????????????????????? *
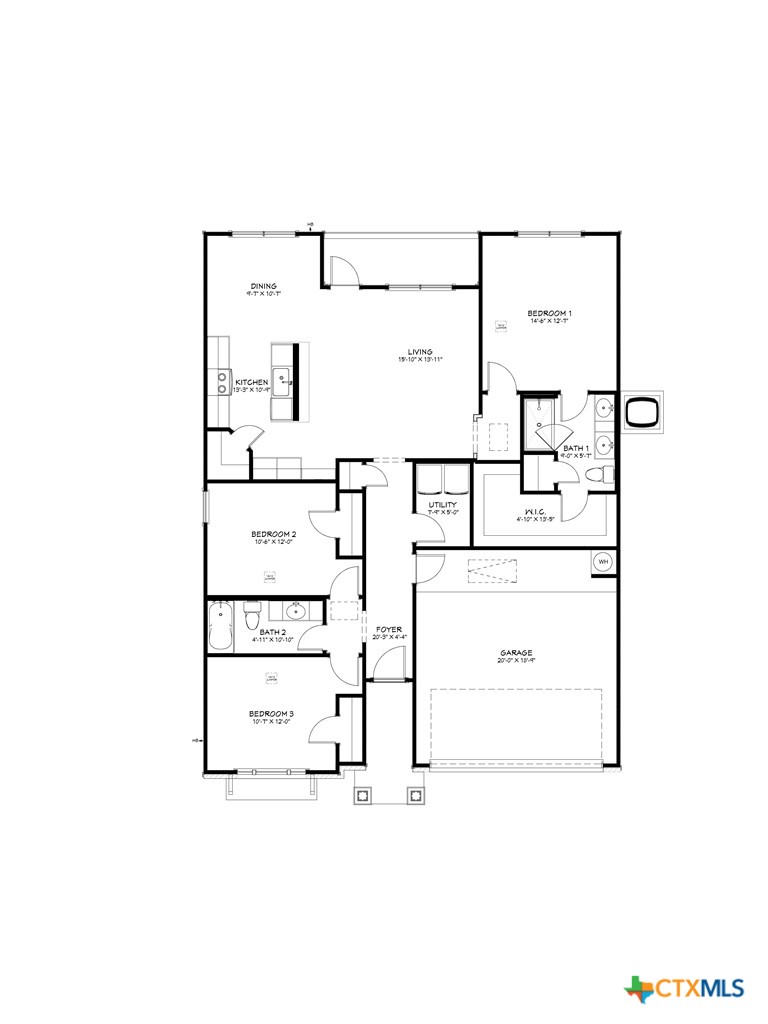
Floor Plan
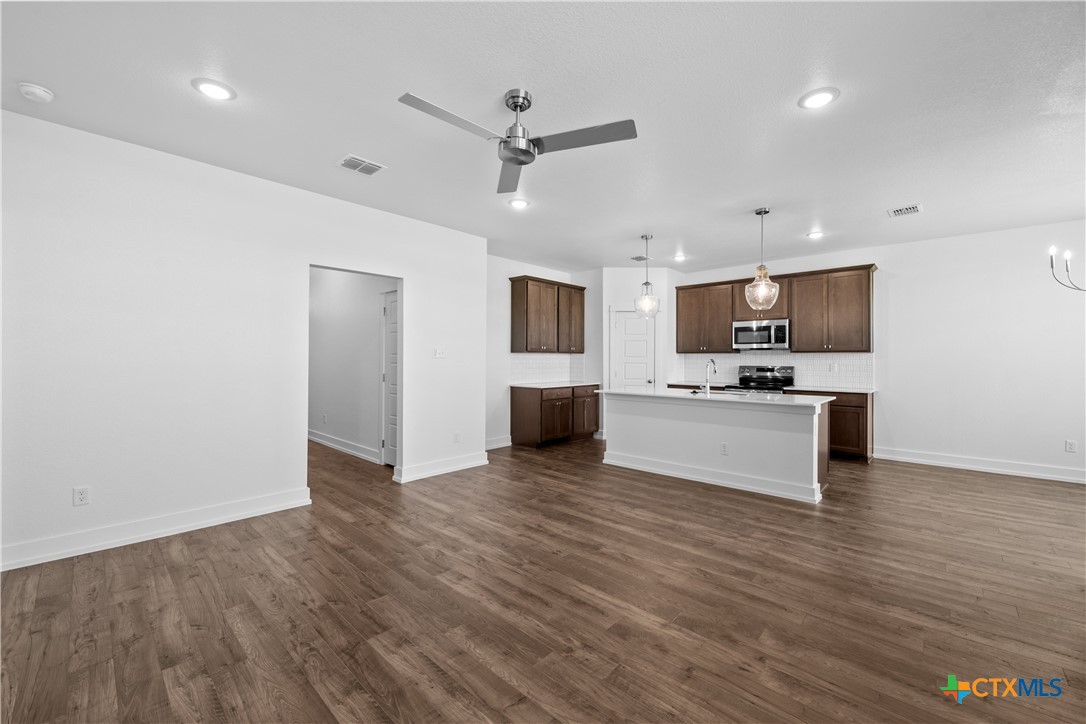
Please note: These interior photos are not of the actual home but are from a previously completed home with a similar floor plan. Finishes, features, and layout may vary.*
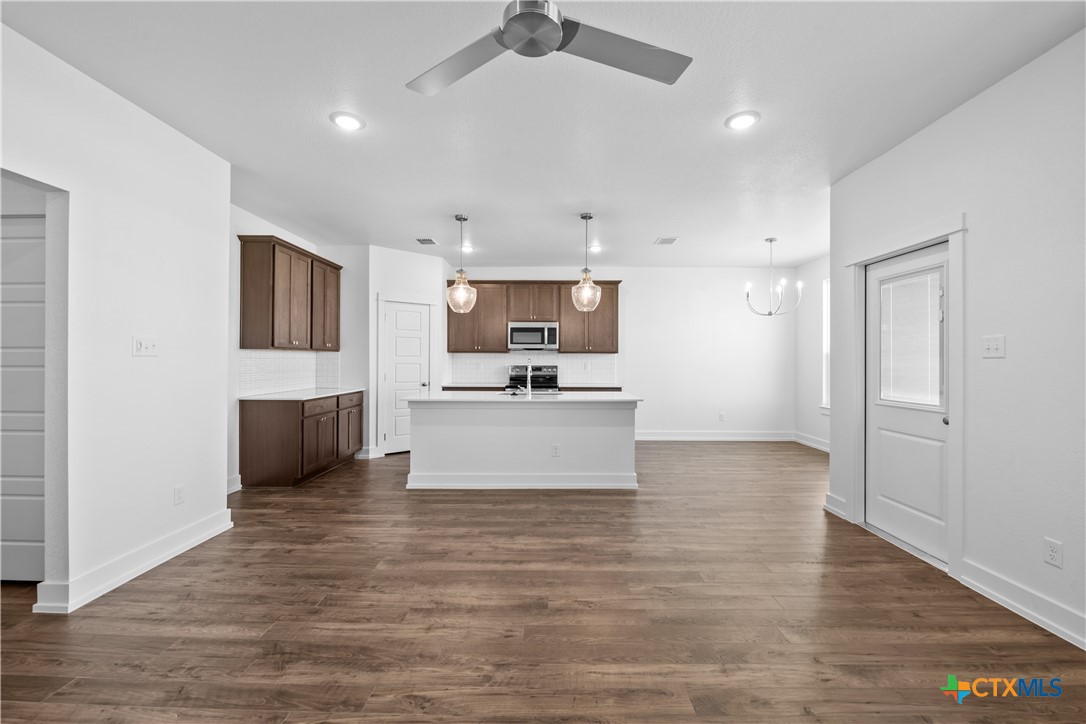
Please note: These interior photos are not of the actual home but are from a previously completed home with a similar floor plan. Finishes, features, and layout may vary.*
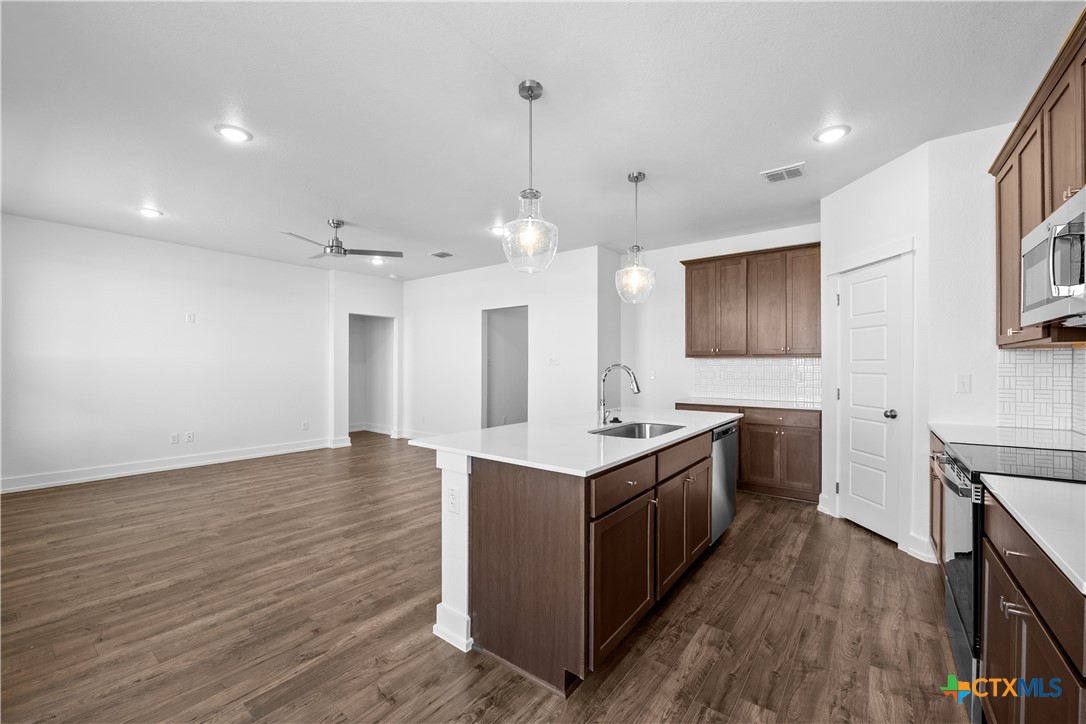
Please note: These interior photos are not of the actual home but are from a previously completed home with a similar floor plan. Finishes, features, and layout may vary.*
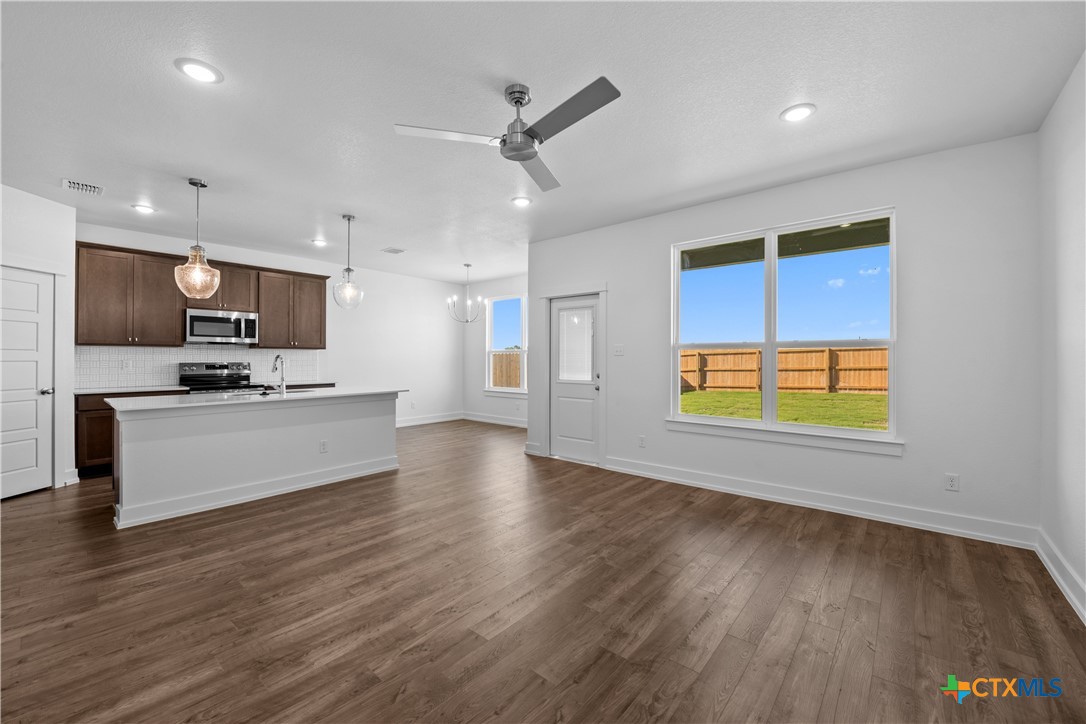
Please note: These interior photos are not of the actual home but are from a previously completed home with a similar floor plan. Finishes, features, and layout may vary.*
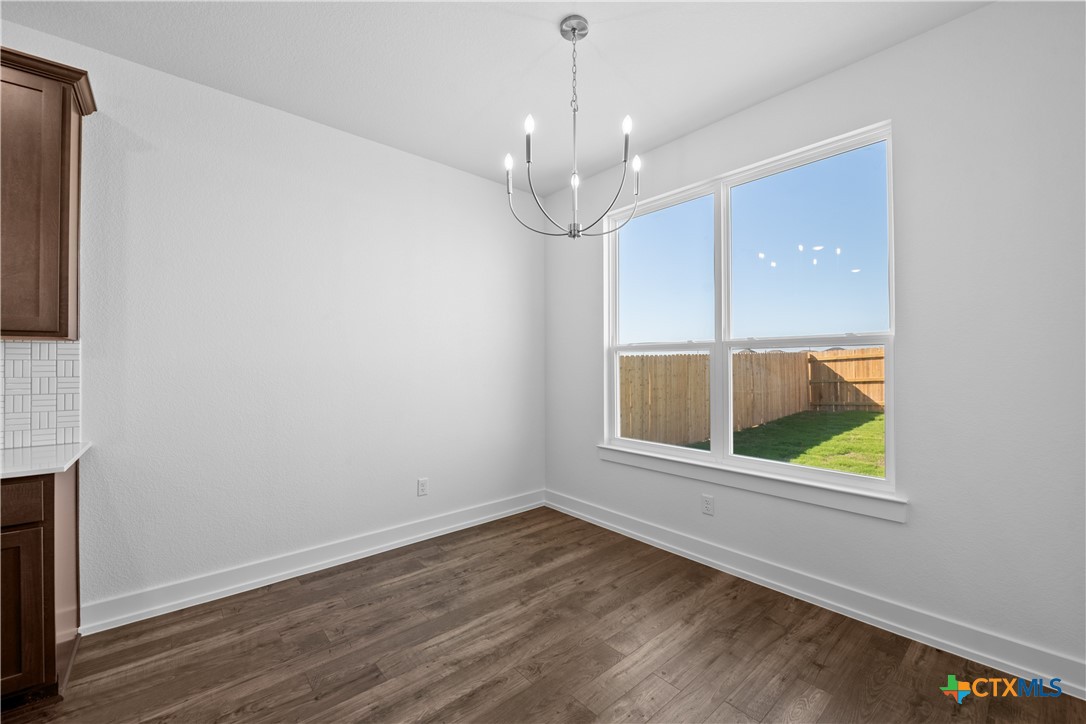
Please note: These interior photos are not of the actual home but are from a previously completed home with a similar floor plan. Finishes, features, and layout may vary.*
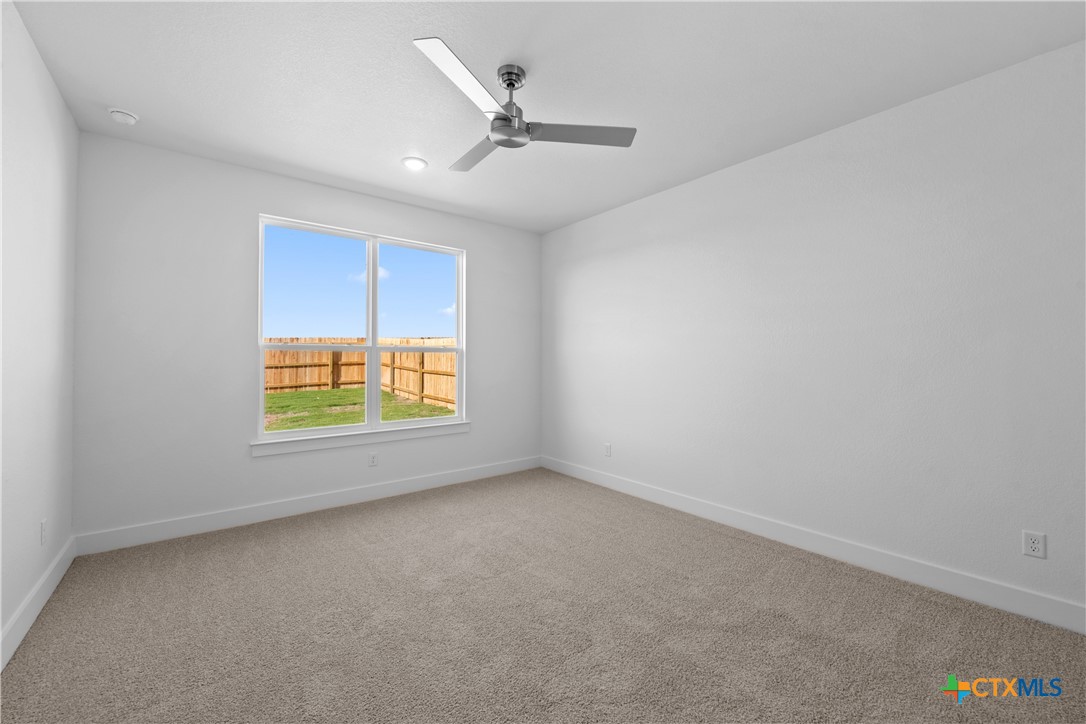
Please note: These interior photos are not of the actual home but are from a previously completed home with a similar floor plan. Finishes, features, and layout may vary.*
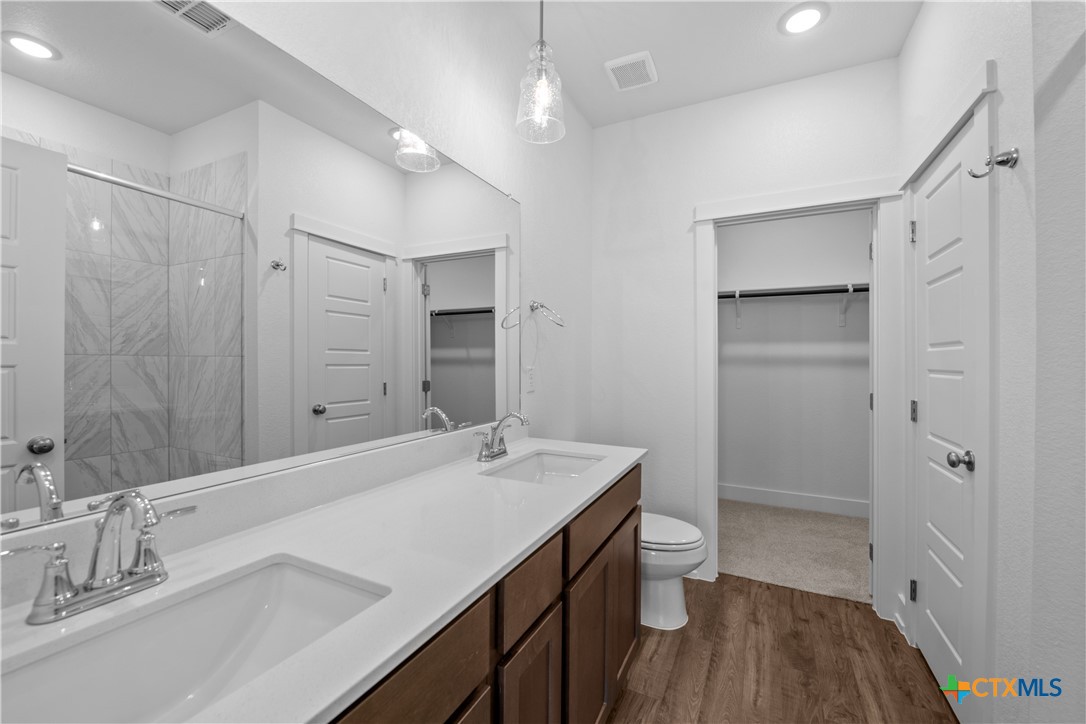
Please note: These interior photos are not of the actual home but are from a previously completed home with a similar floor plan. Finishes, features, and layout may vary.*
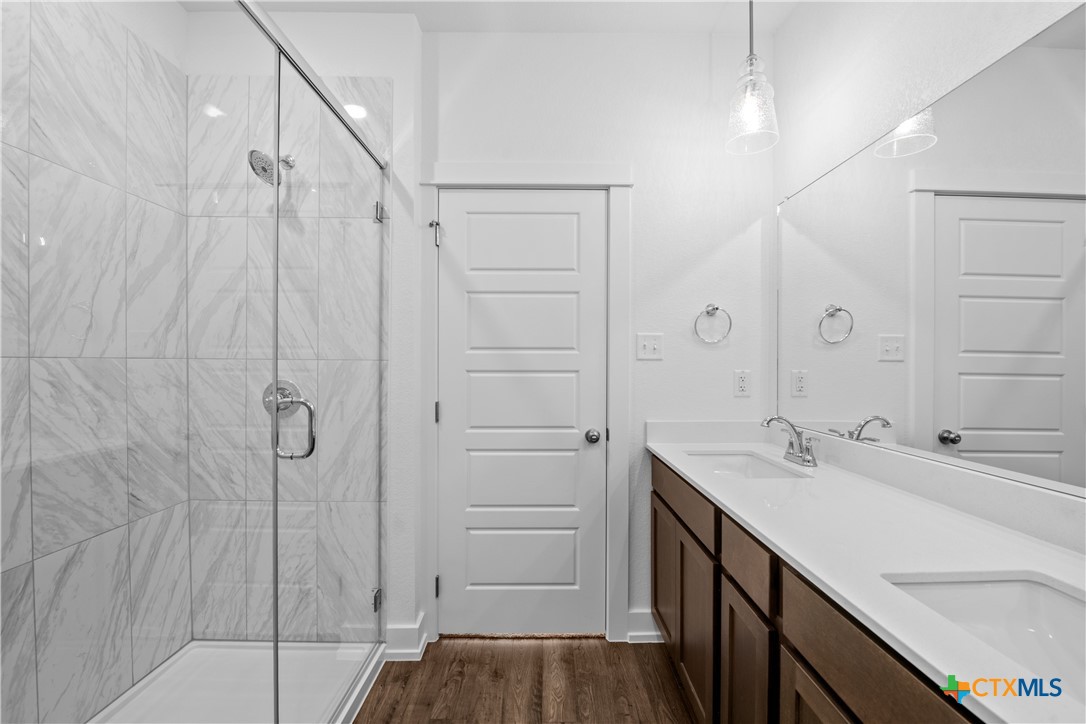
Please note: These interior photos are not of the actual home but are from a previously completed home with a similar floor plan. Finishes, features, and layout may vary.*
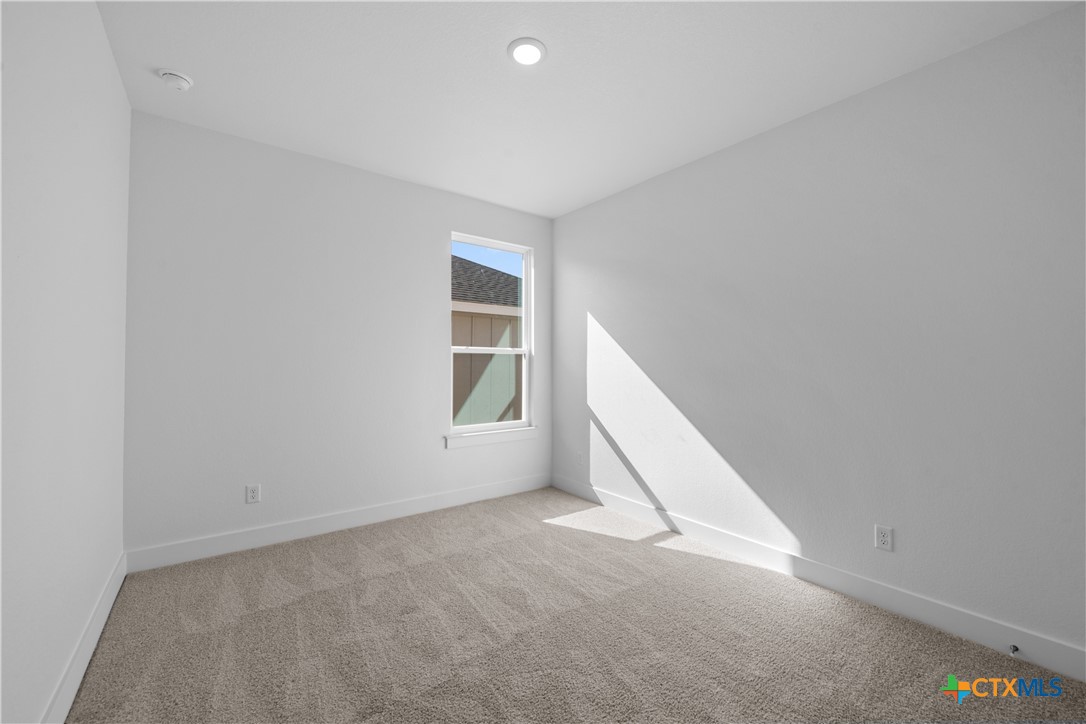
Please note: These interior photos are not of the actual home but are from a previously completed home with a similar floor plan. Finishes, features, and layout may vary.*
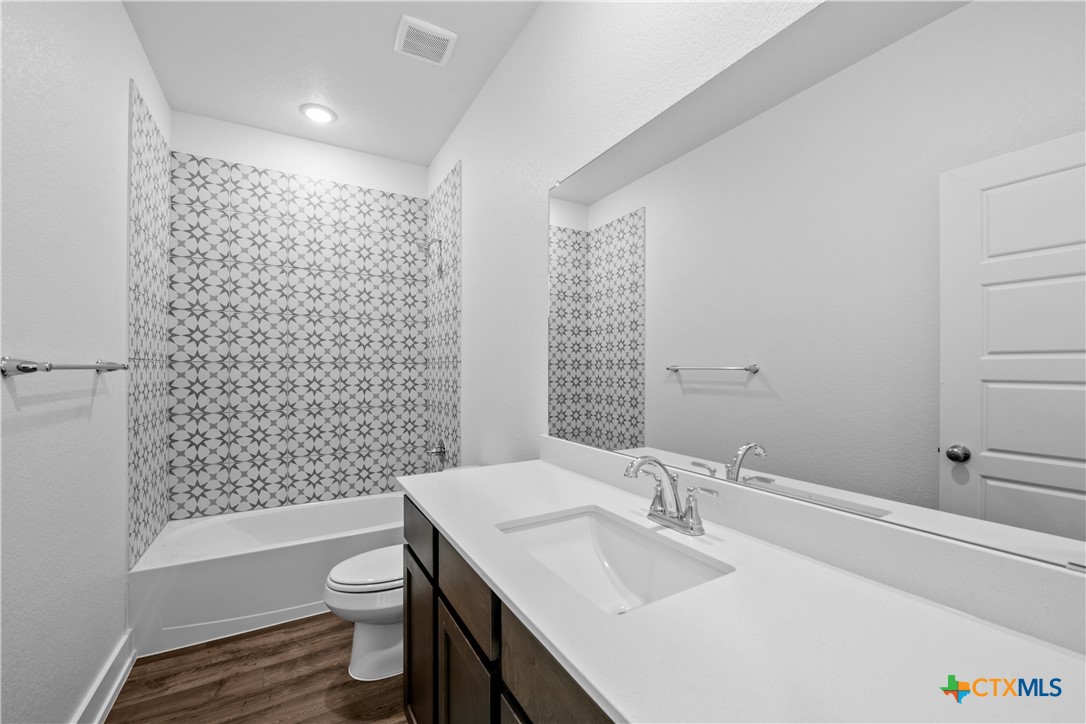
Please note: These interior photos are not of the actual home but are from a previously completed home with a similar floor plan. Finishes, features, and layout may vary.*
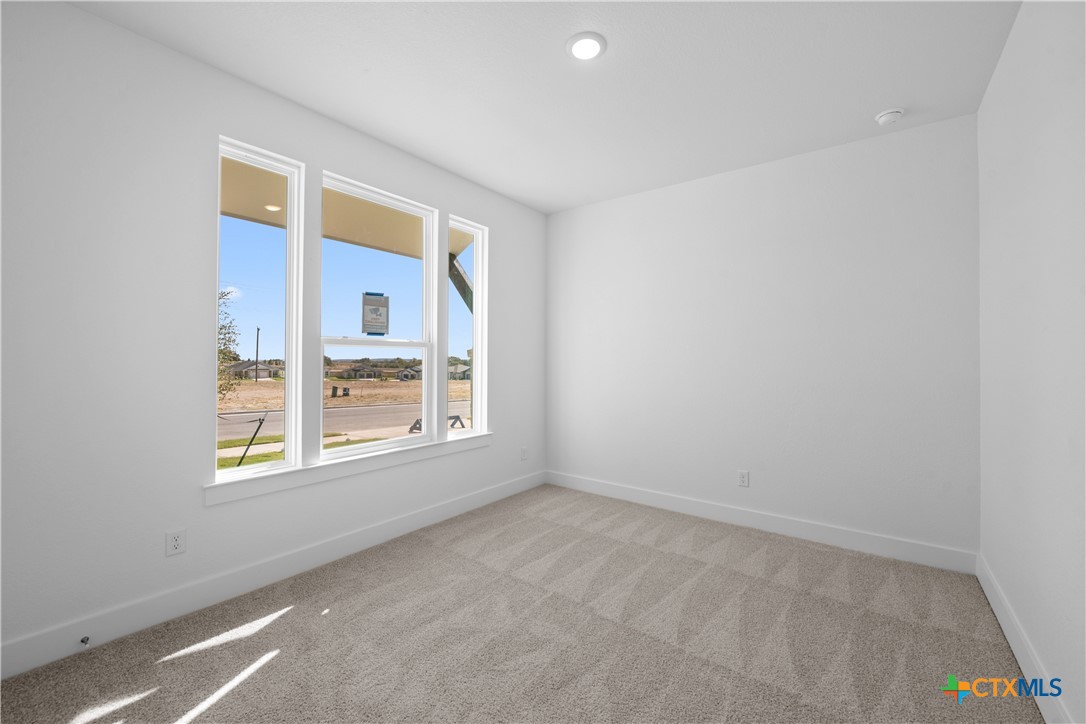
Please note: These interior photos are not of the actual home but are from a previously completed home with a similar floor plan. Finishes, features, and layout may vary.*
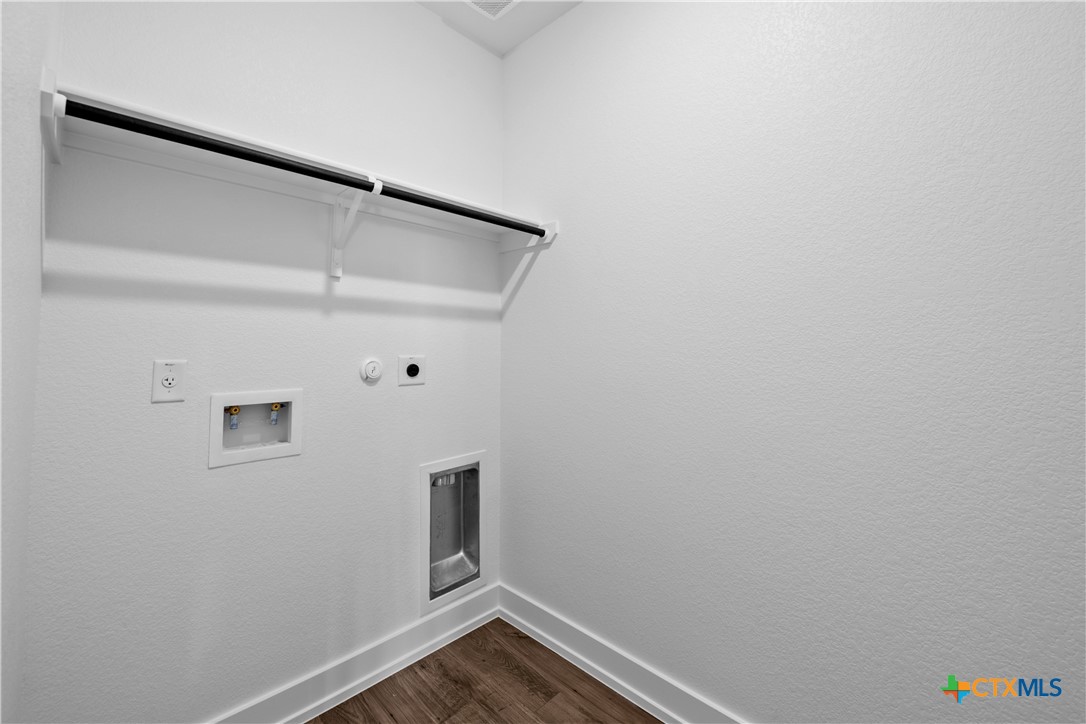
Please note: These interior photos are not of the actual home but are from a previously completed home with a similar floor plan. Finishes, features, and layout may vary.*

Description
Welcome to the Trinity Plan by Flintrock Builders! This thoughtfully designed single-family home offers 3 bedrooms, 2 bathrooms, and a 2-car garage across 1,469 square feet of comfortable living space. Featuring stylish wood-look plank flooring, cozy carpet, and beautiful granite countertops, this home blends functionality with modern design. With a layout designed for both everyday living and easy entertaining, the Trinity Plan delivers comfort, style, and practicality in every detail. Incentives are available on select homes and may vary by community and homesite when using a preferred lender. Restrictions apply. Please contact our sales team for full details.
Details
| MLS # | 622858 |
|---|---|
| Listing Type | For Sale |
| Style | House |
| HOA Dues | $236 |
| Sub-Type | Resale |
| Status | Active |
| Year | 2026 |
| Days On Site | 84 |
| Listing Provided By | The Graham Team | Desmond Graham |
Features
| Bed(s) | 3 |
|---|---|
| Bath(s) | 3 Total |
| SQ Feet | 1,469 |
| Garage | 2 |
| Story(s) | 1 |
| Acreage | 0.25 |
| Property View | None |
Parking
| Garage Yes / No | Yes |
|---|---|
| Parking Features | Attached, Garage |
Location
| Community Features | None |
|---|
Area Information
| State | TX |
|---|---|
| County | Bell |
| City | Nolanville |
| Zip Code | 76559 |
| Community Name | Wildwood Estates |
| Listing VS Median (in Wildwood Estates) | |
Price: $272,940 low | high Med: $274,440 sqft: 1,469 low | high Med: 1,725 $ / sqft: $186 low | high Med: $159 On site: 84 low | high Med: 52 | |
Market Activity 76559
Request a showing
Request a showing
Contact
Learn More About This Property

| State | TX |
|---|---|
| County | Bell |
| City | Nolanville |
| Zip Code | 76559 |
| Community Name | Wildwood Estates |
| Listing VS Median (in Wildwood Estates) | |
Price: $272,940 low | high Med: $274,440 sqft: 1,469 low | high Med: 1,725 $ / sqft: $186 low | high Med: $159 On site: 84 low | high Med: 52 | |
Listing Updated: November 8, 2026 at 12:00:14 AM PST