

Description
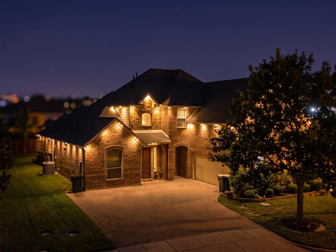
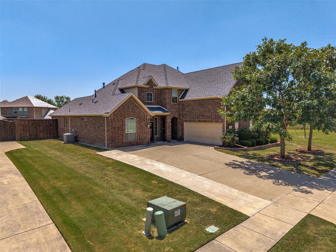
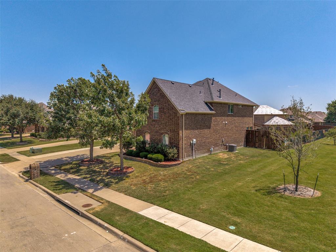
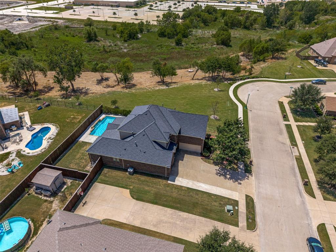
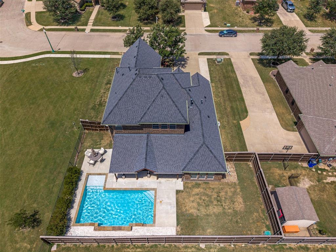
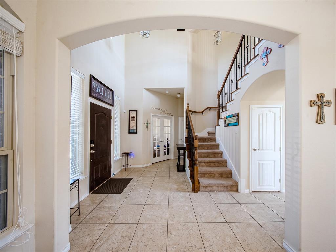
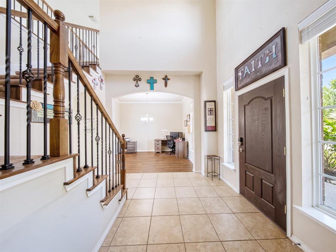
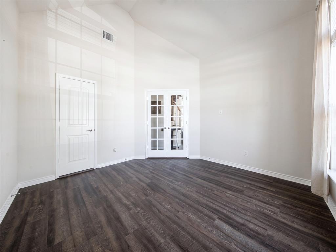
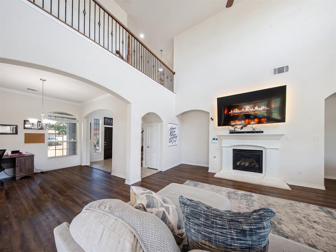
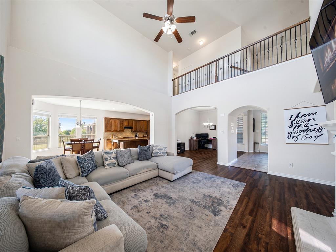
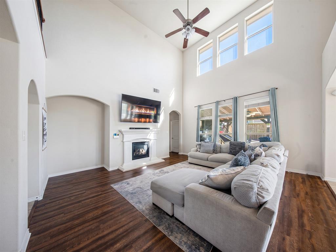
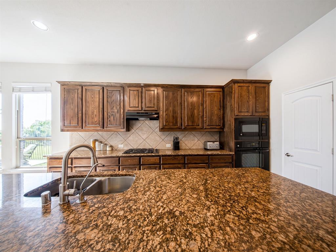
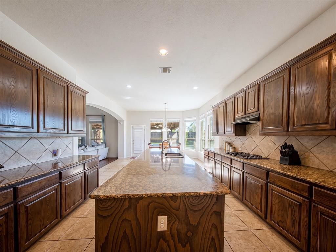
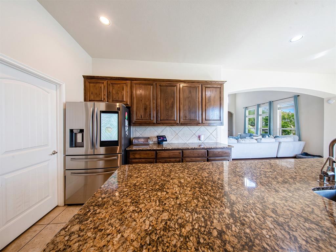
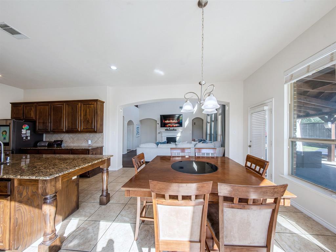
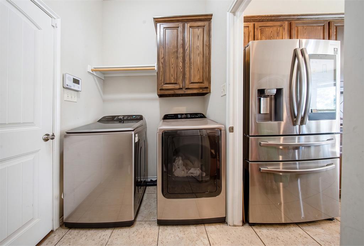
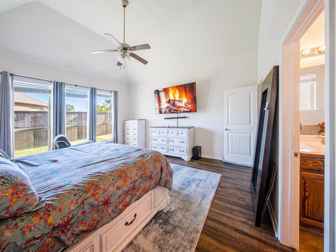
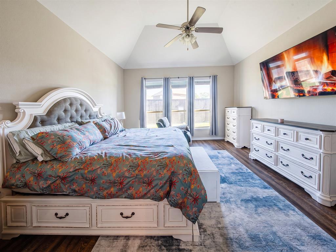
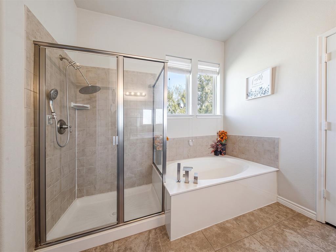
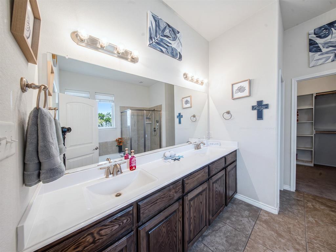
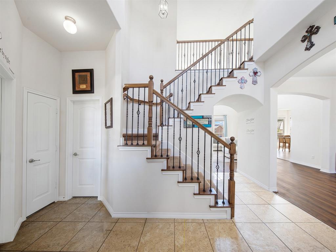
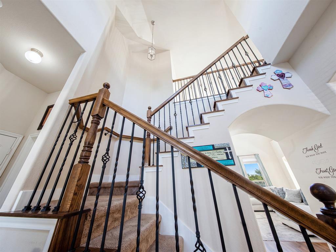
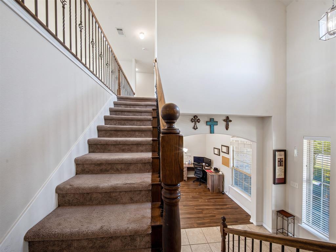
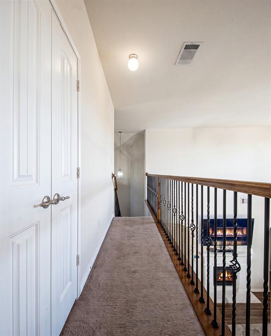
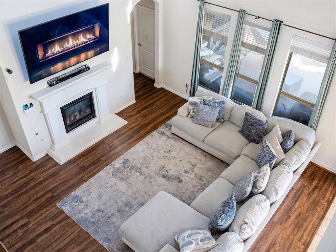
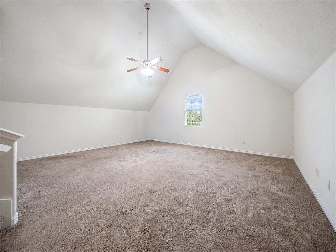
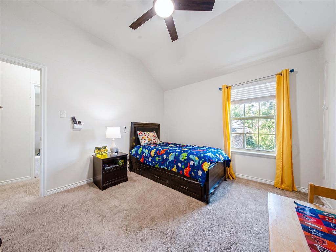
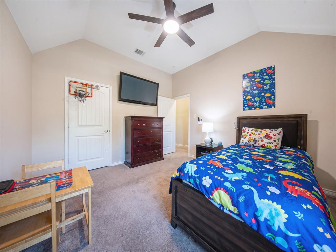
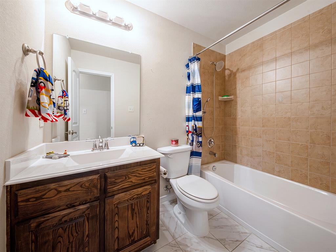
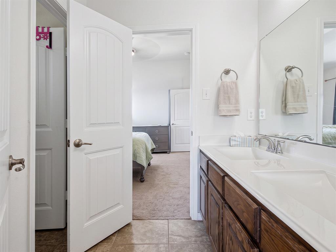
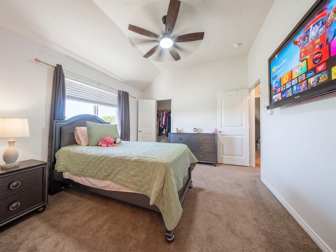
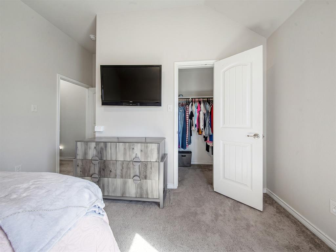
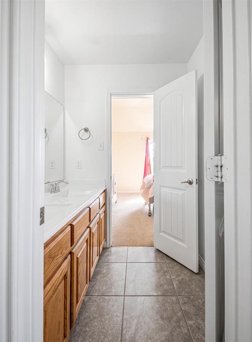
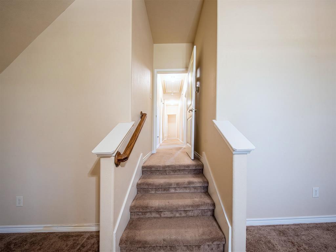
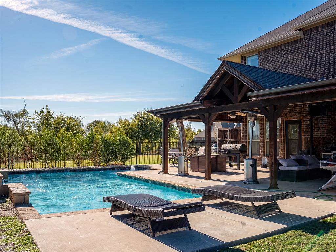
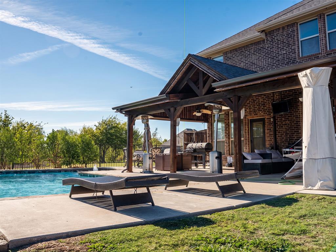
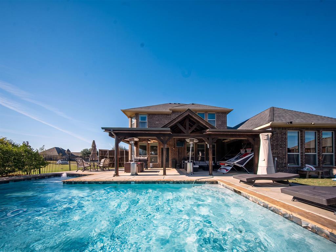
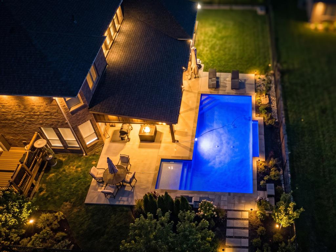
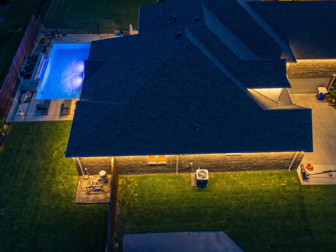
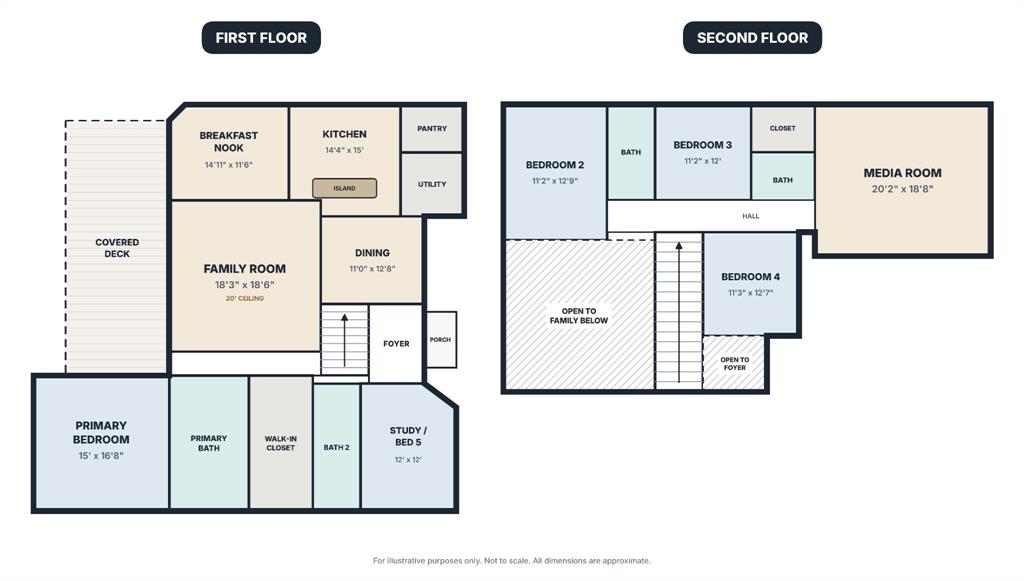
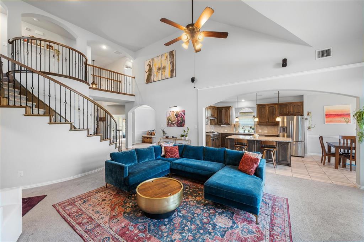
Backyard Oasis!!! Step outside and enjoy the beautifully designed pool offering the perfect setting for relaxing, entertaining, and enjoying warm Texas days. The oversized covered patio and refreshed landscaping create an inviting outdoor living space that extends the home's exceptional appeal. This Home is beautifully maintained and sits next to an undisturbed green space! Move-in ready with 3,320-square-feet offering 5 bedrooms, 4 baths, and an ideal layout for both everyday living and entertaining. This home features Custom exterior lighting that beautifully highlights the architecture and landscaping after dark. Additional highlights include ,updated laminate floors throughout, fresh interior paint ,new roof replaced in 2023 , one recently replaced HVAC system in (2024 ) providing peace of mind for years to come. The open-concept design is highlighted by soaring 20-foot ceilings in the living room, a cozy fireplace, and abundant natural light. The spacious eat-in kitchen is equipped with ample cabinetry and flows seamlessly into the main living areas. A formal dining area creates the perfect setting for hosting family and friends. The oversized primary suite serves as a private retreat, featuring a luxurious bath with dual vanities, generous space, and a large walk-in closet. Upstairs an oversized game room, and a Jack & Jill bathroom serving the secondary bedrooms . This exceptional home combines modern updates, generous living spaces, and outstanding amenities in one remarkable package.
Details
| MLS # | 21336936 |
|---|---|
| Listing Type | For Sale |
| Style | House |
| HOA Dues | $250 |
| Sub-Type | Resale |
| Status | Active |
| Year | 2013 |
| Days On Site | 82 |
| Listing Provided By | TDRealty | Lanita Pierson |
Features
| Bed(s) | 5 |
|---|---|
| Bath(s) | 4 Total |
| SQ Feet | 3,320 |
| Garage | 2 |
| Pool | Yes |
| Story(s) | 2 |
| Acreage | 0.24 |
Interior
| Room Count | 10 |
|---|---|
| Cooling | Ceiling Fan(s), Central Air |
| Heating | Central |
| Interior Features | Granite Counters, Kitchen Island, Open Floorplan, Smart Home System, Walk-In Closet(s) |
| Appliances | Dishwasher, Disposal, Gas Cooktop |
| Fireplace Features | Great Room |
Exterior
| Exterior Features | Rain Gutters, Lighting |
|---|---|
| Roof | Asphalt |
| Security Features | Burglar, Carbon Monoxide Detector(s), Smoke Detector(s) |
| Construction Materials | Brick |
| Foundation Details | Slab |
Parking
| Garage Yn | 1 |
|---|---|
| Attached Garage Yn | 1 |
| Parking Features | Garage Single Door |
Utilities
| Utilities | Cable Available, City Sewer, City Water |
|---|
Location
| Community Features | Club House, Park, Playground, Pool |
|---|
Taxes
| Unexempt Taxes | 10011 |
|---|---|
| Tax Lot | 36 |
| Tax Block | Q |
| Tax Legal Description | VILLAGES OF FOX HOLLOW PH 4, BLOCK Q, LOT 36 |
Area Information
| State | TX |
|---|---|
| County | Kaufman |
| City | Forney |
| Zip Code | 75126 |
| Area | Kaufman |
| Community Name | Villages Of Fox Hollow Ph 4 |
| School District | Forney ISD |
| Elementary School | Claybon |
| High School | Forney |
| Listing VS Median (in Villages Of Fox Hollow Ph 4) | |
Price: $540,000 low | high Med: $540,000 sqft: 3,320 low | high Med: 3,320 $ / sqft: $163 low | high Med: $163 On site: 82 low | high Med: 82 | |
Market Activity 75126
Request a showing
Request a showing
Contact
Learn More About This Property

| State | TX |
|---|---|
| County | Kaufman |
| City | Forney |
| Zip Code | 75126 |
| Area | Kaufman |
| Community Name | Villages Of Fox Hollow Ph 4 |
| School District | Forney ISD |
| Elementary School | Claybon |
| High School | Forney |
| Listing VS Median (in Villages Of Fox Hollow Ph 4) | |
Price: $540,000 low | high Med: $540,000 sqft: 3,320 low | high Med: 3,320 $ / sqft: $163 low | high Med: $163 On site: 82 low | high Med: 82 | |
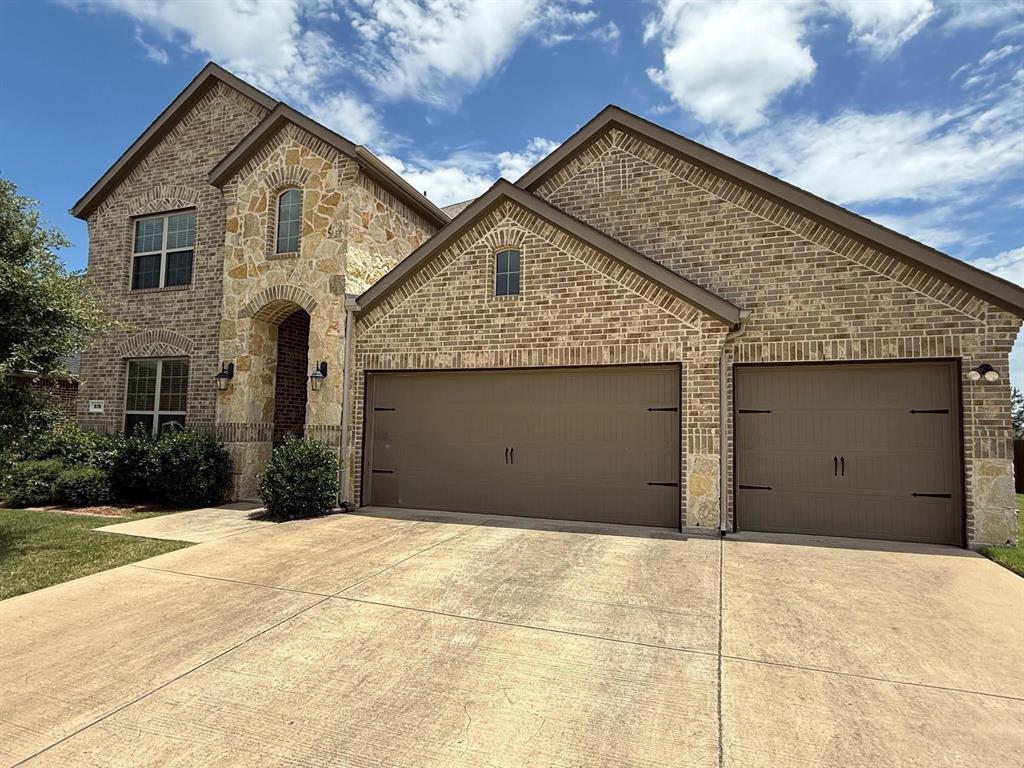
 | $549,000417 Bastrop RoadForney, TX 75126 |
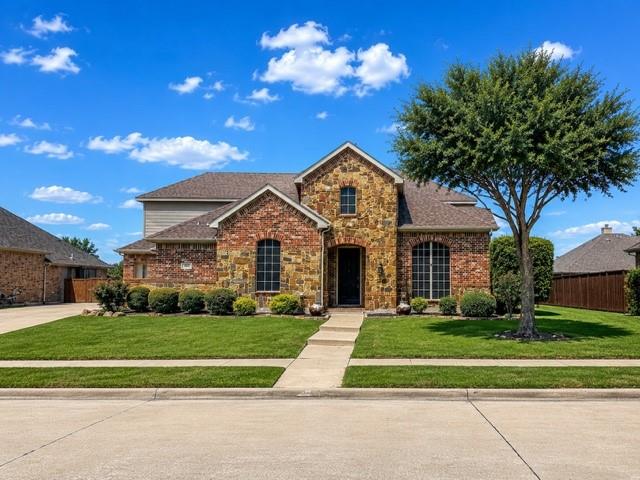
 | $458,999276 Goliad TrailForney, TX 75126 |
 | $499,900305 WestlakeForney, TX 75126 |