In-Person: 11/15 1:00 PM - 3:00 PM
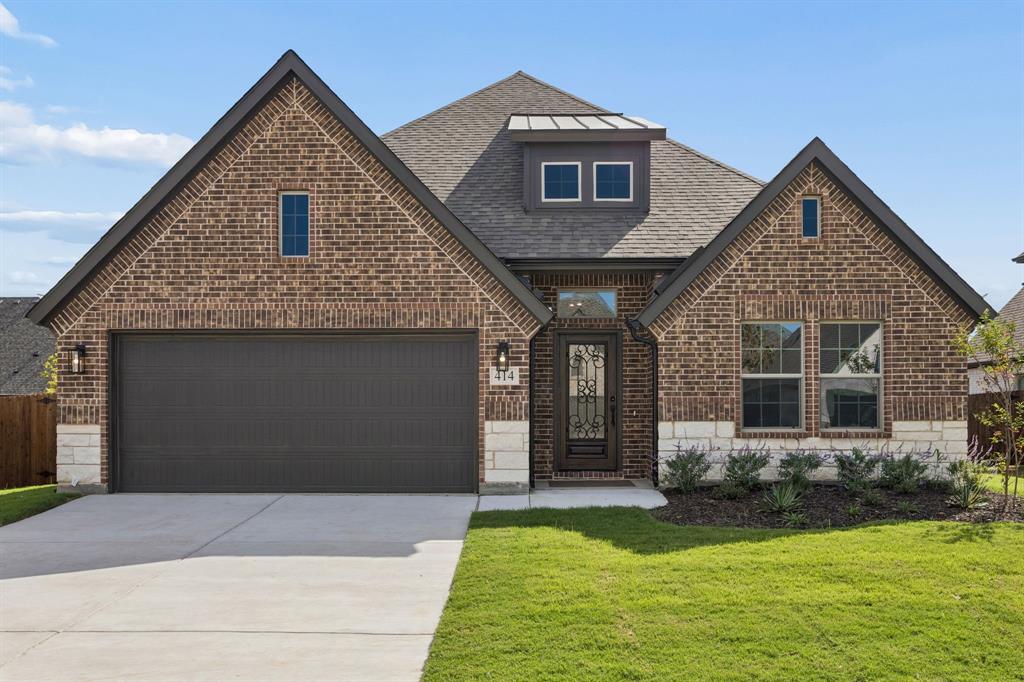
414 Bailey Drive,Josephine, TX 75173
Josephine, TX 75173

Description
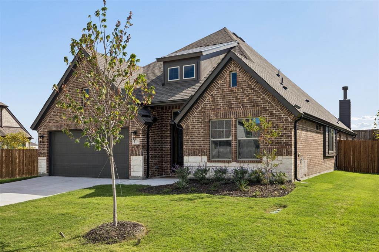
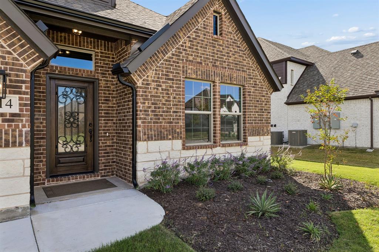
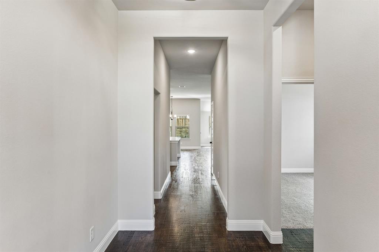
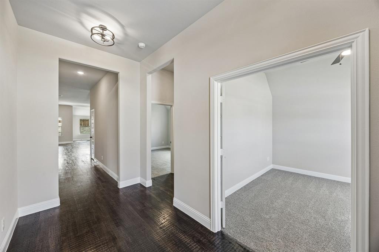
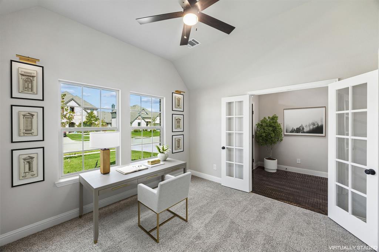
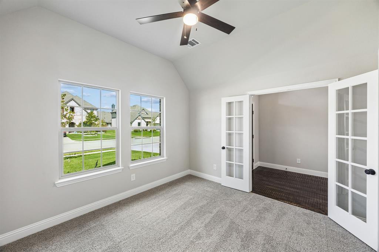
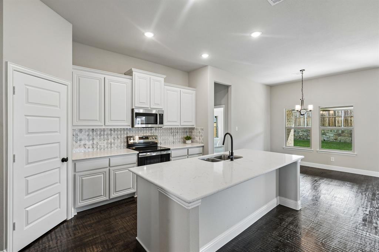
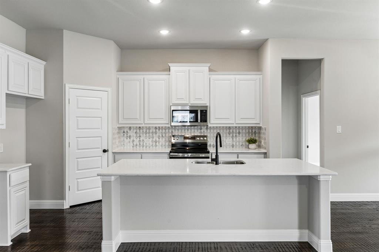
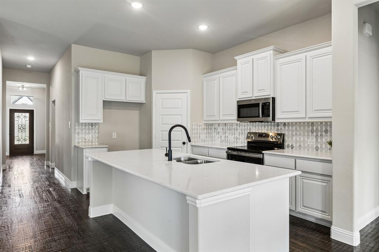
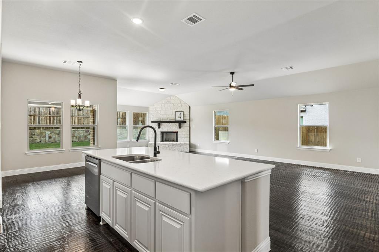
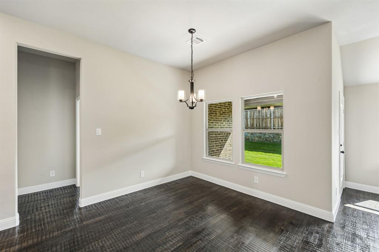
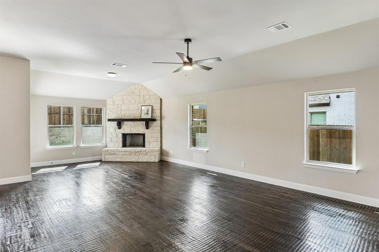
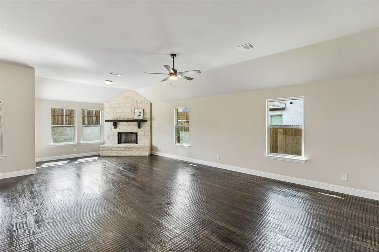
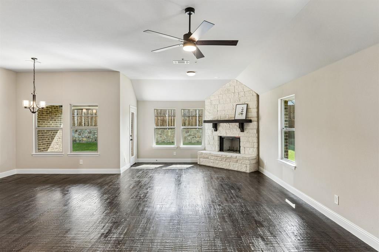
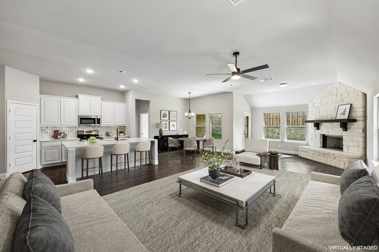
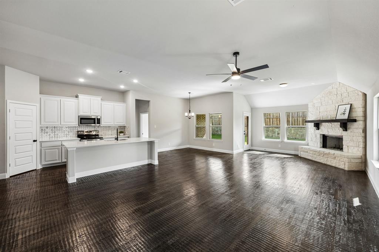
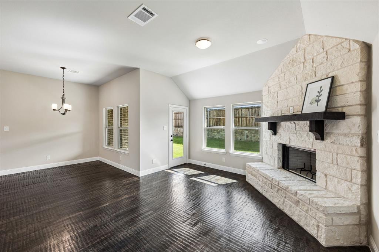
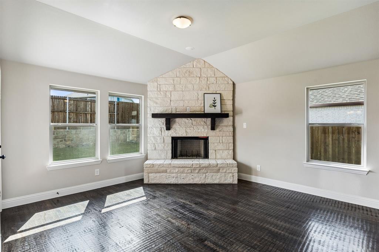
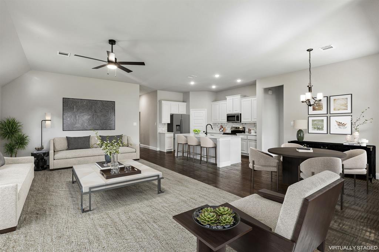
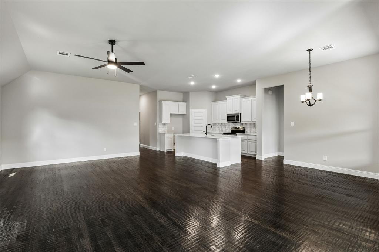
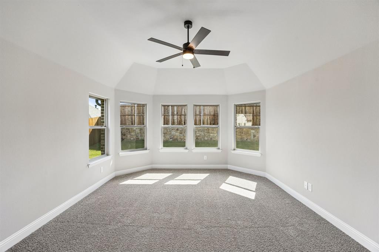
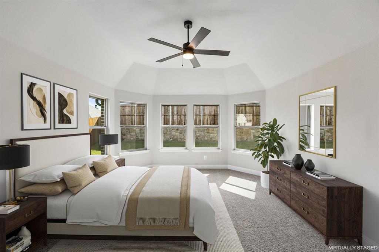
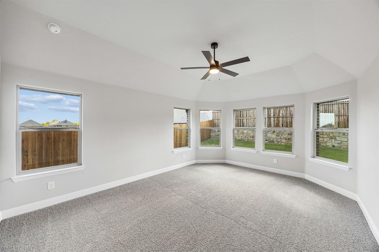
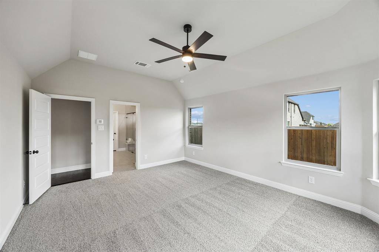
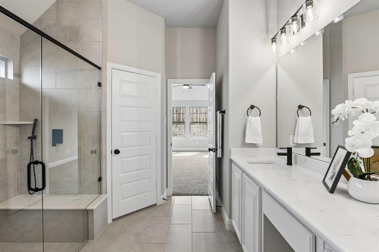
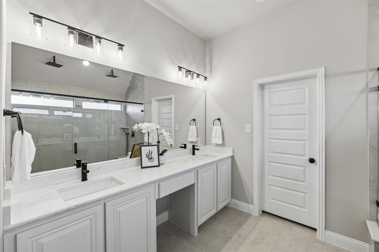
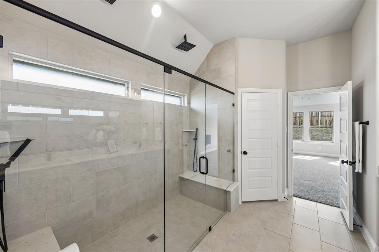
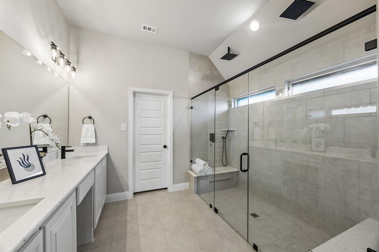
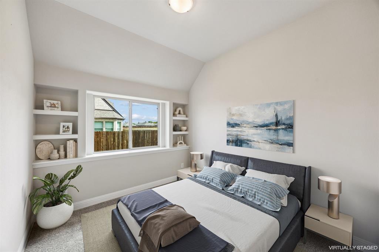
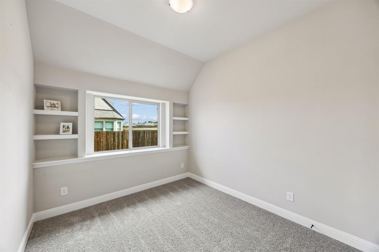
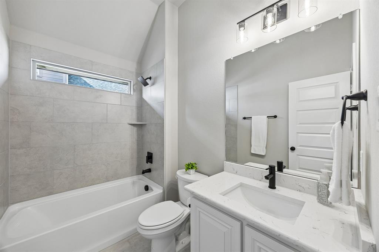
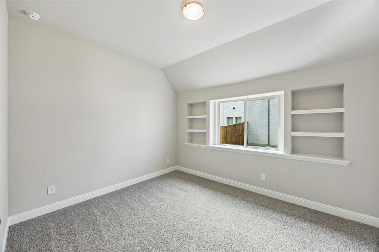
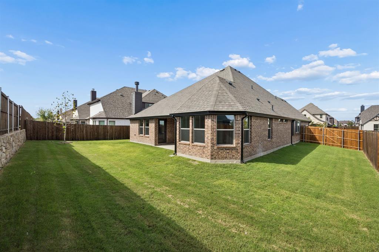
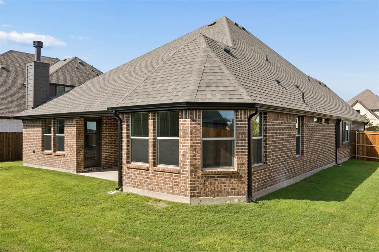
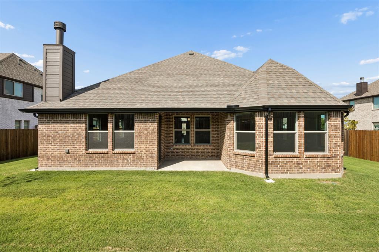
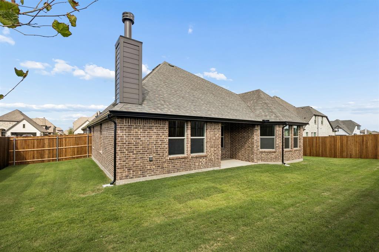
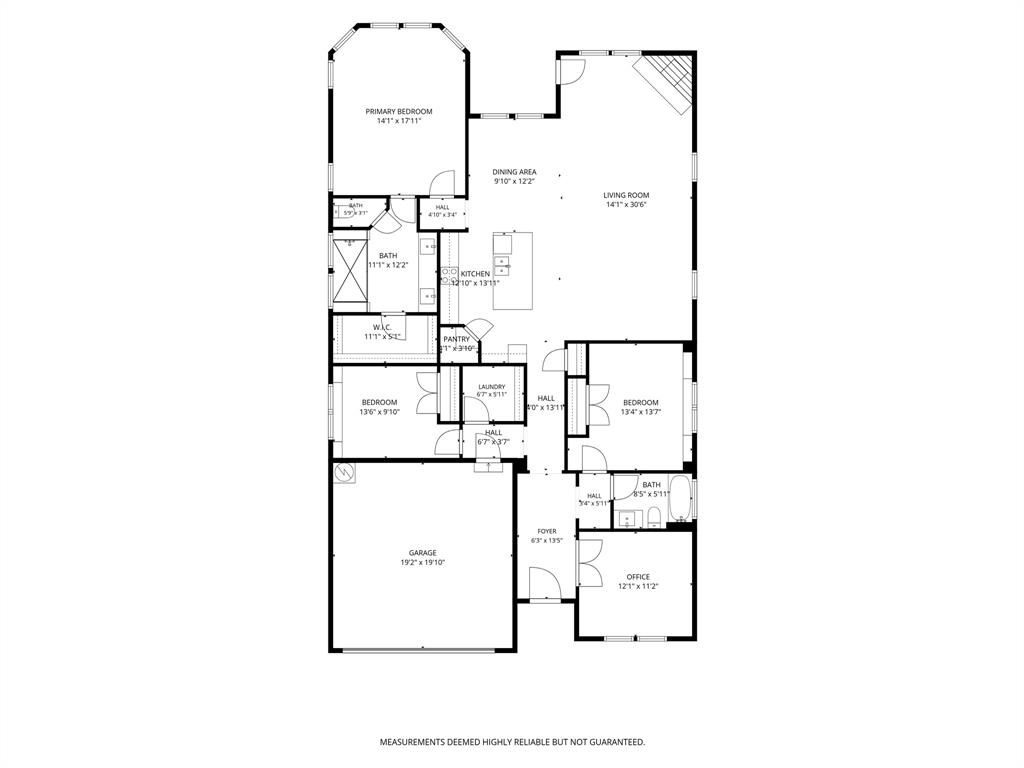
New construction by Astoria Homes nestled in the tranquil DeBerry Heritage subdivision. This home is located just east of the DFW metroplex in the growing city of Josephine offering a small-town setting with convenient access to big-city amenities. Enjoy the financial advantage of low property taxes with no PID or MUD assessments . The well-designed Kenilworth with expanded family room showcases quality craftsmanship and a functional floorplan with an office, 3 bedrooms, 2 full baths, and 2 car garage. Hardwood floors in entry, hallways, kitchen, breakfast and family room create a warm and cohesive feel. The open-concept living area features a floor to ceiling fireplace & flows into the eat-in kitchen complete with an island, quartz countertops, stainless appliances & designer backsplash. A tasteful lighting package adds a stylish finishing touch, while banks of windows provide natural light throughout. The spacious primary suite boasts bay windows and an ensuite bath with dual sinks & exceptional shower with two rain heads & two shower heads. Two secondary bedrooms boast built-in bookshelves. Enjoy morning coffee or entertaining family & friends on the covered patio. The backyard provides plenty of room for pets & play. This home blends modern convenience with the charm of country-style living. It is move-in ready and just waiting for you to call it home.
Details
| MLS # | 21409137 |
|---|---|
| Listing Type | For Sale |
| Style | House |
| HOA Dues | $600 |
| Sub-Type | Resale |
| Status | Active |
| Year | 2026 |
| Days On Site | 30 |
| Listing Provided By | Keller Williams Frisco Stars | Cindy Coffin |
Features
| Bed(s) | 3 |
|---|---|
| Bath(s) | 2 Total |
| SQ Feet | 2,078 |
| Garage | 2 |
| Story(s) | 1 |
| Acreage | 0.19 |
Interior
| Room Count | 2 |
|---|---|
| Cooling | Ceiling Fan(s), Central Air, Electric |
| Heating | Central, Electric, Fireplace(s) |
| Interior Features | Decorative Lighting, Double Vanity, Eat-in Kitchen, High Speed Internet Available, Kitchen Island, Open Floorplan, Walk-In Closet(s) |
| Window Features | Bay Window(s) |
| Appliances | Dishwasher, Disposal, Electric Range, Microwave |
| Fireplace Features | Stone, Wood Burning |
Exterior
| Exterior Features | Covered Patio/Porch, Rain Gutters |
|---|---|
| Roof | Composition |
| Construction Materials | Brick |
| Foundation Details | Slab |
| Lot Features | Interior Lot, Landscaped, Sprinkler System, Subdivision |
Parking
| Garage Yn | 1 |
|---|---|
| Attached Garage Yn | 1 |
| Parking Features | Driveway, Garage, Garage Door Opener, Garage Faces Front |
Utilities
| Utilities | City Sewer, City Water, Individual Gas Meter, Individual Water Meter |
|---|
Location
| Community Features | Curbs, Sidewalks |
|---|
Taxes
| Unexempt Taxes | 1123 |
|---|---|
| Tax Lot | 7 |
| Tax Block | E |
| Tax Legal Description | DEBERRY HERITAGE (CJO), BLK E, LOT 7 |
Area Information
| State | TX |
|---|---|
| County | Collin |
| City | Josephine |
| Zip Code | 75173 |
| Area | Collin |
| Community Name | Deberry Heritage |
| School District | Community ISD |
| Elementary School | Mildred B. Ellis |
| High School | Community |
| Listing VS Median (in Deberry Heritage) | |
Price: $327,500 low | high Med: $334,950 sqft: 2,078 low | high Med: 2,320 $ / sqft: $158 low | high Med: $144 On site: 30 low | high Med: 131 | |
Market Activity 75173
Request a showing
Request a showing
Contact
Learn More About This Property

| Open House |
|---|
| In-Person 11/15 1:00 PM - 3:00 PM |
| State | TX |
|---|---|
| County | Collin |
| City | Josephine |
| Zip Code | 75173 |
| Area | Collin |
| Community Name | Deberry Heritage |
| School District | Community ISD |
| Elementary School | Mildred B. Ellis |
| High School | Community |
| Listing VS Median (in Deberry Heritage) | |
Price: $327,500 low | high Med: $334,950 sqft: 2,078 low | high Med: 2,320 $ / sqft: $158 low | high Med: $144 On site: 30 low | high Med: 131 | |