In-Person: 11/13 9:00 AM - 7:00 PM

Description
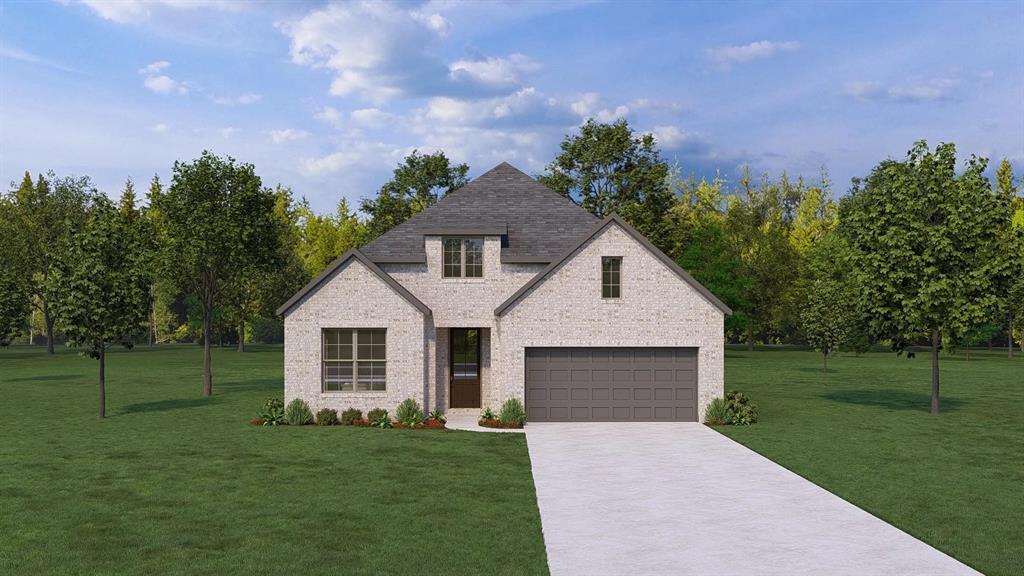
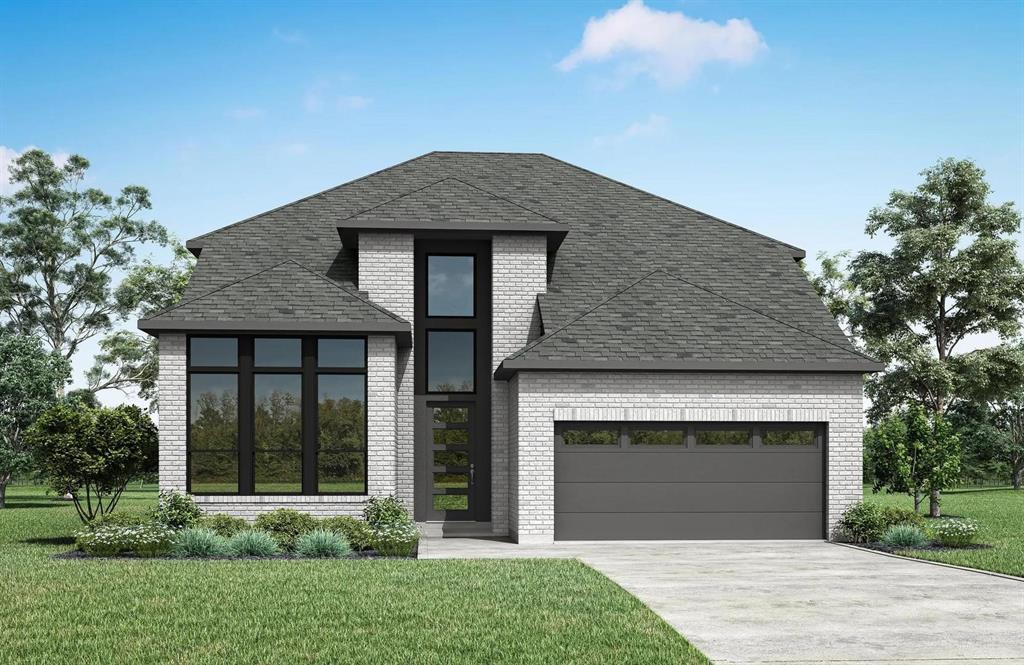
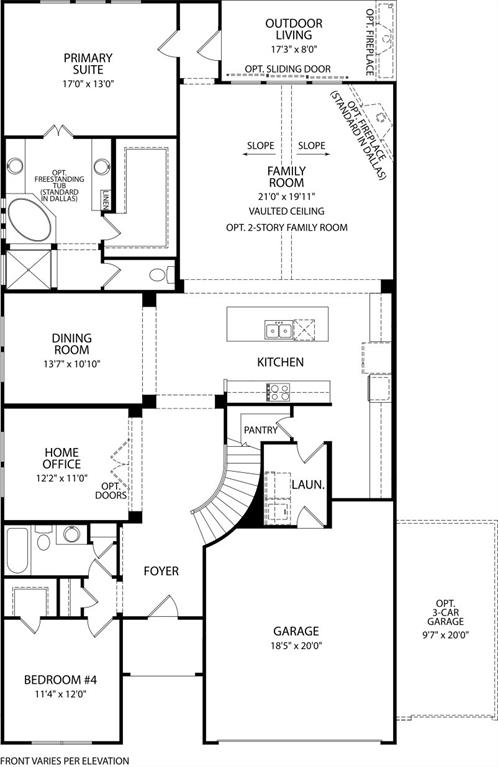
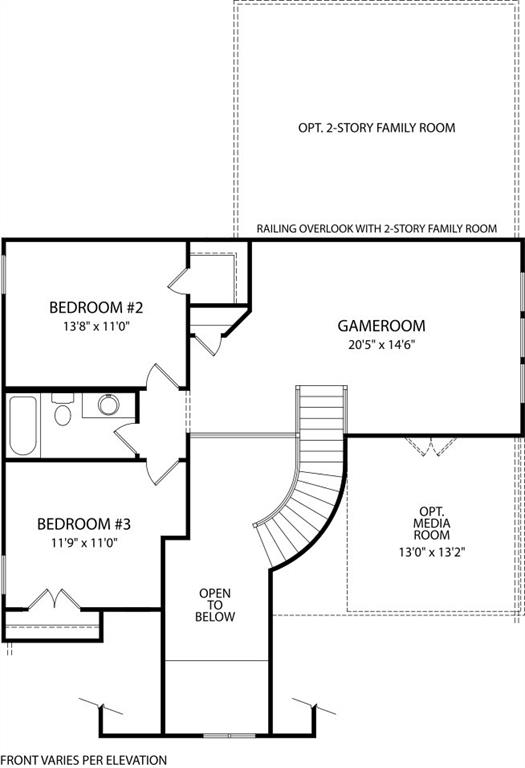
MLS# 21422658 - Built by Drees Custom Homes - February 2027 completion ~ Designed for the way today's families live, this spacious home seamlessly blends elegance, comfort, and functionality. From the moment you step inside, soaring ceilings, abundant natural light, and beautifully appointed finishes create a warm and inviting atmosphere. The open concept layout connects the gourmet kitchen, dining area, and family room, making everyday living and entertaining effortless. Thoughtfully designed gathering spaces offer room to relax, work, and spend time together, while private retreats provide comfort at the end of the day. The luxurious primary suite serves as a peaceful escape with a spa inspired bath and generous closet space. With flexible living areas, designer details, and exceptional craftsmanship throughout, this home delivers the perfect balance of style and practicality for modern living.
Details
| MLS # | 21422658 |
|---|---|
| Listing Type | For Sale |
| Style | House |
| HOA Dues | $1,350 |
| Sub-Type | Resale |
| Status | Active |
| Year | 2026 |
| Days On Site | 16 |
| Listing Provided By | HomesUSA.com | Ben Caballero |
Features
| Bed(s) | 4 |
|---|---|
| Bath(s) | 3 Total |
| SQ Feet | 3,345 |
| Garage | 2 |
| Story(s) | 2 |
| Acreage | 0.15 |
Interior
| Room Count | 11 |
|---|---|
| Cooling | ENERGY STAR Qualified Equipment |
| Heating | ENERGY STAR Qualified Equipment |
| Interior Features | Decorative Lighting, Double Vanity, Eat-in Kitchen, Kitchen Island, Open Floorplan, Pantry, Smart Home System, Vaulted Ceiling(s), Walk-In Closet(s) |
| Appliances | Built-in Gas Range, Dishwasher, Disposal, Electric Oven, Gas Cooktop, Microwave, Tankless Water Heater |
| Fireplace Features | Kitchen |
Exterior
| Roof | Shingle |
|---|---|
| Security Features | Carbon Monoxide Detector(s), Smoke Detector(s) |
| Construction Materials | Brick, Concrete, Frame, Radiant Barrier, Siding |
| Foundation Details | Slab |
Parking
| Garage Yn | 1 |
|---|---|
| Attached Garage Yn | 1 |
| Parking Features | Driveway |
Utilities
| Utilities | City Sewer, City Water |
|---|
Area Information
| State | TX |
|---|---|
| County | Collin |
| City | Melissa |
| Zip Code | 75454 |
| Area | Collin |
| Community Name | Creek View 50' |
| School District | Melissa ISD |
| Elementary School | Willow Wood |
| High School | Melissa |
| Listing VS Median (in Creek View 50') | |
Price: $649,990 low | high Med: $612,490 sqft: 3,345 low | high Med: 2,948 $ / sqft: $194 low | high Med: $210 On site: 16 low | high Med: 16 | |
Market Activity 75454
Request a showing
Request a showing
Contact
Learn More About This Property

| Open House |
|---|
| In-Person 11/13 9:00 AM - 7:00 PM |
| In-Person 11/13 9:00 AM - 7:00 PM |
| In-Person 11/13 9:00 AM - 7:00 PM |
| In-Person 11/13 9:00 AM - 7:00 PM |
| In-Person 11/14 9:00 AM - 7:00 PM |
| In-Person 11/14 9:00 AM - 7:00 PM |
| In-Person 11/14 9:00 AM - 7:00 PM |
| In-Person 11/15 9:00 AM - 7:00 PM |
| In-Person 11/15 9:00 AM - 7:00 PM |
| In-Person 11/15 9:00 AM - 7:00 PM |
| In-Person 11/16 9:00 AM - 7:00 PM |
| In-Person 11/16 9:00 AM - 7:00 PM |
| In-Person 11/17 9:00 AM - 7:00 PM |
| In-Person 11/17 9:00 AM - 7:00 PM |
| In-Person 11/18 9:00 AM - 7:00 PM |
| In-Person 11/19 9:00 AM - 7:00 PM |
| State | TX |
|---|---|
| County | Collin |
| City | Melissa |
| Zip Code | 75454 |
| Area | Collin |
| Community Name | Creek View 50' |
| School District | Melissa ISD |
| Elementary School | Willow Wood |
| High School | Melissa |
| Listing VS Median (in Creek View 50') | |
Price: $649,990 low | high Med: $612,490 sqft: 3,345 low | high Med: 2,948 $ / sqft: $194 low | high Med: $210 On site: 16 low | high Med: 16 | |