
Description
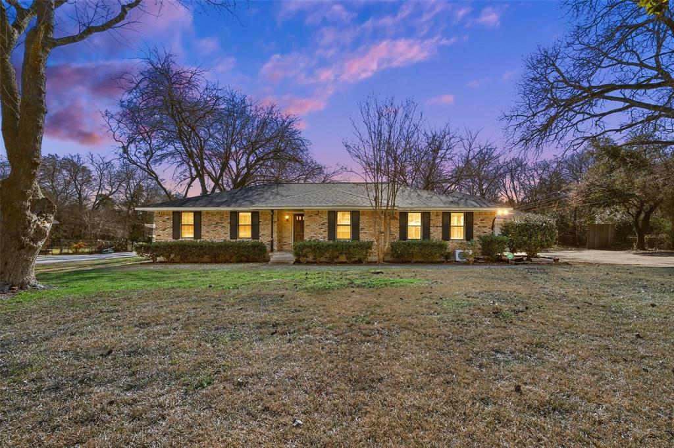
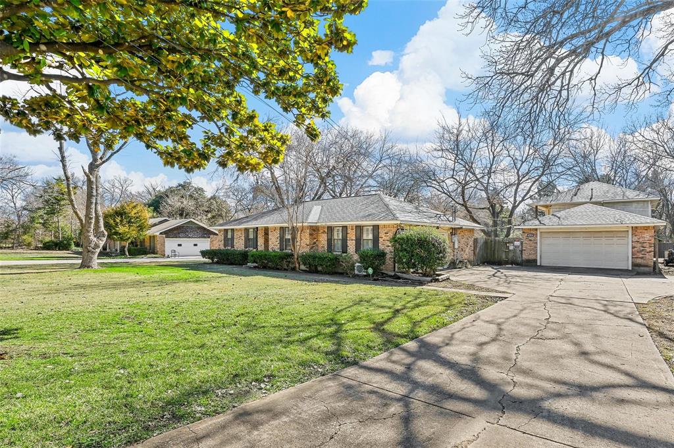
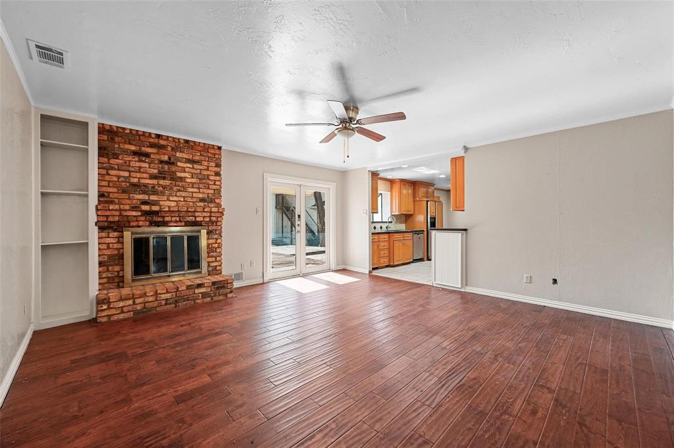
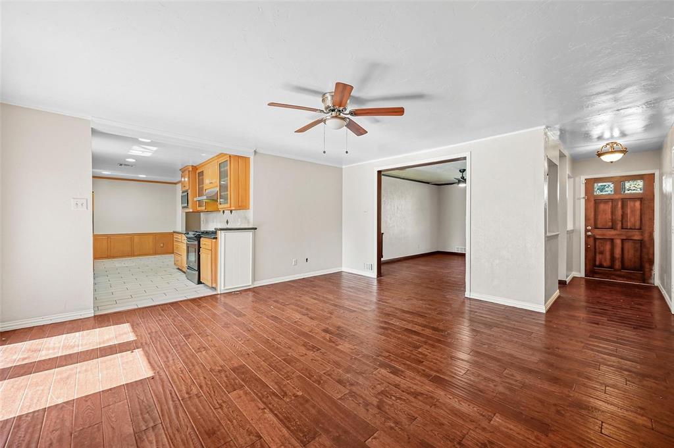
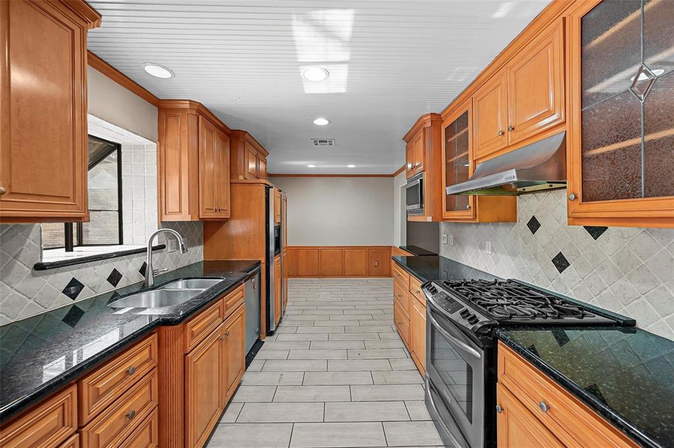
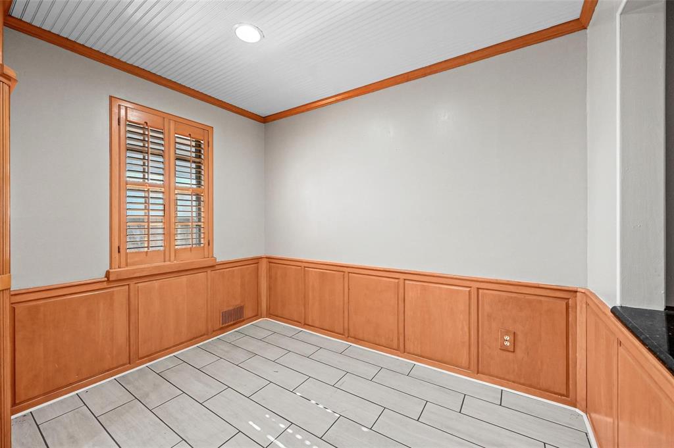
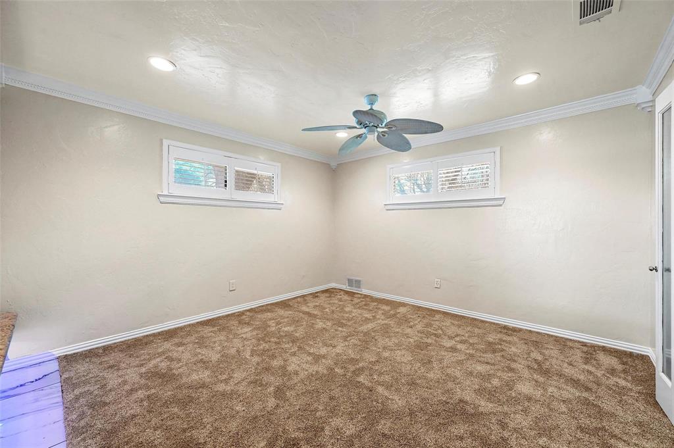
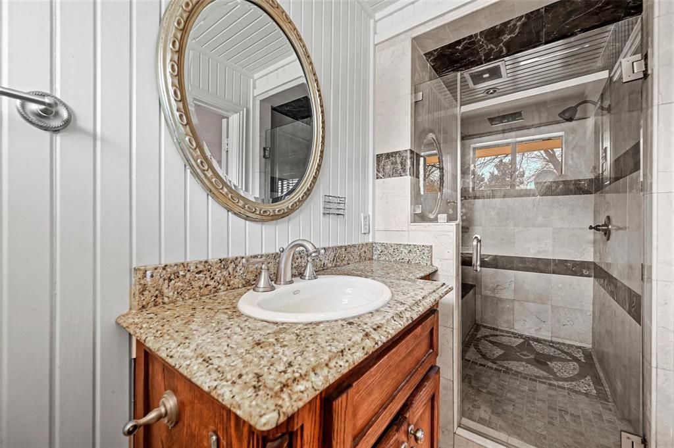
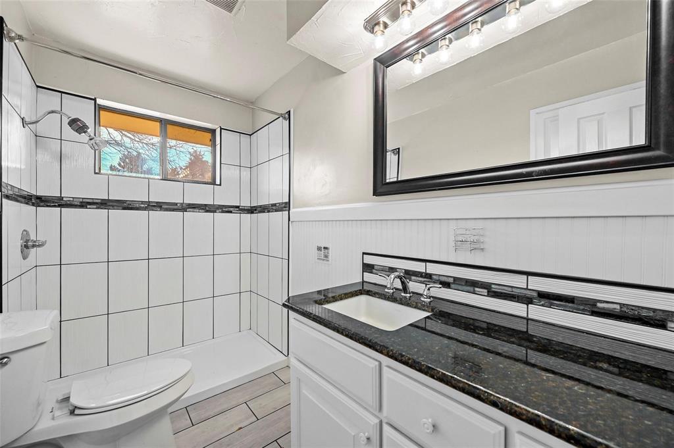
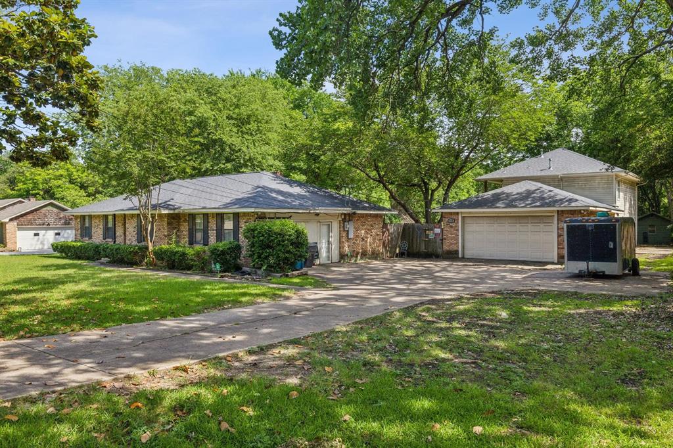
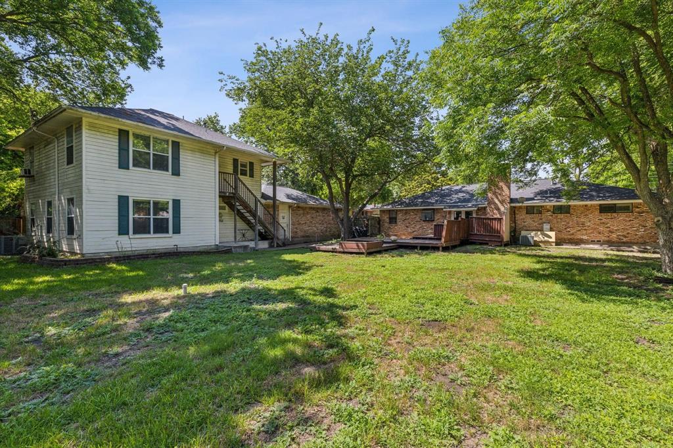
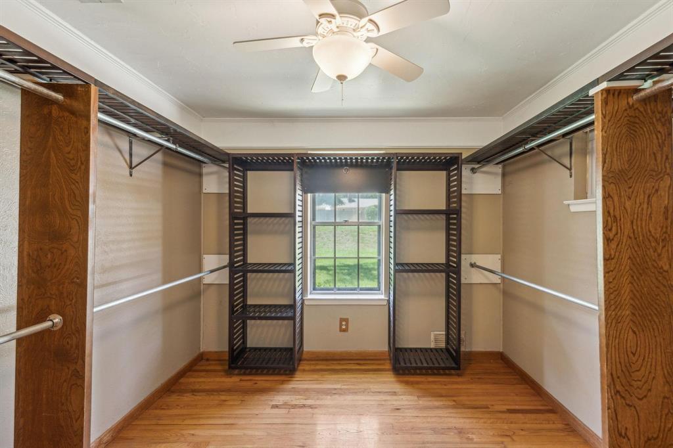
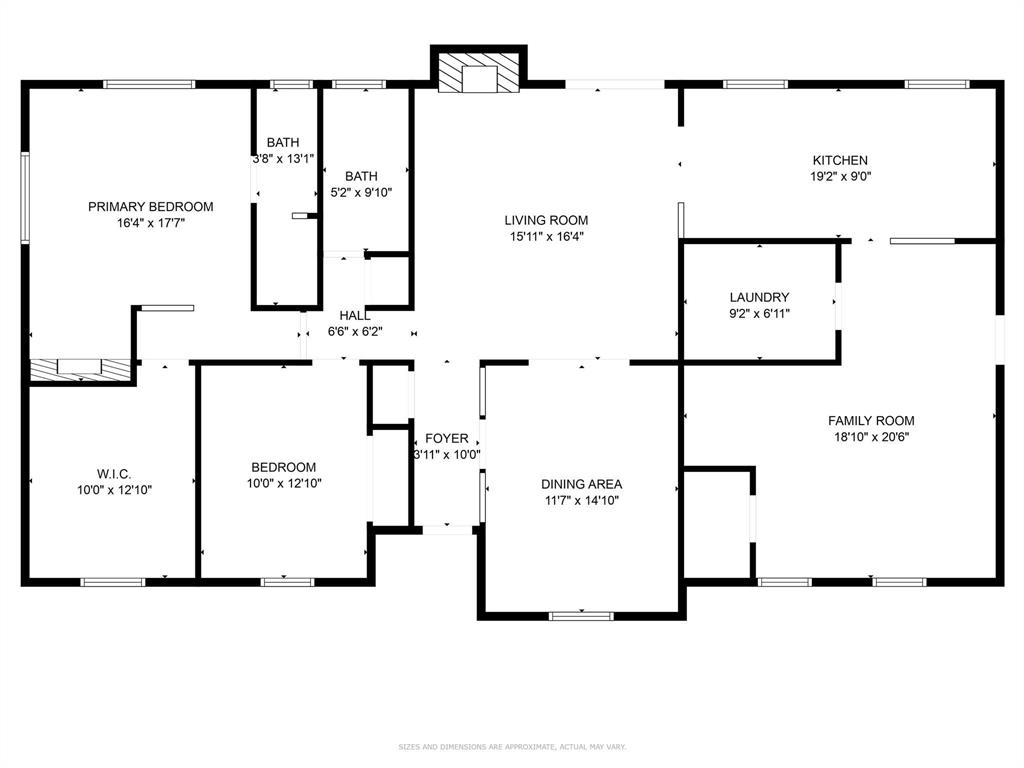
Rare opportunity offering incredible flexibility with potential! Situated on a beautifully treed 1-acre lot backing to a creek, this renovated property features a primary residence plus two guested garage apartments, making it ideal for mother in law apartment, or multi-generational living. The main home is a 3-bedroom, 2-bath with approximately 1,905 sq ft and could easily be reconfigured into a 3 or 4-bedroom layout, while the apartments are both 1-bedroom, 1-bath units and kitchens measuring approximately 699 sq ft and 816 sq ft. The main house showcases hardwood floors throughout the common areas and an updated eat-in kitchen with granite countertops, hammered glass cabinet doors, and stainless steel appliances. A secondary living area with built-in shelving offers flexibility for a home office or additional bedroom. The private primary suite features a fireplace and an LED-lit jacuzzi tub, along with an ensuite bath complete with a spacious walk-in tile shower and bench. Enjoy the expansive outdoor space from the large, tree-shaded deck, all while benefiting from a rare combination of privacy, versatility, and strong income performance.
Details
| MLS # | 21291967 |
|---|---|
| Listing Type | For Sale |
| Style | House |
| Sub-Type | Resale |
| Status | Active |
| Year | 1966 |
| Days On Site | 166 |
| Listing Provided By | Berkshire HathawayHS PenFed TX | Wesley Hill |
Features
| Bed(s) | 3 |
|---|---|
| Bath(s) | 2 Total |
| SQ Feet | 1,905 |
| Garage | 3 |
| Story(s) | 1 |
| Acreage | 1.00 |
| Water Front | Creek |
Interior
| Room Count | 10 |
|---|---|
| Cooling | Ceiling Fan(s), Central Air, Electric, Multi Units, Zoned |
| Heating | Central, Natural Gas, Zoned |
| Interior Features | Built-in Features, Cable TV Available, Decorative Lighting, Flat Screen Wiring, High Speed Internet Available, In-Law Suite Floorplan, Pantry, Sound System Wiring, Wainscoting, Walk-In Closet(s) |
| Window Features | Shutters, Window Coverings |
| Appliances | Built-in Refrigerator, Dishwasher, Disposal, Gas Oven, Gas Range, Gas Water Heater, Microwave, Plumbed For Gas in Kitchen, Refrigerator, Tankless Water Heater, Vented Exhaust Fan |
| Fireplace Features | Gas, Gas Logs, Gas Starter, Living Room, Primary Bedroom |
Exterior
| Exterior Features | Fire Pit, Rain Gutters, Lighting, Private Yard, RV/Boat Parking |
|---|---|
| Roof | Composition, Shingle |
| Security Features | Burglar, Fire Alarm, Prewired, Security System Owned, Smoke Detector(s) |
| Construction Materials | Brick |
| Foundation Details | Pillar/Post/Pier |
| Lot Features | Acreage |
Parking
| Garage Yn | 1 |
|---|---|
| Attached Garage Yn | 1 |
| Parking Features | Additional Parking, Concrete, Direct Access, Driveway, Garage, Garage Door Opener, Garage Faces Front, Garage Single Door, Guest, Oversized, RV Access/Parking, Tandem |
Utilities
| Utilities | Cable Available, City Sewer, City Water, Community Mailbox, Electricity Connected, Individual Gas Meter, Individual Water Meter, Natural Gas Available, Septic |
|---|
Taxes
| Tax Lot | 1 |
|---|---|
| Tax Legal Description | NORTHWEST ESTATES 3 PT LOT 1 142.94X326.94X11 |
Area Information
| State | TX |
|---|---|
| County | Dallas |
| City | DeSoto |
| Zip Code | 75115 |
| Area | Dallas |
| Community Name | Northwest Estates |
| School District | Desoto ISD |
| Elementary School | Young |
| High School | Desoto |
| Listing VS Median (in Northwest Estates) | |
Price: $450,000 low | high Med: $336,900 sqft: 1,905 low | high Med: 1,885 $ / sqft: $236 low | high Med: $179 On site: 166 low | high Med: 166 | |
Market Activity 75115
Request a showing
Request a showing
Contact
Learn More About This Property

| State | TX |
|---|---|
| County | Dallas |
| City | DeSoto |
| Zip Code | 75115 |
| Area | Dallas |
| Community Name | Northwest Estates |
| School District | Desoto ISD |
| Elementary School | Young |
| High School | Desoto |
| Listing VS Median (in Northwest Estates) | |
Price: $450,000 low | high Med: $336,900 sqft: 1,905 low | high Med: 1,885 $ / sqft: $236 low | high Med: $179 On site: 166 low | high Med: 166 | |