

Description
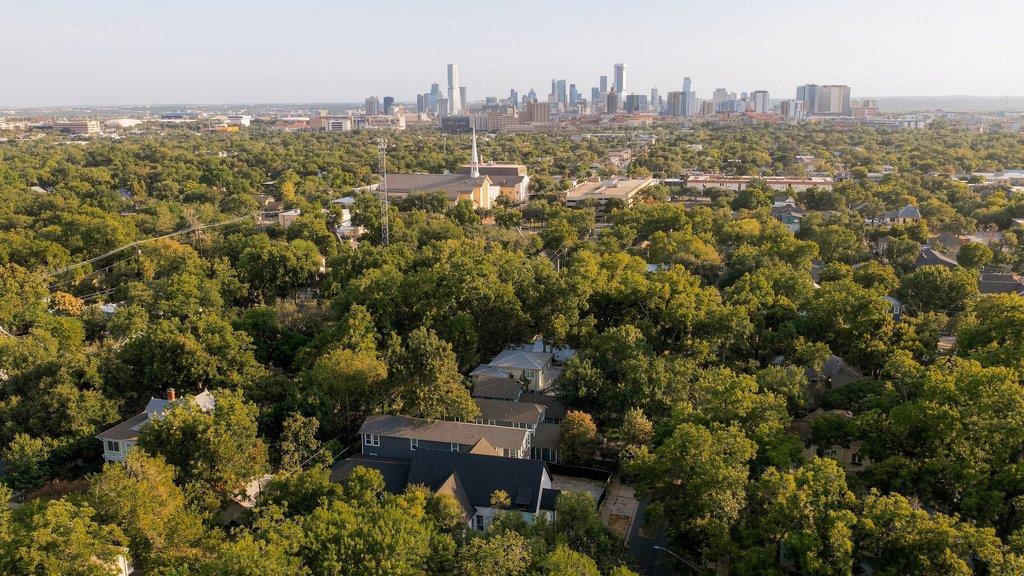
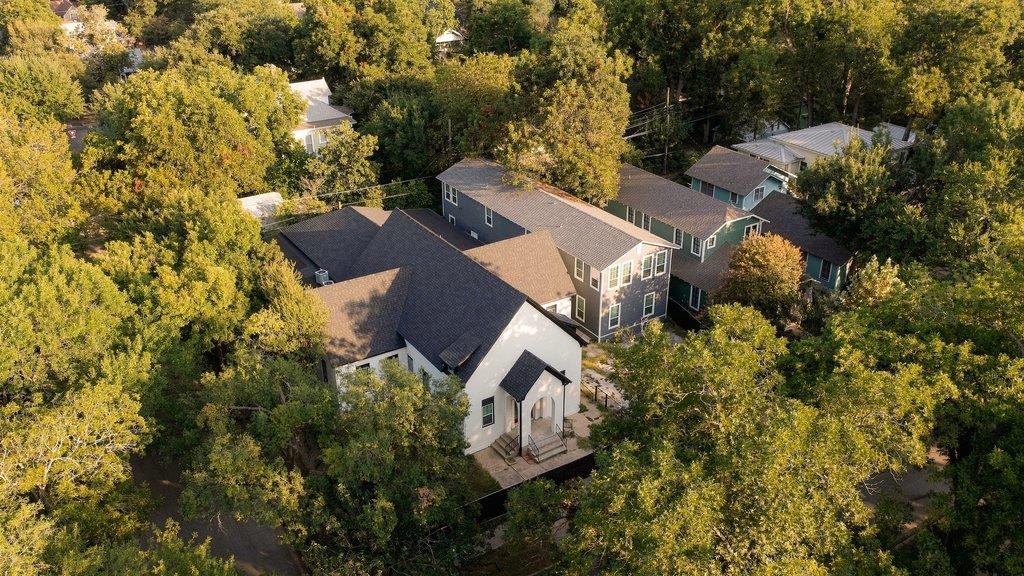
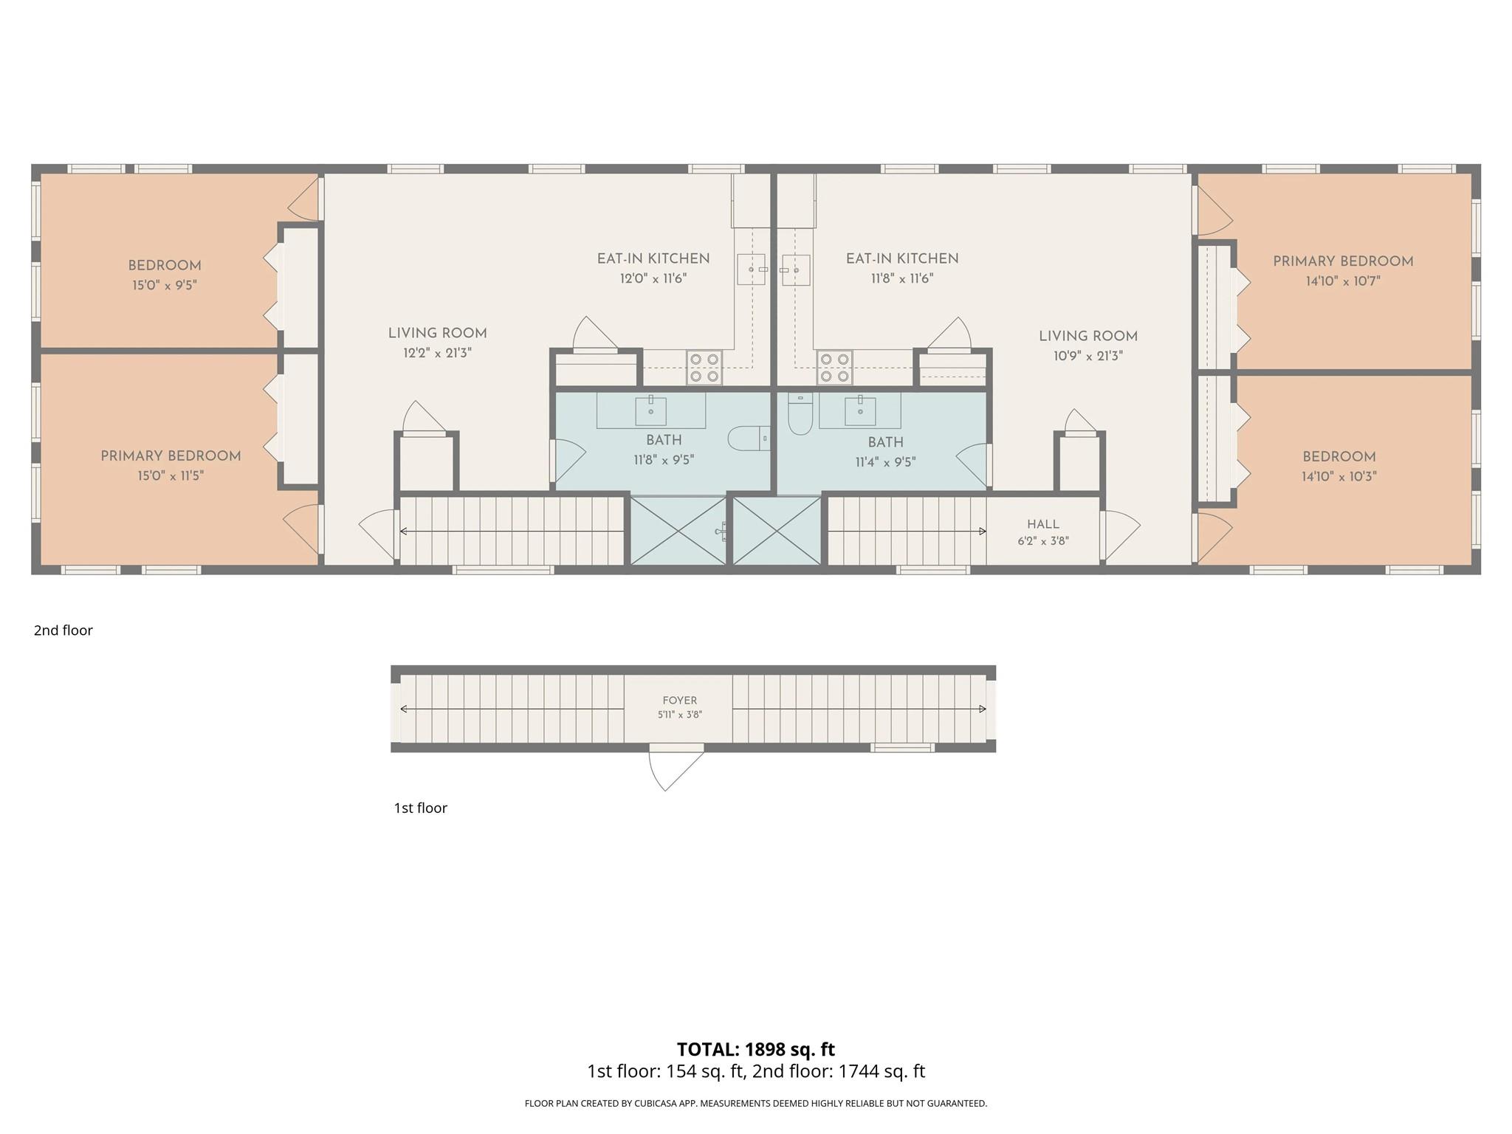
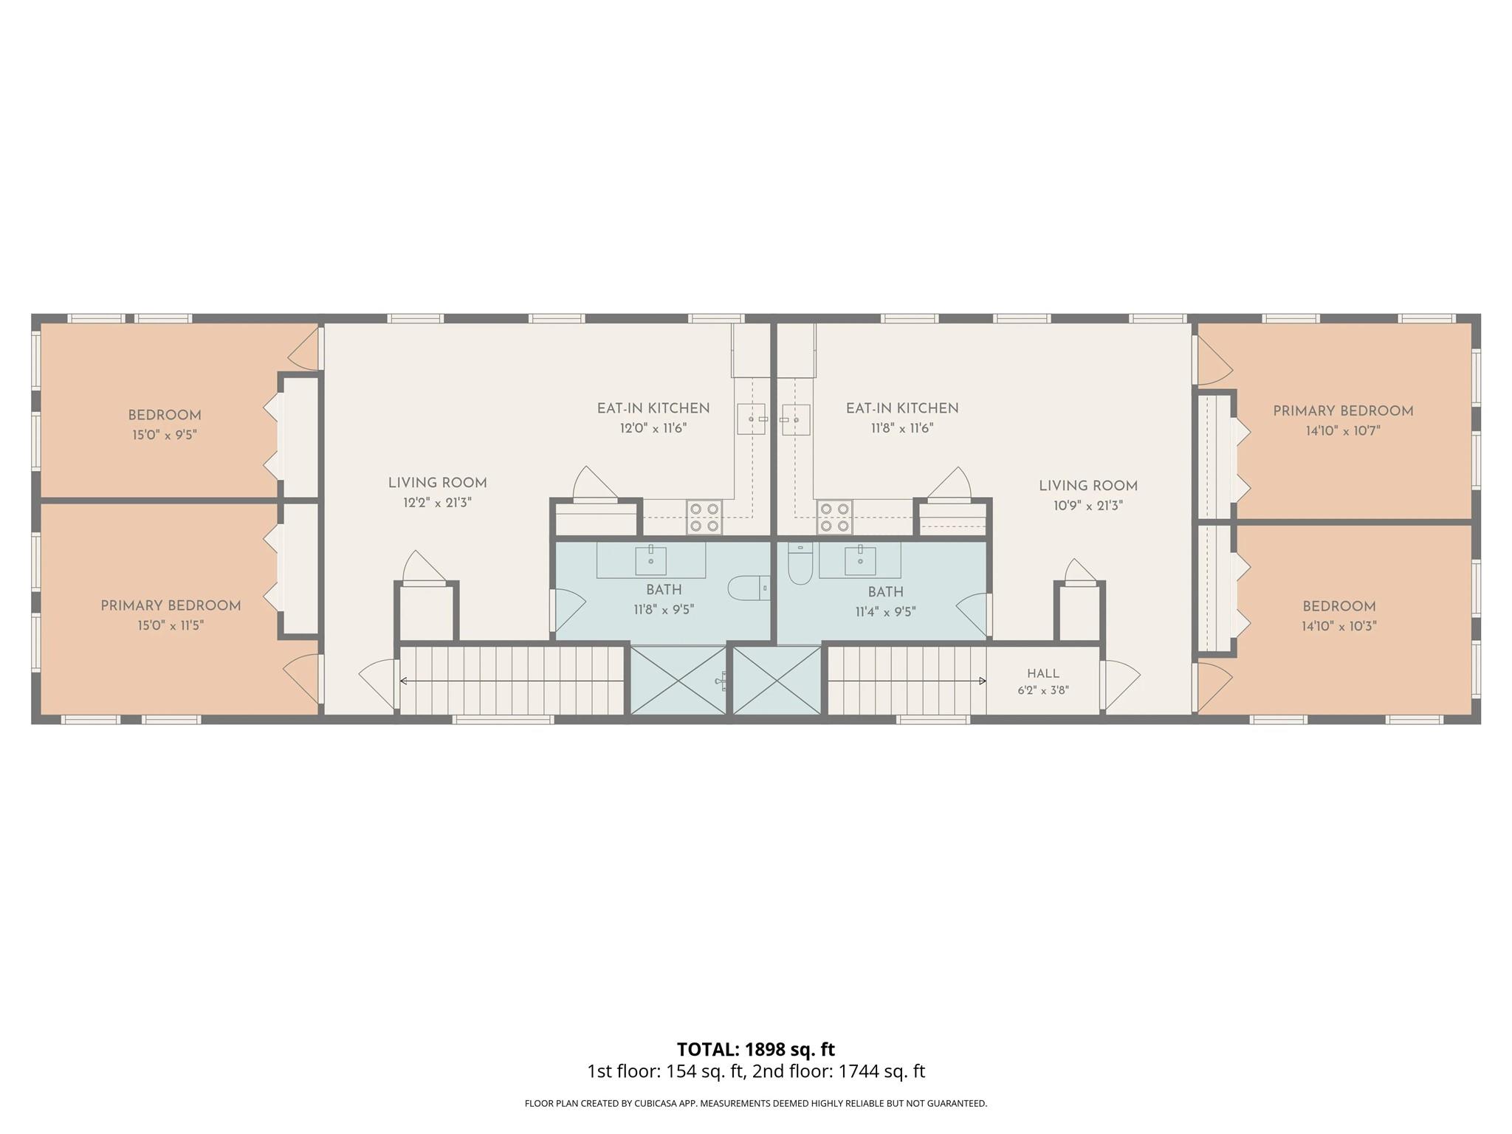
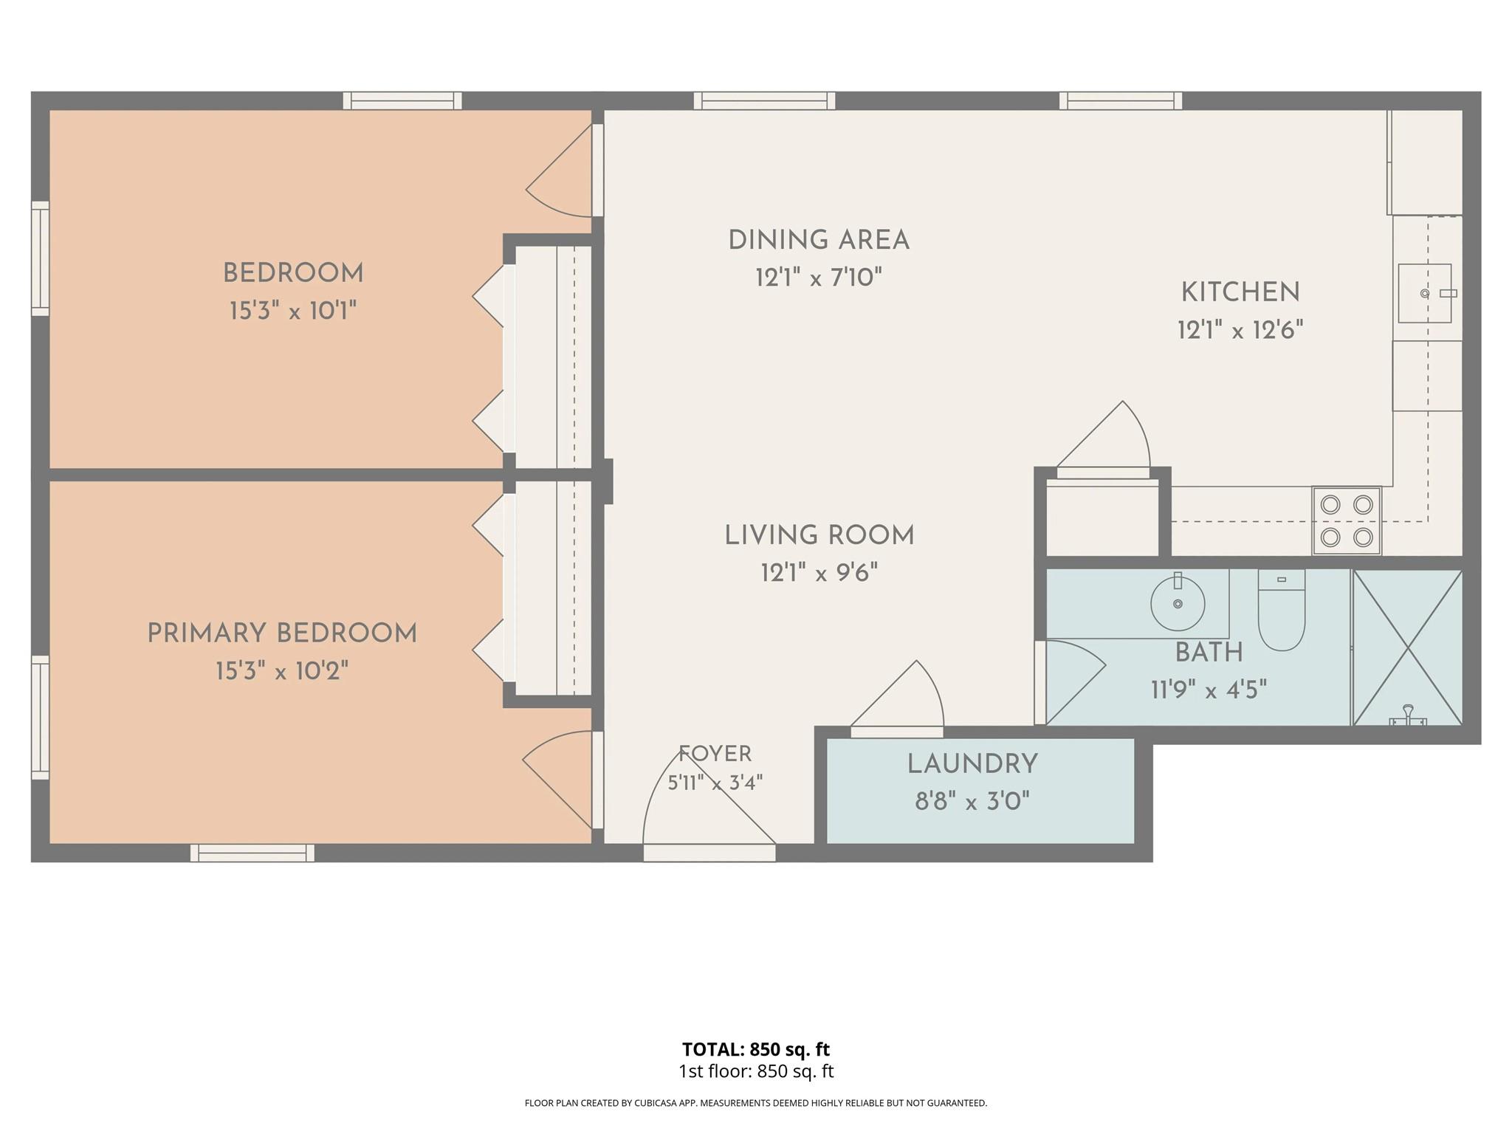
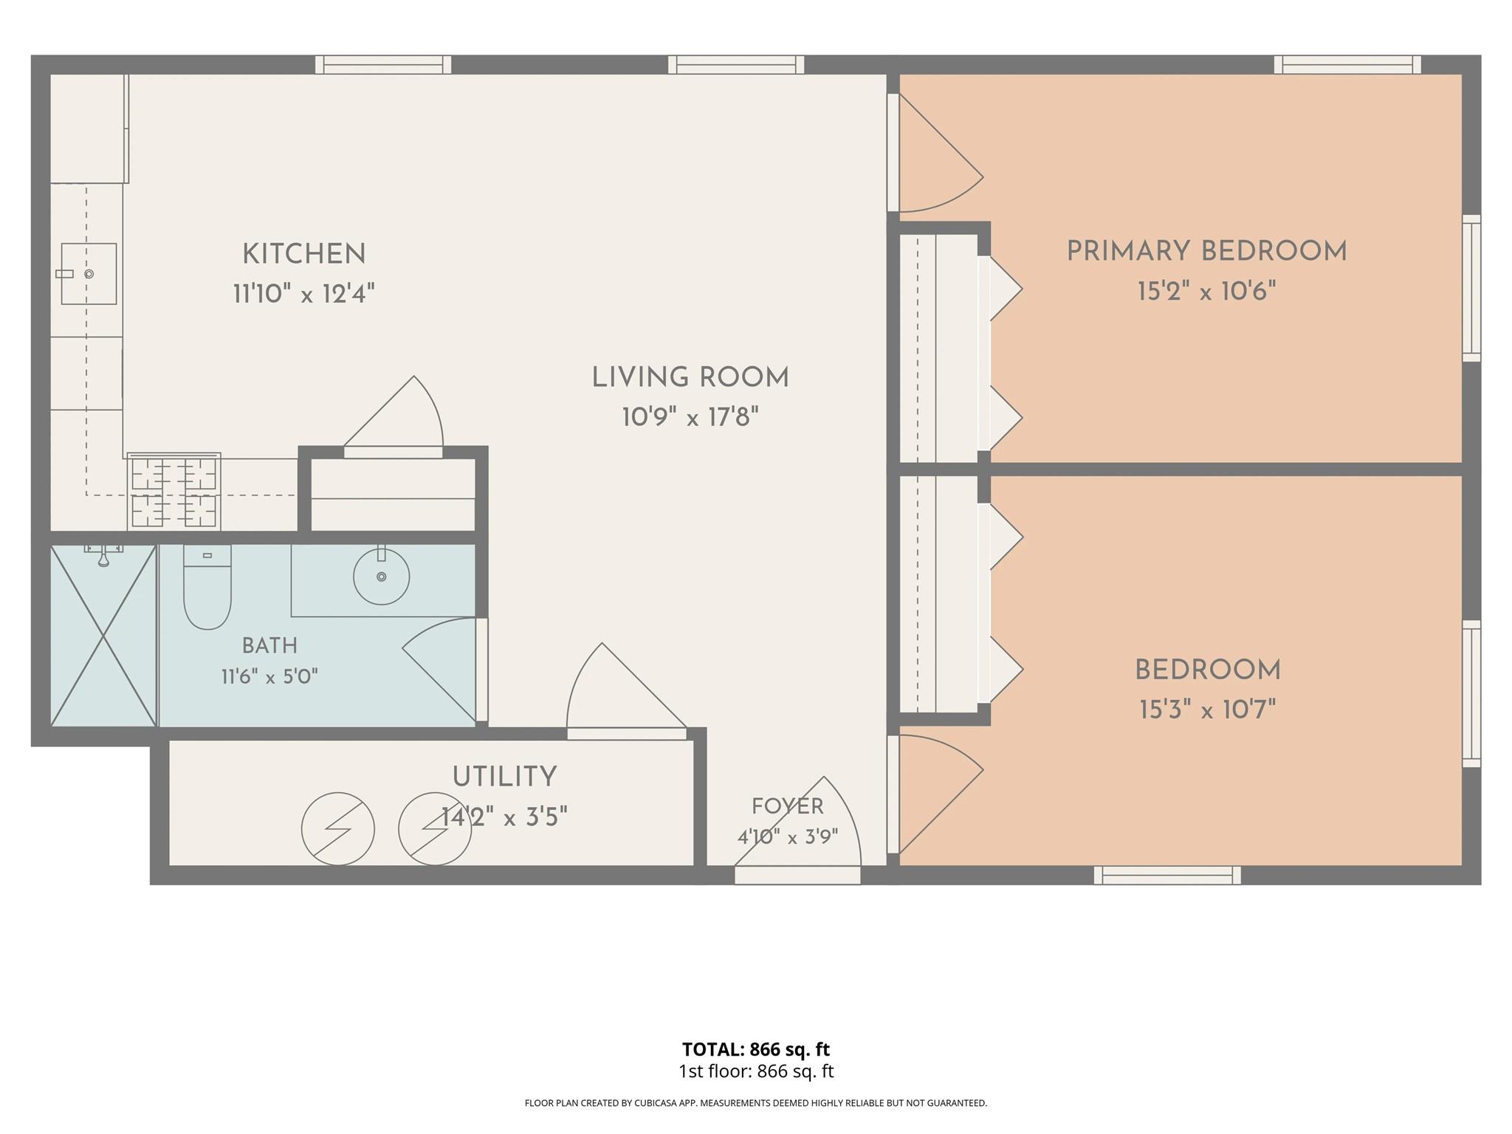
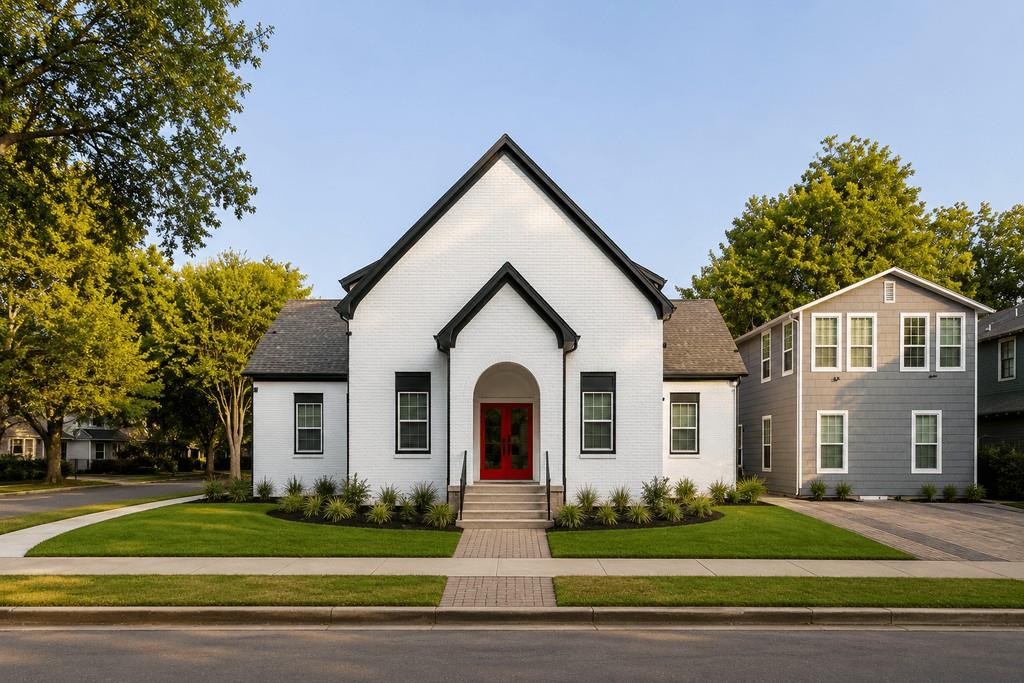
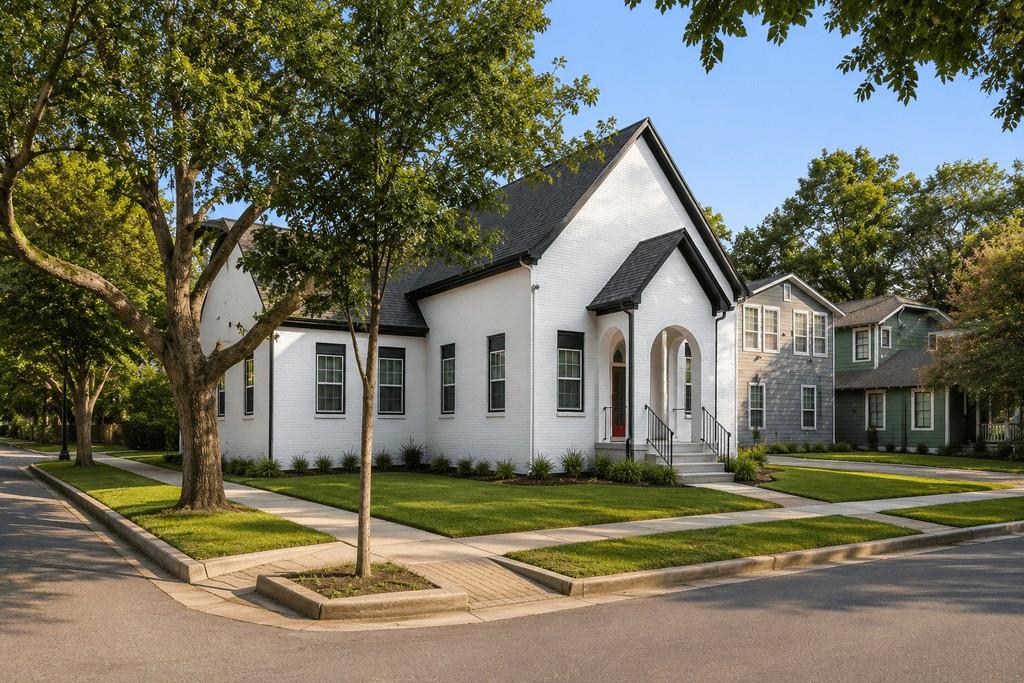
The Four In the heart of Hyde Park, one of Austin's most established and sought-after neighborhoods, The Four presents a rare opportunity to own a renovated fourplex in an exceptional Central Austin location. Spanning 3,454 square feet, the property offers four individual 2-bedroom, 1-bath residences - two at 839 square feet and two at 888 square feet - creating multiple income streams and flexibility within one distinctive property. Each residence has been thoughtfully updated with a clean, cohesive design, including refreshed kitchens and baths, modern finishes and bright, comfortable interiors. The result is a property that feels fresh and current while fitting naturally within the historic character of Hyde Park. The location further strengthens the appeal. Hyde Park's tree-lined streets, historic architecture and neighborhood atmosphere have made it one of Austin's most enduringly desirable places to live. Shipe Park is nearby, along with local coffee shops, bakeries, restaurants and Central Market, while The University of Texas and Downtown Austin are just minutes away. Whether held as a four-unit investment or incorporated into a broader residential vision, The Four offers a compelling combination of location, flexibility and income potential in the heart of Hyde Park, Austin. The adjacent Hyde Park Sanctuary, a remarkable 6,003-square-foot former church reimagined as a modern residence, is also available. The properties may be purchased individually or together, creating a rare Hyde Park compound pairing an extraordinary primary residence with four additional residences for income, guests or multigenerational living. I particularly like ending with The Hyde Park Sanctuary because it turns what could otherwise be a fairly straightforward fourplex listing into something buyers and agents will remember. It also naturally encourages investors to look at the combined offering without taking focus away from The Four.
Details
| MLS # | 3093197 |
|---|---|
| Listing Type | For Sale |
| Sub-Type | Resale |
| Status | Active Under Contract |
| Year | 1911 |
| Days On Site | 34 |
| Listing Provided By | Compass RE Texas, LLC | Joe Keenan |
Features
| SQ Feet | 3,454 |
|---|---|
| Story(s) | 2 |
| Acreage | 0.08 |
| Water Front | Yes |
| Property View | Neighborhood |
Interior
| Interior Features | Ceiling Fan(s), Ceiling-High, Quartz Counters, Eat-in Kitchen, Multiple Dining Areas, No Interior Steps, Open Floorplan, Pantry, Primary Bedroom on Main, Recessed Lighting |
|---|---|
| Cooling | Ceiling Fan(s), Central Air |
| Heating | Central |
| Appliances | Dishwasher, Disposal, Exhaust Fan, Microwave, Oven, Plumbed For Ice Maker, Refrigerator, Stainless Steel Appliance(s) |
| Fireplace Features | None |
| Fireplaces Total | 0 |
| Window Features | Blinds |
| Flooring | No Carpet, Vinyl |
Exterior
| Exterior Features | Exterior Steps, Lighting |
|---|---|
| Roof | Composition, Shingle |
| Foundation Details | Slab |
| Lot Features | Curbs, Few Trees, Landscaped, Level, Trees-Large (Over 40 Ft), Trees-Medium (20 Ft - 40 Ft) |
| Patio And Porch Features | None |
| Fencing | None |
| Construction Materials | Frame |
| Security Features | Smoke Detector(s) |
Parking
| Parking Features | Asphalt, Common, Off Street, Open, Outside, Parking Lot, Shared Driveway |
|---|---|
| Garage Spaces | 0 |
Utilities
| Utilities | Electricity Connected, Natural Gas Connected, Sewer Connected, Water Connected |
|---|---|
| Sewer | Public Sewer |
Other
| List Aor | Austin Board Of Realtors |
|---|
Area Information
| State | TX |
|---|---|
| County | Travis |
| City | Austin |
| Zip Code | 78751 |
| Area | 4 |
| Community Name | 4115 AVENUE D CONDOMINIUMS |
| School District | Austin ISD |
| Elementary School | Lee |
| High School | McCallum |
| Listing VS Median (in 4115 AVENUE D CONDOMINIUMS) | |
Price: $900,000 low | high Med: $900,000 sqft: 3,454 low | high Med: 3,454 $ / sqft: $261 low | high Med: $261 On site: 34 low | high Med: 34 | |
Request a showing
Request a showing
 Listings courtesy of Austin Board of REALTORS® MLS as distributed by MLS GRID.
Based on information submitted to the MLS GRID as of November 6, 2026 at 1:08:22 AM PST All data is obtained from various sources and may not have been verified by broker or MLS GRID. Supplied Open House Information is subject to change without notice. All information should be independently reviewed and verified for accuracy. Properties may or may not be listed by the office/agent presenting the information.
The Digital Millennium Copyright Act of 1998, 17 U.S.C. § 512 (the “DMCA”) provides recourse for copyright owners who believe that material appearing on the Internet infringes their rights under U.S. copyright law. If you believe in good faith that any content or material made available in connection with our website or services infringes your copyright, you (or your agent) may send us a notice requesting that the content or material be removed, or access to it blocked. Notices must be sent in writing by email to DMCAnotice@MLSGrid.com.
“The DMCA requires that your notice of alleged copyright infringement include the following information: (1) description of the copyrighted work that is the subject of claimed infringement; (2) description of the alleged infringing content and information sufficient to permit us to locate the content; (3) contact information for you, including your address, telephone number and email address; (4) a statement by you that you have a good faith belief that the content in the manner complained of is not authorized by the copyright owner, or its agent, or by the operation of any law; (5) a statement by you, signed under penalty of perjury, that the information in the notification is accurate and that you have the authority to enforce the copyrights that are claimed to be infringed; and (6) a physical or electronic signature of the copyright owner or a person authorized to act on the copyright owner’s behalf. Failure to include all of the above information may result in the delay of the processing of your complaint.
Contact
Learn More About This Property

| State | TX |
|---|---|
| County | Travis |
| City | Austin |
| Zip Code | 78751 |
| Area | 4 |
| Community Name | 4115 AVENUE D CONDOMINIUMS |
| School District | Austin ISD |
| Elementary School | Lee |
| High School | McCallum |
| Listing VS Median (in 4115 AVENUE D CONDOMINIUMS) | |
Price: $900,000 low | high Med: $900,000 sqft: 3,454 low | high Med: 3,454 $ / sqft: $261 low | high Med: $261 On site: 34 low | high Med: 34 | |