
Description
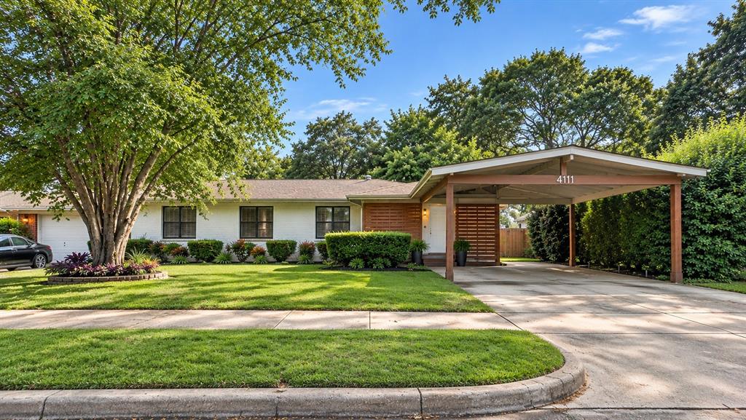
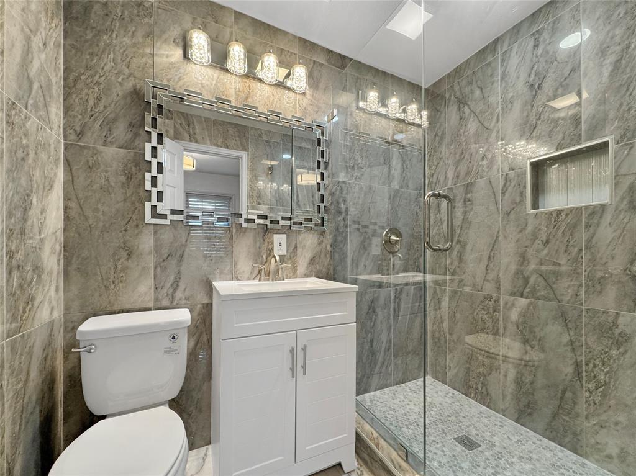
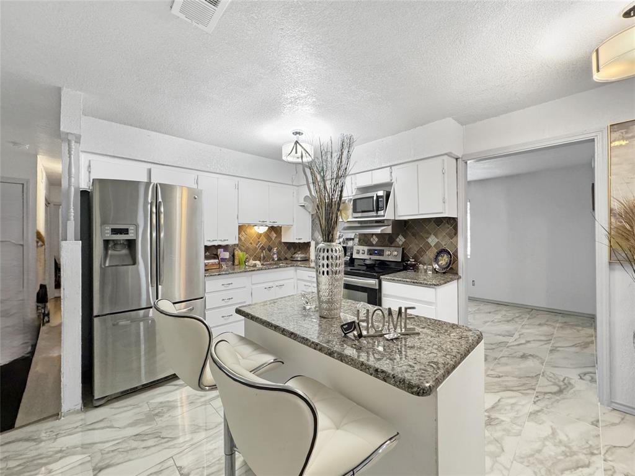
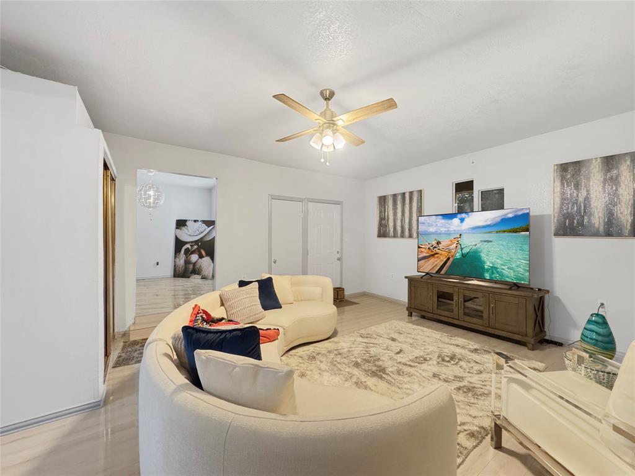
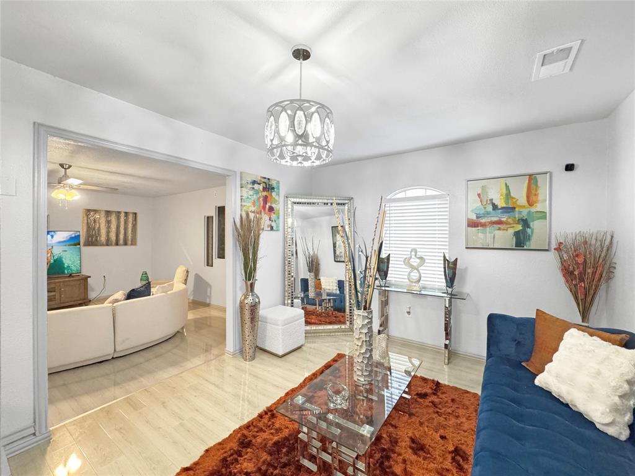
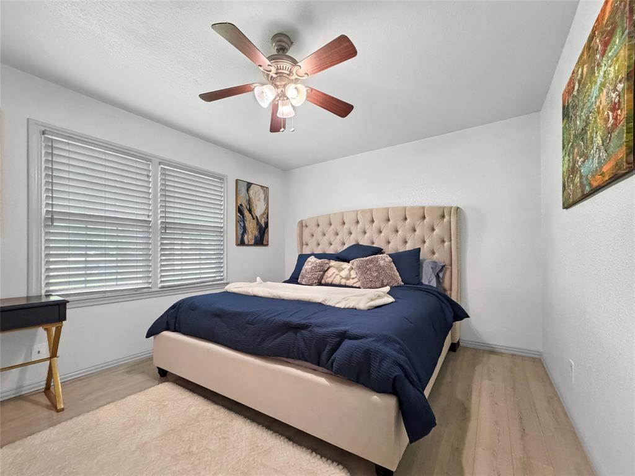
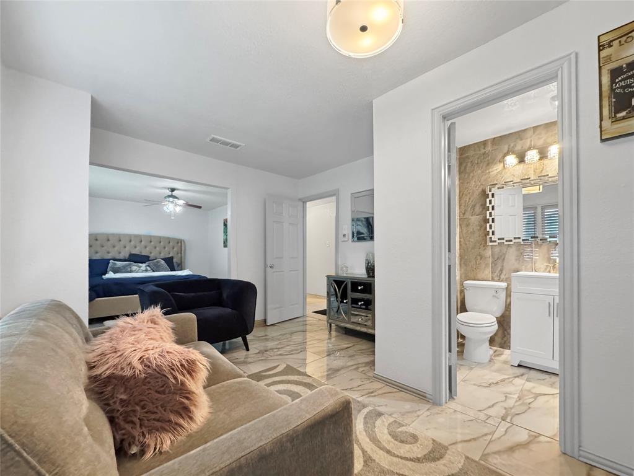
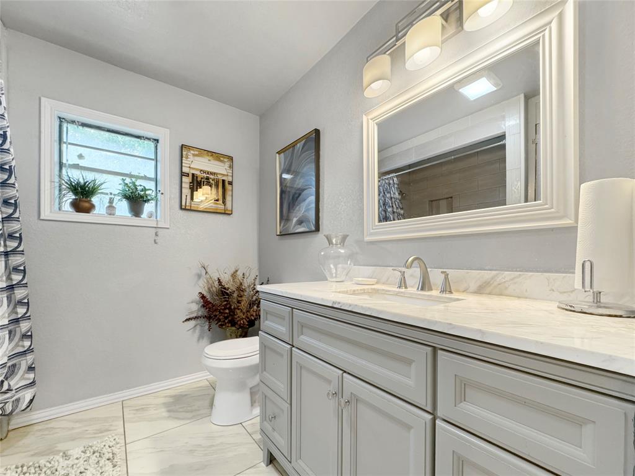
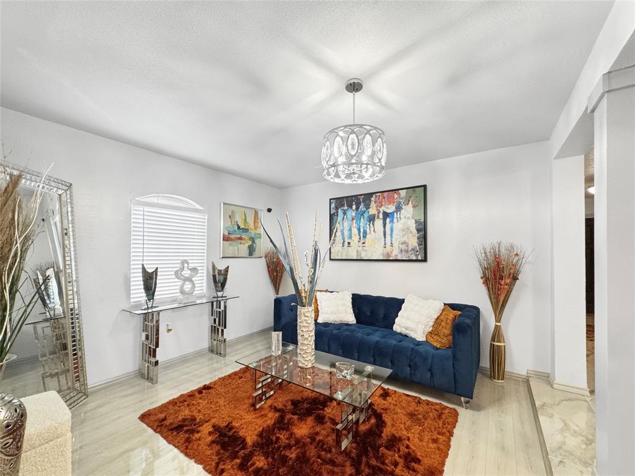
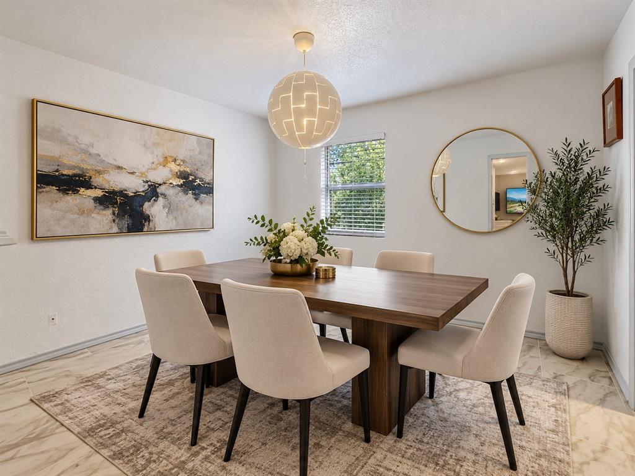
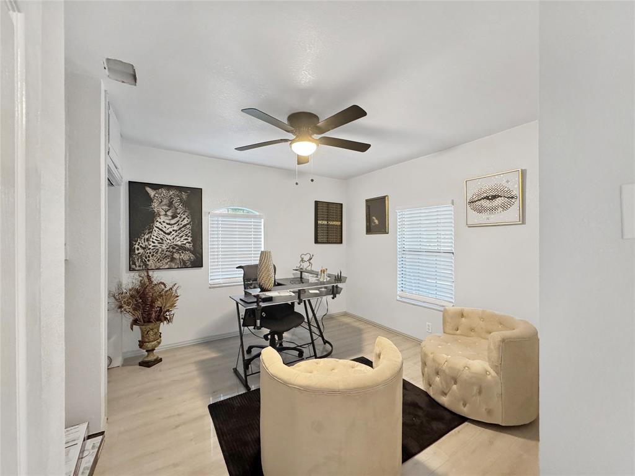
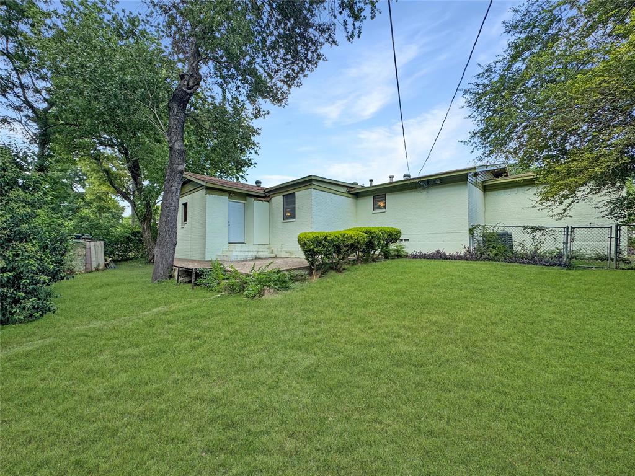
MORE SPACE THAN MEETS THE EYE! Step inside 4111 Vanette Lane and discover nearly 1,900 square feet of updated living space with the flexibility. This 3 bedroom, 2 bath Dallas home offers multiple living areas, a dedicated dining space, an oversized primary suite and NO HOA. The kitchen features granite countertops, stainless steel appliances, generous cabinetry and a center island with seating, opening the door to easy everyday living and entertaining. Updated flooring carries through much of the home, while the flexible layout provides plenty of options for gathering, working from home or creating additional spaces to fit your lifestyle. The spacious primary suite offers more than just a bedroom with its own separate sitting area, ideal for a private lounge, home office, dressing area or reading retreat. Updated bathrooms add another standout feature, including a beautifully finished glass enclosed shower surrounded by floor to ceiling tile. Outside, enjoy a 7,492 square foot lot with mature trees, established landscaping and plenty of room to entertain, garden or simply enjoy the outdoors. A covered carport and alley access add even more functionality. Conveniently located near Bishop Arts, the Dallas Zoo, Downtown Dallas and major Dallas thoroughfares. 3 bedrooms. 2 baths. Nearly 1,900 square feet. No HOA. $269,000. Come see just how much home is waiting inside 4111 Vanette Lane.
Details
| MLS # | 21403541 |
|---|---|
| Listing Type | For Sale |
| Style | House |
| Sub-Type | Resale |
| Status | Active |
| Year | 1954 |
| Days On Site | 48 |
| Listing Provided By | Refind Realty DFW | Mia Paris |
Features
| Bed(s) | 3 |
|---|---|
| Bath(s) | 2 Total |
| SQ Feet | 1,890 |
| Car Port | Yes |
| Story(s) | 1 |
| Acreage | 0.17 |
Interior
| Room Count | 5 |
|---|---|
| Cooling | Ceiling Fan(s), Central Air |
| Heating | Central |
| Interior Features | Cable TV Available, Chandelier, Decorative Lighting, Eat-in Kitchen, Flat Screen Wiring, Granite Counters, Kitchen Island, Open Floorplan, Walk-In Closet(s) |
| Appliances | Electric Range, Microwave, Refrigerator |
Exterior
| Exterior Features | Covered Patio/Porch, Lighting |
|---|---|
| Roof | Asphalt |
| Construction Materials | Brick |
| Lot Features | Lrg. Backyard Grass, Many Trees |
Parking
| Garage Yn | 0 |
|---|---|
| Parking Features | Carport, Driveway |
Utilities
| Utilities | Alley, Asphalt, Cable Available, City Sewer, City Water, Electricity Connected |
|---|
Taxes
| Unexempt Taxes | 5634 |
|---|---|
| Tax Lot | 9 |
| Tax Block | K/600 |
| Tax Legal Description | MARSALIS PARK BLK K/6003 LT 9 |
Area Information
| State | TX |
|---|---|
| County | Dallas |
| City | Dallas |
| Zip Code | 75216 |
| Area | Dallas |
| Community Name | Marsalis Park |
| School District | Dallas ISD |
| Elementary School | Oliver |
| High School | Southoakcl |
| Listing VS Median (in Marsalis Park) | |
Price: $269,000 low | high Med: $219,500 sqft: 1,890 low | high Med: 1,351 $ / sqft: $142 low | high Med: $163 On site: 48 low | high Med: 38 | |
Market Activity 75216
Request a showing
Request a showing
Contact
Learn More About This Property

| State | TX |
|---|---|
| County | Dallas |
| City | Dallas |
| Zip Code | 75216 |
| Area | Dallas |
| Community Name | Marsalis Park |
| School District | Dallas ISD |
| Elementary School | Oliver |
| High School | Southoakcl |
| Listing VS Median (in Marsalis Park) | |
Price: $269,000 low | high Med: $219,500 sqft: 1,890 low | high Med: 1,351 $ / sqft: $142 low | high Med: $163 On site: 48 low | high Med: 38 | |