Price Reduced Listing
 In-Person: 11/15 12:00 PM - 2:00 PM
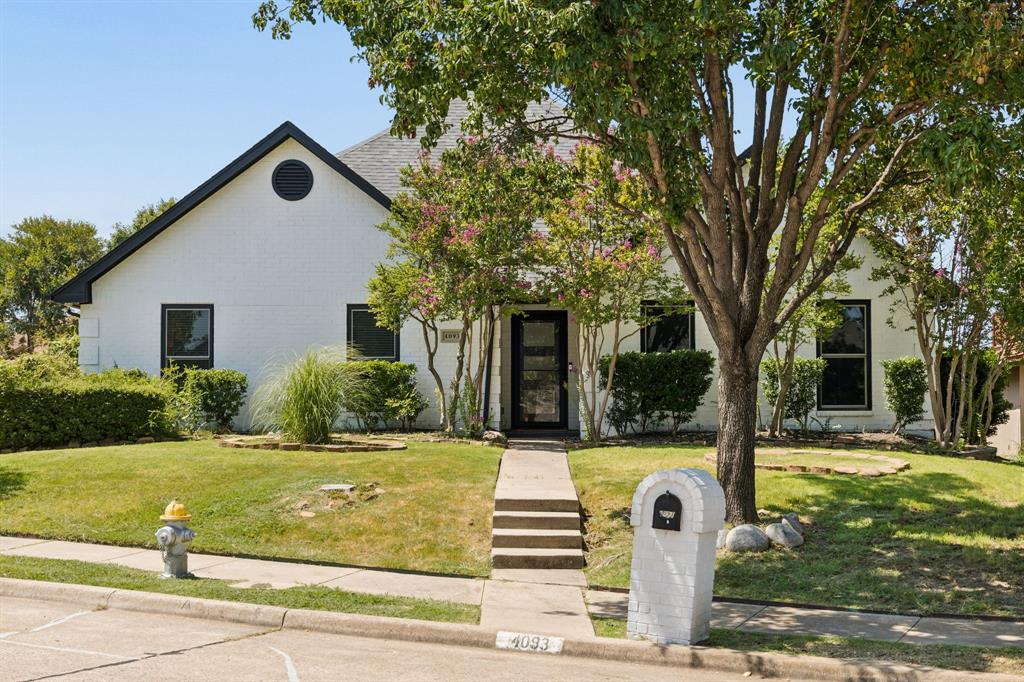
4093 Brazos Drive,Carrollton, TX 75007
Carrollton, TX 75007

Description
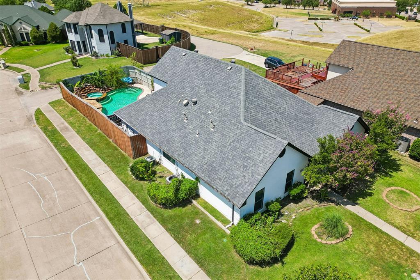
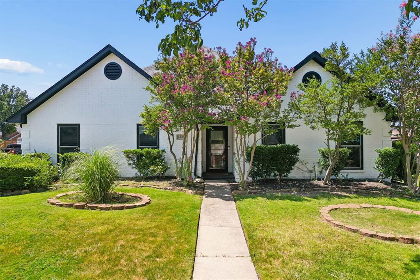
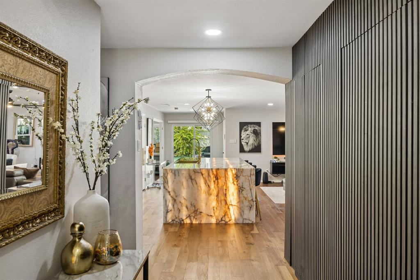
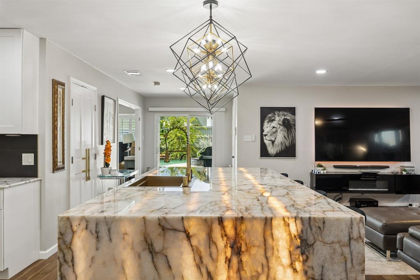
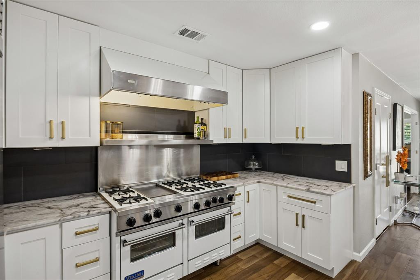
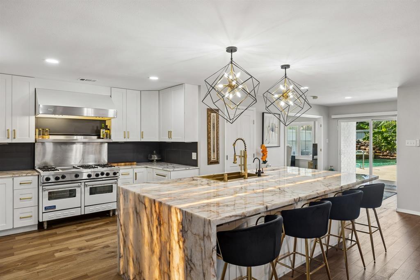
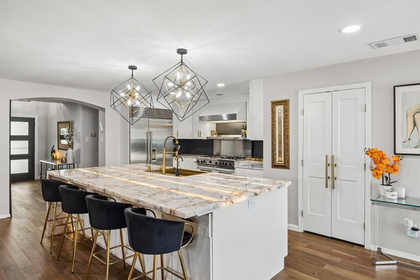
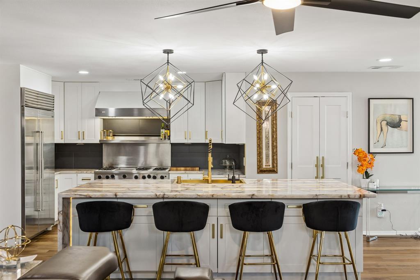
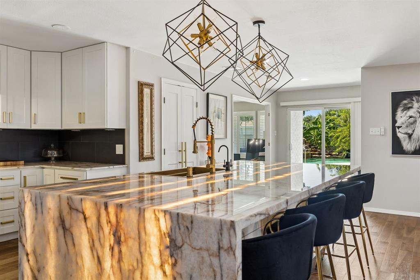
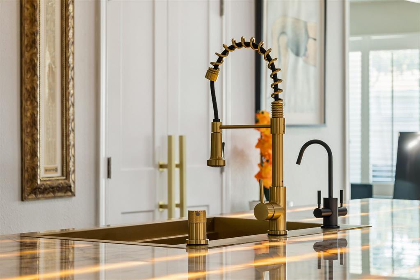
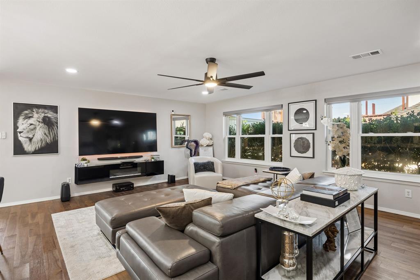
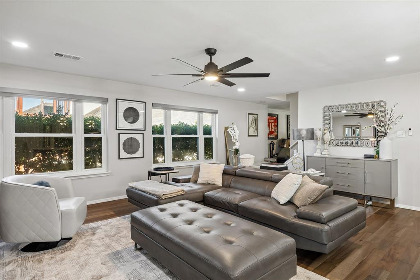
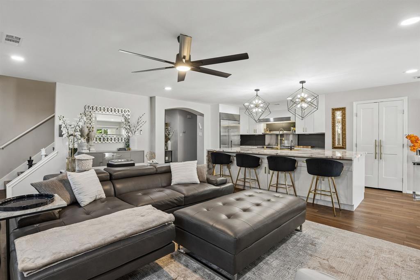
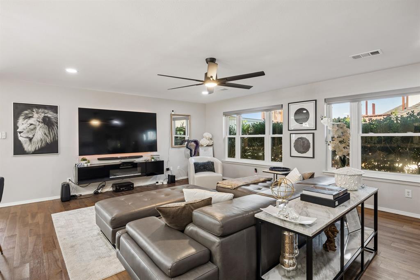
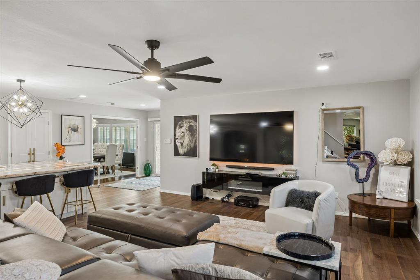
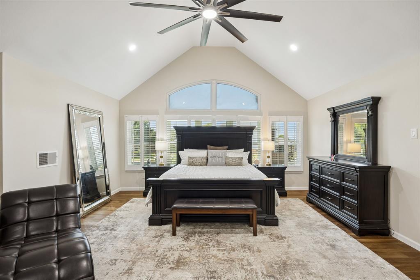
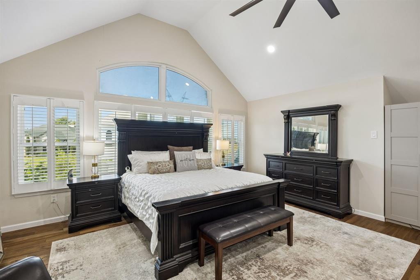
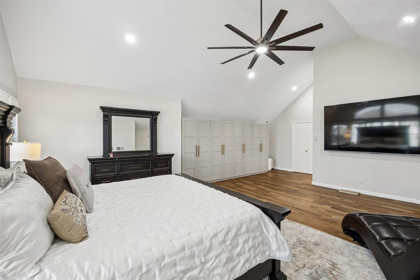
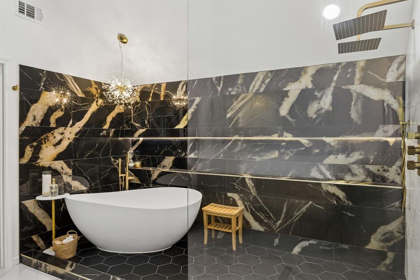
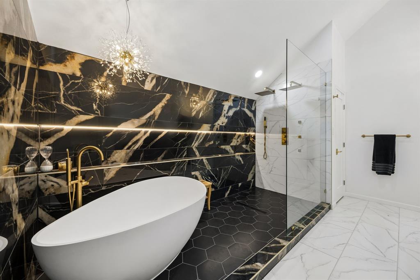
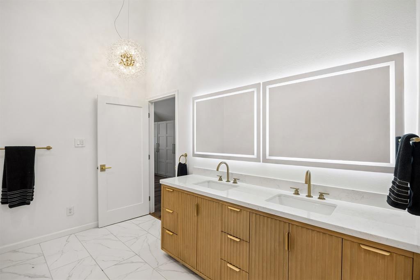
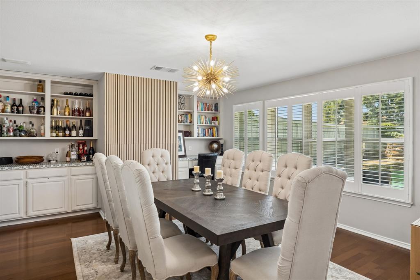
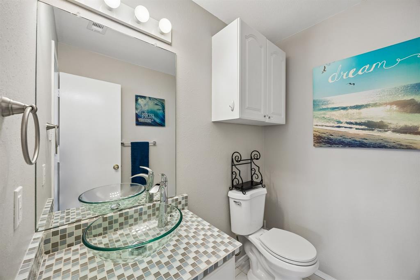
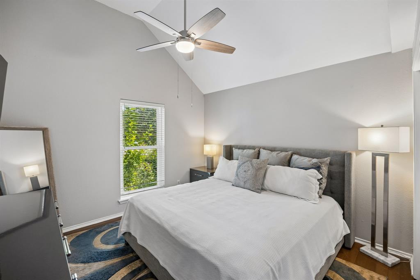
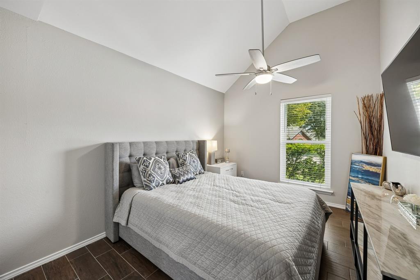
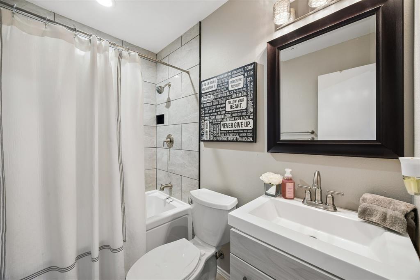
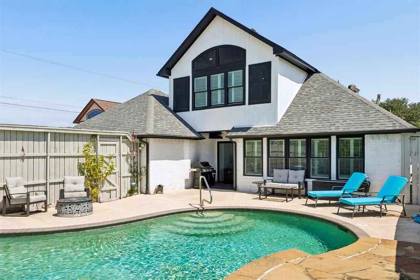
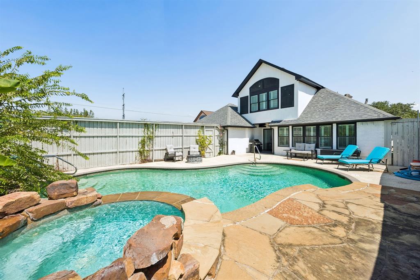
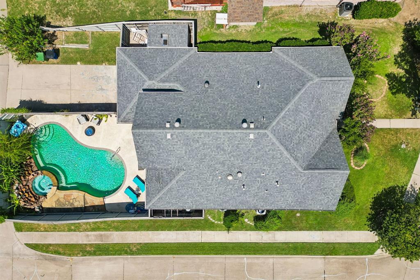
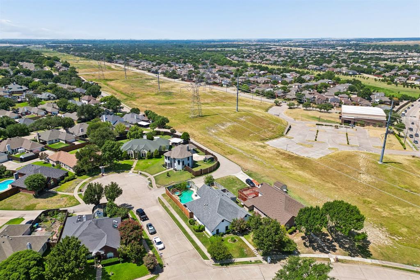
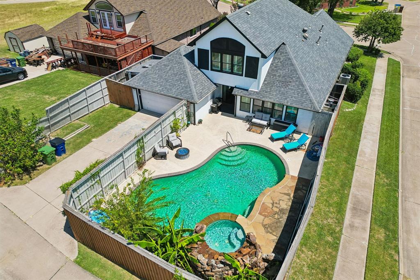
Stunningly updated and thoughtfully designed, this Carrollton home pairs sophisticated finishes with an open, inviting floor plan made for both everyday living and entertaining. The showstopping kitchen is anchored by a lighted natural stone island that creates an unforgettable focal point, complemented by luxurious fixtures a built-in refrigerator and high-end Viking gas cooktop with double ovens. Make clean-up efficient with double dishwashers. The kitchen flows seamlessly into the spacious living area and out to the backyard, where a sparkling pool with built-in spa creates the perfect setting for relaxing or entertaining. The flexible floor plan offers three bedrooms downstairs, along with a bonus room ideal for a second living area, game room, media space, or home office. Upstairs, the generously sized primary suite provides a private retreat featuring an exquisitely updated ensuite bath with elevated finishes and a luxurious feel. Located in an established neighborhood, this home offers an exceptional combination of style, space, and location with convenient access throughout the DFW Metroplex. From the statement-making kitchen and beautifully updated interiors to the pool and spa, this is a home designed to impress from the moment you walk through the door.
Details
| MLS # | 21362212 |
|---|---|
| Listing Type | For Sale |
| Style | House |
| Sub-Type | Resale |
| Status | Active |
| Year | 1994 |
| Days On Site | 59 |
| Listing Provided By | Ebby Halliday, REALTORS | Karen Fenn |
Features
| Bed(s) | 4 |
|---|---|
| Bath(s) | 3 Total |
| SQ Feet | 3,236 |
| Garage | 2 |
| Pool | Yes |
| Story(s) | 1 |
| Acreage | 0.21 |
Interior
| Room Count | 8 |
|---|---|
| Cooling | Central Air, Electric |
| Heating | Central, Natural Gas |
| Interior Features | Cable TV Available, Decorative Lighting, Eat-in Kitchen, Granite Counters, Kitchen Island, Open Floorplan |
| Window Features | Window Coverings |
| Appliances | Built-in Refrigerator, Dishwasher, Gas Range, Double Oven, Plumbed For Gas in Kitchen |
Exterior
| Roof | Composition |
|---|---|
| Construction Materials | Brick |
| Foundation Details | Slab |
| Lot Features | Corner Lot |
Parking
| Garage Yn | 1 |
|---|---|
| Attached Garage Yn | 1 |
| Parking Features | Driveway, Garage |
Utilities
| Utilities | City Sewer, City Water, Curbs, Electricity Available, Individual Gas Meter, Natural Gas Available, Sewer Available, Sidewalk |
|---|
Location
| Community Features | Curbs, Sidewalks |
|---|
Taxes
| Unexempt Taxes | 10927 |
|---|---|
| Tax Lot | 2 |
| Tax Block | A |
| Tax Legal Description | RIVERVIEW EST BLK A LOT 2 |
Area Information
| State | TX |
|---|---|
| County | Denton |
| City | Carrollton |
| Zip Code | 75007 |
| Area | Denton |
| Community Name | Riverview Estate |
| School District | Lewisville ISD |
| Elementary School | Hebron Valley |
| High School | Hebron |
| Listing VS Median (in Riverview Estate) | |
Price: $585,000 low | high Med: $294,000 sqft: 3,236 low | high Med: 2,672 $ / sqft: $181 low | high Med: $91 On site: 59 low | high Med: 91 | |
Market Activity 75007
Request a showing
Request a showing
Contact
Learn More About This Property

| Open House |
|---|
| In-Person 11/15 12:00 PM - 2:00 PM |
| State | TX |
|---|---|
| County | Denton |
| City | Carrollton |
| Zip Code | 75007 |
| Area | Denton |
| Community Name | Riverview Estate |
| School District | Lewisville ISD |
| Elementary School | Hebron Valley |
| High School | Hebron |
| Listing VS Median (in Riverview Estate) | |
Price: $585,000 low | high Med: $294,000 sqft: 3,236 low | high Med: 2,672 $ / sqft: $181 low | high Med: $91 On site: 59 low | high Med: 91 | |