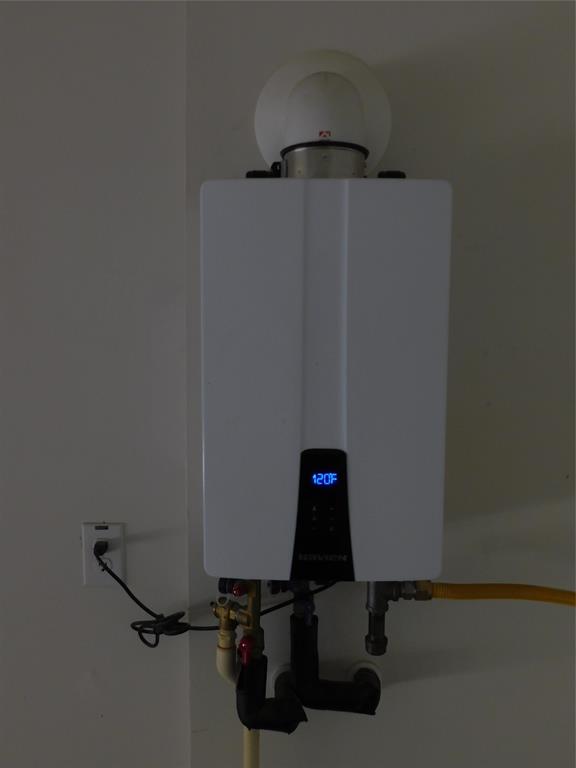

Description
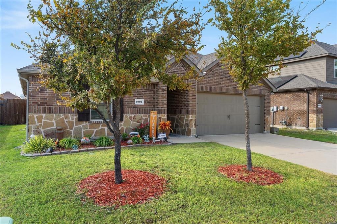
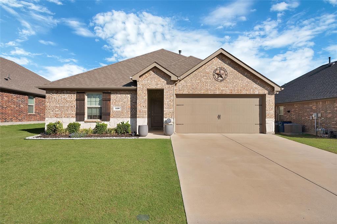
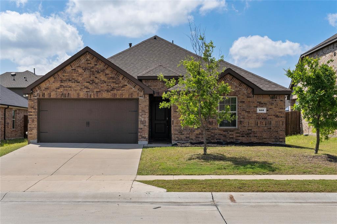
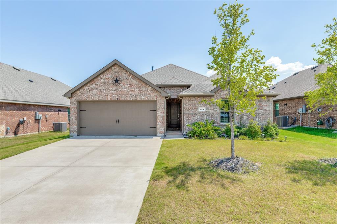
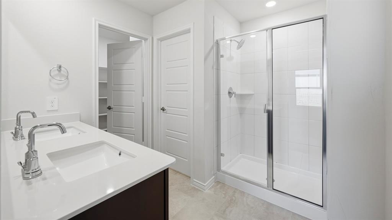
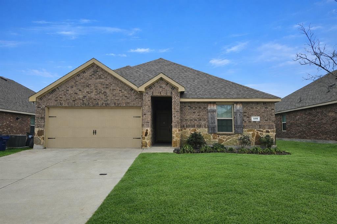
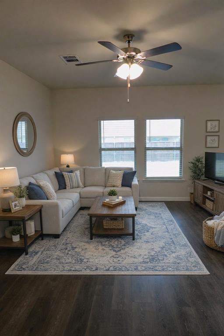
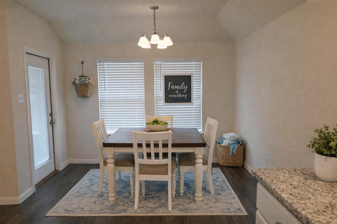
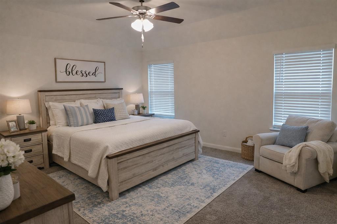
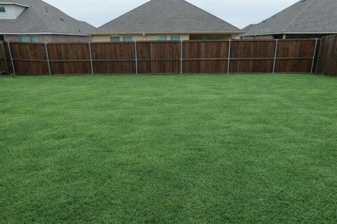
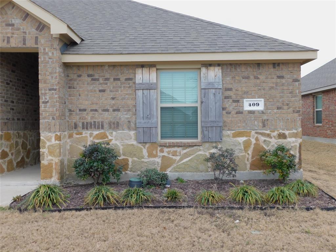
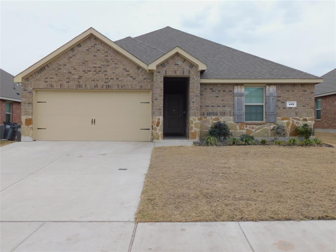
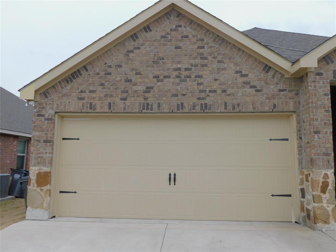
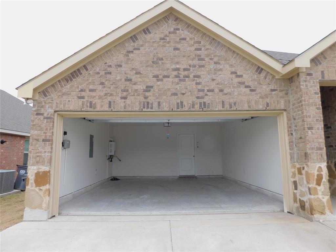
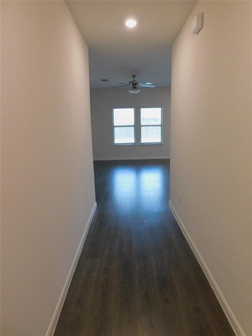
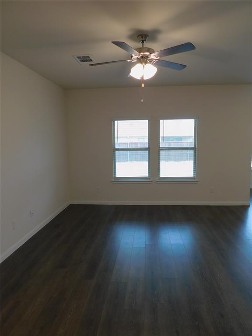
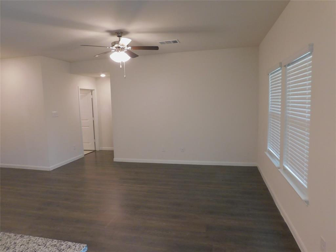
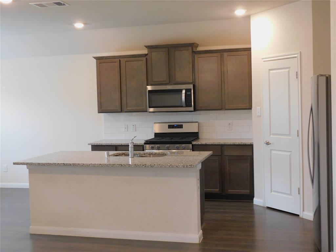
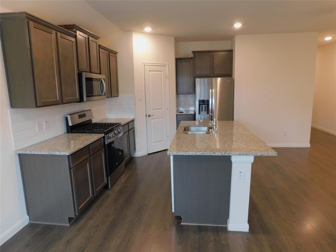
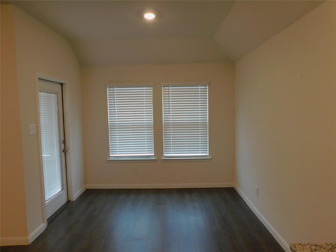
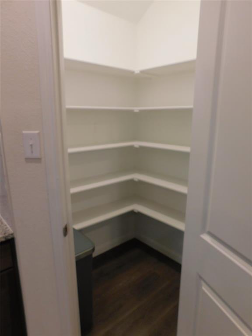
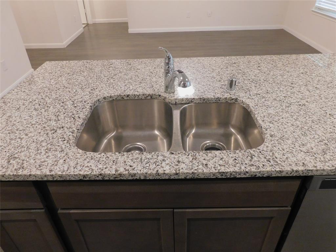
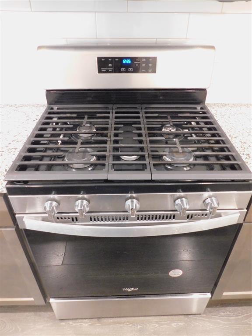
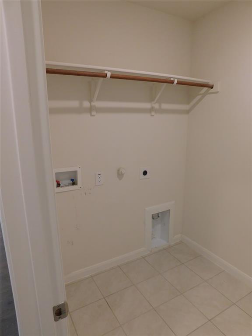
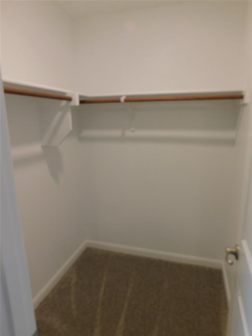
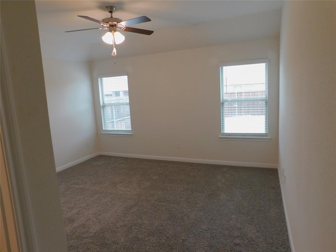
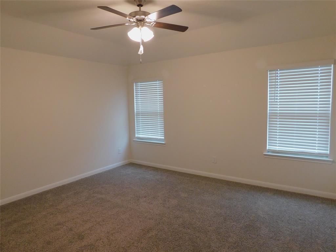
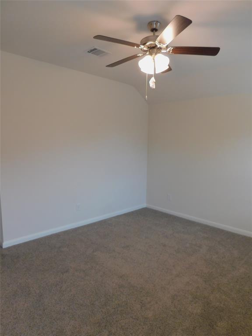
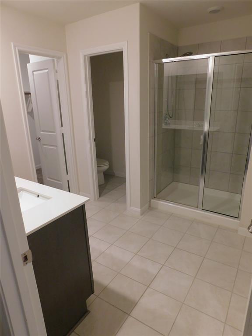
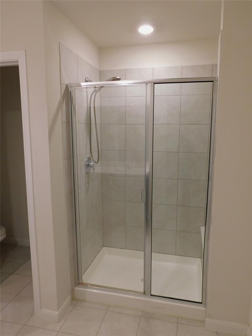
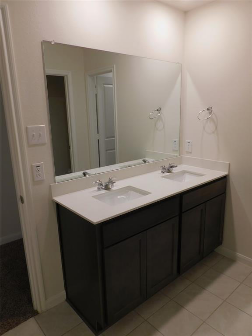
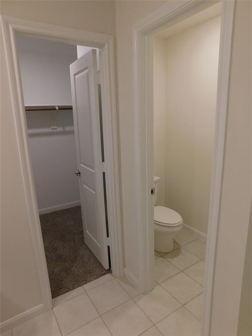
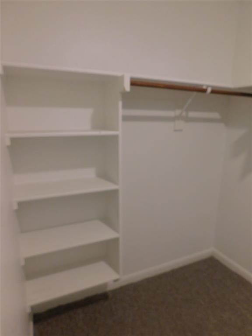
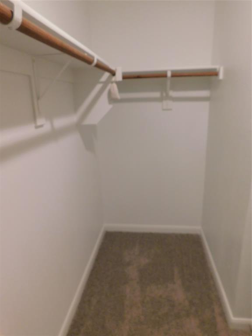
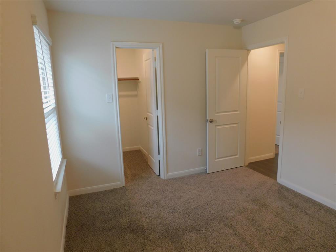
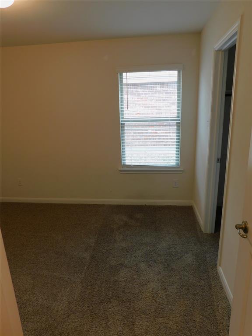
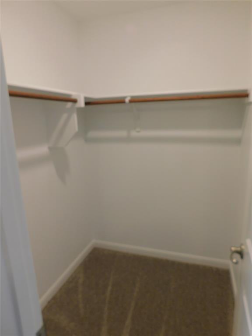
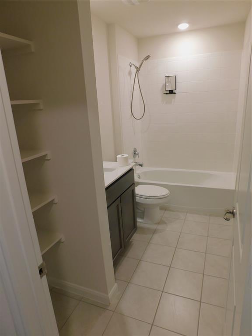
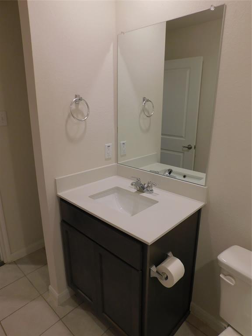
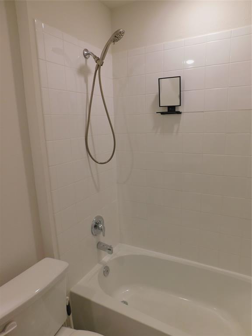
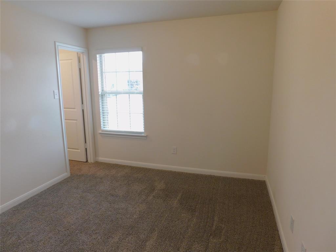
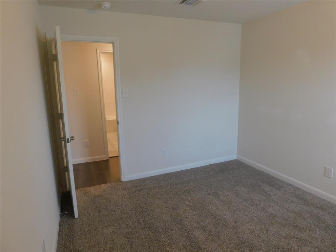
This move-in ready home is designed with family living in mind, offering an open-concept layout filled with natural light from large windows throughout. The bright eat-in kitchen features granite countertops, white cabinetry, and a generous pantry, blending everyday function with timeless style. With 1,454 square feet, the home includes three comfortable bedrooms, two full bathrooms, and a convenient utility room located just off the spacious two-car garage. The split-bedroom floor plan provides added privacy, making it ideal for a growing family. Step outside to a fully fenced backyard with a gate, perfect for kids, pets, or outdoor play. The oversized two-car garage offers ample room for vehicles plus extra storage. Built in 2021, this home combines modern efficiency with comfort and is nestled in a welcoming neighborhood close to schools, shopping, dining, and major roadways-everything a family needs to feel right at home.
Details
| MLS # | 21176721 |
|---|---|
| Listing Type | For Sale |
| Style | House |
| HOA Dues | $300 |
| Sub-Type | Resale |
| Status | Active |
| Year | 2021 |
| Days On Site | 270 |
| Listing Provided By | eXp Realty LLC | Sarah Howell |
Features
| Bed(s) | 3 |
|---|---|
| Bath(s) | 2 Total |
| SQ Feet | 1,454 |
| Garage | 2 |
| Story(s) | 1 |
| Acreage | 0.14 |
Interior
| Room Count | 2 |
|---|---|
| Cooling | Ceiling Fan(s), Central Air |
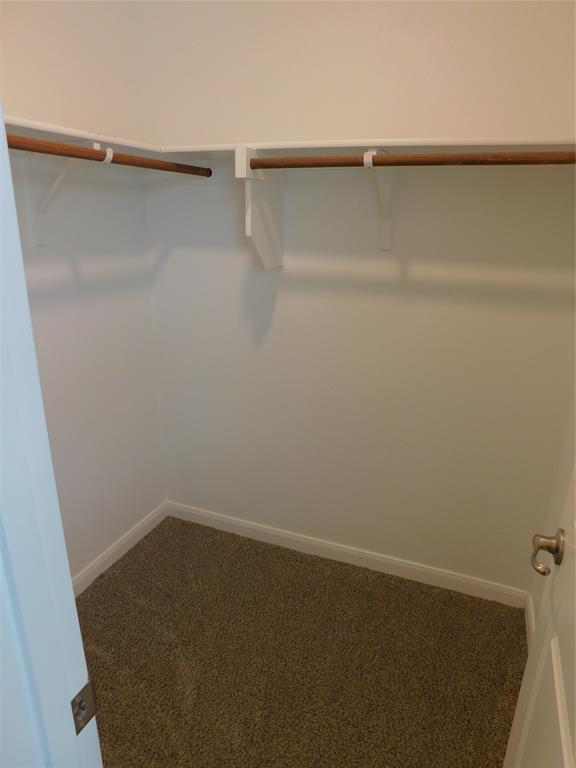
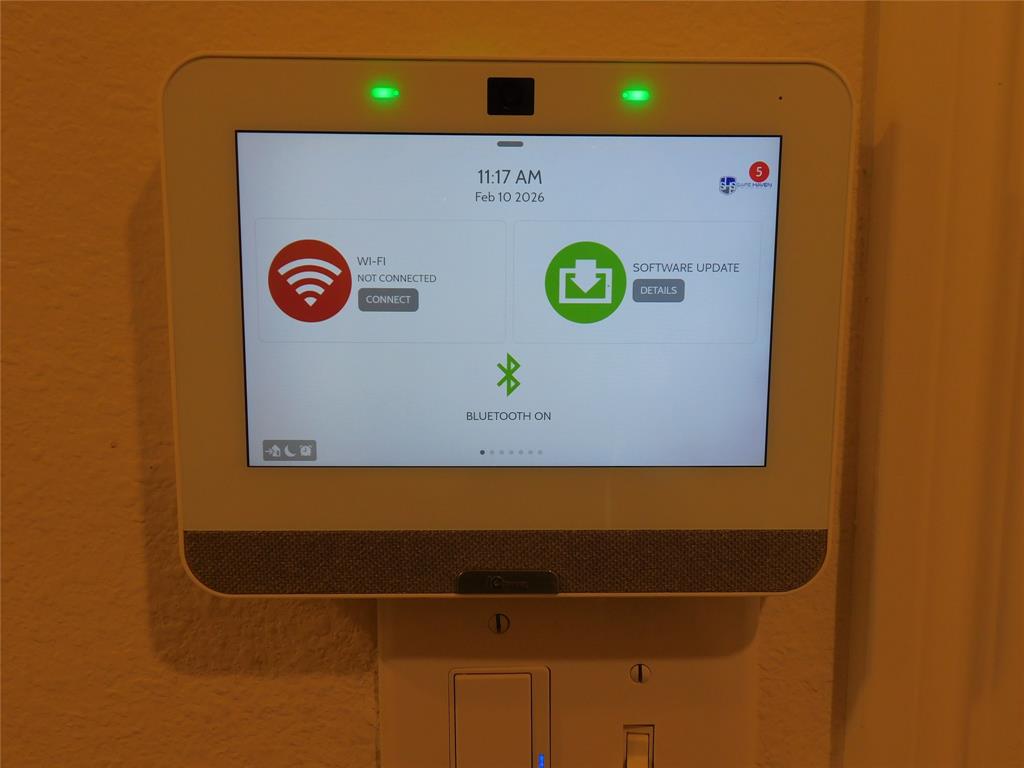
| Interior Features | Cathedral Ceiling(s), Eat-in Kitchen, Granite Counters, High Speed Internet Available, Kitchen Island, Smart Home System, Walk-In Closet(s) |
| Appliances | Built-in Gas Range, Dishwasher, Disposal, Gas Cooktop, Refrigerator |
Exterior
| Roof | Shingle |
|---|---|
| Security Features | Burglar, Carbon Monoxide Detector(s), Fire Alarm |
| Construction Materials | Brick |
| Foundation Details | Slab |
Parking
| Garage Yn | 1 |
|---|---|
| Attached Garage Yn | 1 |
| Parking Features | Driveway, Garage, Garage Door Opener, Garage Faces Front |
Utilities
| Utilities | Cable Available, City Sewer, City Water, Concrete, Curbs, Sidewalk |
|---|
Taxes
| Unexempt Taxes | 5388 |
|---|---|
| Tax Lot | 7 |
| Tax Block | BB |
| Tax Legal Description | WINCHESTER CROSSING PHASE 3 (CPN), BLK BB, LO |
Area Information
| State | TX |
|---|---|
| County | Collin |
| City | Princeton |
| Zip Code | 75407 |
| Area | Collin |
| Community Name | Winchester Crossing Ph 3 |
| School District | Princeton ISD |
| Elementary School | Harper |
| Listing VS Median (in Winchester Crossing Ph 3) | |
Price: $270,000 low | high Med: $2,400 sqft: 1,454 low | high Med: 2,330 $ / sqft: $186 low | high Med: $1 On site: 270 low | high Med: 10 | |
Market Activity 75407
Request a showing
Request a showing
Contact
Learn More About This Property

| State | TX |
|---|---|
| County | Collin |
| City | Princeton |
| Zip Code | 75407 |
| Area | Collin |
| Community Name | Winchester Crossing Ph 3 |
| School District | Princeton ISD |
| Elementary School | Harper |
| Listing VS Median (in Winchester Crossing Ph 3) | |
Price: $270,000 low | high Med: $2,400 sqft: 1,454 low | high Med: 2,330 $ / sqft: $186 low | high Med: $1 On site: 270 low | high Med: 10 | |