408 E Mulberry Street,Leonard, TX 75452
Leonard, TX 75452

Description
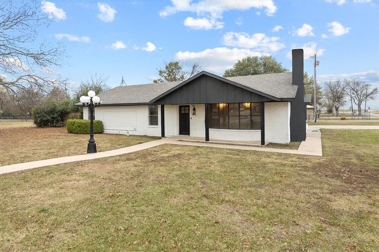
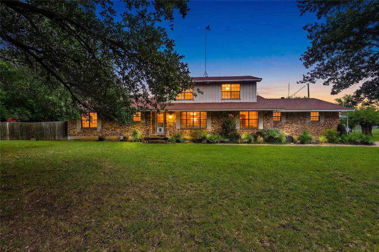
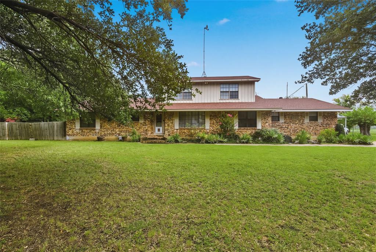
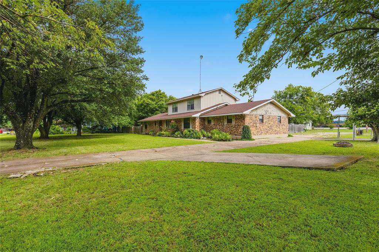
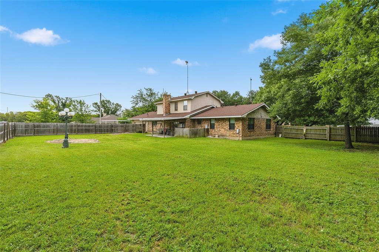
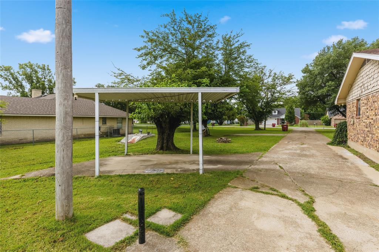
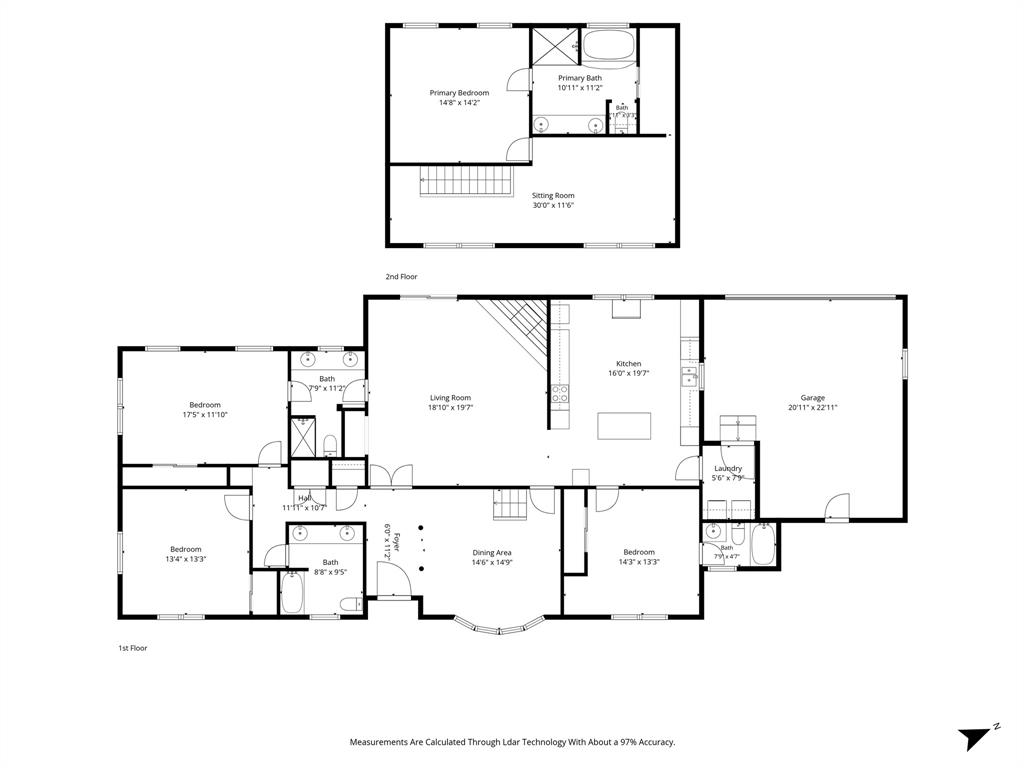
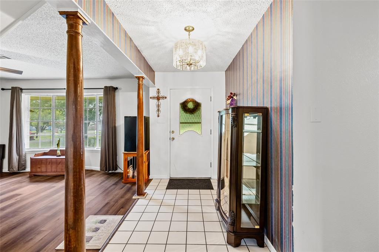
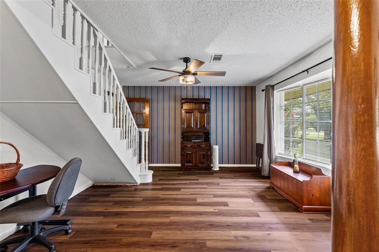
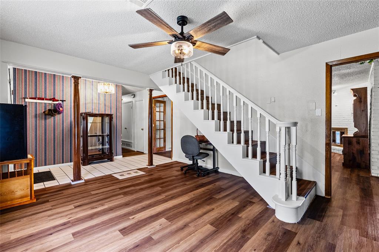
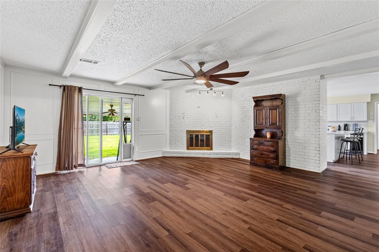
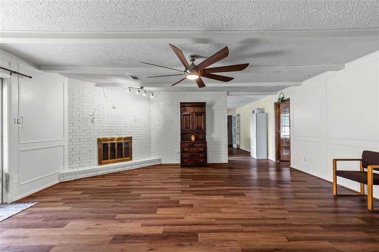
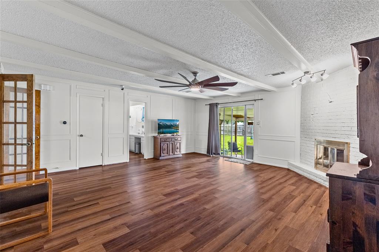
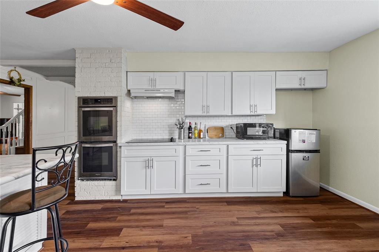
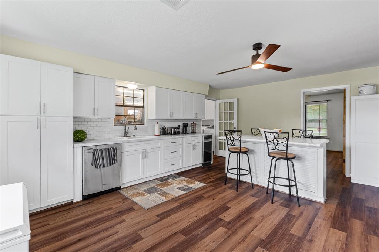
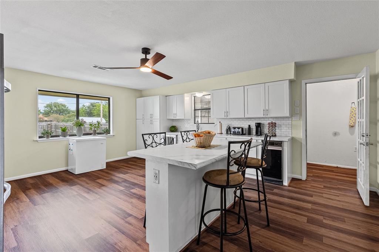
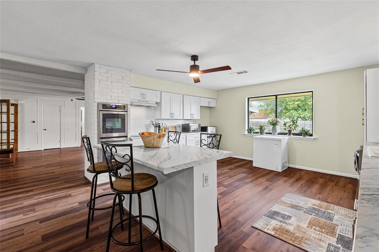
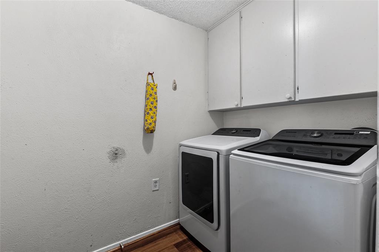
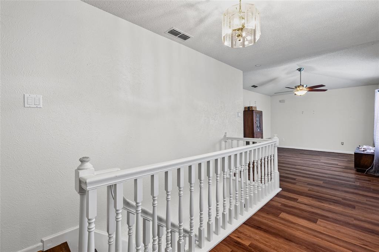
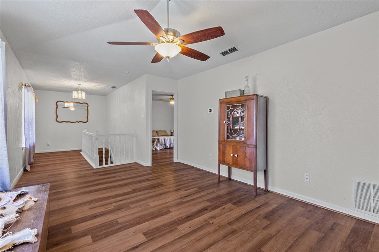
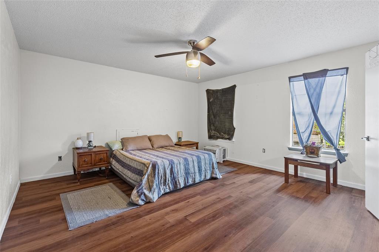
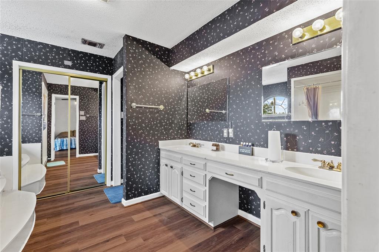
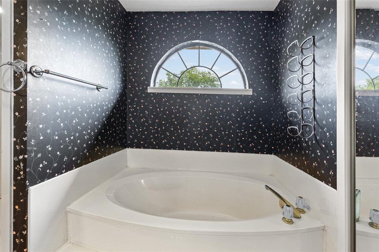
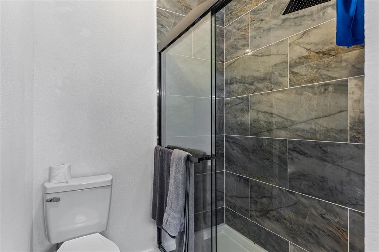
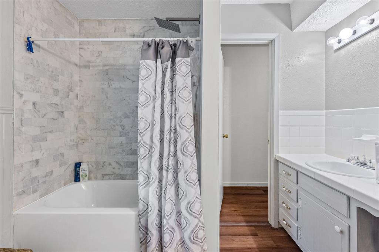
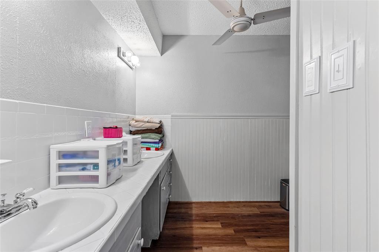
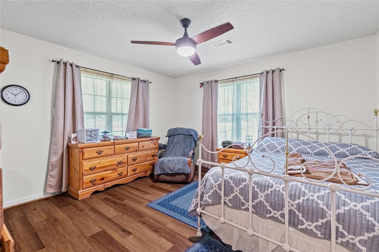
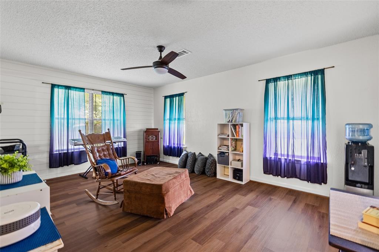
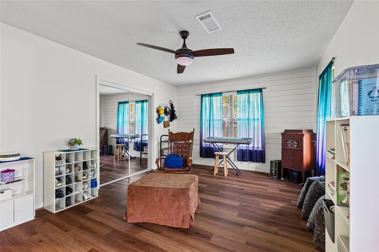
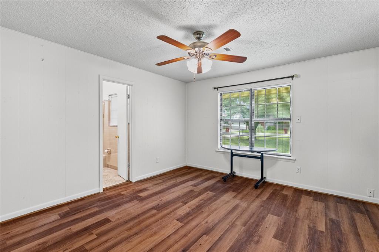
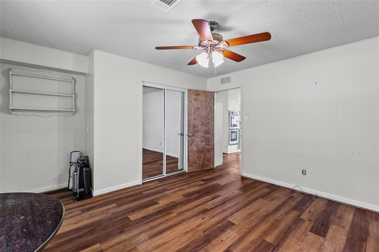
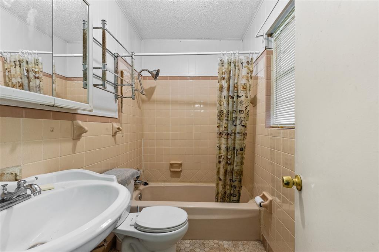
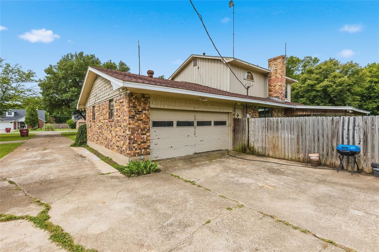
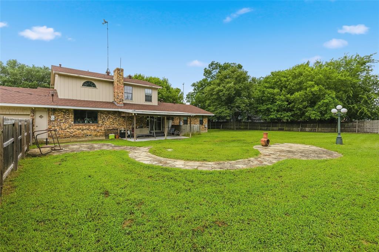
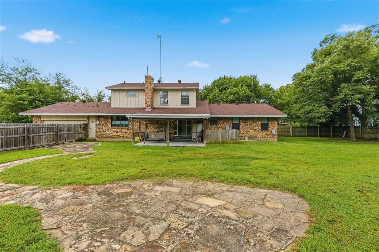
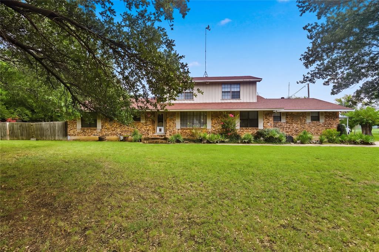
Expansive split-level ranch style home nestled on a massive three-city-lot property with beautiful mature live oaks-offering endless room for outdoor activities, gardening, or future expansion. Boasting a versatile layout with 4 bedrooms and 4 full bathrooms, this home is perfect for growing families or multi-generational living. Brand New Kitchen: Light, bright, and completely remodeled with spacious countertops and dual ovens. Includes two primary bedrooms with dedicated en suite bathrooms, one of the primary bedrooms is located on the second floor for ultimate privacy. Flexible Second Story: Features a massive bonus area ideal for a second living room, playroom, or home office. Recent Flooring (2022): Fresh, durable flooring installed throughout the main living areas. New Roof: Fully replaced in 2024. New Exterior Fascia & Soffits: Replaced in Fall 2025 for enhanced curb appeal and protection. Complete HVAC System: Both interior and exterior units fully replaced in 2022. Schedule your tour today! (Room measurements are not exact)
Details
| MLS # | 21336733 |
|---|---|
| Listing Type | For Sale |
| Style | House |
| Sub-Type | Resale |
| Status | Active |
| Year | 1968 |
| Days On Site | 118 |
| Listing Provided By | Sudderth Real Estate, Inc. | Deann Hicks |
Features
| Bed(s) | 4 |
|---|---|
| Bath(s) | 4 Total |
| SQ Feet | 2,425 |
| Garage | 2 |
| Car Port | Yes |
| Story(s) | 2 |
| Acreage | 0.79 |
Interior
| Room Count | 9 |
|---|---|
| Cooling | Ceiling Fan(s), Central Air, Electric |
| Heating | Central, Electric, Fireplace(s) |
| Interior Features | Built-in Features, Decorative Lighting, Eat-in Kitchen, High Speed Internet Available, Kitchen Island, Loft, Second Primary Bedroom |
| Appliances | Dishwasher, Electric Cooktop, Electric Oven |
| Fireplace Features | Living Room |
Exterior
| Exterior Features | Covered Patio/Porch |
|---|---|
| Roof | Composition |
| Security Features | Smoke Detector(s) |
| Construction Materials | Board & Batten Siding, Brick |
| Foundation Details | Concrete Perimeter, Pillar/Post/Pier |
| Lot Features | Landscaped, Lrg. Backyard Grass |
Parking
| Garage Yn | 1 |
|---|---|
| Attached Garage Yn | 1 |
| Parking Features | Carport, Concrete, Garage, Garage Door Opener, Garage Faces Rear |
Utilities
| Utilities | All Weather Road, Asphalt, City Sewer, City Water, Electricity Connected |
|---|
Taxes
| Tax Lot | 11 |
|---|---|
| Tax Block | 12 |
| Tax Legal Description | COLLEGE ADDN, BLOCK 12, LOT 11-14, ACRES .786 |
Area Information
| State | TX |
|---|---|
| County | Fannin |
| City | Leonard |
| Zip Code | 75452 |
| Area | Fannin |
| Community Name | College Add |
| School District | Leonard ISD |
| Elementary School | Leonard |
| High School | Leonard |
| Listing VS Median (in College Add) | |
Price: $275,000 low | high Med: $224,950 sqft: 2,425 low | high Med: 1,867 $ / sqft: $113 low | high Med: $122 On site: 118 low | high Med: 153 | |
Market Activity 75452
Request a showing
Request a showing
Contact
Learn More About This Property

| State | TX |
|---|---|
| County | Fannin |
| City | Leonard |
| Zip Code | 75452 |
| Area | Fannin |
| Community Name | College Add |
| School District | Leonard ISD |
| Elementary School | Leonard |
| High School | Leonard |
| Listing VS Median (in College Add) | |
Price: $275,000 low | high Med: $224,950 sqft: 2,425 low | high Med: 1,867 $ / sqft: $113 low | high Med: $122 On site: 118 low | high Med: 153 | |