In-Person: 11/14 1:00 PM - 3:00 PM

Description
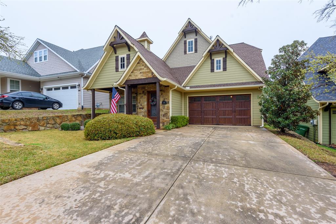
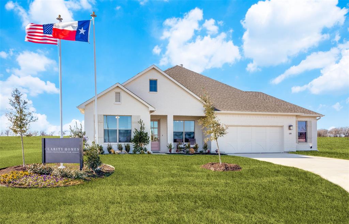
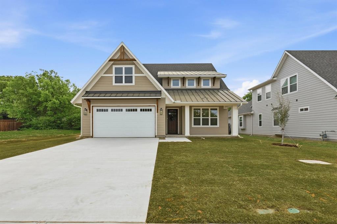
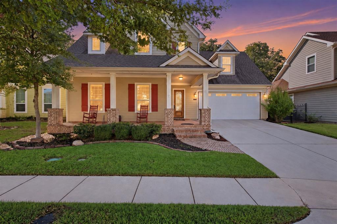
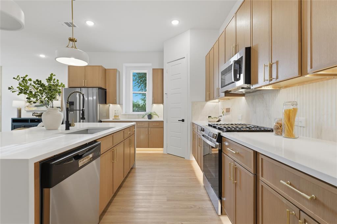
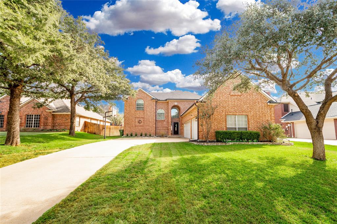
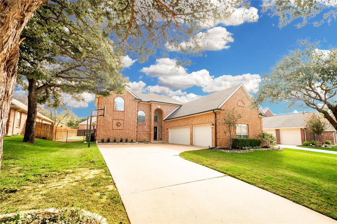
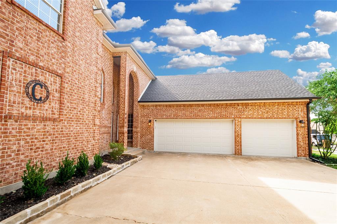
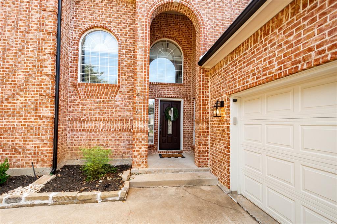
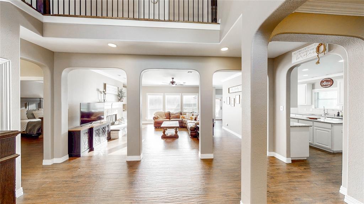
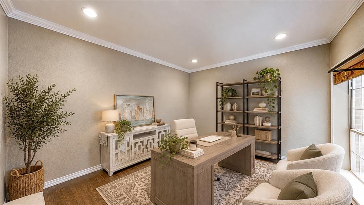
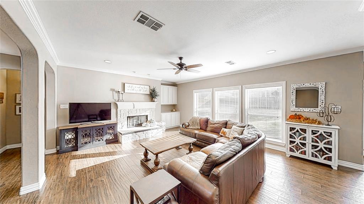
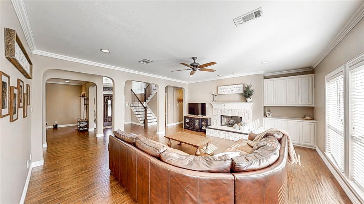
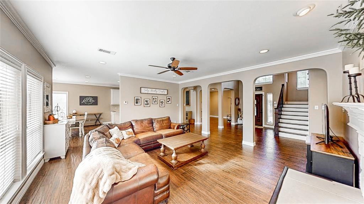
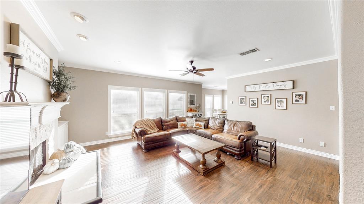
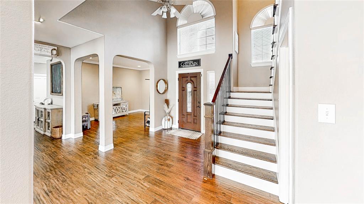
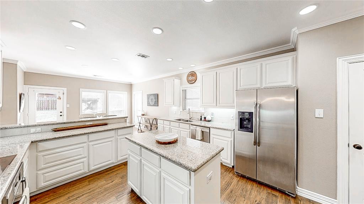
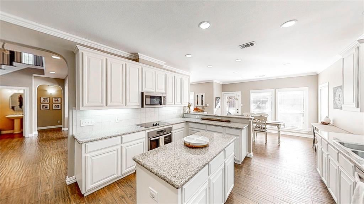
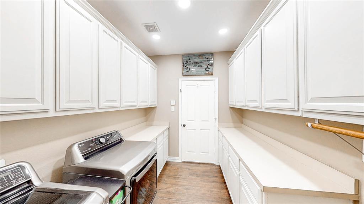
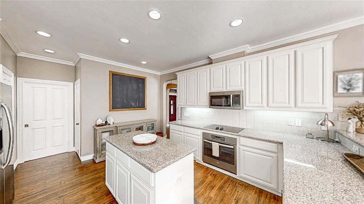
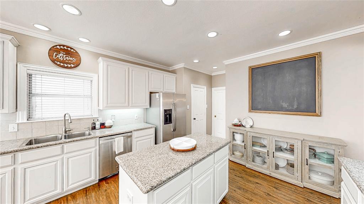
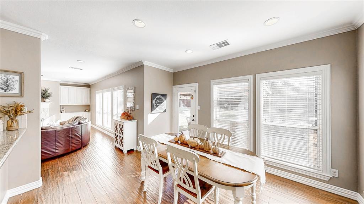
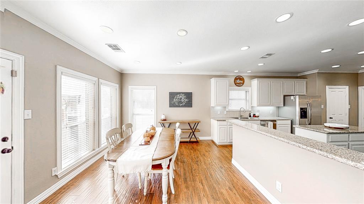
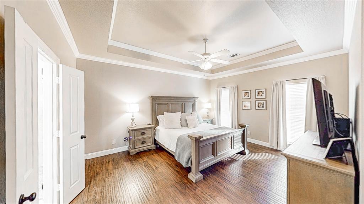
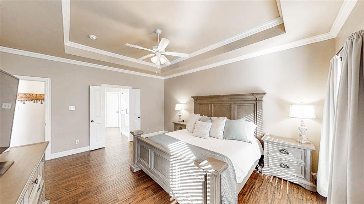
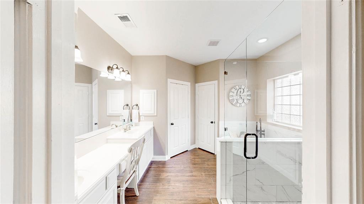
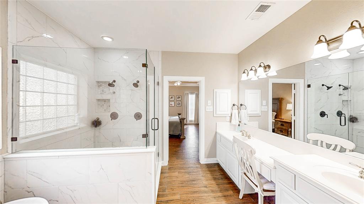
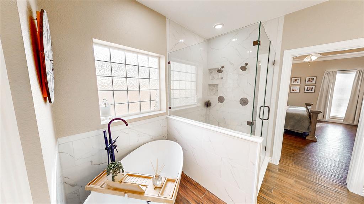
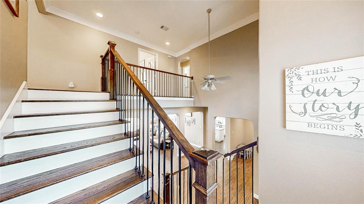
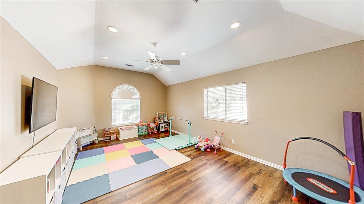
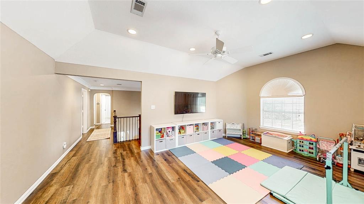
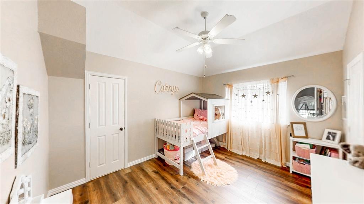
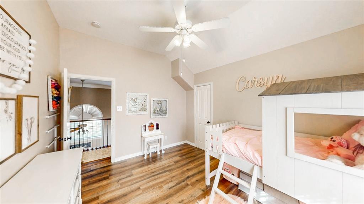
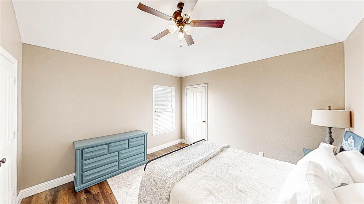
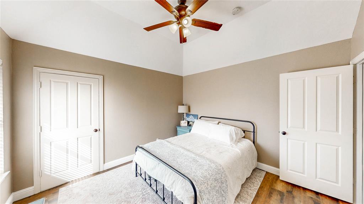
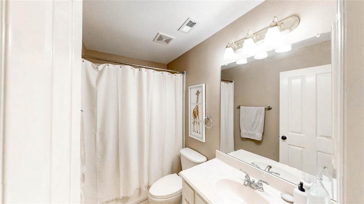
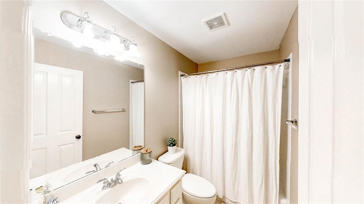
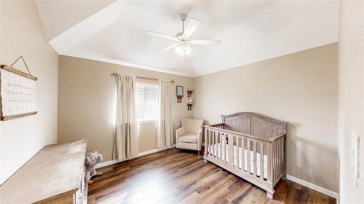
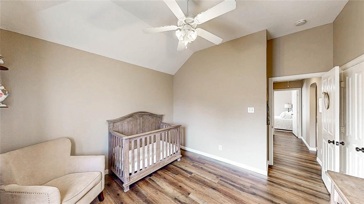
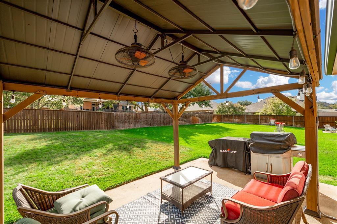
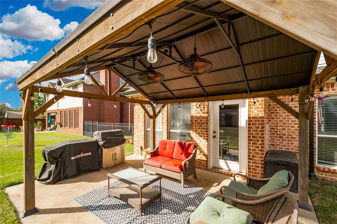
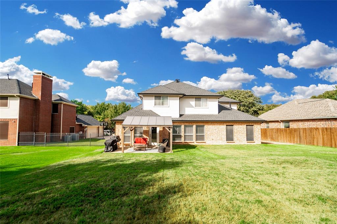
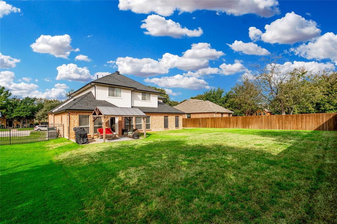
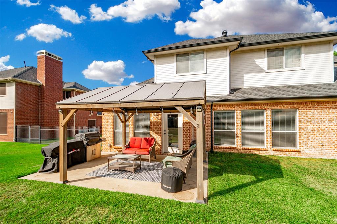
Welcome to this beautiful two-story home in the heart of Argyle, offering fantastic curb appeal, an incredible location, and a spacious, thoughtfully designed floor plan! Nestled in a wonderful neighborhood with convenient access to highly regarded schools, shopping, dining, and everyday essentials, this home offers the perfect combination of comfort, style, and functionality. From the moment you arrive, you'll appreciate the charming exterior, spacious driveway, and impressive 3-car garage providing plenty of parking and storage. Step inside to discover gorgeous wood-look tile flooring downstairs and luxury vinyl plank flooring upstairs, offering stylish, low-maintenance living with NO CARPET anywhere in the home! The main level features a versatile flex room ideal for a home office, playroom, or additional living space. The spacious living room flows seamlessly into the large, beautifully updated kitchen, creating an inviting space for gathering and entertaining. A convenient downstairs half bath is perfect for guests, while the oversized utility room offers abundant counter space and functionality. The downstairs primary suite provides a peaceful retreat featuring a spacious ensuite bathroom with a soaking tub, separate shower, and walk-in closet. Upstairs, you'll find a HUGE game room perfect for movie nights, entertaining, or a second living area, along with three additional bedrooms and two full bathrooms! Two convenient walk-in attic spaces provide exceptional additional storage, making it easy to keep everything organized and accessible. Step outside to a generously sized backyard offering endless possibilities for outdoor entertaining, play, or creating your dream backyard oasis. Sellers are willing to offer an allowance toward adding a fence if desired by the buyer! With its incredible Argyle location, welcoming neighborhood, beautiful wood floors, flexible living spaces, 3-car garage, and spacious backyard, this home is truly a MUST SEE!
Details
| MLS # | 21412305 |
|---|---|
| Listing Type | For Sale |
| Style | House |
| HOA Dues | $350 |
| Sub-Type | Resale |
| Status | Active |
| Year | 2000 |
| Days On Site | 23 |
| Listing Provided By | Keller Williams Realty-FM | Shelby Buehler |
Features
| Bed(s) | 4 |
|---|---|
| Bath(s) | 4 Total |
| SQ Feet | 3,006 |
| Garage | 3 |
| Story(s) | 2 |
| Acreage | 0.25 |
Interior
| Room Count | 9 |
|---|---|
| Cooling | Electric |
| Heating | Natural Gas |
| Interior Features | Cable TV Available, Granite Counters, High Speed Internet Available, Kitchen Island |
| Appliances | Dishwasher, Disposal, Microwave |
| Fireplace Features | Living Room |
Exterior
| Exterior Features | Covered Patio/Porch |
|---|---|
| Roof | Composition |
| Foundation Details | Slab |
| Lot Features | Interior Lot, Landscaped, Lrg. Backyard Grass |
Parking
| Garage Yn | 1 |
|---|---|
| Attached Garage Yn | 1 |
| Parking Features | Garage |
Utilities
| Utilities | City Sewer, City Water |
|---|
Taxes
| Unexempt Taxes | 10131 |
|---|---|
| Tax Lot | 15 |
| Tax Block | A |
| Tax Legal Description | SETTLER'S POINT ADDN BLK A LOT 15 |
Area Information
| State | TX |
|---|---|
| County | Denton |
| City | Argyle |
| Zip Code | 76226 |
| Area | Denton |
| Community Name | Settlers Point Add |
| School District | Argyle ISD |
| Elementary School | Hilltop |
| High School | Argyle |
| Listing VS Median (in Settlers Point Add) | |
Price: $600,000 low | high Med: $409,900 sqft: 3,006 low | high Med: 1,952 $ / sqft: $200 low | high Med: $210 On site: 23 low | high Med: 119 | |
Market Activity 76226
Request a showing
Request a showing
Contact
Learn More About This Property

| Open House |
|---|
| In-Person 11/14 1:00 PM - 3:00 PM |
| State | TX |
|---|---|
| County | Denton |
| City | Argyle |
| Zip Code | 76226 |
| Area | Denton |
| Community Name | Settlers Point Add |
| School District | Argyle ISD |
| Elementary School | Hilltop |
| High School | Argyle |
| Listing VS Median (in Settlers Point Add) | |
Price: $600,000 low | high Med: $409,900 sqft: 3,006 low | high Med: 1,952 $ / sqft: $200 low | high Med: $210 On site: 23 low | high Med: 119 | |