4018 Cascade Sky Drive,Arlington, TX 76005
Arlington, TX 76005


Description
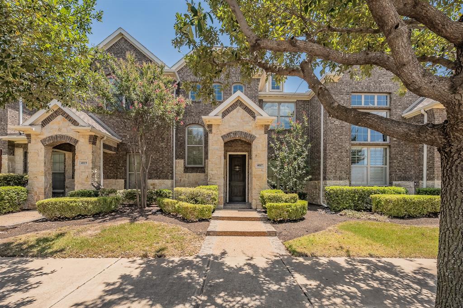
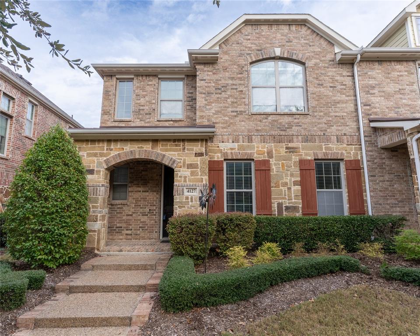
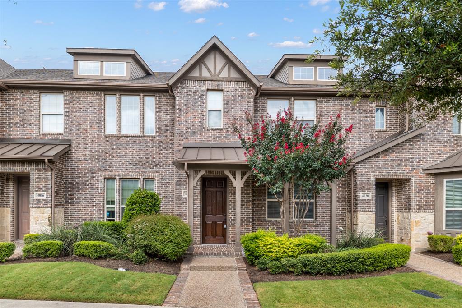
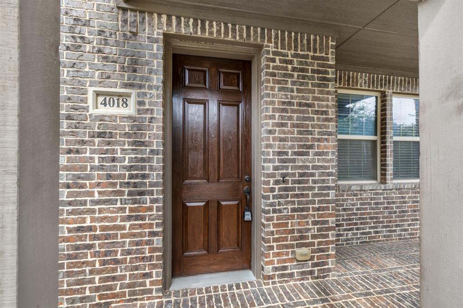
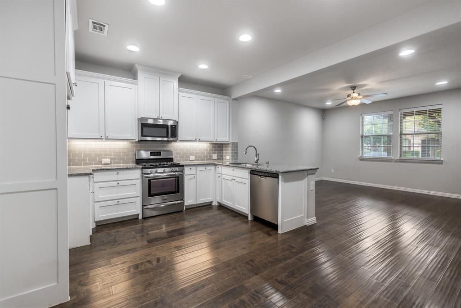
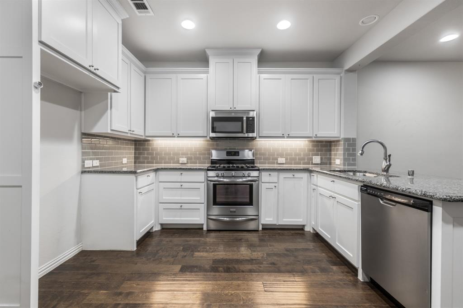
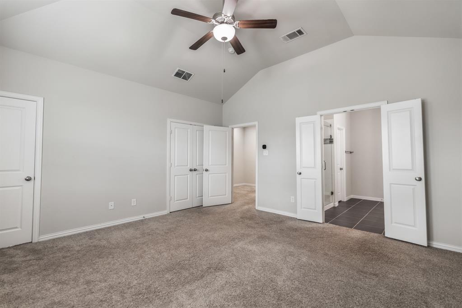
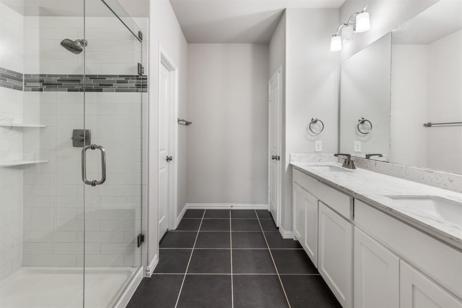
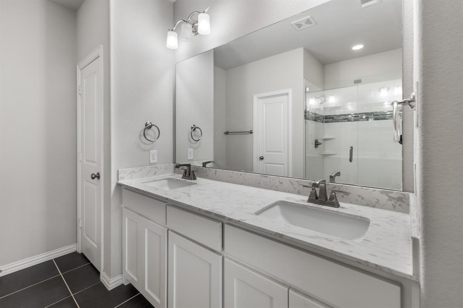
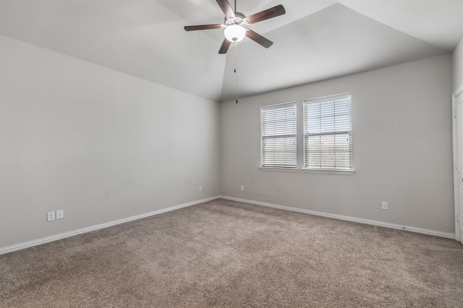
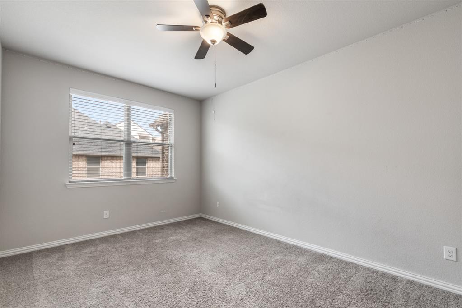
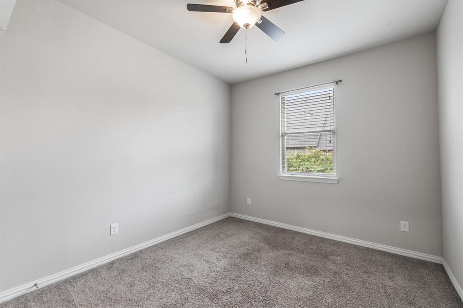
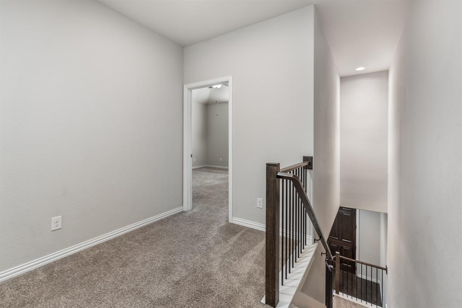
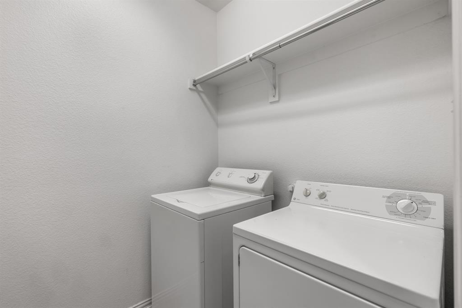
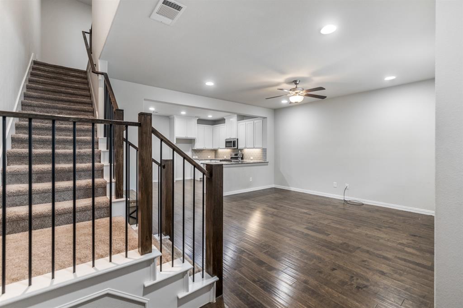
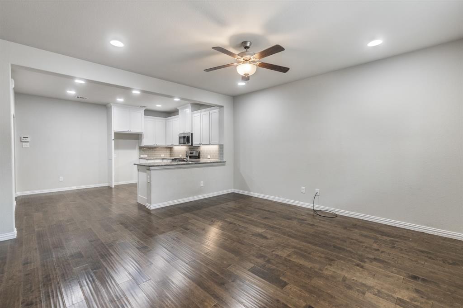
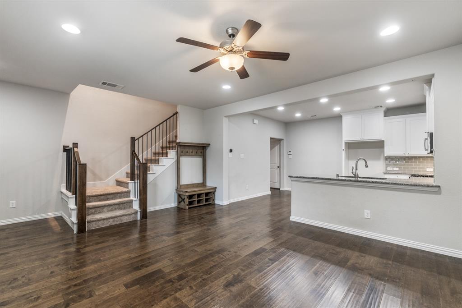
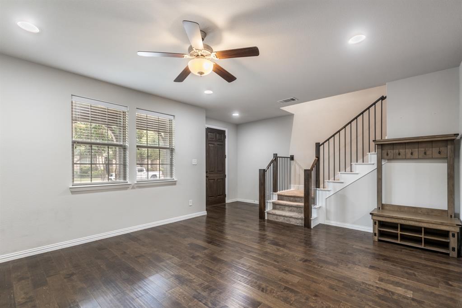
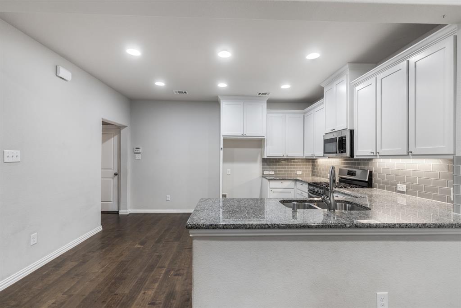
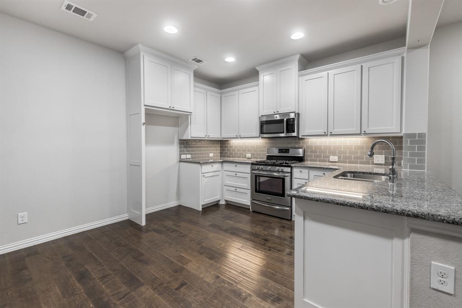
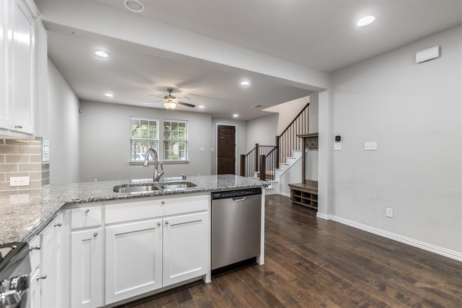
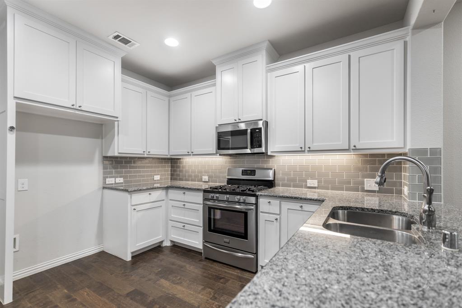
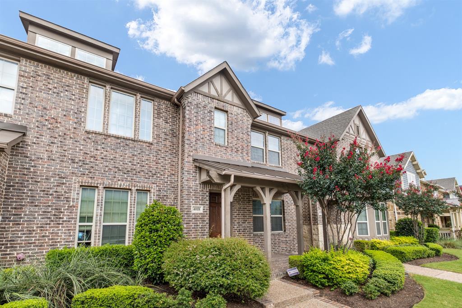
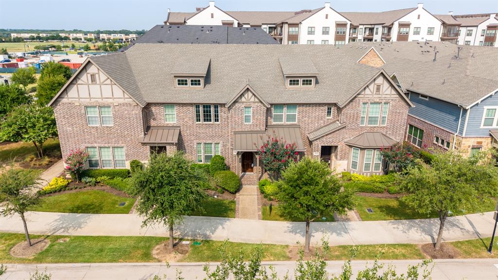
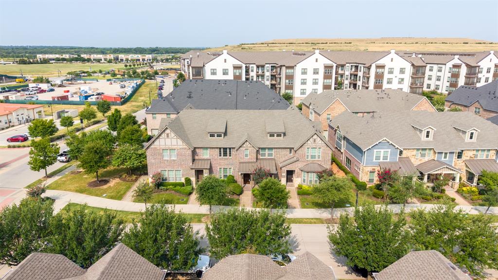
Beautifully designed and impeccably maintained, this spacious townhome offers the perfect blend of style, comfort, and low-maintenance living. A welcoming covered front porch sets the tone, leading into a light-filled open floor plan accented by rich wood flooring, soaring ceilings, and timeless finishes throughout. The gourmet kitchen is both elegant and functional, featuring granite countertops, stainless steel appliances, a gas range, abundant white cabinetry, and an oversized breakfast bar that opens seamlessly to the spacious living and dining areas-ideal for entertaining or everyday living. Retreat to the impressive primary suite with vaulted ceilings and a spa-inspired ensuite offering dual vanities, an oversized glass-enclosed shower, generous walk-in closet, and ample storage. Two spacious secondary bedrooms provide versatility for family, guests, or a home office, while the upstairs loft creates the perfect flex space for a reading lounge, play area, office area, or second living space. Thoughtful details including abundant recessed lighting, neutral designer finishes, generous storage, and a conveniently located upstairs utility room enhance the home's exceptional functionality. Another feature that makes this the perfect home: the covered front porch that is the perfect space to wind down in the upcoming fall months. Ideally located near premier shopping, dining, entertainment, and major highways, this exceptional home offers an outstanding opportunity to enjoy sophisticated living in a highly convenient location.
Details
| MLS # | 21336185 |
|---|---|
| Listing Type | For Sale |
| Style | Town House |
| HOA Dues | $1,290 |
| Sub-Type | Resale |
| Status | Active |
| Year | 2016 |
| Days On Site | 114 |
| Listing Provided By | RE/MAX Trinity | David DeVries |
Features
| Bed(s) | 3 |
|---|---|
| Bath(s) | 3 Total |
| SQ Feet | 1,670 |
| Garage | 2 |
| Story(s) | 2 |
| Acreage | 0.05 |
Interior
| Room Count | 8 |
|---|---|
| Interior Features | Cable TV Available, Granite Counters, High Speed Internet Available, Open Floorplan, Walk-In Closet(s) |
| Window Features | Window Coverings |
| Appliances | Dishwasher, Disposal, Gas Range, Microwave |
Exterior
| Exterior Features | Covered Patio/Porch, Rain Gutters |
|---|---|
| Security Features | Carbon Monoxide Detector(s), Smoke Detector(s) |
| Construction Materials | Brick |
| Lot Features | Few Trees, Subdivision |
Parking
| Garage Yn | 1 |
|---|---|
| Attached Garage Yn | 1 |
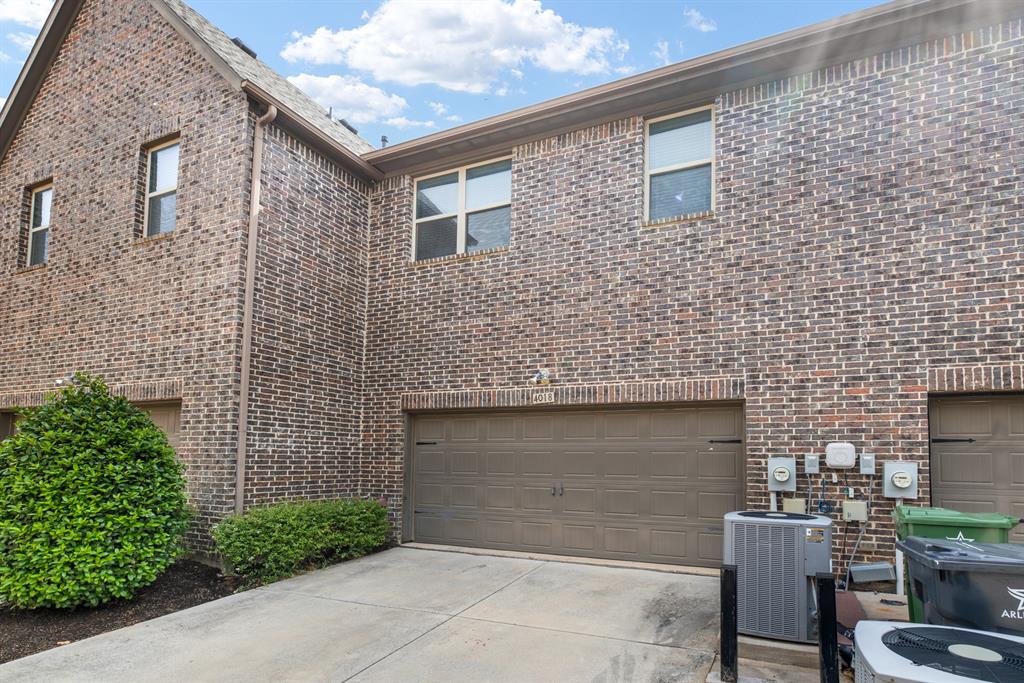
| Parking Features | Garage, Garage Door Opener, Garage Faces Rear |
Utilities
| Utilities | City Sewer, City Water, Sidewalk |
|---|
Location
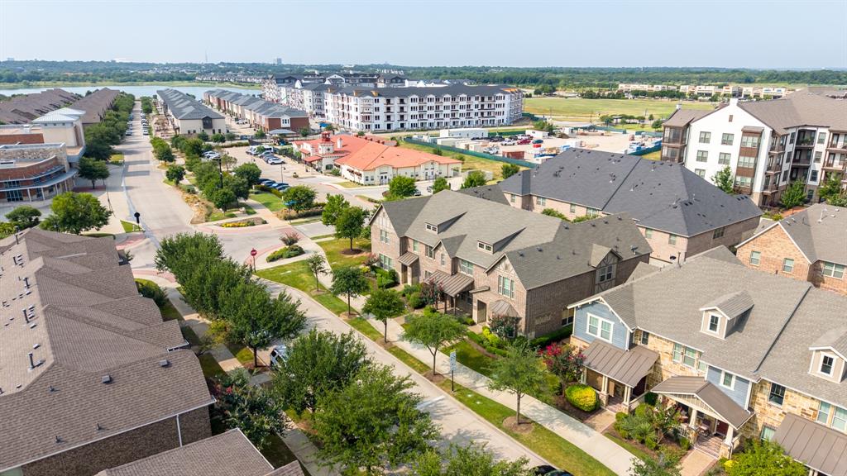
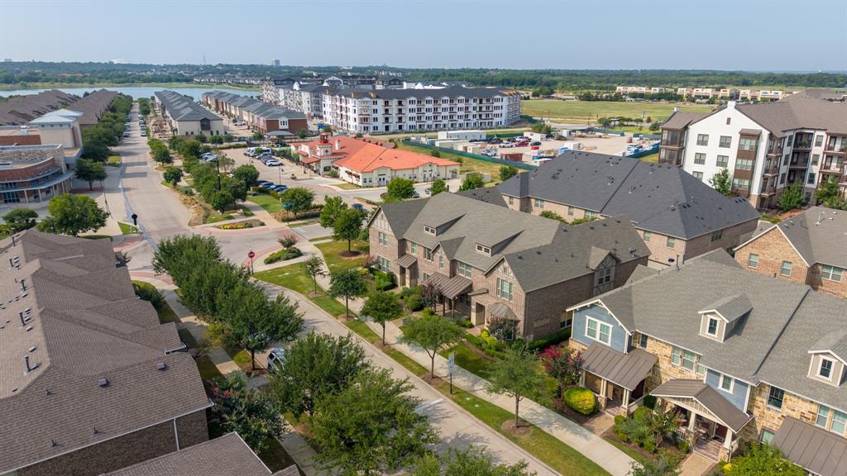
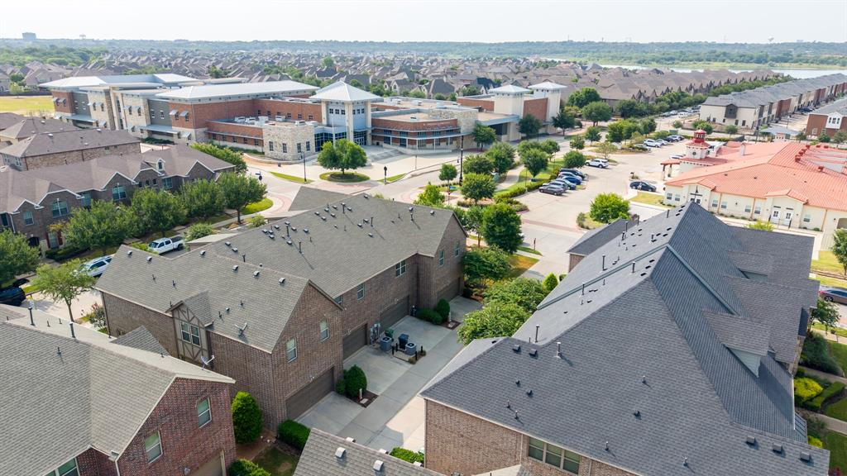
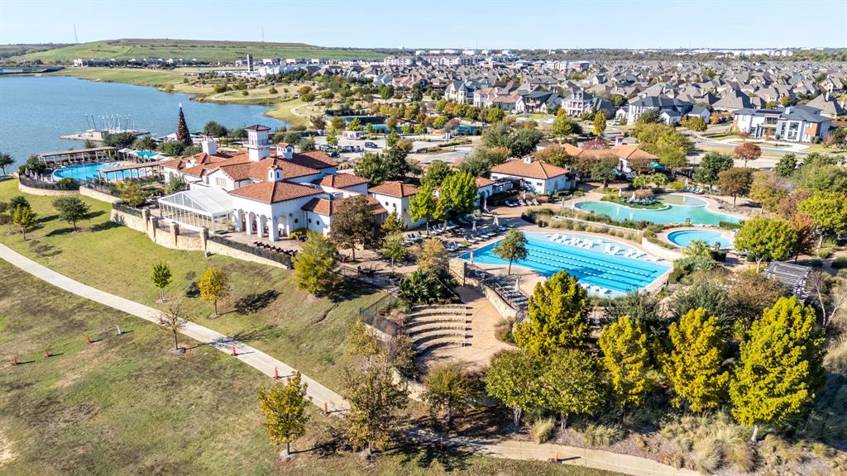
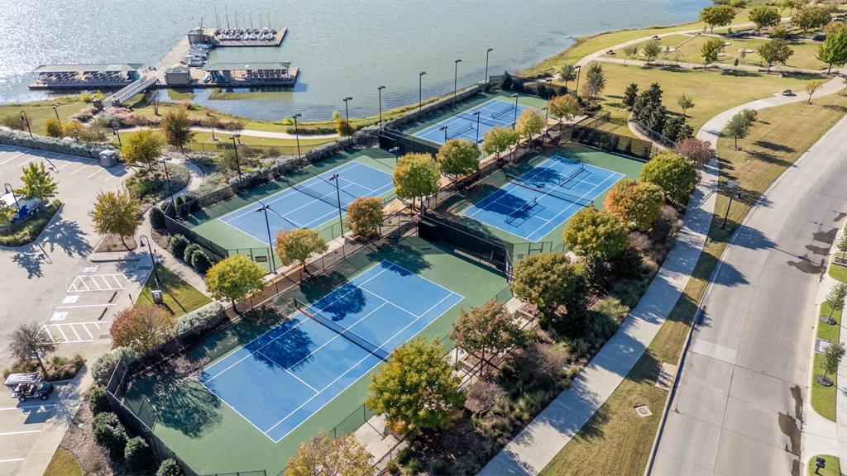
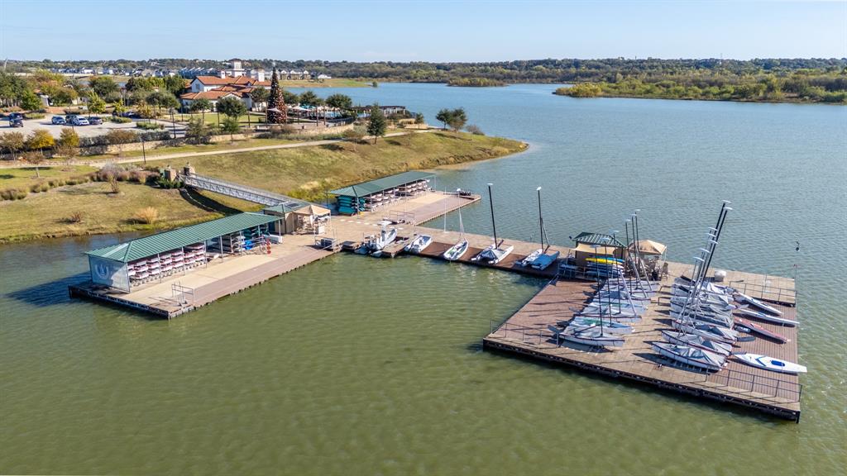
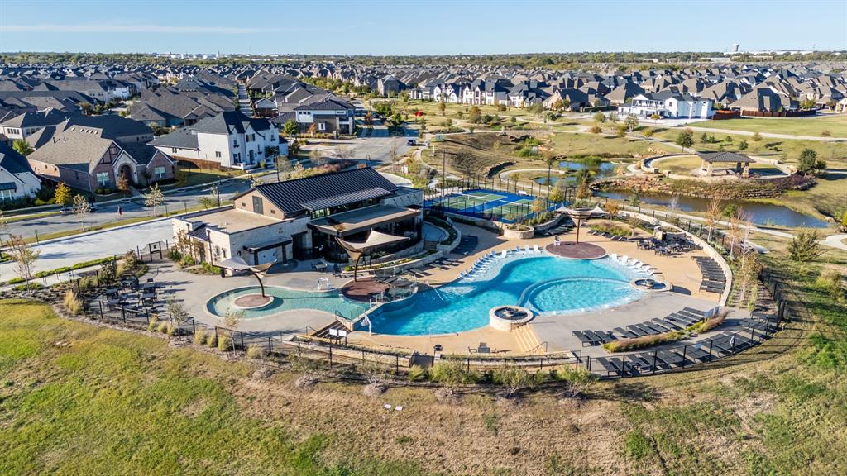
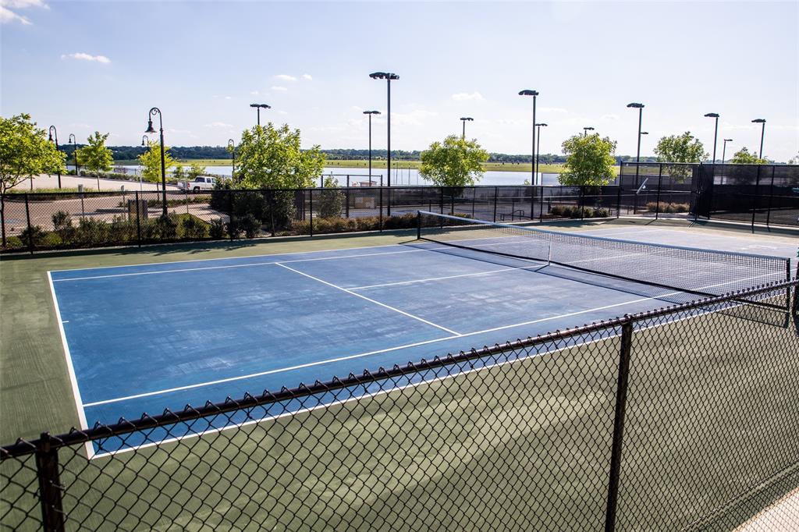
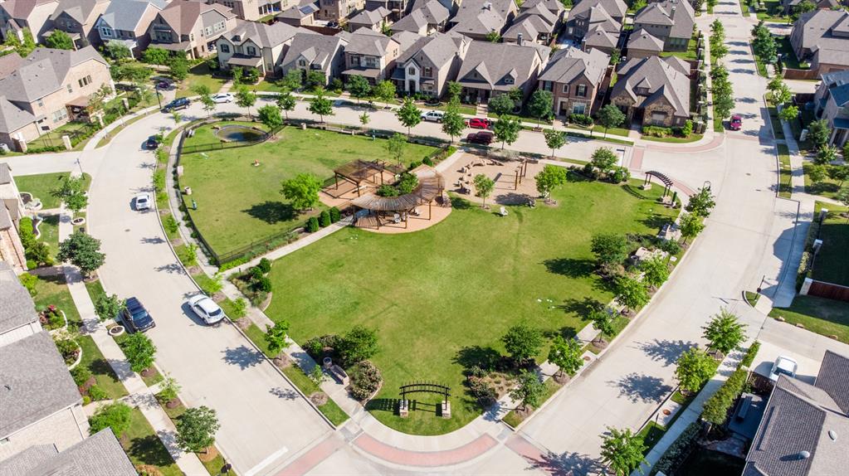
| Community Features | Club House, Community Pool, Curbs, Greenbelt, Jogging Path/Bike Path, Lake, Pickle Ball Court, Playground, Pool, Sidewalks, Tennis Court(s) |
|---|
Taxes
| Unexempt Taxes | 10008 |
|---|---|
| Tax Lot | 62R |
| Tax Block | 2 |
| Tax Legal Description | VIRIDIAN VILLAGE 1G BLOCK 2 LOT 62R |
Area Information
| State | TX |
|---|---|
| County | Tarrant |
| City | Arlington |
| Zip Code | 76005 |
| Area | Tarrant |
| Community Name | Viridian Village 1g |
| School District | Hurst-Euless-Bedford ISD |
| Elementary School | Viridian |
| High School | Trinity |
| Listing VS Median (in Viridian Village 1g) | |
Price: $329,900 low | high Med: $339,000 sqft: 1,670 low | high Med: 1,690 $ / sqft: $198 low | high Med: $201 On site: 114 low | high Med: 99 | |
Market Activity 76005
Request a showing
Request a showing
Contact
Learn More About This Property

| State | TX |
|---|---|
| County | Tarrant |
| City | Arlington |
| Zip Code | 76005 |
| Area | Tarrant |
| Community Name | Viridian Village 1g |
| School District | Hurst-Euless-Bedford ISD |
| Elementary School | Viridian |
| High School | Trinity |
| Listing VS Median (in Viridian Village 1g) | |
Price: $329,900 low | high Med: $339,000 sqft: 1,670 low | high Med: 1,690 $ / sqft: $198 low | high Med: $201 On site: 114 low | high Med: 99 | |