

Description
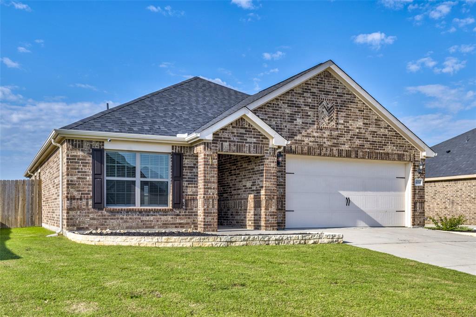
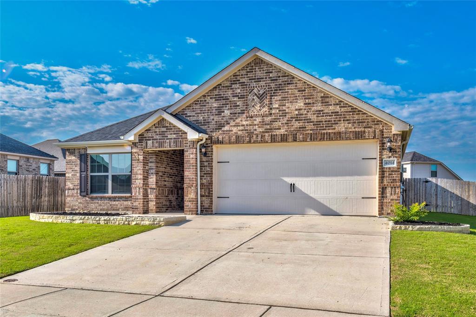
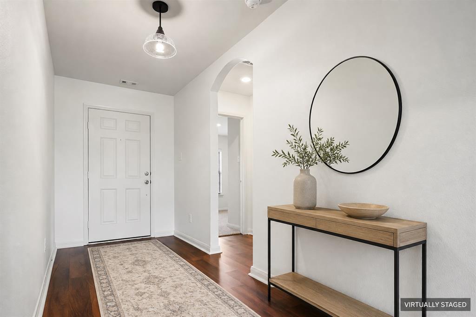
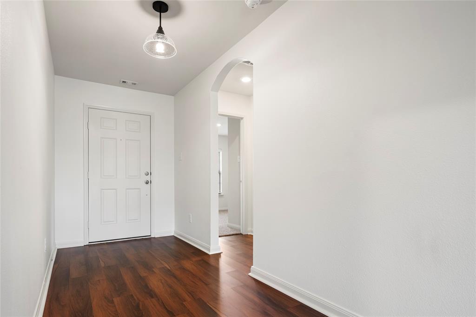
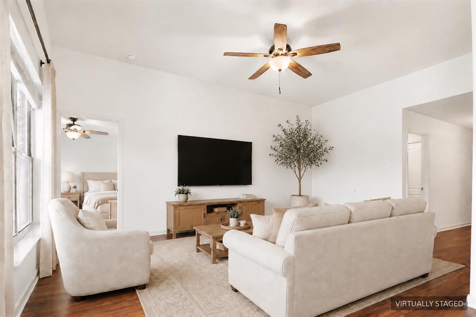
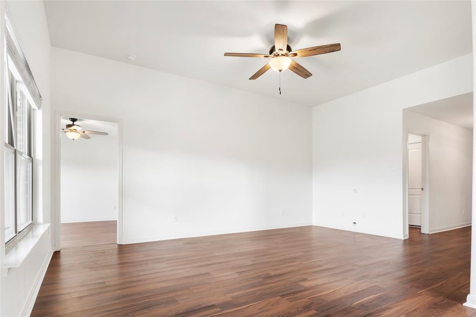
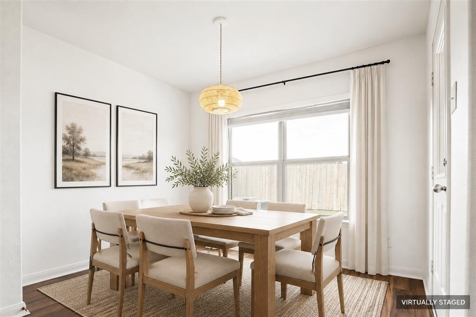
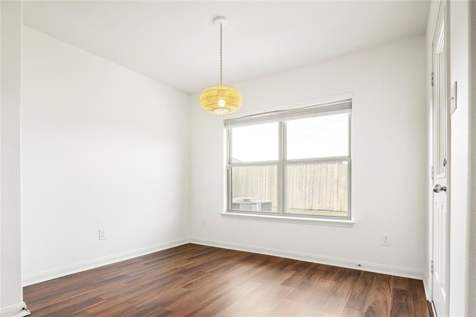
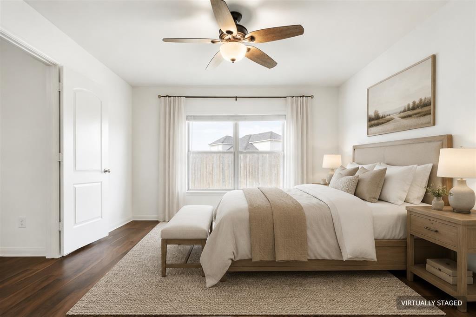
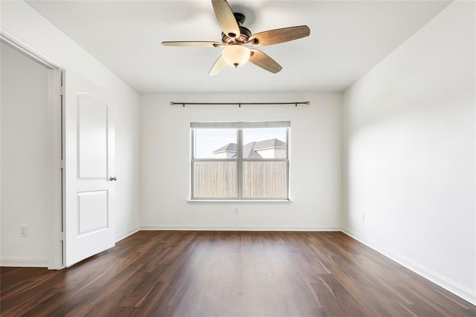
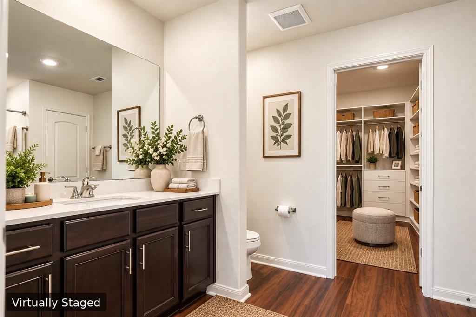
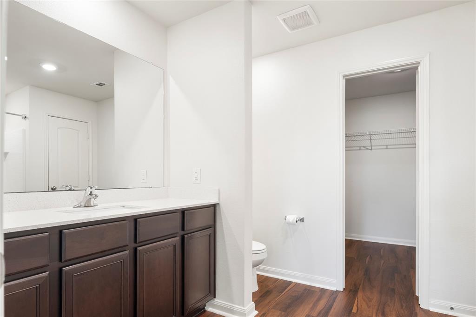
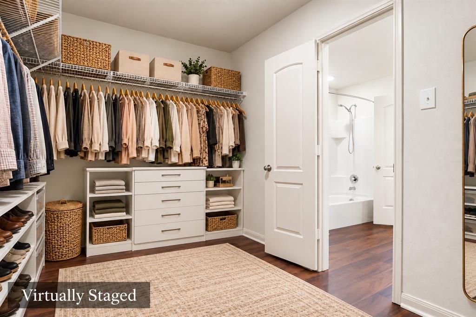
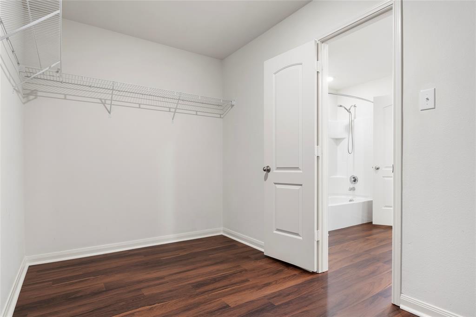
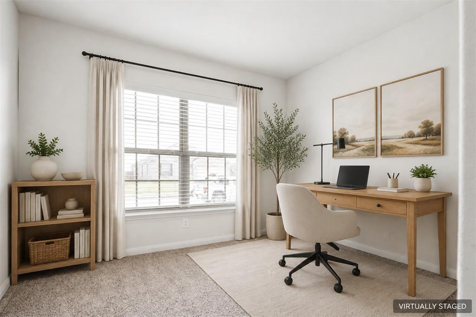
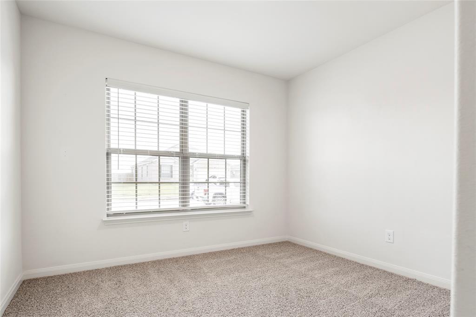
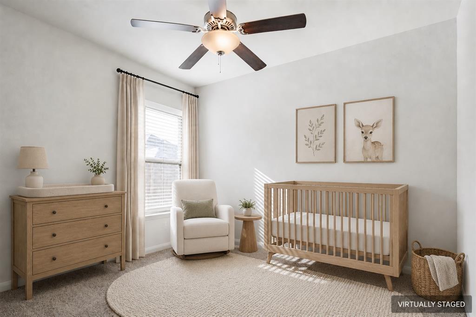
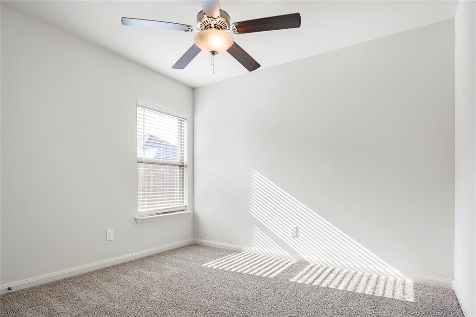
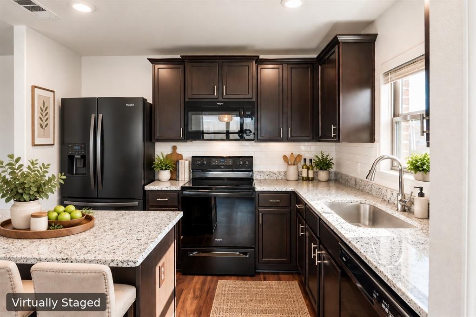
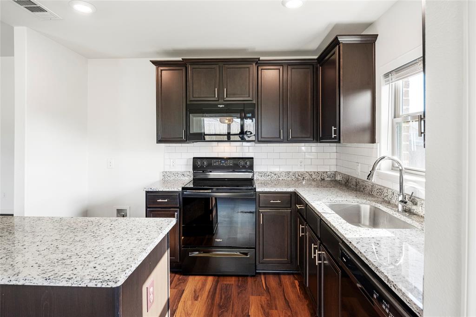
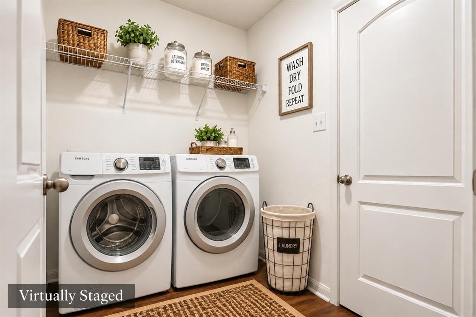
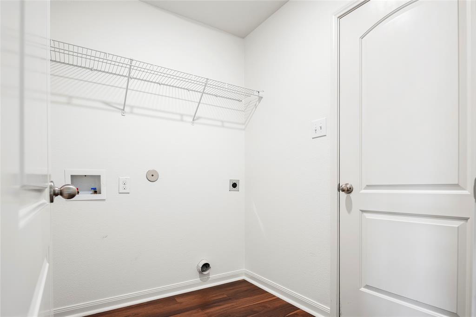
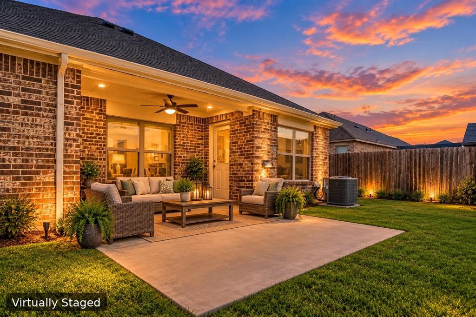
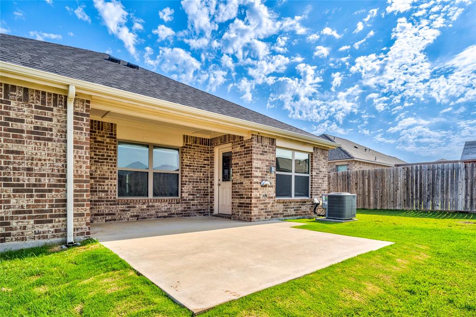
Seller offering up to $10,000 toward allowable buyer's expenses, subject to contract terms and lender approval! Welcome to 4014 Lakeview Dr. in Sanger! Built in 2020 and well maintained by the original owner, this single-story home offers 3 bedrooms, 2 full baths, a 2-car garage, and an open-concept floor plan. A wide entry leads to the spacious living area, which flows into the kitchen and dining area. Two secondary bedrooms and a full bath are located near the front of the home, while the primary suite is positioned at the rear and features an ensuite bath and large walk-in closet. Recent updates include luxury vinyl plank flooring throughout the main living areas and primary suite, a refreshed kitchen backsplash and interior paint in 2024, a new roof installed in September 2025, and new carpet and padding in both secondary bedrooms in May 2026. Outdoor features include a covered front entry, covered back porch, extended concrete patio, and backyard space for outdoor enjoyment. The property is move-in ready. Neighborhood amenities include a playground, walking and biking trails, and a catch-and-release fishing pond. Conveniently located near schools and major commuter routes and less than five miles from Lake Ray Roberts Marina. The security system cameras will convey with the sale. Additional property information is available in the Transaction Desk documents.
Details
| MLS # | 21394674 |
|---|---|
| Listing Type | For Sale |
| Style | House |
| HOA Dues | $200 |
| Sub-Type | Resale |
| Status | Active Under Contract |
| Year | 2020 |
| Days On Site | 50 |
| Listing Provided By | All City Real Estate Ltd. Co | Tony Miser |
Features
| Bed(s) | 3 |
|---|---|
| Bath(s) | 2 Total |
| SQ Feet | 1,403 |
| Garage | 2 |
| Story(s) | 1 |
| Acreage | 0.16 |
Interior
| Room Count | 8 |
|---|---|
| Cooling | Ceiling Fan(s), Central Air, Electric, ENERGY STAR Qualified Equipment, Heat Pump |
| Heating | Central, Electric, ENERGY STAR Qualified Equipment, Heat Pump |
| Interior Features | Cable TV Available, Eat-in Kitchen, Granite Counters, High Speed Internet Available, Kitchen Island, Open Floorplan, Pantry, Vaulted Ceiling(s), Walk-In Closet(s) |
| Window Features | Window Coverings |
| Appliances | Dishwasher, Disposal, Electric Range, Electric Water Heater, Microwave |
Exterior
| Exterior Features | Covered Patio/Porch, Rain Gutters, Private Yard |
|---|---|
| Roof | Composition, Shingle |
| Security Features | Carbon Monoxide Detector(s), Smoke Detector(s), Other |
| Construction Materials | Brick |
| Foundation Details | Slab |
| Lot Features | Interior Lot, Landscaped, Level, Subdivision |
Parking
| Garage Yn | 1 |
|---|---|
| Attached Garage Yn | 1 |
| Parking Features | Concrete, Covered, Driveway, Enclosed, Garage, Garage Door Opener, Garage Faces Front, Garage Single Door, Inside Entrance |
Utilities
| Utilities | All Weather Road, City Sewer, City Water, Co-op Electric, Concrete, Curbs, Electricity Connected, Individual Water Meter, Sidewalk |
|---|
Location
| Community Features | Jogging Path/Bike Path, Playground, Sidewalks |
|---|
Taxes
| Unexempt Taxes | 5902 |
|---|---|
| Tax Lot | 8 |
| Tax Block | B |
| Tax Legal Description | Lake Ridge Estates Phase 3 Block B Lot 8 |
Area Information
| State | TX |
|---|---|
| County | Denton |
| City | Sanger |
| Zip Code | 76266 |
| Area | Denton |
| Community Name | Lake Ridge Estates |
| School District | Sanger ISD |
| Elementary School | Butterfield |
| High School | Sanger |
| Listing VS Median (in Lake Ridge Estates) | |
Price: $265,500 low | high Med: $284,900 sqft: 1,403 low | high Med: 1,804 $ / sqft: $189 low | high Med: $158 On site: 50 low | high Med: 80 | |
Market Activity 76266
Request a showing
Request a showing
Contact
Learn More About This Property

| State | TX |
|---|---|
| County | Denton |
| City | Sanger |
| Zip Code | 76266 |
| Area | Denton |
| Community Name | Lake Ridge Estates |
| School District | Sanger ISD |
| Elementary School | Butterfield |
| High School | Sanger |
| Listing VS Median (in Lake Ridge Estates) | |
Price: $265,500 low | high Med: $284,900 sqft: 1,403 low | high Med: 1,804 $ / sqft: $189 low | high Med: $158 On site: 50 low | high Med: 80 | |