
40 N Interstate 35 Hwy #5a1,Austin, TX 78701
Austin, TX 78701

Description
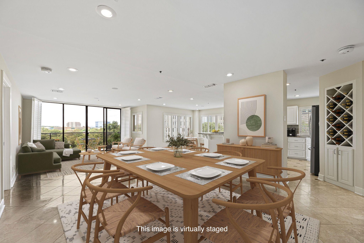
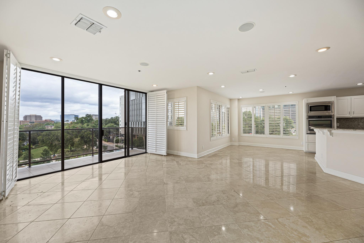
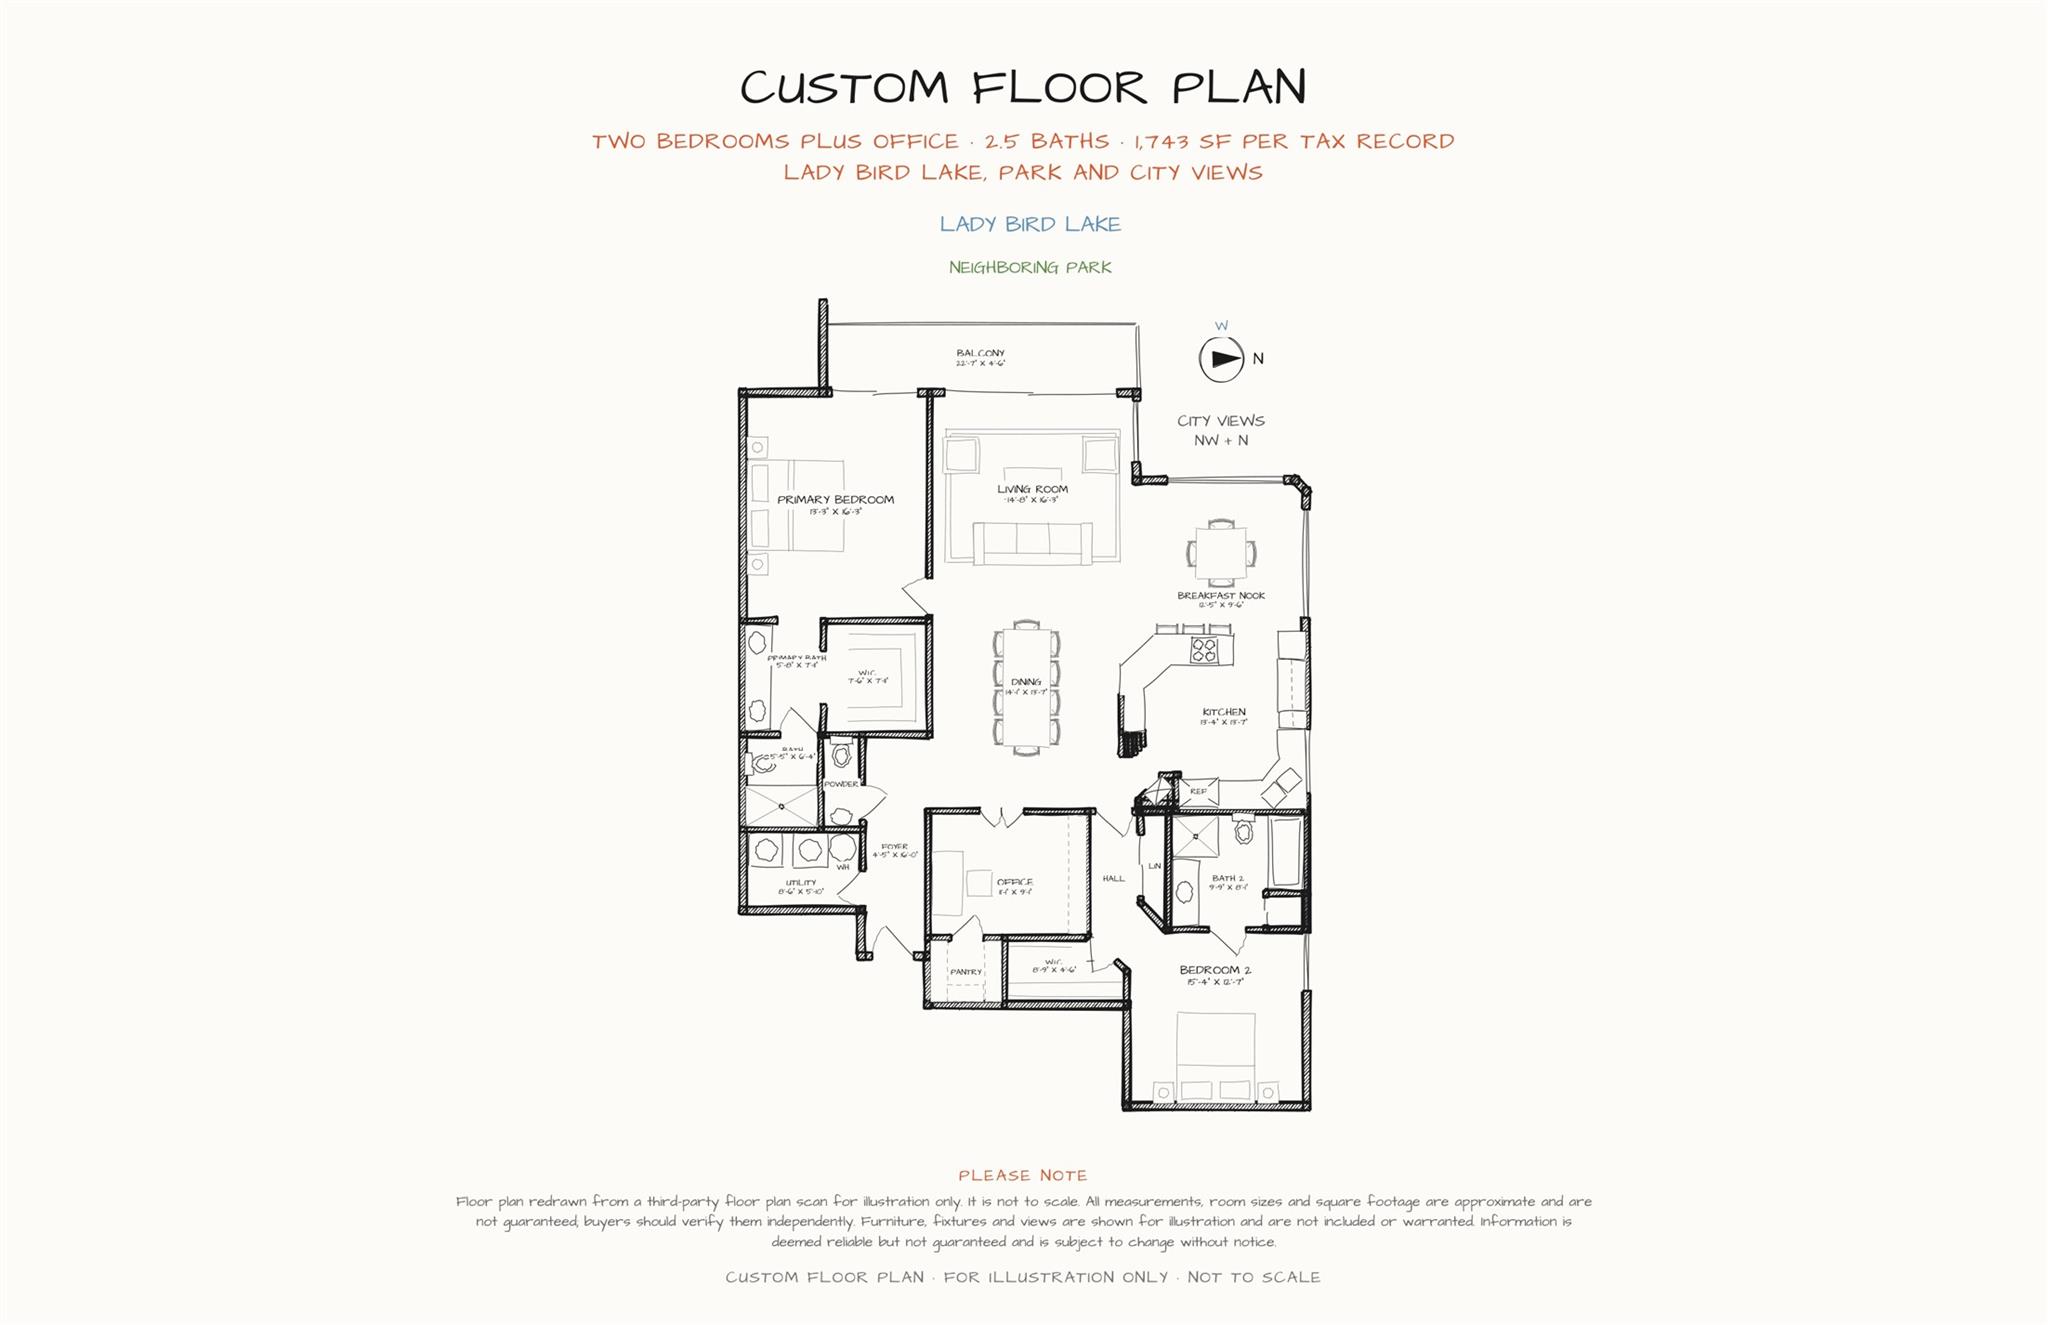
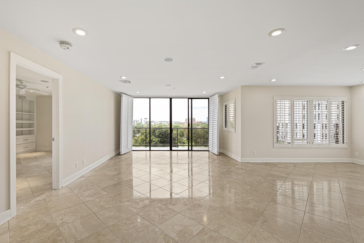
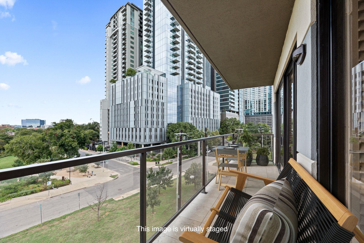
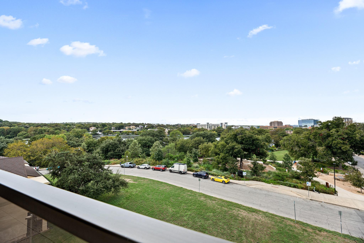
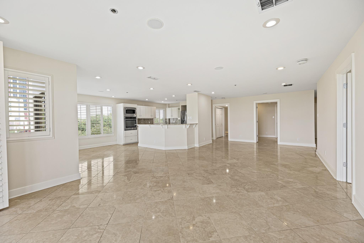
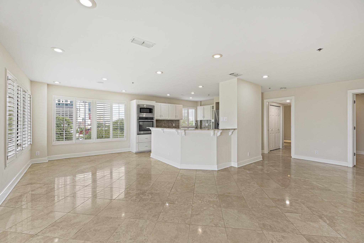
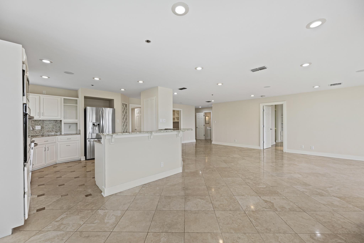
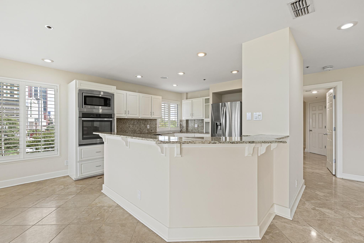
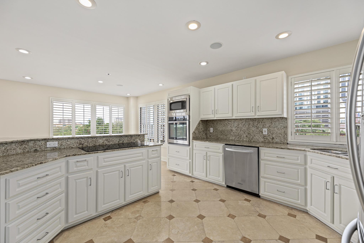
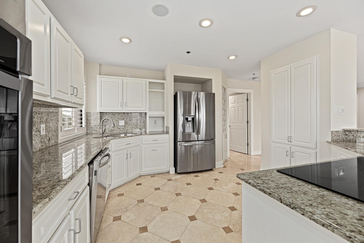
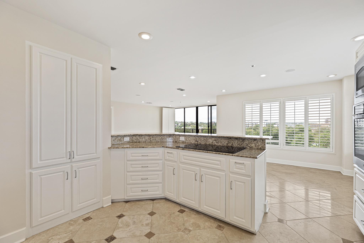
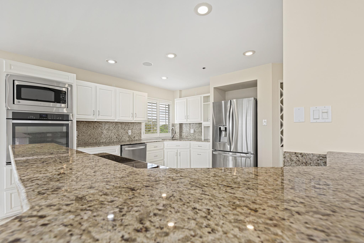
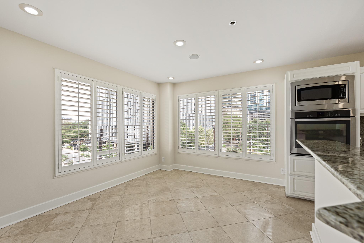
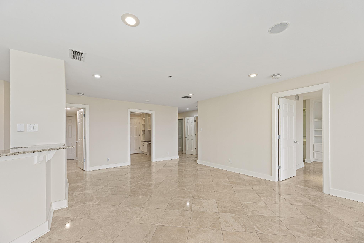
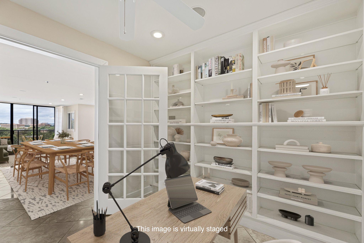
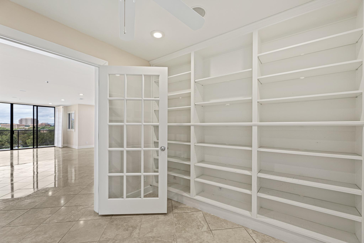
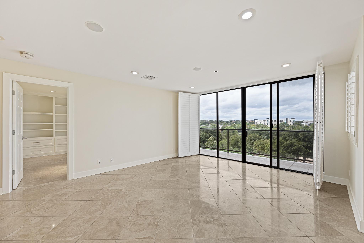
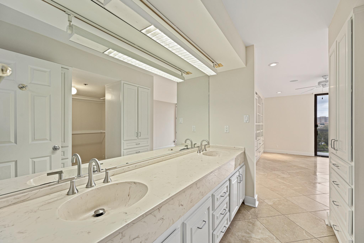
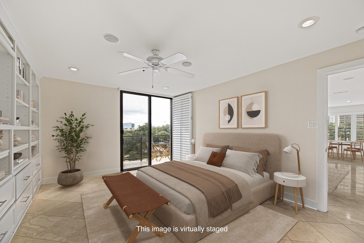
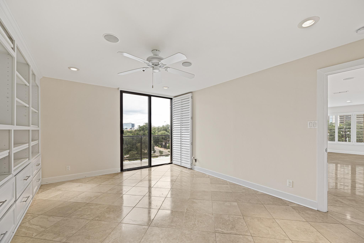
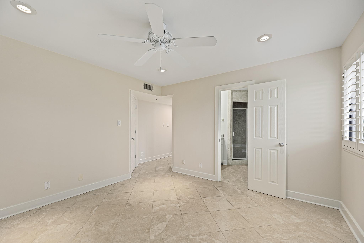
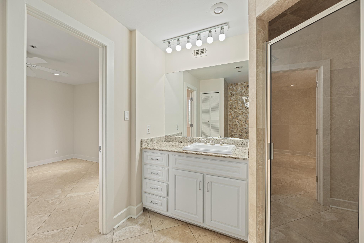
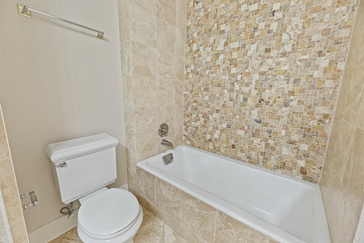
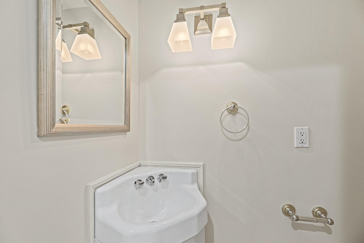
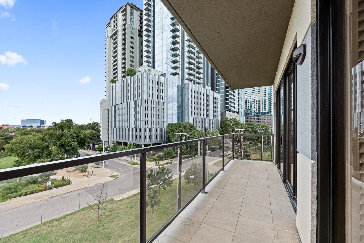
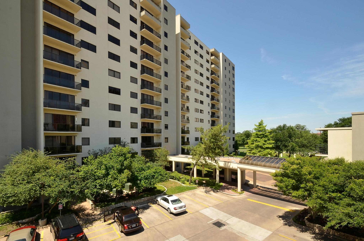
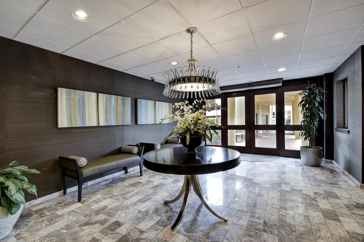
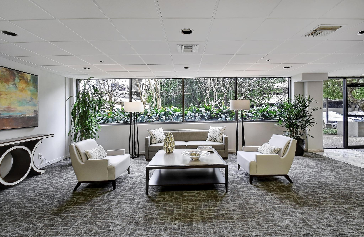
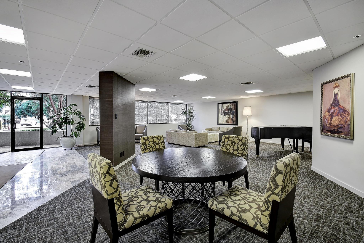
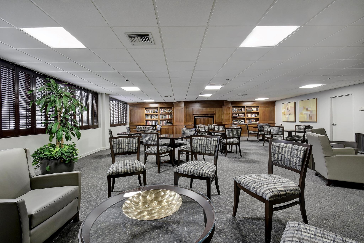
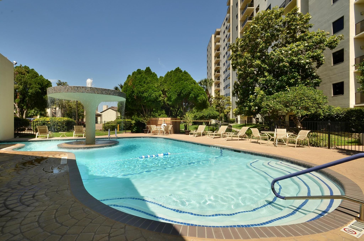
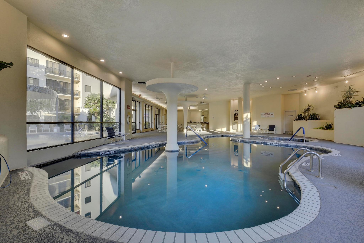
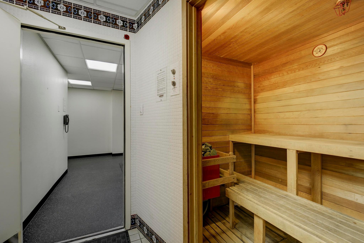
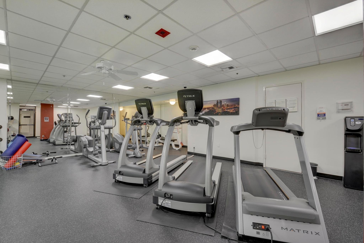
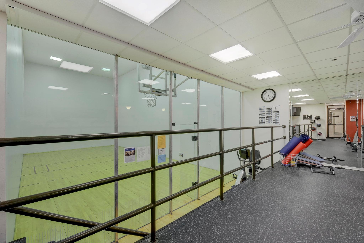
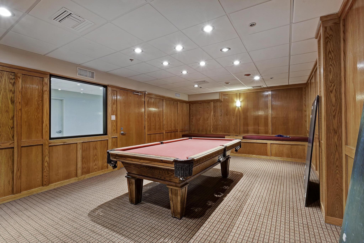
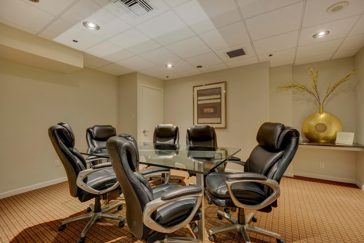
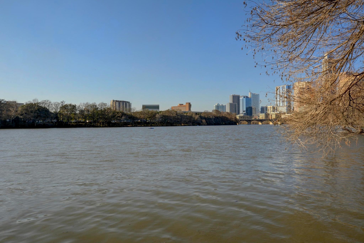
OVERSIZED LAYOUT + A CUSTOM FLOOR PLAN /// Residence 5A1 at Towers of Town Lake offers 1,743 SF per tax record, two bedrooms, a separate office and 2.5 baths for $885,000. Set on the fifth floor of the coveted A tower, this corner residence combines generous living and dining areas with a sunny breakfast nook and a dedicated workspace. /// WINDOWS WRAP THE CORNER /// Floor-to-ceiling glass frames views of Lady Bird Lake and the neighboring park, with city views adding to the corner setting. A long glass-rail balcony offers a place for morning coffee or an evening overlooking the lake and park. /// TWO BEDROOMS + A SEPARATE OFFICE /// Bedrooms on opposite sides offer privacy. Glass French doors open to a library-study with floor-to-ceiling bookshelves, leaving both bedrooms available for residents and guests. Walk-in closets, two full baths, a separate powder room and a dedicated laundry room support everyday living. /// KITCHEN + GATHERING SPACES /// The white kitchen features granite counters and backsplash, a peninsula cooktop and stainless appliances. Connected living and dining areas accommodate gatherings, while the window-lined breakfast nook offers another place to enjoy the view. Polished tile and plantation shutters complete the interiors. /// ESTABLISHED COMMUNITY + EXTENSIVE AMENITIES /// Towers of Town Lake pairs an established lakefront setting with an exterior renovated in recent years. Gated grounds offer indoor and outdoor pools, spa, sauna, fitness center, sport court, billiards, library and concierge service. Two assigned garage parking spaces add everyday convenience. /// PARKSIDE SETTING + DOWNTOWN CONNECTIONS /// Enjoy the neighboring park and Ann and Roy Butler Hike-and-Bike Trail, with East Avenue access connecting the community to coffee, dining and the Rainey Street neighborhood.
Details
| MLS # | 5612690 |
|---|---|
| Listing Type | For Sale |
| Style | Condominium |
| HOA Dues | $1,368 |
| Sub-Type | Resale |
| Status | Active |
| Year | 1983 |
| Days On Site | 31 |
| Listing Provided By | DEN Property Group | Bryan Cady |
Features
| Bed(s) | 2 |
|---|---|
| Bath(s) | 3 Total |
| SQ Feet | 1,743 |
| Garage | 2 |
| Story(s) | 1 |
| Acreage | 0.03 |
| Water Front | Yes |
| Property View | Downtown, Lake, Park, Greenbelt, |
Interior
| Interior Features | Bookcases, Breakfast Bar, Built-in Features, Ceiling Fan(s), Granite Counters, Double Vanity, Eat-in Kitchen, Open Floorplan, Pantry, Primary Bedroom on Main, Recessed Lighting, Soaking Tub, Study/Home Office, Walk-In Closet(s) |
|---|---|
| Cooling | Central Air |
| Heating | See Remarks |
| Appliances | Built-In Oven(s), Dishwasher, Electric Cooktop, Ice Maker, Microwave, Refrigerator, Stainless Steel Appliance(s) |
| Fireplaces Total | 0 |
| Window Features | Plantation Shutters |
| Flooring | Tile |
Exterior
| Exterior Features | Balcony |
|---|---|
| Roof | See Remarks |
| Foundation Details | Slab |
| Lot Features | Landscaped, Views |
| Patio And Porch Features | Covered |
| Fencing | None |
| Construction Materials | See Remarks |
| Security Features | Building Security |
Parking
| Parking Features | Assigned, Garage |
|---|---|
| Garage Spaces | 2 |
Utilities
| Utilities | Electricity Available |
|---|---|
| Sewer | Public Sewer |
Other
| List Aor | Austin Board Of Realtors |
|---|
Taxes
| Property | 14136 |
|---|
Area Information
| State | TX |
|---|---|
| County | Travis |
| City | Austin |
| Zip Code | 78701 |
| Area | DT |
| Community Name | Towers Town Lake Condo Amd |
| School District | Austin ISD |
| Elementary School | Mathews |
| High School | Austin |
| Listing VS Median (in Towers Town Lake Condo Amd) | |
Price: $885,000 low | high Med: $464,000 sqft: 1,743 low | high Med: 1,347 $ / sqft: $508 low | high Med: $345 On site: 31 low | high Med: 120.5 | |
Request a showing
Request a showing
 Listings courtesy of Austin Board of REALTORS® MLS as distributed by MLS GRID.
Based on information submitted to the MLS GRID as of November 16, 2026 at 4:29:34 PM PST All data is obtained from various sources and may not have been verified by broker or MLS GRID. Supplied Open House Information is subject to change without notice. All information should be independently reviewed and verified for accuracy. Properties may or may not be listed by the office/agent presenting the information.
The Digital Millennium Copyright Act of 1998, 17 U.S.C. § 512 (the “DMCA”) provides recourse for copyright owners who believe that material appearing on the Internet infringes their rights under U.S. copyright law. If you believe in good faith that any content or material made available in connection with our website or services infringes your copyright, you (or your agent) may send us a notice requesting that the content or material be removed, or access to it blocked. Notices must be sent in writing by email to DMCAnotice@MLSGrid.com.
“The DMCA requires that your notice of alleged copyright infringement include the following information: (1) description of the copyrighted work that is the subject of claimed infringement; (2) description of the alleged infringing content and information sufficient to permit us to locate the content; (3) contact information for you, including your address, telephone number and email address; (4) a statement by you that you have a good faith belief that the content in the manner complained of is not authorized by the copyright owner, or its agent, or by the operation of any law; (5) a statement by you, signed under penalty of perjury, that the information in the notification is accurate and that you have the authority to enforce the copyrights that are claimed to be infringed; and (6) a physical or electronic signature of the copyright owner or a person authorized to act on the copyright owner’s behalf. Failure to include all of the above information may result in the delay of the processing of your complaint.
Contact
Learn More About This Property

| State | TX |
|---|---|
| County | Travis |
| City | Austin |
| Zip Code | 78701 |
| Area | DT |
| Community Name | Towers Town Lake Condo Amd |
| School District | Austin ISD |
| Elementary School | Mathews |
| High School | Austin |
| Listing VS Median (in Towers Town Lake Condo Amd) | |
Price: $885,000 low | high Med: $464,000 sqft: 1,743 low | high Med: 1,347 $ / sqft: $508 low | high Med: $345 On site: 31 low | high Med: 120.5 | |