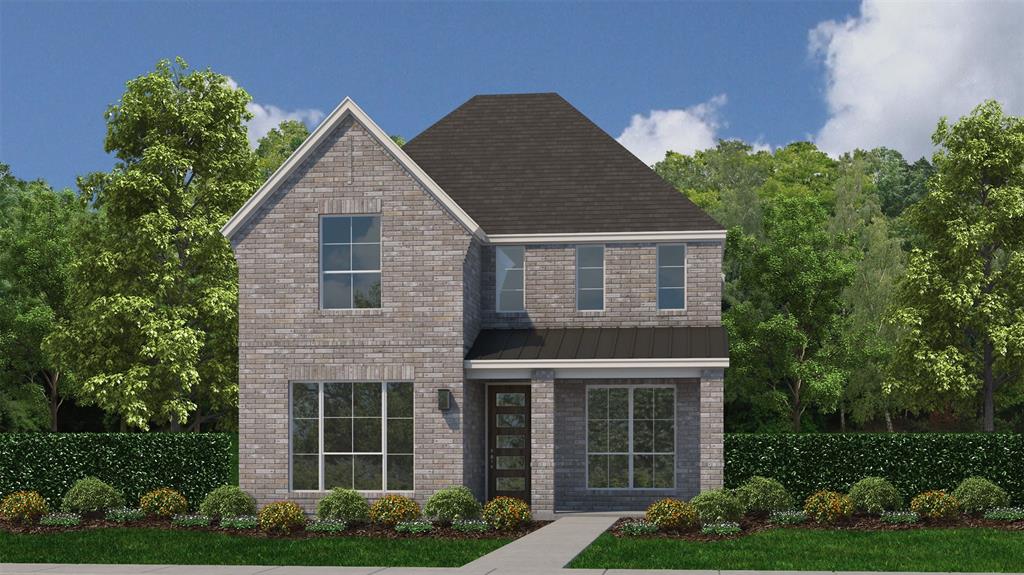
3932 Composition Drive,Celina, TX 75078
Celina, TX 75078

Description
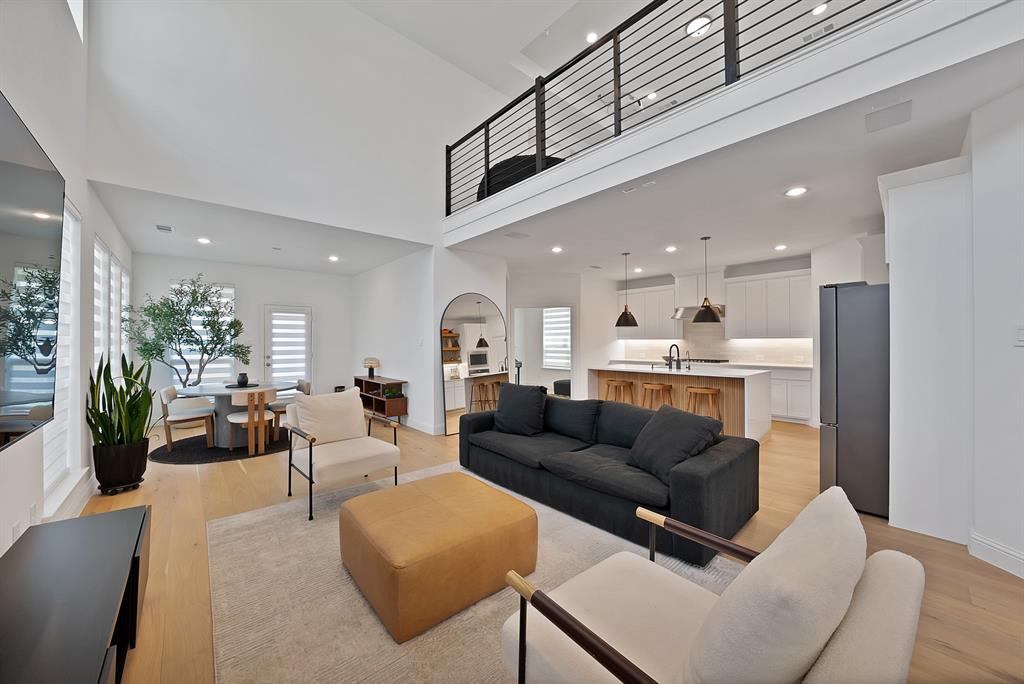
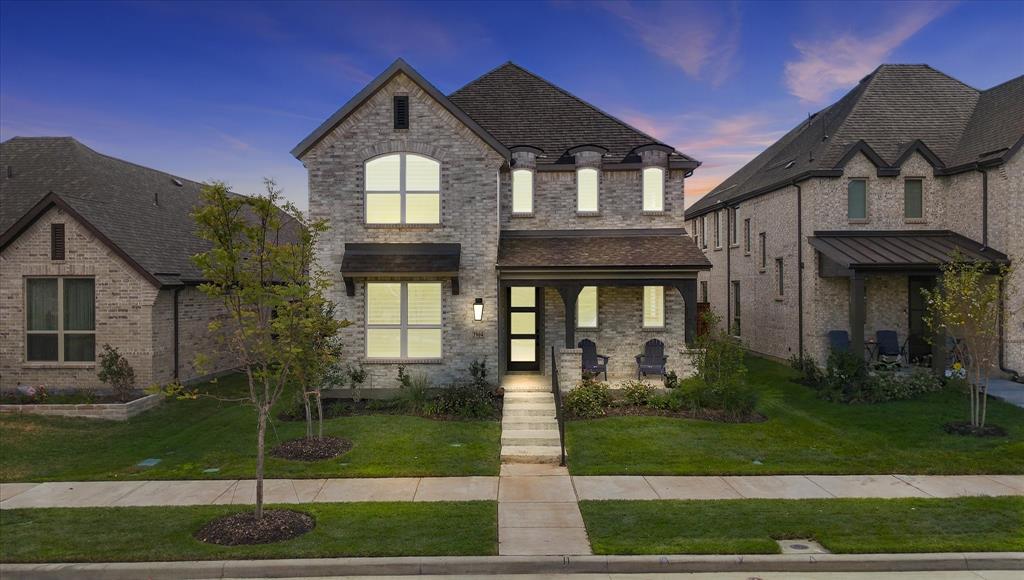
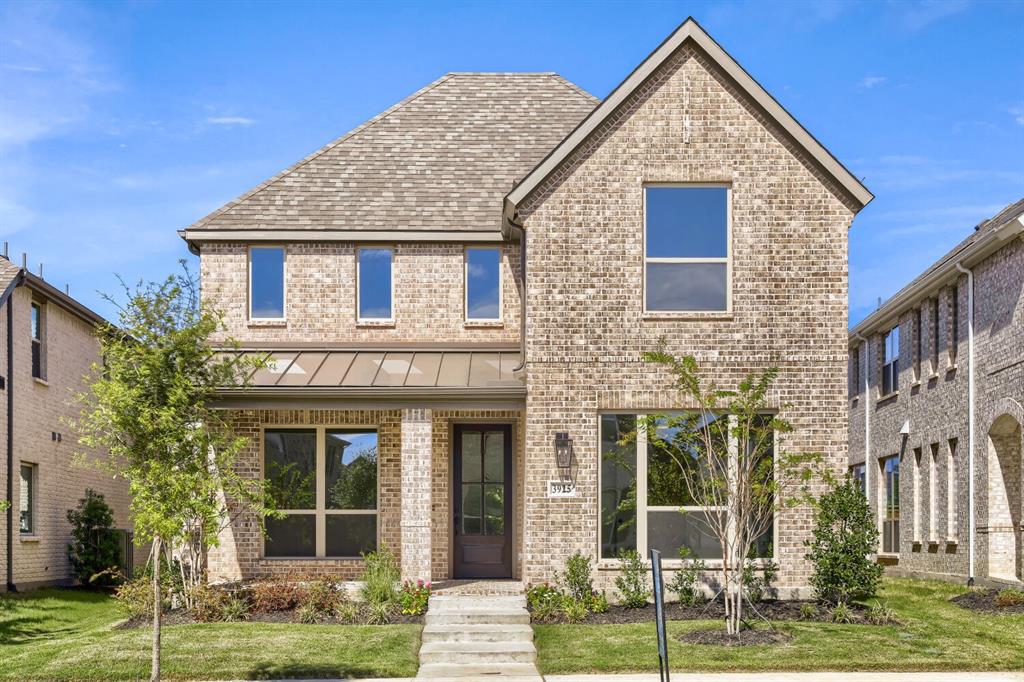
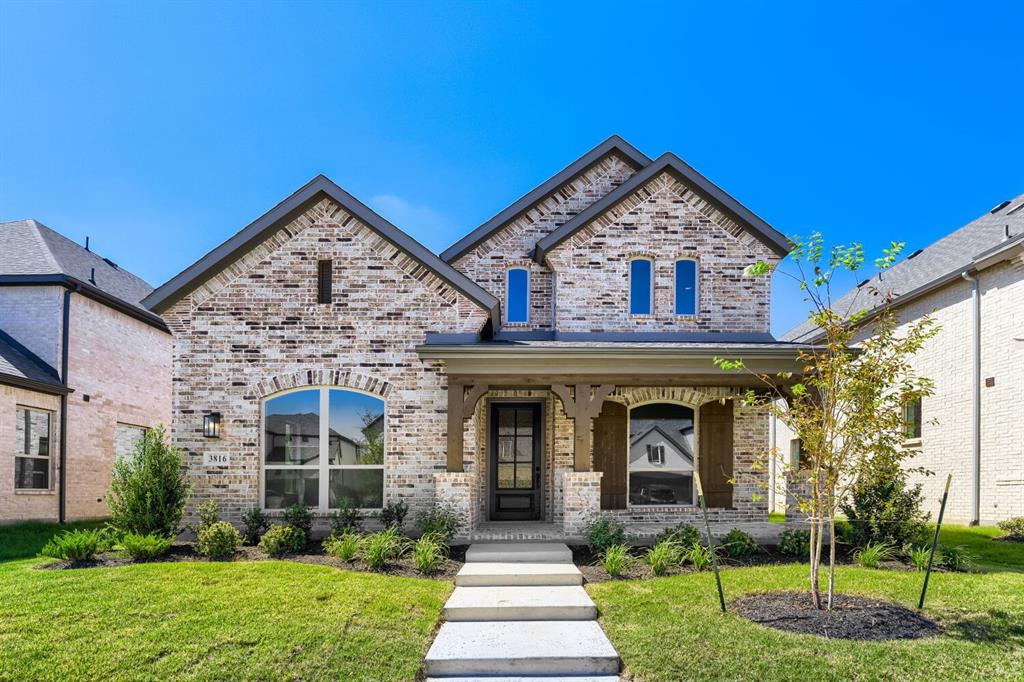
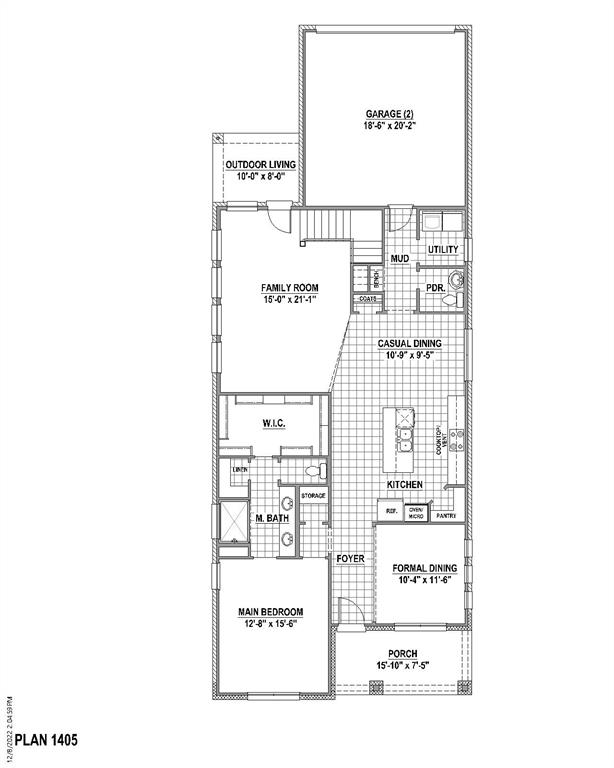
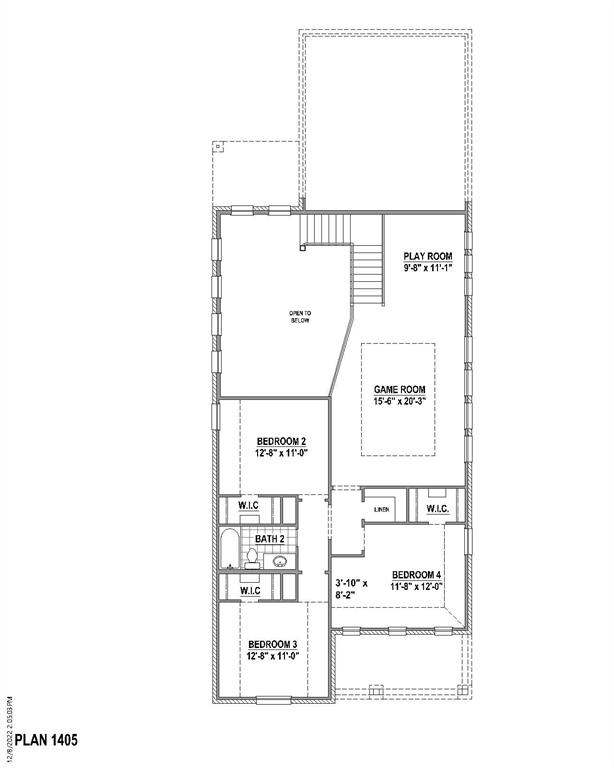
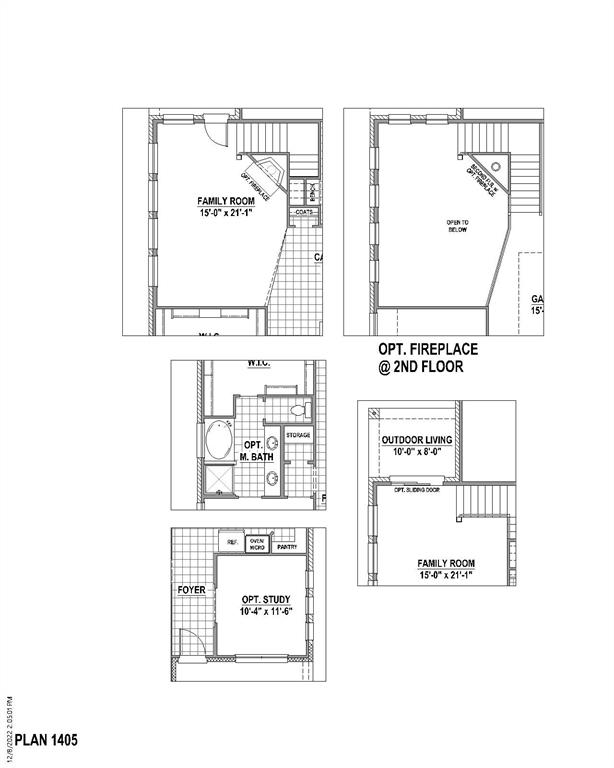
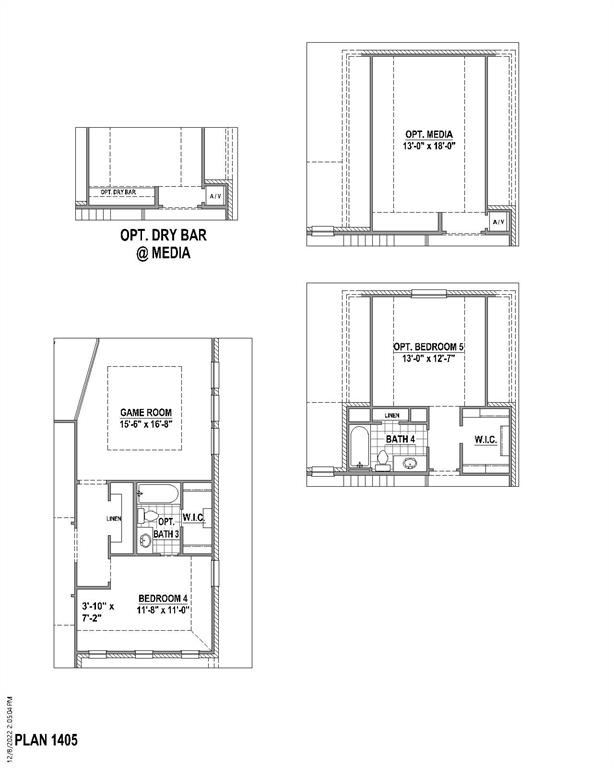
This stunning two-story home blends elegant design with everyday comfort, offering four spacious bedrooms, three full baths and a convenient powder bath. Thoughtfully designed for both entertaining and relaxation, the home features a dedicated dining area, furniture style island perfect for extra seating for family or friends and a butler's pantry, trash pull-out with pot & pan drawers. The private study that could also be an exercise room and an expansive game room that provides flexible space for family and friends entertainment. The playroom has endless possibilities for uses. The open-concept layout flows seamlessly, creating a warm and inviting atmosphere filled with natural light. Step outside to enjoy the charming front porch or unwind on the extended covered patio complete with a gas drop, perfect for the outdoor grilling chef, for gatherings or just relaxing. Inside, the luxurious primary suite serves as a private retreat, highlighted dual sinks and walk-in shower. With well appointed finishes, functional living spaces, this home offers the perfect balance of style, comfort and versatility for families and entertainers alike. 2-car rear entry garage. Situated on an oversized lot that faces North.
Details
| MLS # | 21405729 |
|---|---|
| Listing Type | For Sale |
| Style | House |
| HOA Dues | $148 |
| Sub-Type | Resale |
| Status | Active |
| Year | 2026 |
| Days On Site | 31 |
| Listing Provided By | American Legend Homes | CCB Realty Stanley |
Features
| Bed(s) | 4 |
|---|---|
| Bath(s) | 4 Total |
| SQ Feet | 2,805 |
| Garage | 2 |
| Story(s) | 2 |
| Acreage | 0.11 |
Interior
| Room Count | 12 |
|---|---|
| Cooling | Attic Fan, Ceiling Fan(s), Central Air, Zoned |
| Heating | Central, Zoned |
| Interior Features | Decorative Lighting, Double Vanity, Flat Screen Wiring, High Speed Internet Available, Kitchen Island, Open Floorplan, Walk-In Closet(s) |
| Appliances | Dishwasher, Disposal, Electric Oven, Gas Cooktop, Microwave, Tankless Water Heater, Vented Exhaust Fan |
| Fireplace Features | None |
Exterior
| Exterior Features | Covered Patio/Porch, Rain Gutters |
|---|---|
| Roof | Composition |
| Security Features | Burglar, Carbon Monoxide Detector(s), Prewired, Smoke Detector(s) |
| Construction Materials | Brick |
| Foundation Details | Slab |
| Lot Features | Interior Lot, Landscaped, Lrg. Backyard Grass, Other, Sprinkler System, Subdivision |
Parking
| Garage Yn | 1 |
|---|---|
| Attached Garage Yn | 1 |
| Parking Features | Alley Access, Garage Door Opener, Garage Faces Front |
Utilities
| Utilities | Cable Available, City Sewer, City Water, Community Mailbox, Concrete, Curbs |
|---|
Location
| Community Features | Club House, Community Dock, Fishing, Fitness Center, Greenbelt, Jogging Path/Bike Path, Lake, Park, Playground, Pool, Other |
|---|
Taxes
| Tax Lot | 2 |
|---|---|
| Tax Block | M |
Area Information
| State | TX |
|---|---|
| County | Denton |
| City | Celina |
| Zip Code | 75078 |
| Area | Denton |
| Community Name | Mosaic |
| School District | Prosper ISD |
| Elementary School | Virgie Witt Smothermon |
| High School | Richland |
| Listing VS Median (in Mosaic) | |
Price: $575,000 low | high Med: $699,945 sqft: 2,805 low | high Med: 3,556 $ / sqft: $205 low | high Med: $197 On site: 31 low | high Med: 105.5 | |
Market Activity 75078
Request a showing
Request a showing
Contact
Learn More About This Property

| State | TX |
|---|---|
| County | Denton |
| City | Celina |
| Zip Code | 75078 |
| Area | Denton |
| Community Name | Mosaic |
| School District | Prosper ISD |
| Elementary School | Virgie Witt Smothermon |
| High School | Richland |
| Listing VS Median (in Mosaic) | |
Price: $575,000 low | high Med: $699,945 sqft: 2,805 low | high Med: 3,556 $ / sqft: $205 low | high Med: $197 On site: 31 low | high Med: 105.5 | |