
 Price Reduced Listing


Description
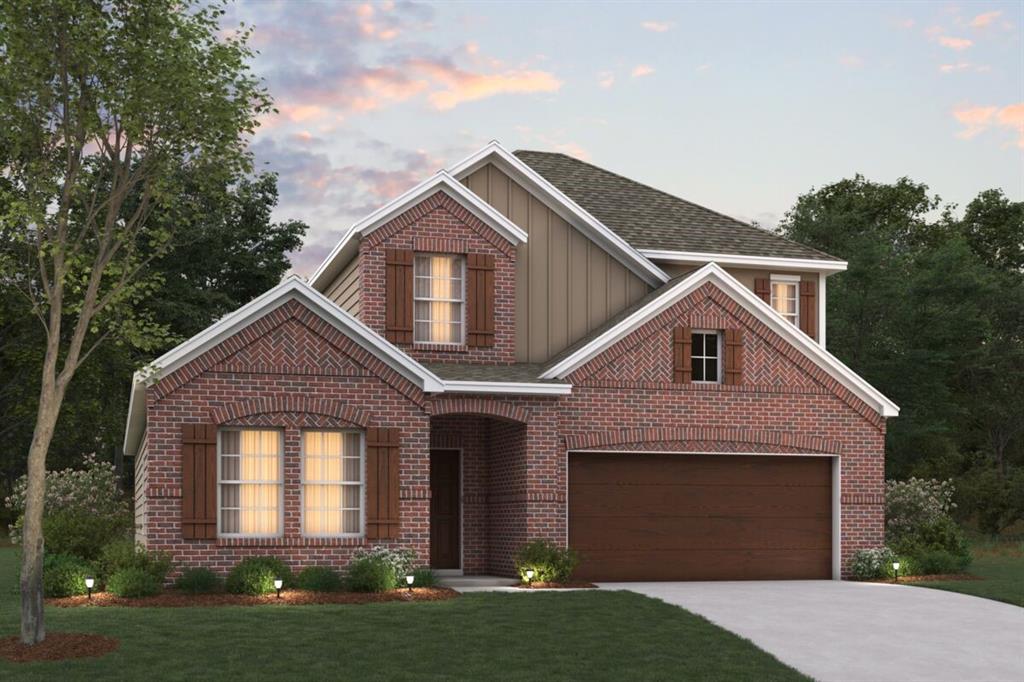
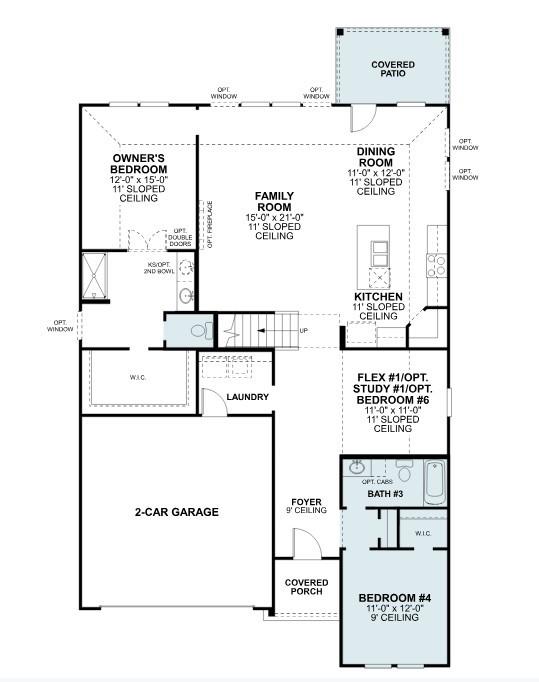
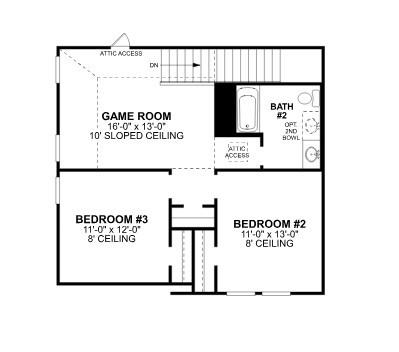
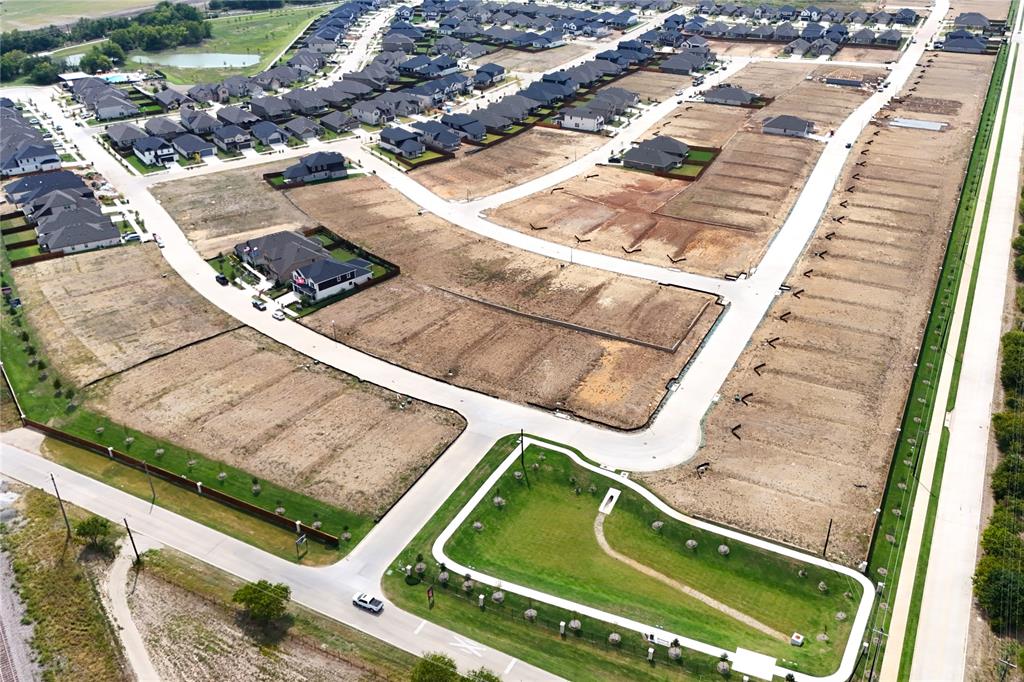
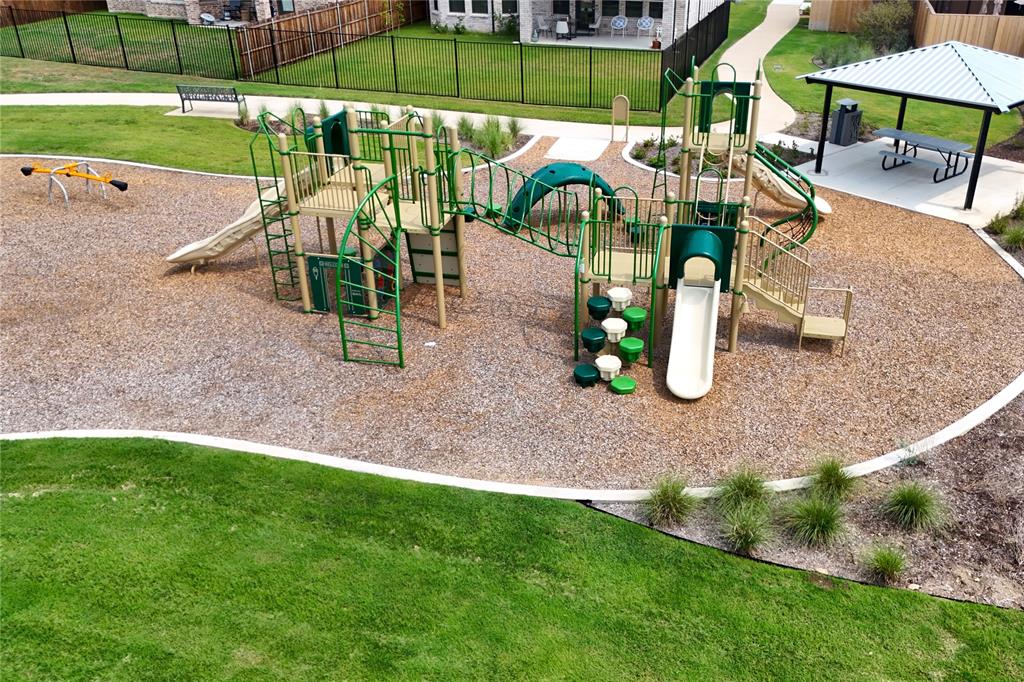
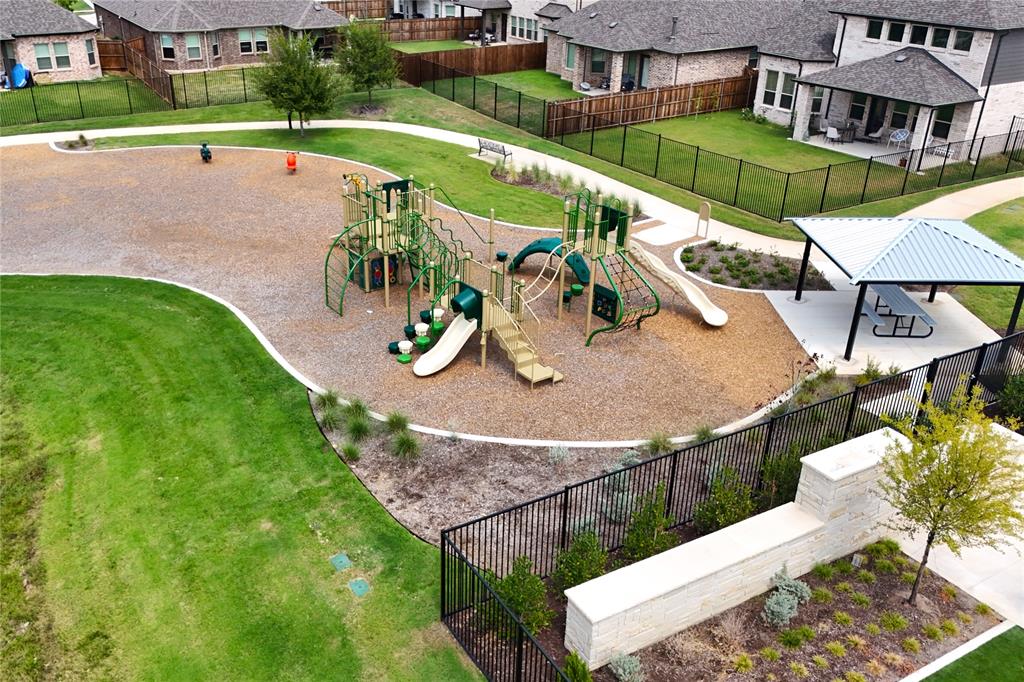
Built by M-I Homes. Welcome to 3904 Birch Lane, Argyle, Texas - a stunning new construction home offering thoughtfully designed living space, featuring 4 bedrooms and 3 bathrooms. Step inside to discover an open-concept living space that creates a seamless flow between the main living areas, ideal for everyday living and entertaining. The quality of design is evident throughout, with carefully selected finishes and attention to detail that reflect the craftsmanship M-I Homes is known for. The owner's bedroom features a private en-suite bathroom, providing a comfortable retreat. The additional 3 bedrooms offer flexible space for family, guests, or a home office. Outside, a covered patio extends the living space and provides a perfect spot to relax and enjoy the outdoors. Additional key features include stylish sloped ceilings, two first-floor bedrooms, a versatile bonus room, a spacious upstairs game room, and a 2-car garage. This home is situated in a welcoming neighborhood with convenient proximity to parks, making it an excellent choice for those who enjoy outdoor activities and green spaces. The well-planned neighborhood offers a comfortable setting for families and individuals alike. Schedule your visit today!
Details
| MLS # | 21364890 |
|---|---|
| Listing Type | For Sale |
| Style | House |
| HOA Dues | $1,200 |
| Sub-Type | Resale |
| Status | Active |
| Year | 2026 |
| Days On Site | 79 |
| Listing Provided By | Escape Realty | Robert Powley |
Features
| Bed(s) | 4 |
|---|---|
| Bath(s) | 3 Total |
| SQ Feet | 2,425 |
| Garage | 2 |
| Story(s) | 2 |
| Acreage | 0.15 |
Interior
| Room Count | 10 |
|---|---|
| Cooling | Ceiling Fan(s), Central Air, Electric |
| Heating | Central, Natural Gas |
| Interior Features | Cable TV Available, Decorative Lighting, Eat-in Kitchen, High Speed Internet Available, Kitchen Island, Open Floorplan, Pantry, Vaulted Ceiling(s), Walk-In Closet(s) |
| Appliances | Dishwasher, Disposal, Gas Cooktop, Gas Water Heater, Microwave, Plumbed For Gas in Kitchen, Tankless Water Heater, Vented Exhaust Fan, Water Filter |
Exterior
| Exterior Features | Covered Patio/Porch, Rain Gutters, Lighting, Private Yard |
|---|---|
| Roof | Composition |
| Security Features | Carbon Monoxide Detector(s), Prewired, Smoke Detector(s) |
| Construction Materials | Brick |
| Foundation Details | Slab |
| Lot Features | Few Trees, Interior Lot, Landscaped, Sprinkler System, Subdivision |
Parking
| Garage Yn | 1 |
|---|---|
| Attached Garage Yn | 1 |
| Parking Features | Garage, Garage Door Opener, Garage Faces Front, Oversized |
Utilities
| Utilities | City Sewer, City Water, Community Mailbox, Concrete, Curbs, Individual Gas Meter, Individual Water Meter, Sidewalk, Underground Utilities |
|---|
Location
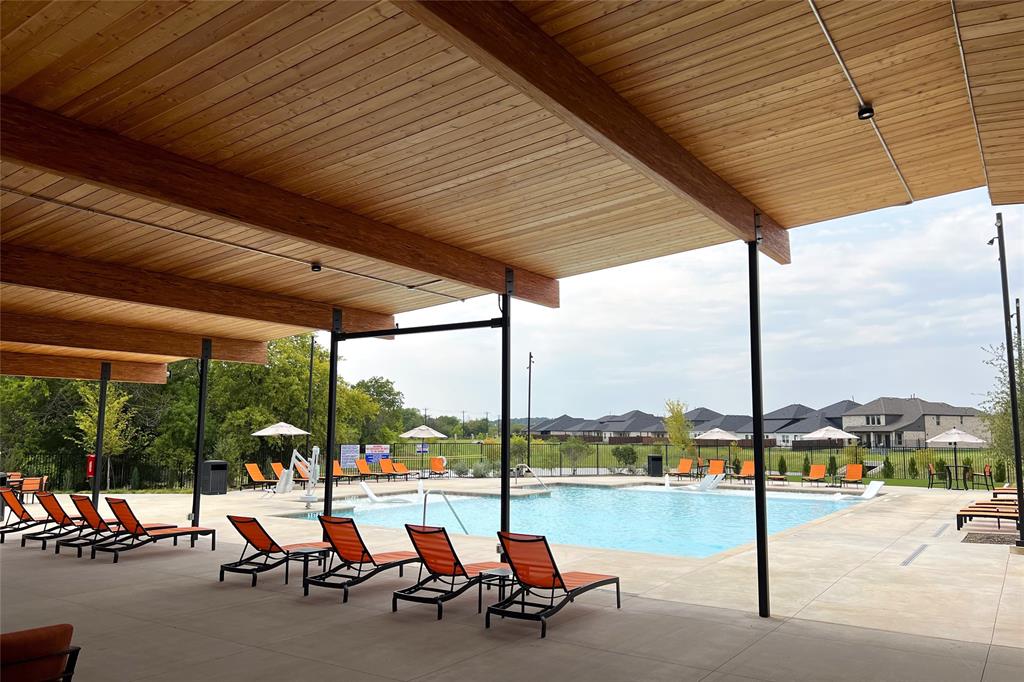
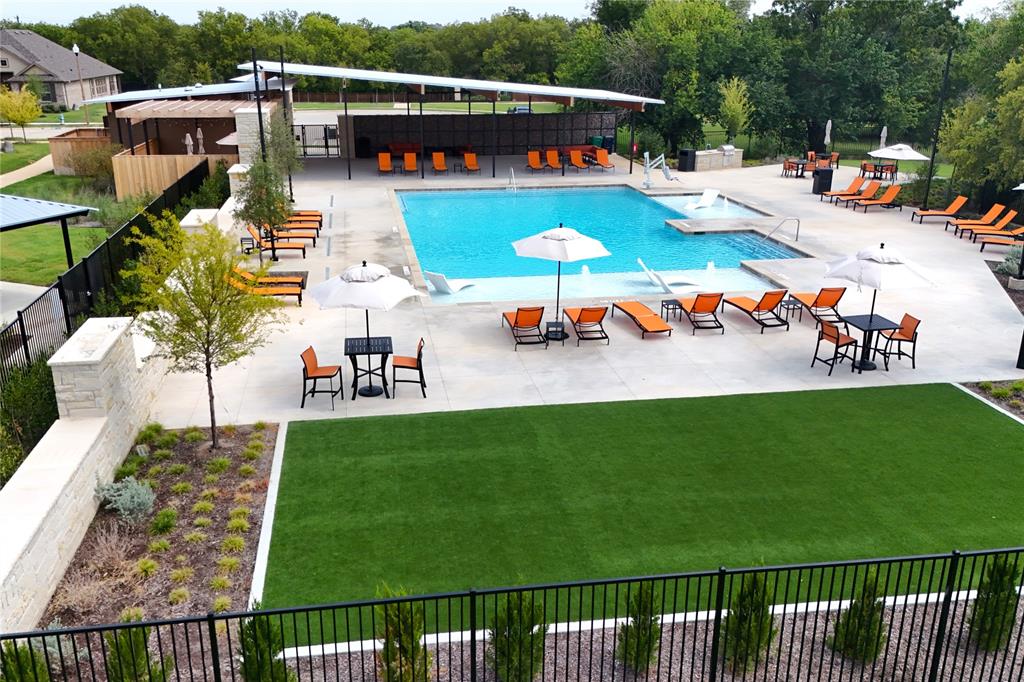
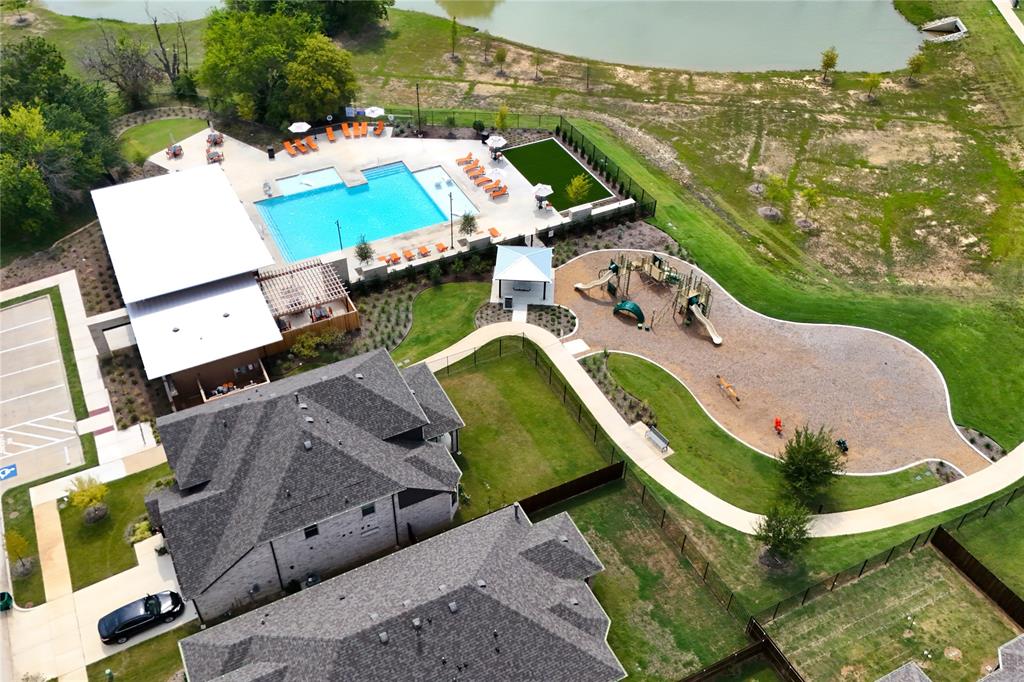
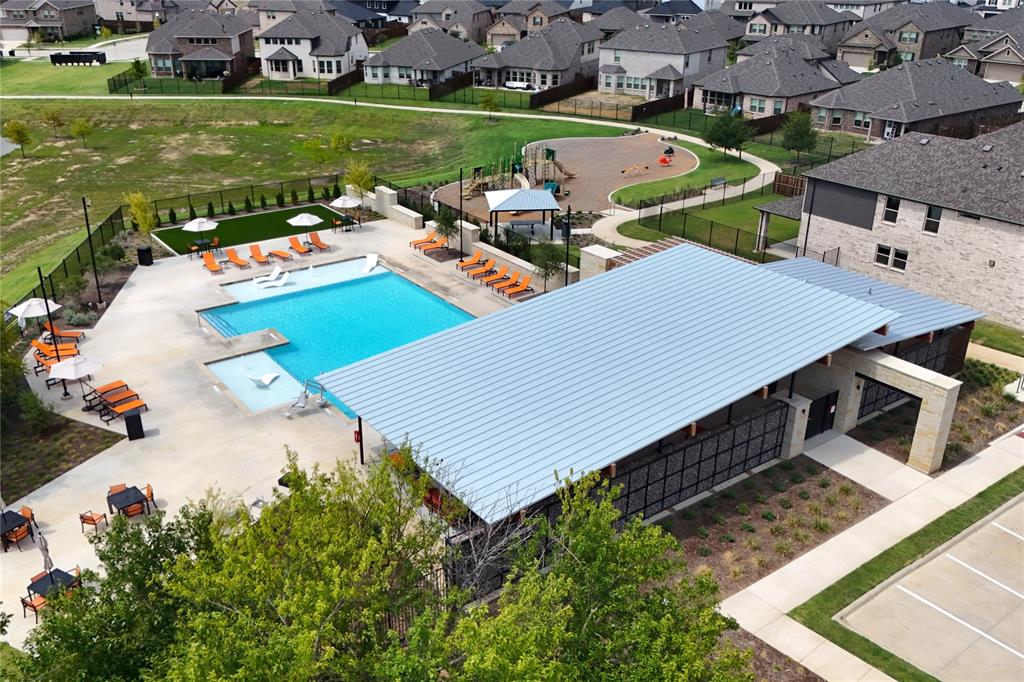
| Community Features | Community Pool, Greenbelt, Jogging Path/Bike Path, Playground, Sidewalks |
|---|
Taxes
| Tax Lot | 73 |
|---|---|
| Tax Block | J |
| Tax Legal Description | SAGEBROOK PHASE 2B BLK J LOT 73 |
Area Information
| State | TX |
|---|---|
| County | Denton |
| City | Denton |
| Zip Code | 76226 |
| Area | Denton |
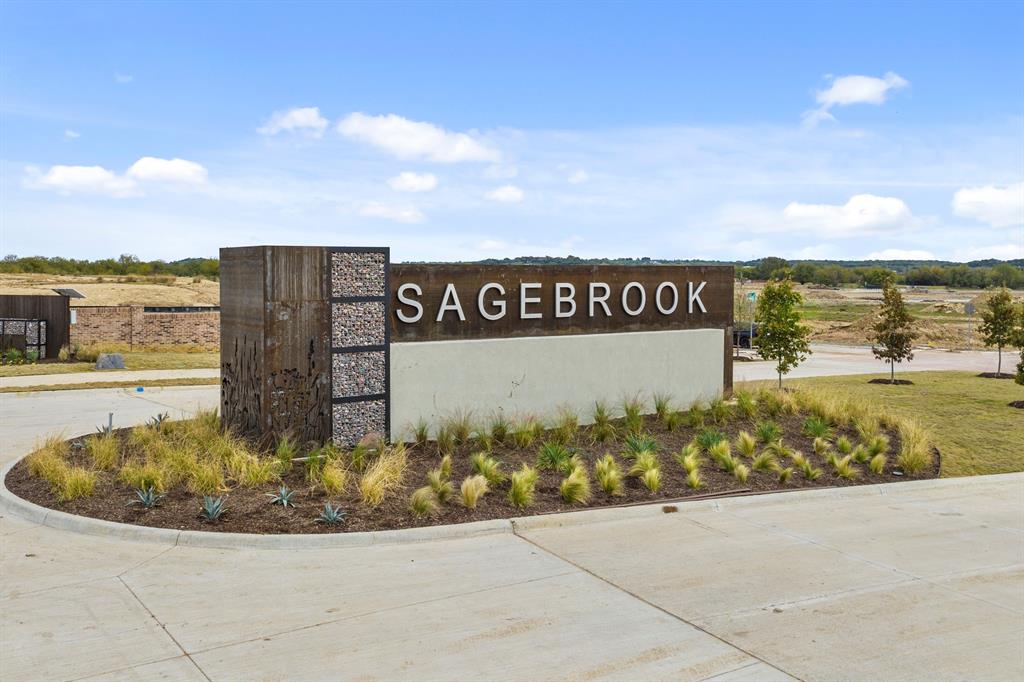
| Community Name | Sagebrook |
| School District | Denton ISD |
| Elementary School | EP Rayzor |
| High School | Guyer |
| Listing VS Median (in Sagebrook) | |
Price: $418,990 low | high Med: $415,293 sqft: 2,425 low | high Med: 1,915 $ / sqft: $173 low | high Med: $217 On site: 79 low | high Med: 206 | |
Market Activity 76226
Request a showing
Request a showing
Contact
Learn More About This Property

| State | TX |
|---|---|
| County | Denton |
| City | Denton |
| Zip Code | 76226 |
| Area | Denton |
| Community Name | Sagebrook |
| School District | Denton ISD |
| Elementary School | EP Rayzor |
| High School | Guyer |
| Listing VS Median (in Sagebrook) | |
Price: $418,990 low | high Med: $415,293 sqft: 2,425 low | high Med: 1,915 $ / sqft: $173 low | high Med: $217 On site: 79 low | high Med: 206 | |
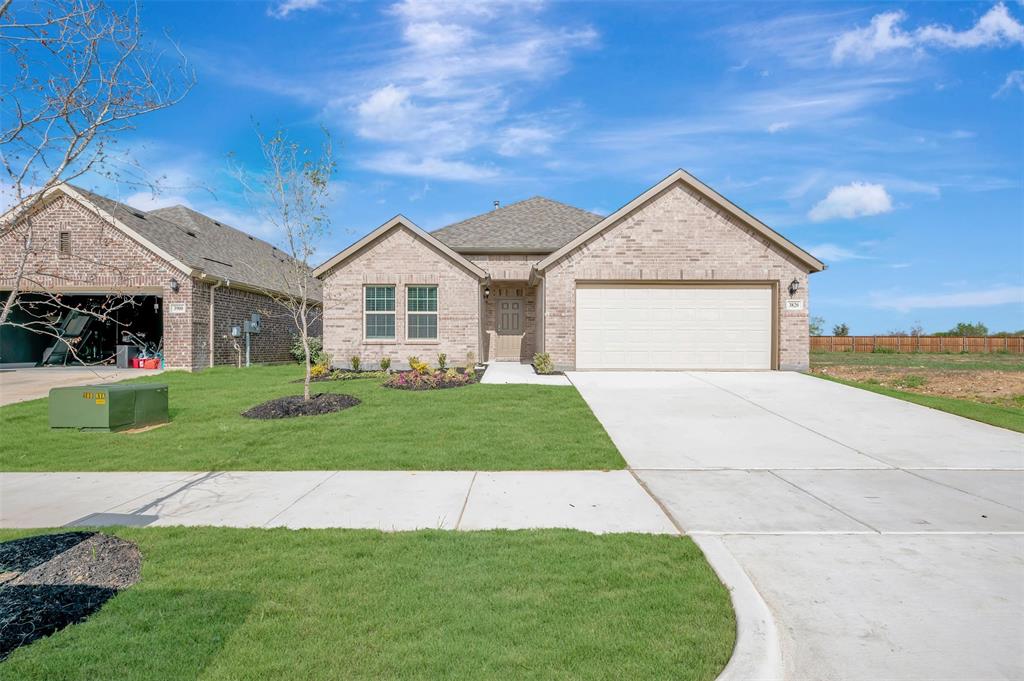 | $382,9903820 Birch LaneDenton, TX 76226 |
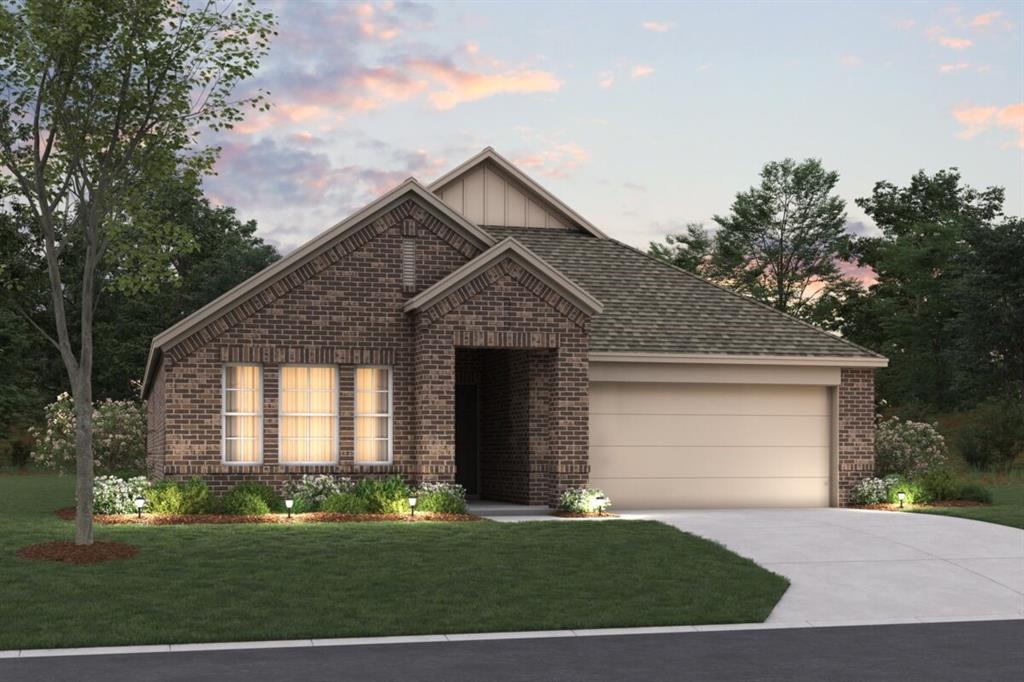 | $384,9903932 Birch LaneDenton, TX 76226 |