
 Price Reduced Listing

Description
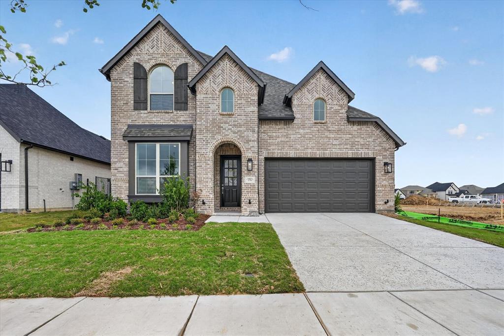
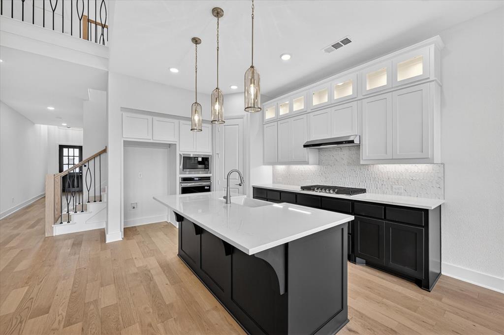
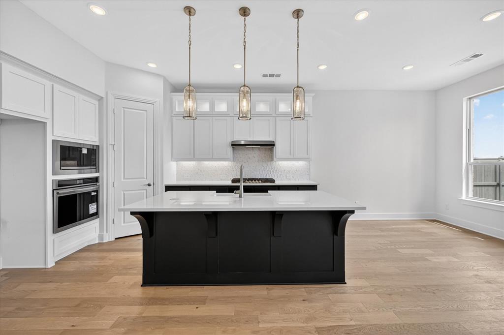
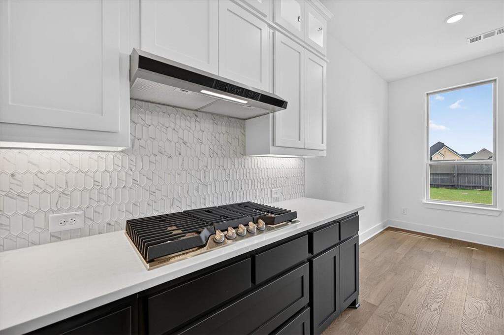
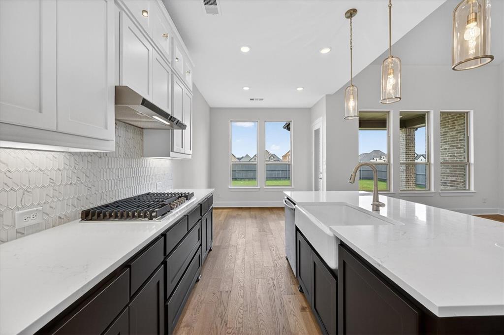
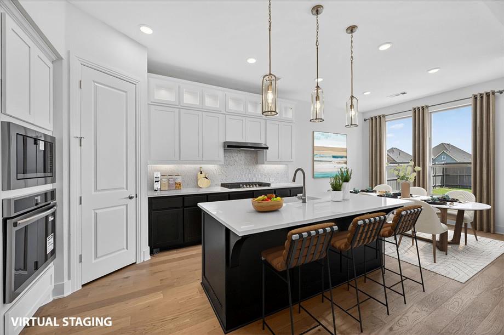
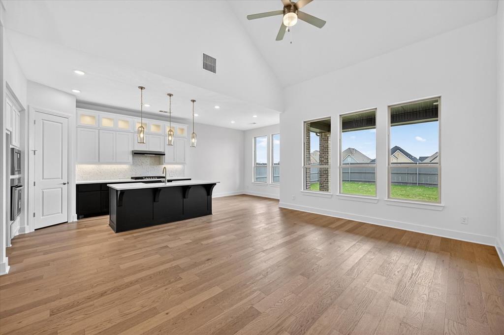
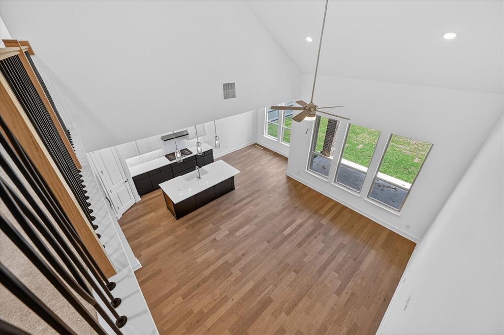
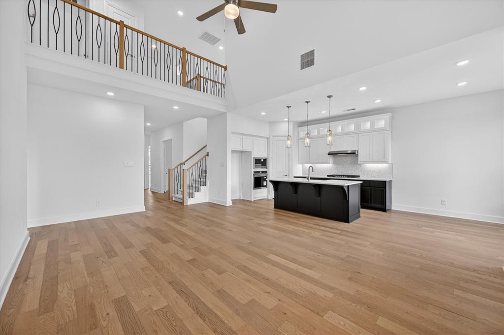
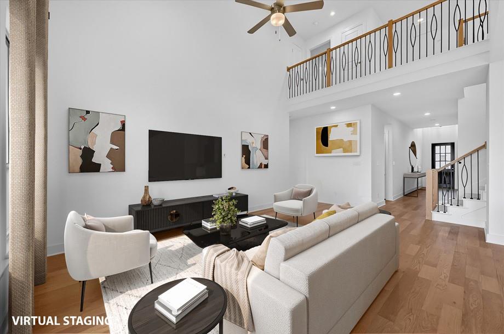
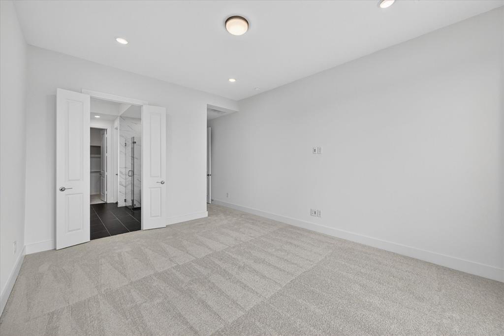
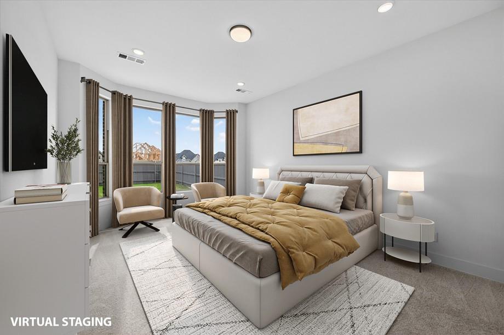
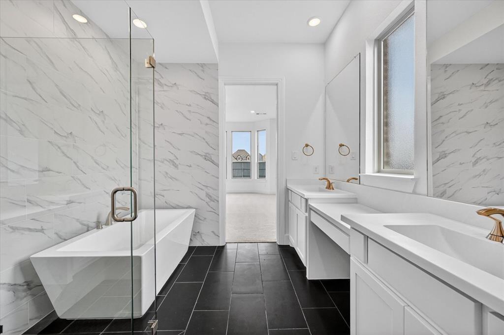
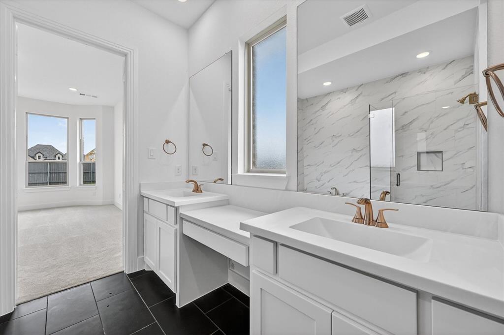
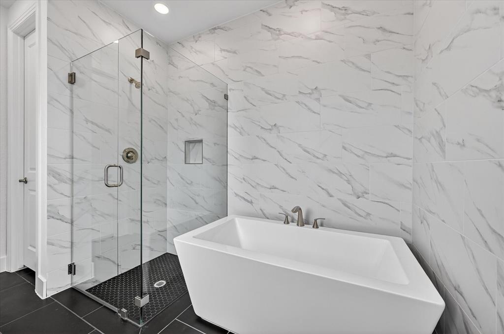
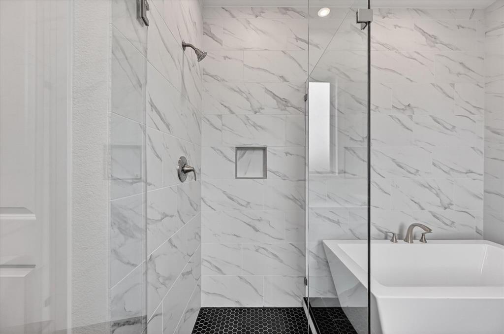
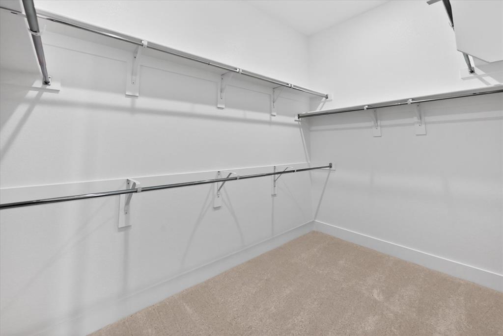
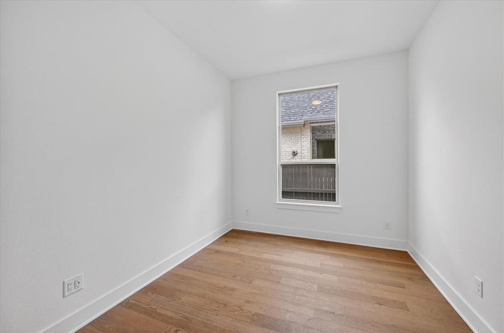
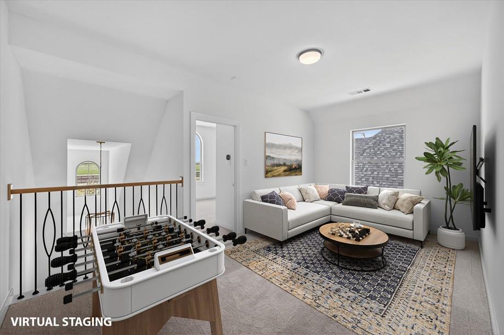
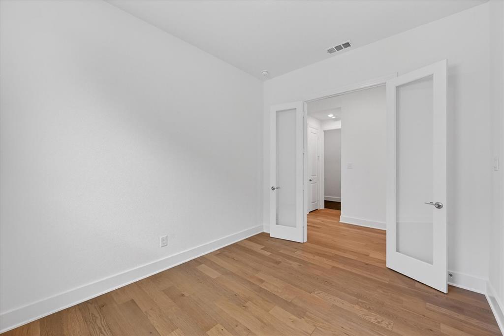
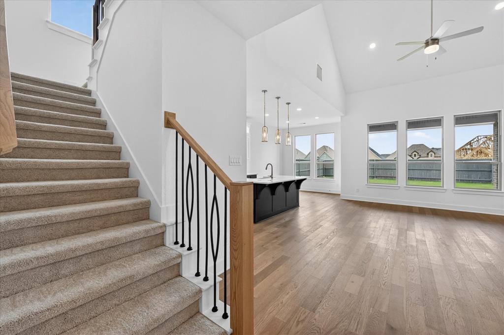
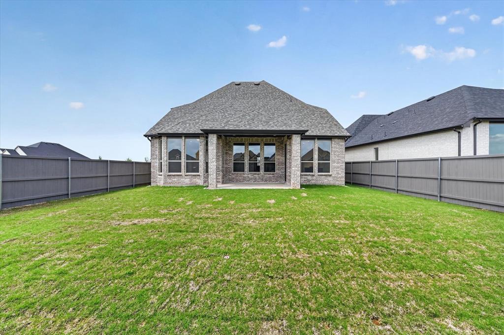
Introducing the impressive Highland Homes Richmond Plan, located in the highly sought-after Goodland community. This beautifully designed home offers 4 bedrooms, 4 baths, a 2-car garage, and a dedicated study, providing both functionality and refined style. Step inside to an open and inviting layout, thoughtfully crafted for modern living. The elegant Primary Suite features a freestanding soaking tub and a separate walk-in shower, creating a spa-like retreat you'll love coming home to. Enjoy seamless indoor-to-outdoor living with the home's extended outdoor living area, perfect for relaxing evenings, grilling out, or hosting gatherings year-round. With Highland Homes' signature craftsmanship and a well-balanced mix of comfort and sophistication, the Richmond Plan stands out as an exceptional choice in one of the area's premier master-planned communities.
Details
| MLS # | 21185150 |
|---|---|
| Listing Type | For Sale |
| Style | House |
| HOA Dues | $1,375 |
| Sub-Type | Resale |
| Status | Active |
| Year | 2026 |
| Days On Site | 275 |
| Listing Provided By | HIGHLAND HOMES REALTY | Dina Verteramo |
Features
| Bed(s) | 4 |
|---|---|
| Bath(s) | 4 Total |
| SQ Feet | 2,688 |
| Garage | 2 |
| Story(s) | 2 |
| Acreage | 0.15 |
Interior
| Room Count | 8 |
|---|---|
| Cooling | Ceiling Fan(s), Central Air, Electric |
| Heating | Central, Natural Gas |
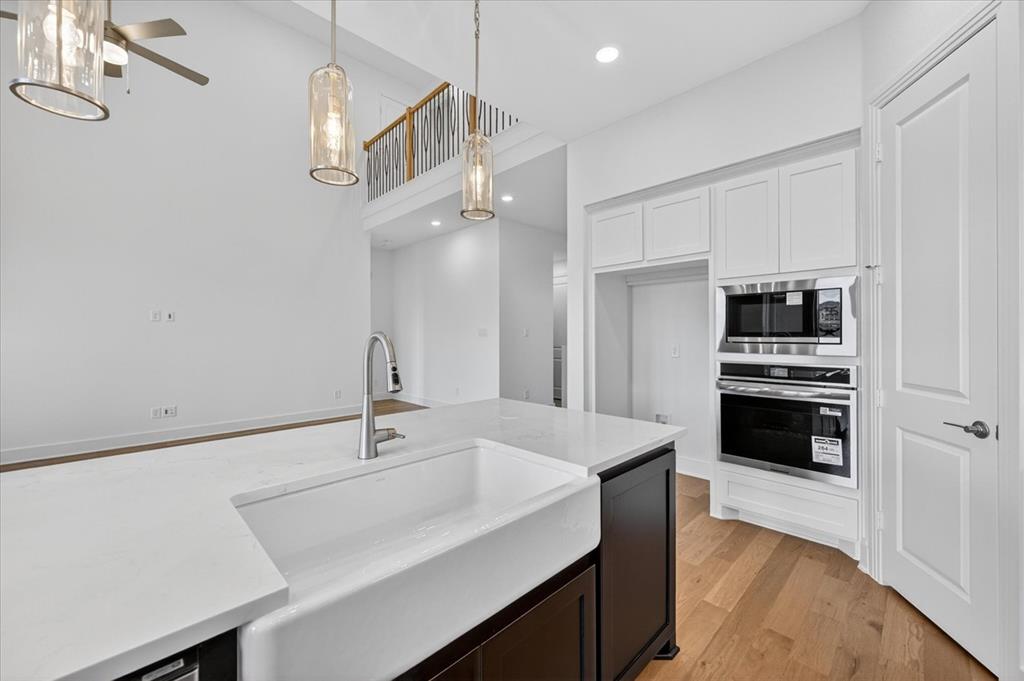
| Interior Features | Double Vanity, Eat-in Kitchen, Granite Counters, High Speed Internet Available, Kitchen Island, Open Floorplan, Pantry, Smart Home System, Vaulted Ceiling(s), Walk-In Closet(s) |
| Appliances | Built-in Gas Range, Dishwasher, Disposal, Gas Cooktop, Microwave, Convection Oven, Plumbed For Gas in Kitchen, Tankless Water Heater, Vented Exhaust Fan |
Exterior
| Exterior Features | Covered Patio/Porch, Rain Gutters |
|---|---|
| Roof | Composition, Fiber Cement, Wood |
| Security Features | Smoke Detector(s) |
| Construction Materials | Brick, Fiber Cement, Wood |
| Foundation Details | Slab |
| Lot Features | Few Trees, Interior Lot, Landscaped, Lrg. Backyard Grass, Sprinkler System |
Parking
| Garage Yn | 1 |
|---|---|
| Attached Garage Yn | 1 |
| Parking Features | Garage, Garage Faces Front |
Utilities
| Utilities | City Sewer, City Water, Community Mailbox, Curbs, Individual Gas Meter, Individual Water Meter, Sidewalk, Underground Utilities |
|---|
Location
| Community Features | Club House, Fitness Center, Park, Pickle Ball Court, Playground |
|---|
Taxes
| Tax Lot | 26 |
|---|---|
| Tax Block | JJJ |
Area Information
| State | TX |
|---|---|
| County | Ellis |
| City | Venus |
| Zip Code | 76084 |
| Area | Ellis |
| Community Name | Goodland |
| School District | Midlothian ISD |
| Elementary School | Vitovsky |
| High School | Midlothian |
| Listing VS Median (in Goodland) | |
Price: $515,000 low | high Med: $529,990 sqft: 2,688 low | high Med: 2,855 $ / sqft: $192 low | high Med: $186 On site: 275 low | high Med: 369 | |
Market Activity 76084
Request a showing
Request a showing
Contact
Learn More About This Property

| State | TX |
|---|---|
| County | Ellis |
| City | Venus |
| Zip Code | 76084 |
| Area | Ellis |
| Community Name | Goodland |
| School District | Midlothian ISD |
| Elementary School | Vitovsky |
| High School | Midlothian |
| Listing VS Median (in Goodland) | |
Price: $515,000 low | high Med: $529,990 sqft: 2,688 low | high Med: 2,855 $ / sqft: $192 low | high Med: $186 On site: 275 low | high Med: 369 | |