

Description
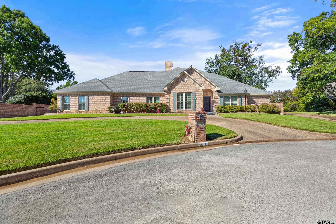
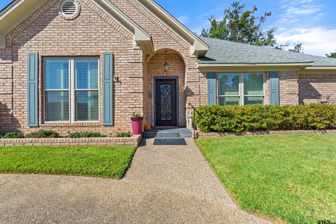
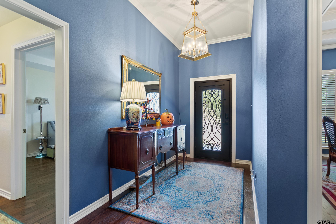
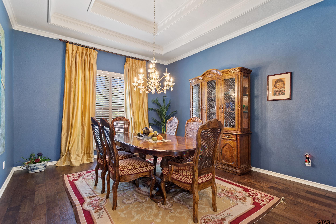
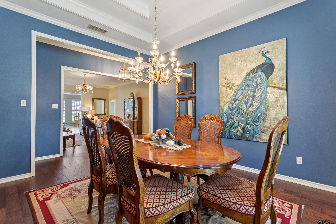
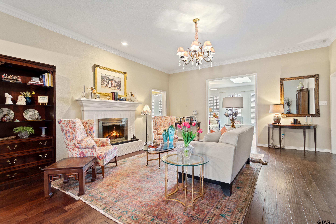
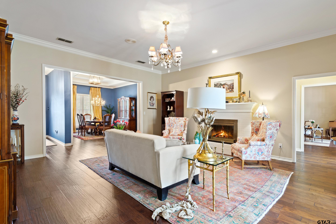
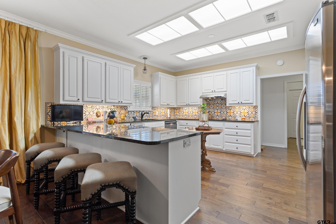
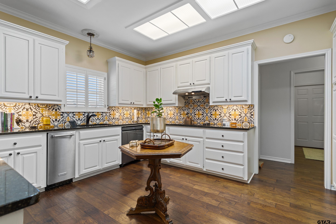
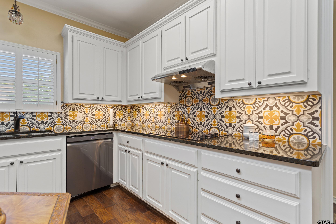
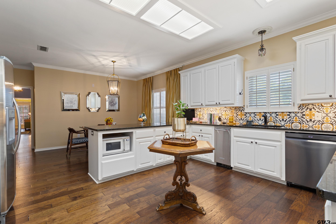
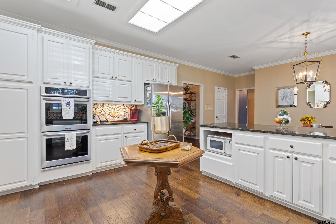
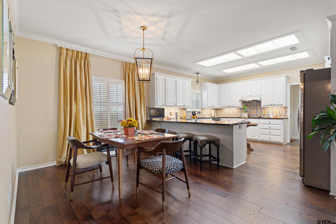
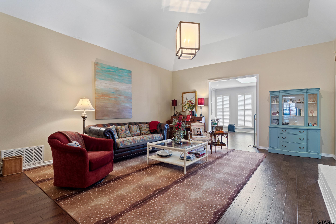
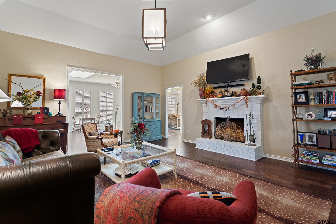
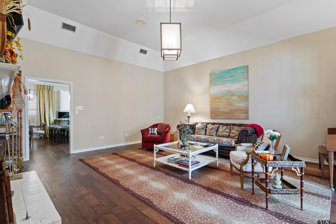
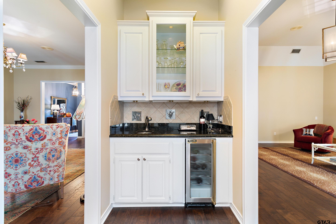
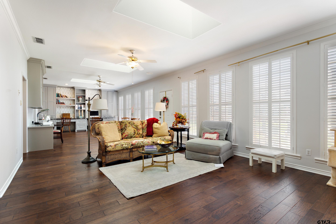
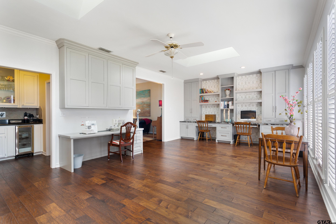
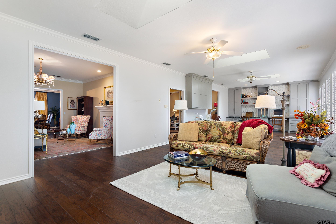
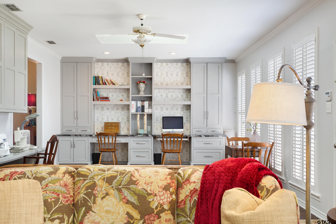
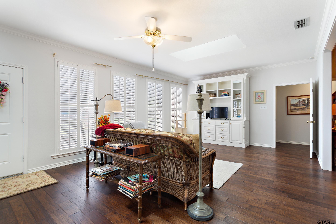
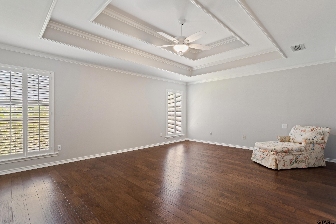
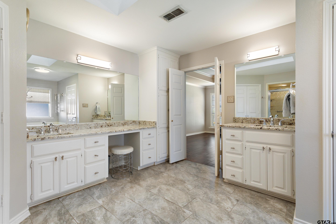
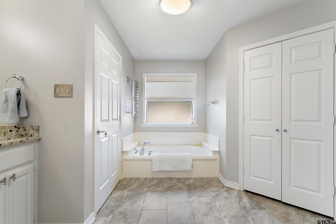
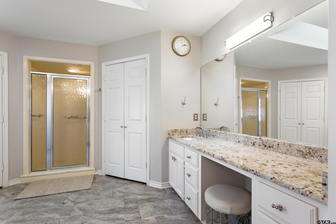
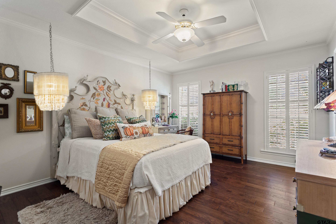
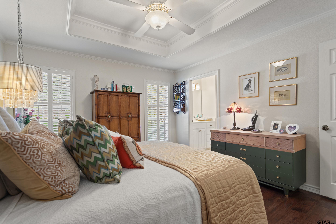
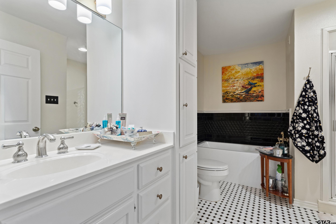
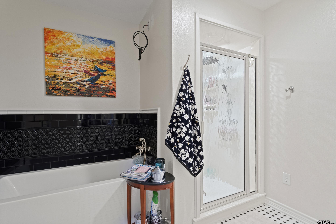
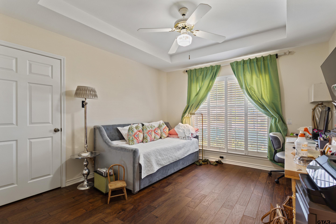
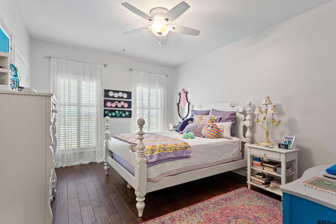
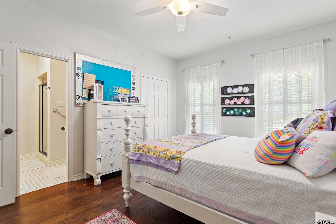
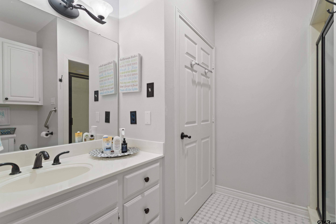
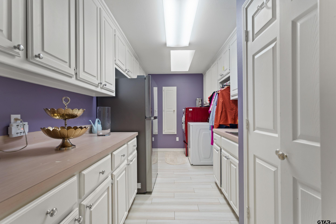
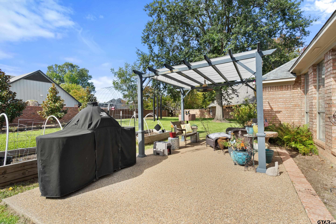
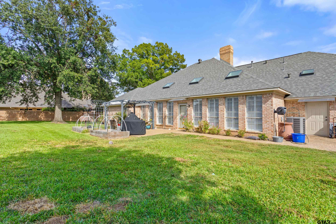
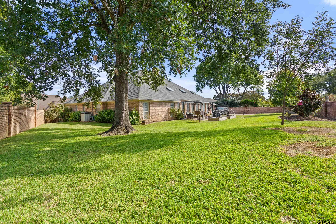
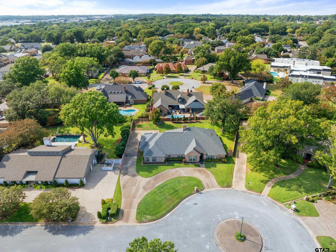
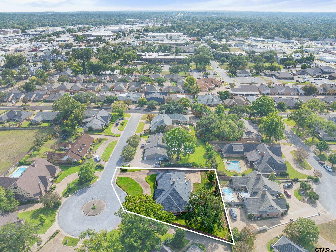
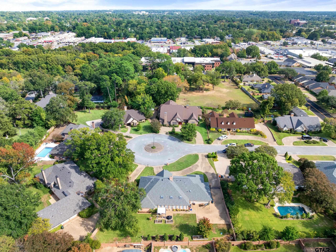
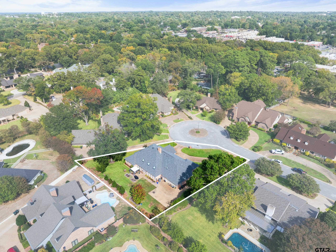
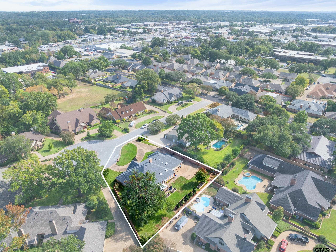
Exceptional 4,161 sq. ft. home nestled on a quiet cul-de-sac inside the Loop! Offering four bedrooms, three baths, and three spacious living areas, this home combines timeless elegance with room to live, relax, and entertain. The formal living room features a fireplace, while the large den offers a second fireplace and the expansive family room showcases custom built-ins and a wet bar. A formal dining room provides the perfect setting for special gatherings. The updated kitchen features a breakfast area, walk-in pantry, and an additional large storage pantry. Plantation shutters throughout add classic charm and style. The thoughtfully designed split-bedroom arrangement provides privacy and flexibility. The spacious primary suite features separate walk-in closets, dual vanities, a garden tub, and a separate shower. Two additional bedrooms each offer ensuite baths, while the fourth bedroom is currently being used as an office/guest room. Step outside to enjoy the large, private backyard, ideal for outdoor entertaining or peaceful relaxation. Conveniently located inside the Loop, this exceptional property offers easy access to restaurants, shopping, and everyday amenities. With generous living spaces, abundant storage, and an ideal location, this home is a rare find!
Details
| MLS # | 26014403 |
|---|---|
| Listing Type | For Sale |
| Style | House |
| Sub-Type | Resale |
| Status | Active |
| Year | 1992 |
| Days On Site | 12 |
| Listing Provided By | Ebby Halliday - Tyler | Andrew Guinn |
Features
| Bed(s) | 4 |
|---|---|
| Bath(s) | 3 Total |
| SQ Feet | 4,161 |
| Garage | 2 |
| Story(s) | 1 |
| Acreage | 0.44 |
Interior
| Interior Features | Breakfast Bar, Wet Bar, Ceiling Fan |
|---|---|
| Cooling | Central Electric, Zoned-2 |
| Heating | Central/Gas, Zoned |
| Fireplace Features | Two Or More Fireplaces, Gas, Brick |
| Bathroom Features | Shower Only, Shower and Tub, Separate Lavatories, Separate Water Closet, Separate Walk-In Closets, Ceramic Tile, Tile, Garden Tub |
| Kitchen Features | Pantry |
| Window Features | Skylight(s), Plantation Shutters |
| Appliances | Dishwasher, Disposal, Ice Maker, Drop-In Range, Electric Oven, Electric Cooktop |
| Flooring | Wood, Tile |
Exterior
| Exterior Features | Irrigation System, Rain Gutters |
|---|---|
| Roof | Composition |
| Foundation Details | Slab |
| Lot Features | Cul-De-Sac, Irregular Lot, Subdivision Lot |
| Community Features | Curbs |
| Construction Materials | Brick |
| Security Features | Security System |
| Patio And Porch Features | Patio |
| Pool Features | None |
Parking
| Parking Features | Garage, Concrete |
|---|
Utilities
| Utilities | 2 Or More Units |
|---|---|
| Sewer | Public Sewer |
| Water Source | Public |
Taxes
| Tax Annual Amount | 2137 |
|---|---|
| Tax Legal Description | Lot 40, Bl 1296 |
| Tax Year | 2026 |
| Tax Value Exempted Yes / No | Yes |
Other
| Showing Considerations | Pet(s) on Premises |
|---|
Area Information
| State | TX |
|---|---|
| County | Smith |
| City | Tyler |
| Zip Code | 75701 |
| Area | Smith |
| Community Name | Oakleigh Meadows |
| School District | Tyler Legacy |
| Elementary School | Woods |
| High School | Tyler Legacy |
| Listing VS Median (in Oakleigh Meadows) | |
Price: $795,000 low | high Med: $249,000 sqft: 4,161 low | high Med: 2,564 $ / sqft: $191 low | high Med: $97 On site: 12 low | high Med: 262 | |
Market Activity 75701
Request a showing
Request a showing
Contact
Learn More About This Property

| State | TX |
|---|---|
| County | Smith |
| City | Tyler |
| Zip Code | 75701 |
| Area | Smith |
| Community Name | Oakleigh Meadows |
| School District | Tyler Legacy |
| Elementary School | Woods |
| High School | Tyler Legacy |
| Listing VS Median (in Oakleigh Meadows) | |
Price: $795,000 low | high Med: $249,000 sqft: 4,161 low | high Med: 2,564 $ / sqft: $191 low | high Med: $97 On site: 12 low | high Med: 262 | |