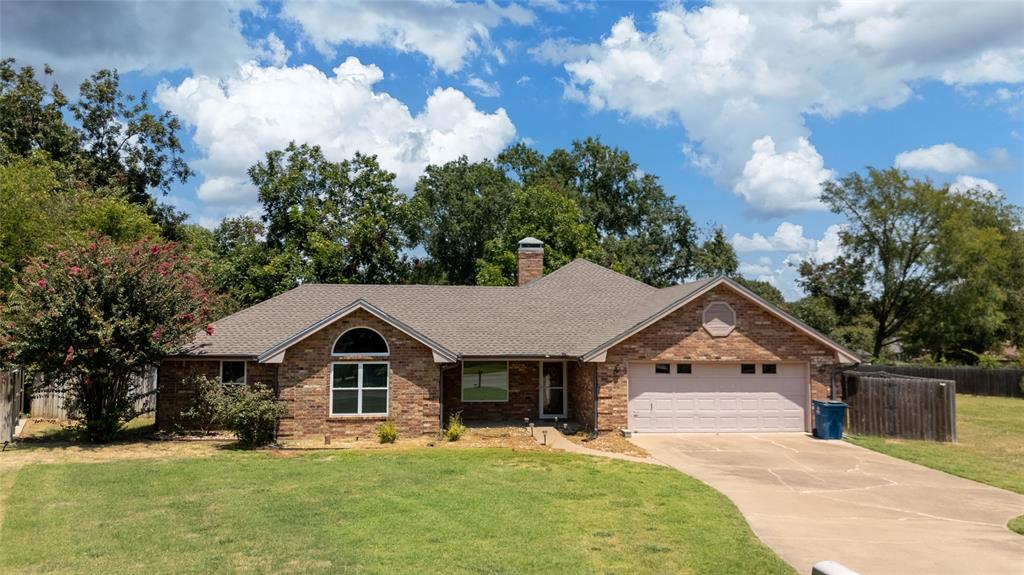
356 Copeland Circle,Chandler, TX 75758
Chandler, TX 75758

Description
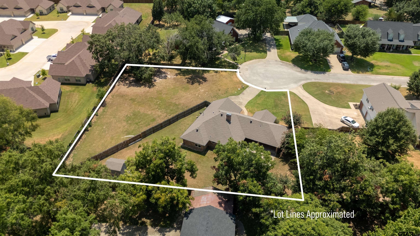
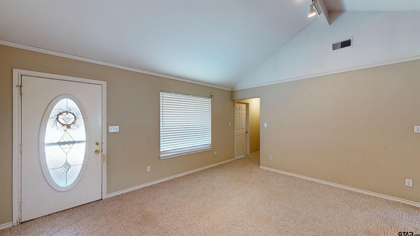
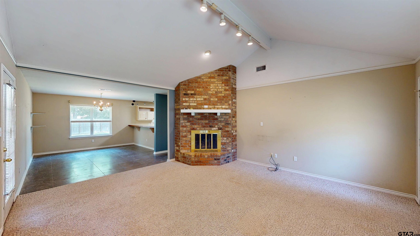
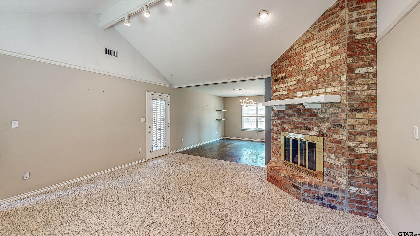
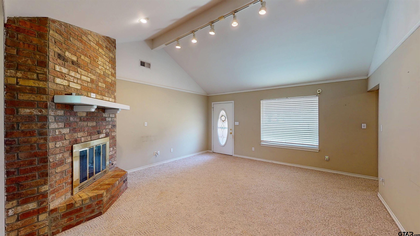
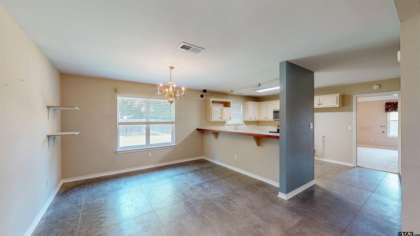
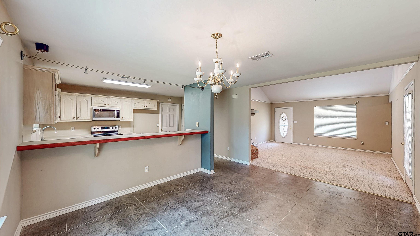
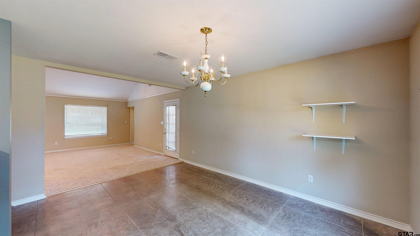
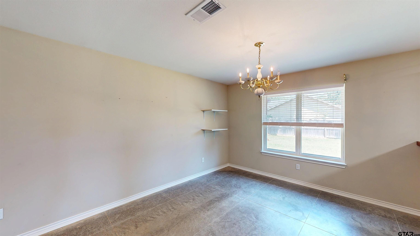
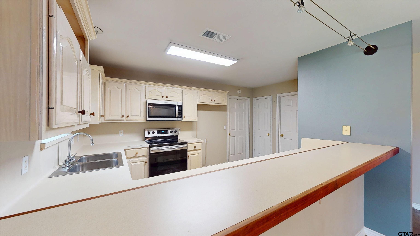
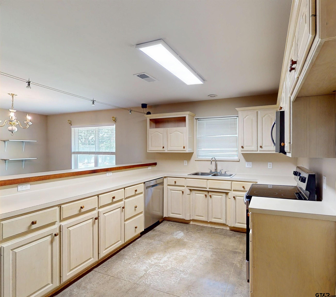
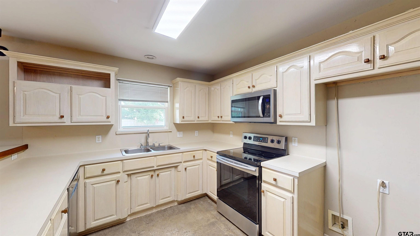
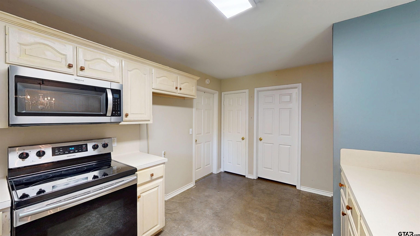
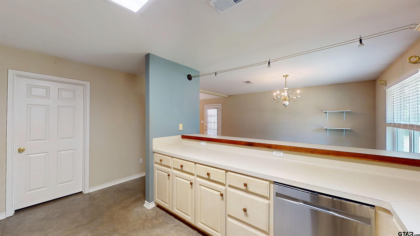
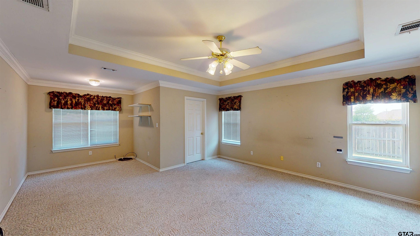
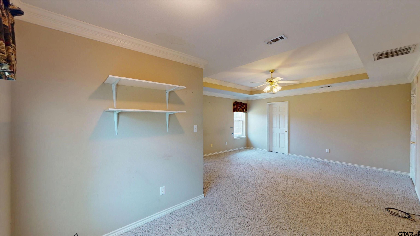
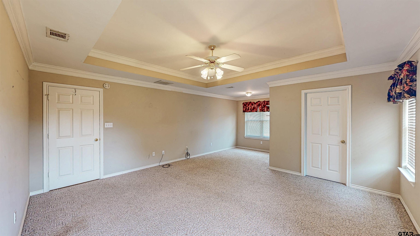
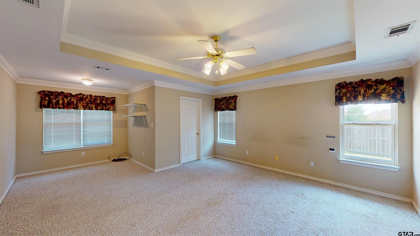
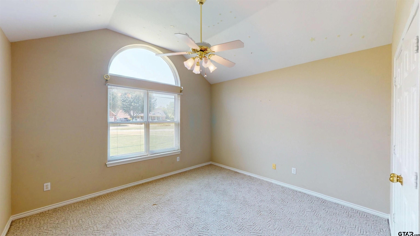
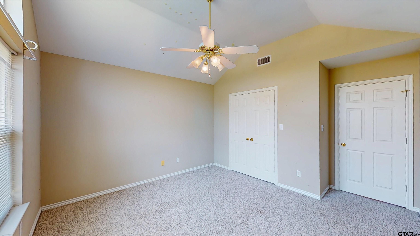
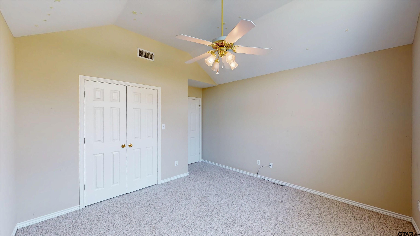
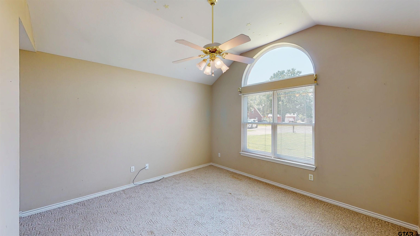
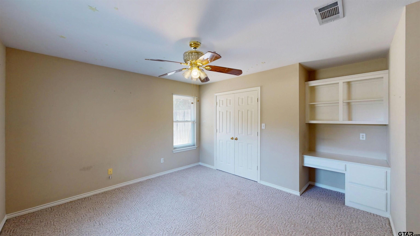
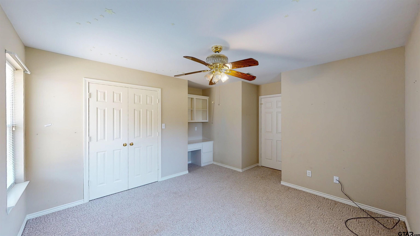
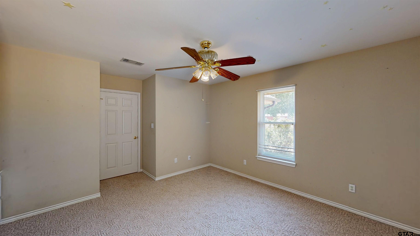
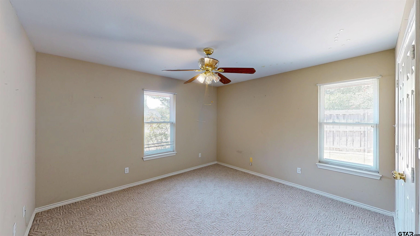
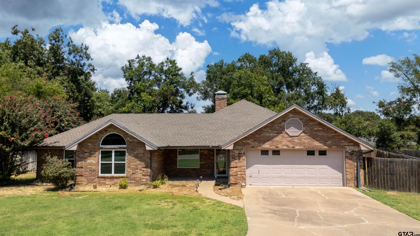
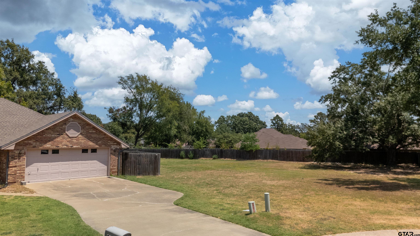
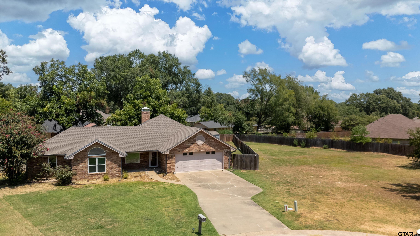
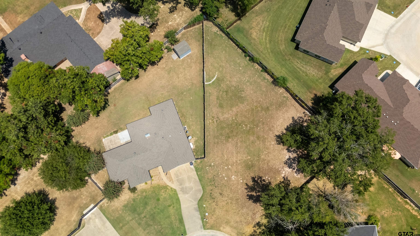
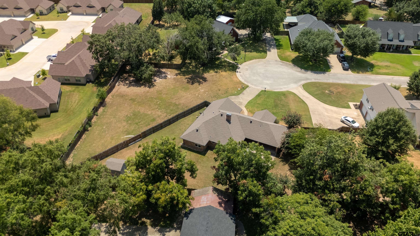
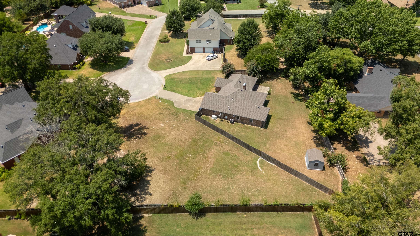
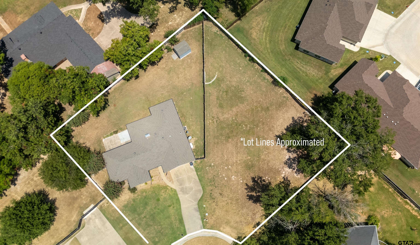
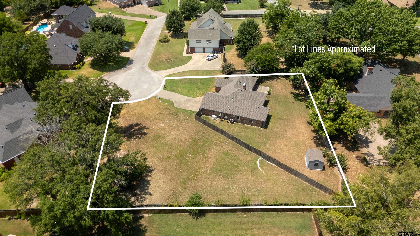
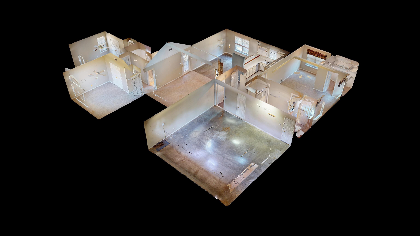
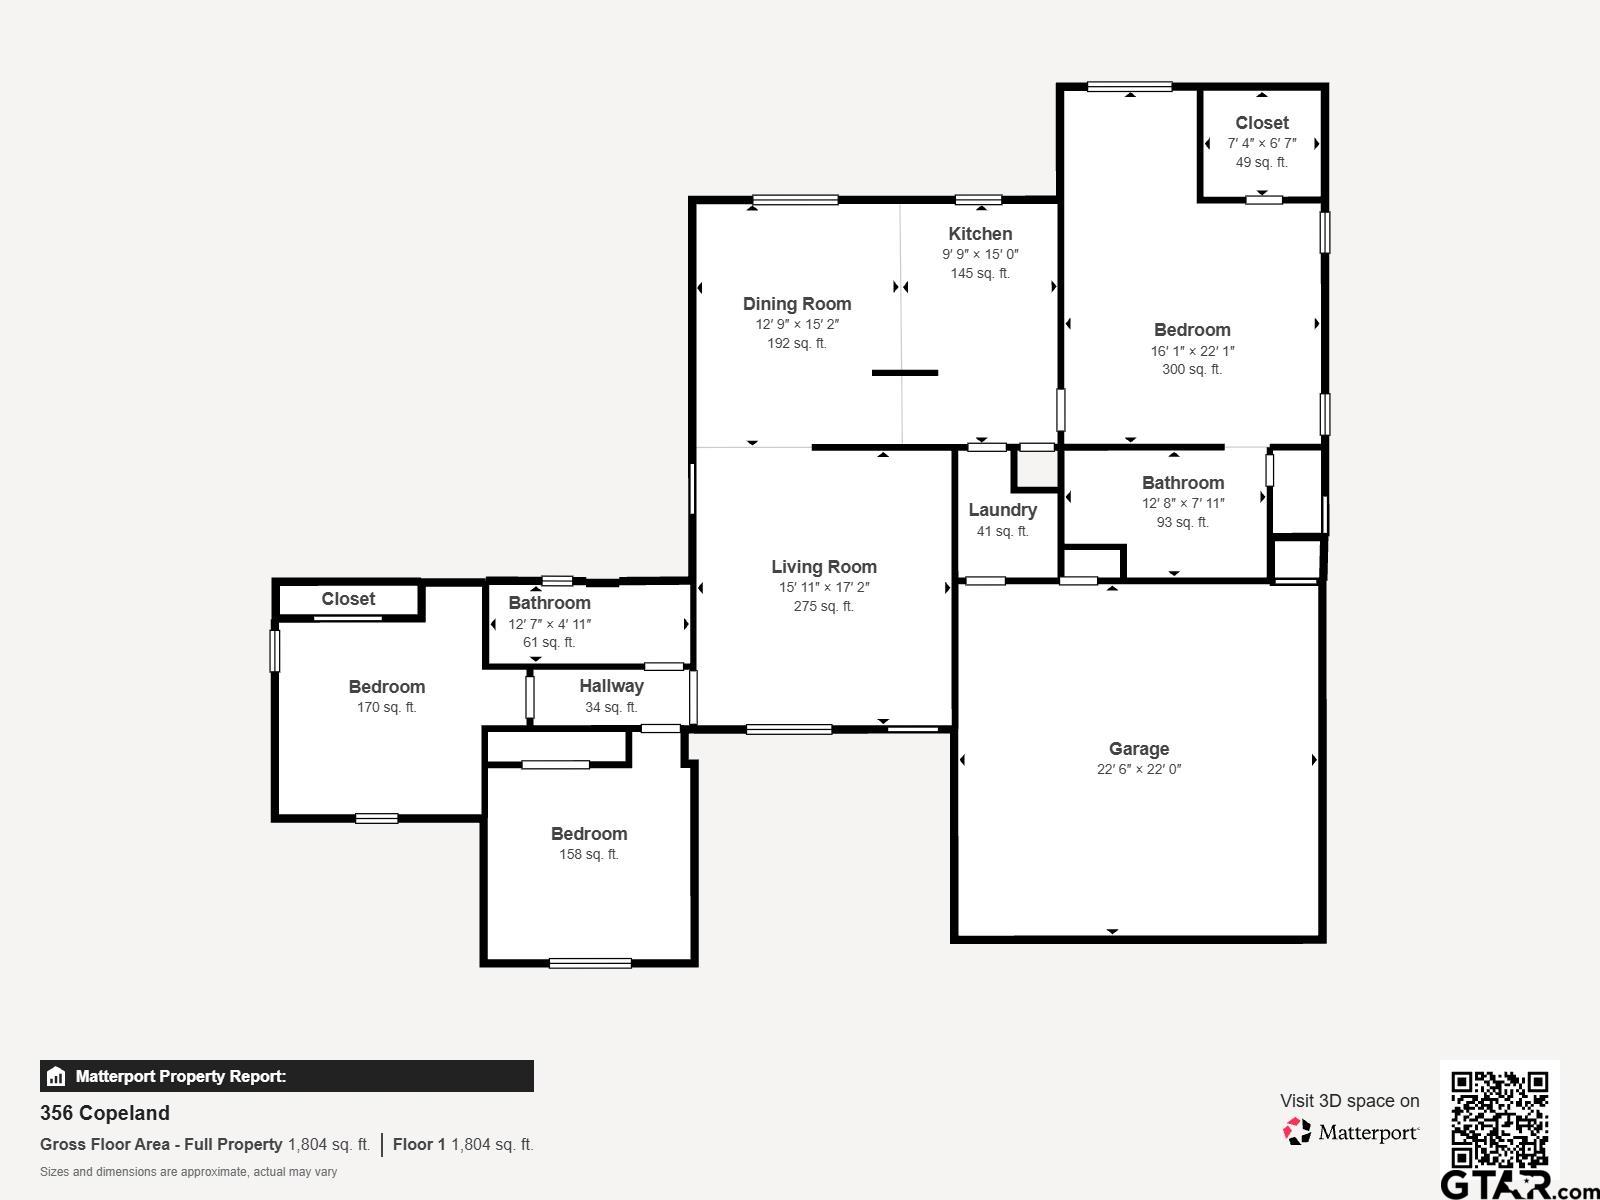
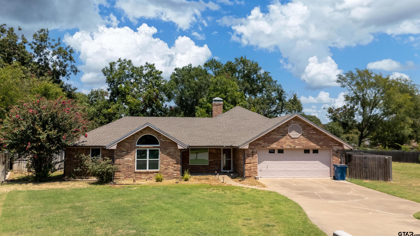
This well-maintained 3-bedroom, 2-bath home offers a spacious split-bedroom floor plan, thoughtful updates, and the added benefit of an additional lot, providing approximately .67 acres of total property. Built in 1996, the home has received numerous improvements since 2021, including energy-efficient replacement windows, duct cleaning, and the addition of a 24KW whole-home generator with an automatic transfer switch. Per the seller, the roof was replaced approximately 4-5 years ago. Inside, the inviting living room features cathedral ceilings and a corner fireplace with natural gas logs, creating a comfortable space for everyday living and entertaining. The kitchen and dining area flow seamlessly together and feature scored concrete flooring for a durable, distinctive finish. The functional split-bedroom layout provides privacy, with the primary suite offering a generously sized walk-in closet and enough additional space to create a cozy reading nook, sitting area, or workspace. Two additional bedrooms and a second full bathroom complete the interior. Outside, enjoy the additional space and privacy that comes with the adjoining Lot 7, which conveys with the property. Together, the two lots total approximately .67 acres, offering plenty of room to enjoy the outdoors. A storage building in the backyard provides convenient space for lawn equipment, tools, and additional storage. With its flexible floor plan, valuable improvements, whole-home generator, and extra lot, this property offers a combination of comfort, functionality, and space that is hard to find.
Details
| MLS # | 26011095 |
|---|---|
| Listing Type | For Sale |
| Style | House |
| Sub-Type | Resale |
| Status | Active |
| Year | 1996 |
| Days On Site | 92 |
| Listing Provided By | Standard Real Estate | Myriah Boles |
Features
| Bed(s) | 3 |
|---|---|
| Bath(s) | 2 Total |
| SQ Feet | 1,849 |
| Garage | 2 |
| Story(s) | 1 |
| Acreage | 0.67 |
Interior
| Interior Features | Breakfast Bar, Ceiling Fan, Permanent Stairs To Attic, Vaulted Ceiling(s) |
|---|---|
| Cooling | Central Electric |
| Heating | Central/Electric |
| Fireplace Features | Gas, Brick |
| Bathroom Features | Shower Only, Shower/Tub, Double Lavatory, Separate Water Closet, Walk-In Closet, Tile, Linen Closet |
| Kitchen Features | Pantry, Island |
| Appliances | Electric Range, Dishwasher, Disposal, Microwave, Refrigerator, Drop-In Range, Electric Cooktop |
| Flooring | Carpet, Laminate, Tile |
Exterior
| Exterior Features | Irrigation System, Rain Gutters, Lighting |
|---|---|
| Roof | Composition |
| Foundation Details | Slab |
| Lot Features | Cul-De-Sac, Subdivision Lot, See Remarks |
| Construction Materials | Brick |
| Security Features | Security Lights, Smoke Detector(s) |
| Patio And Porch Features | Covered, Porch |
| Pool Features | None |
Parking
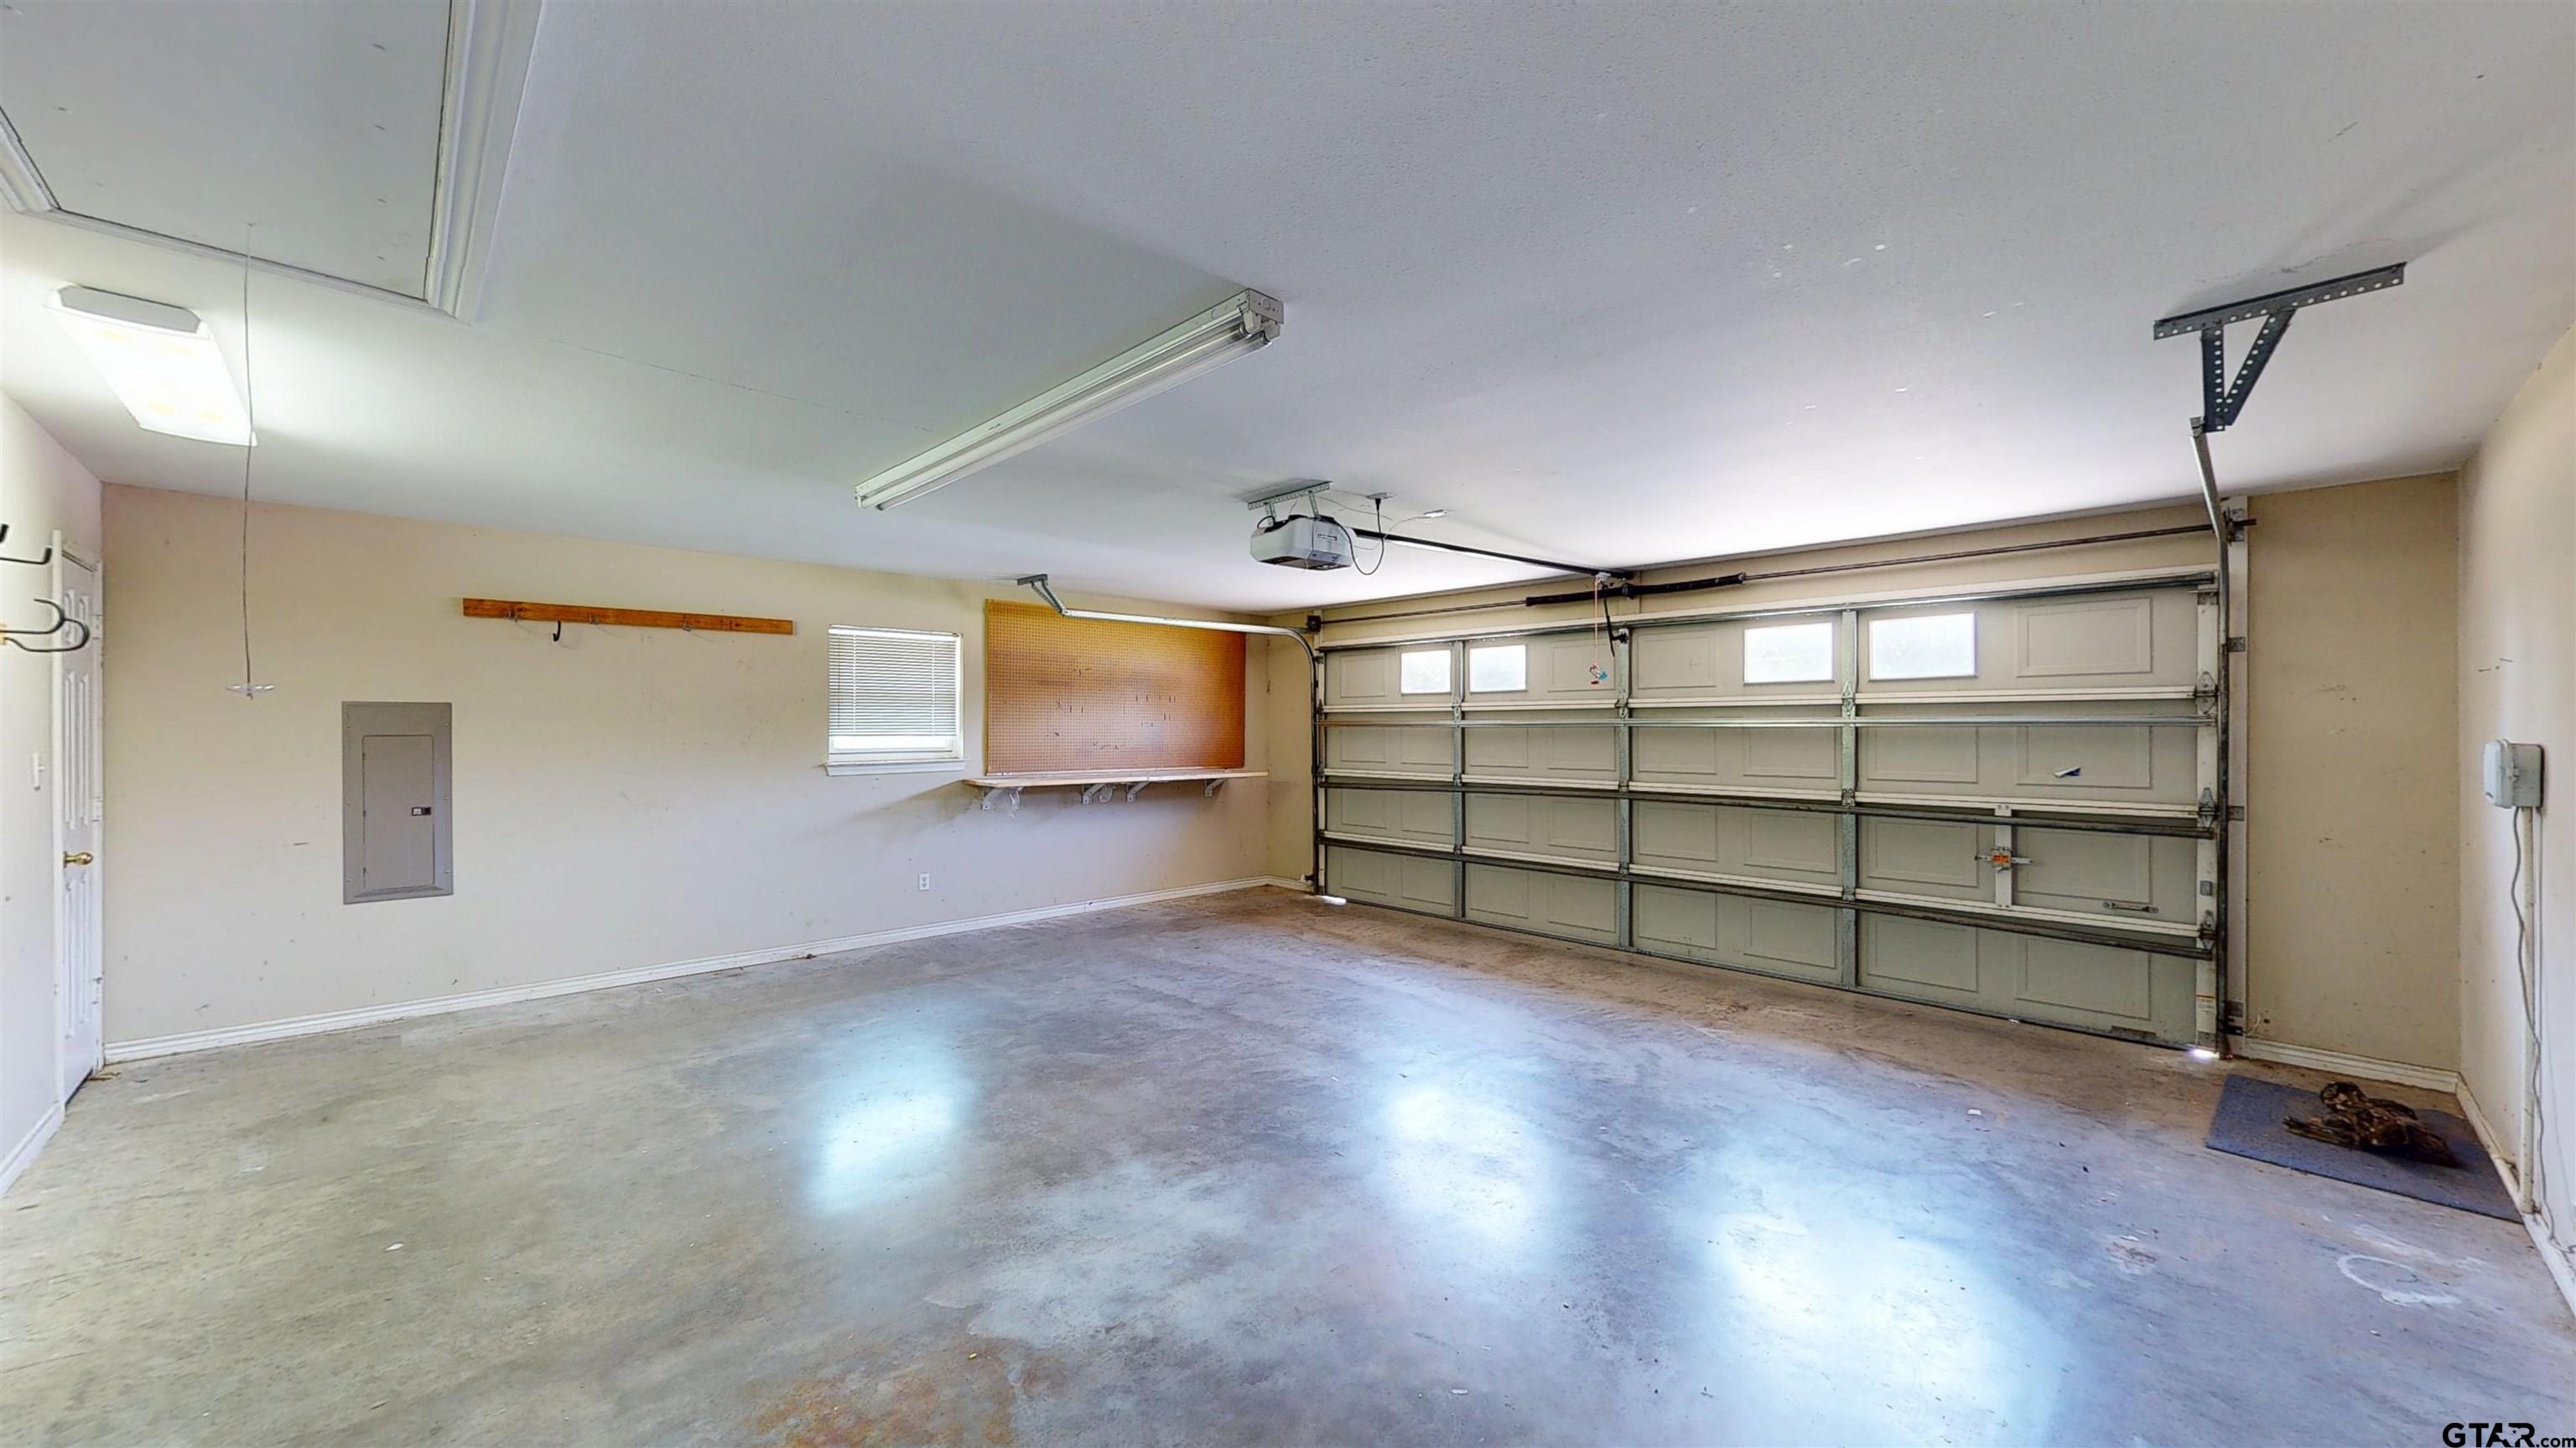
| Parking Features | Garage Door Opener, Garage, Concrete |
|---|
Utilities
| Utilities | Cable Available, Standard Electric |
|---|---|
| Sewer | Public Sewer |
| Water Source | City of Chandler |
| Power Company | Buyer's Choice |
| Gas Company | Atmos |
Taxes
| Tax Annual Amount | 4032 |
|---|---|
| Tax Legal Description | Lot 7 & 8, Copeland Addition |
| Tax Year | 2026 |
| Tax Value Exempted Yes / No | Yes |
Area Information
| State | TX |
|---|---|
| County | Henderson |
| City | Chandler |
| Zip Code | 75758 |
| Area | Henderson |
| Community Name | Copeland Addition |
| School District | Brownsboro |
| Elementary School | Chandler |
| High School | Brownsboro |
| Listing VS Median (in Copeland Addition) | |
Price: $285,000 low | high Med: $285,000 sqft: 1,849 low | high Med: 1,849 $ / sqft: $154 low | high Med: $154 On site: 92 low | high Med: 92 | |
Market Activity 75758
Request a showing
Request a showing
Contact
Learn More About This Property

| State | TX |
|---|---|
| County | Henderson |
| City | Chandler |
| Zip Code | 75758 |
| Area | Henderson |
| Community Name | Copeland Addition |
| School District | Brownsboro |
| Elementary School | Chandler |
| High School | Brownsboro |
| Listing VS Median (in Copeland Addition) | |
Price: $285,000 low | high Med: $285,000 sqft: 1,849 low | high Med: 1,849 $ / sqft: $154 low | high Med: $154 On site: 92 low | high Med: 92 | |