
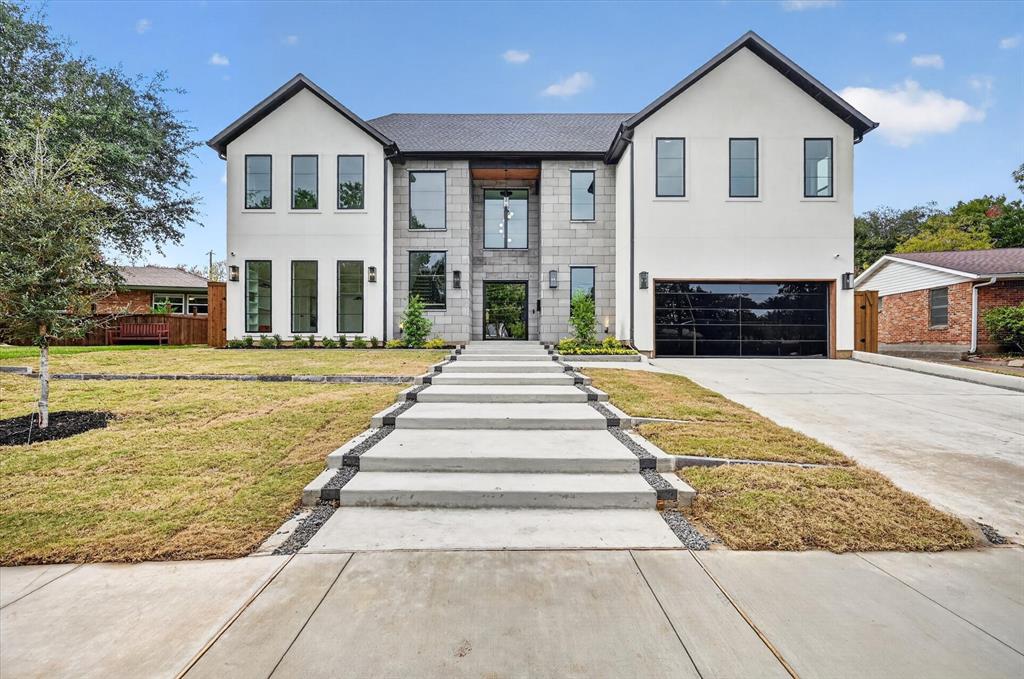
3531 Timberview Road,Dallas, TX 75229
Dallas, TX 75229

Description
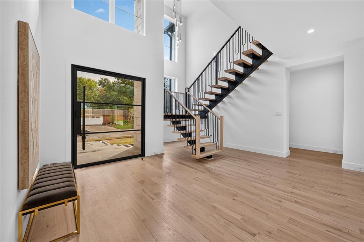
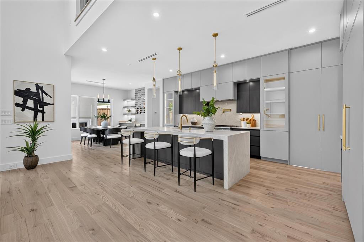
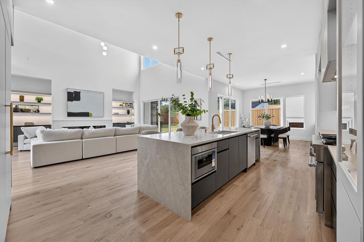
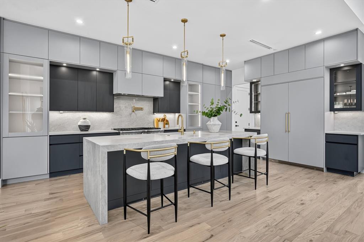
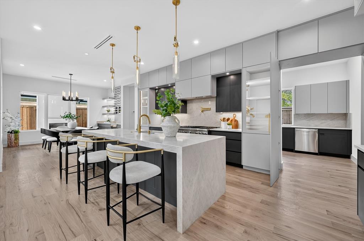
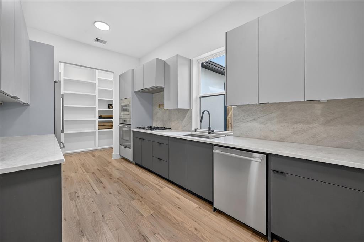
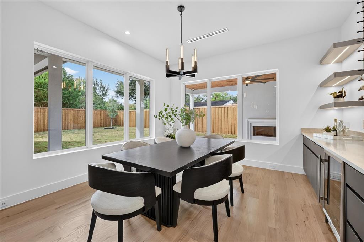
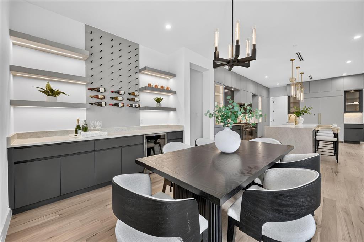
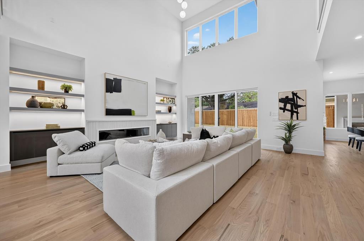
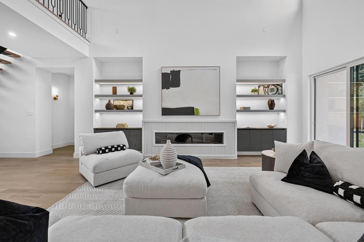
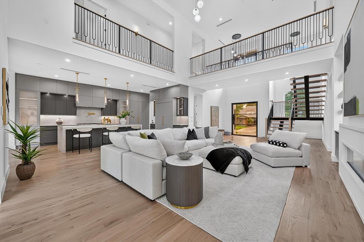
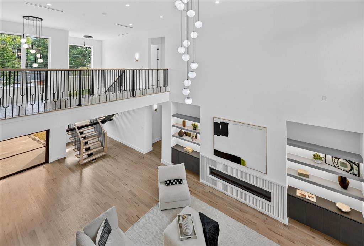
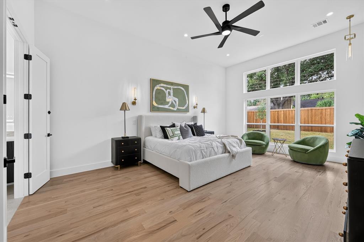
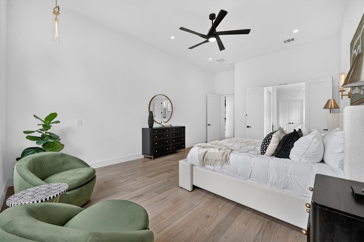
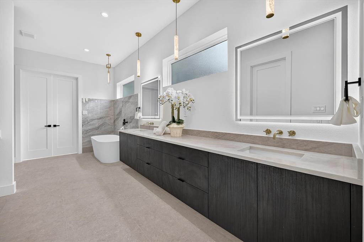
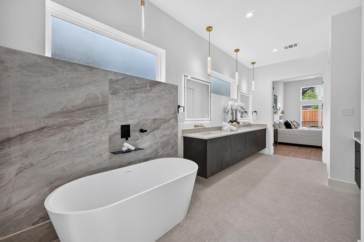
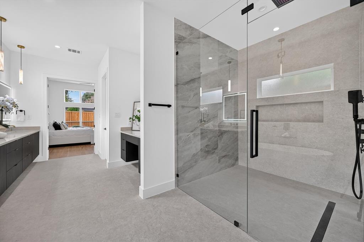
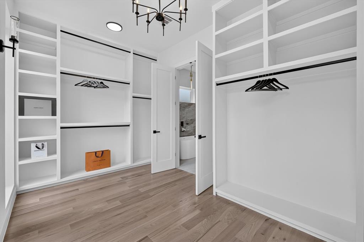
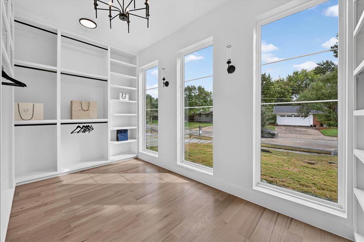
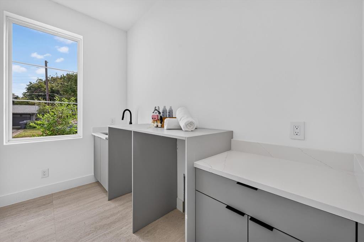
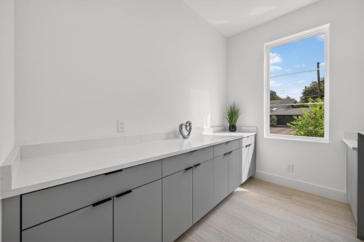
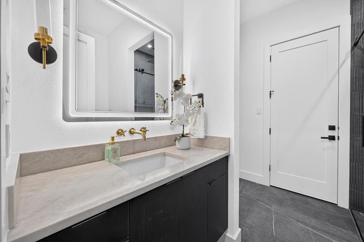
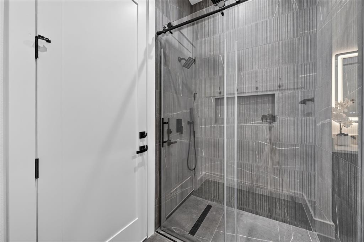
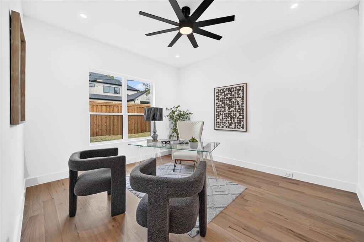
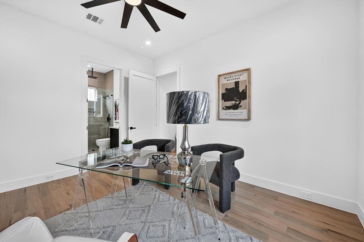
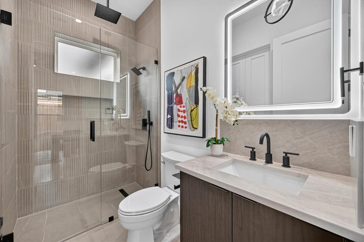
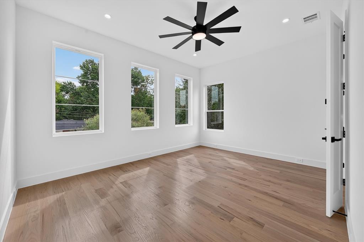
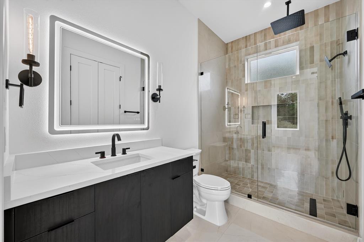
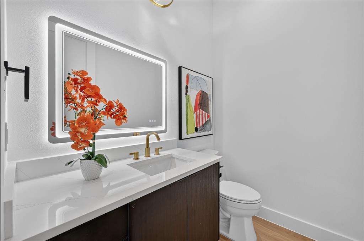
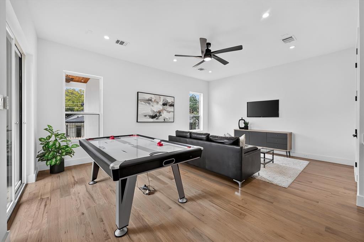
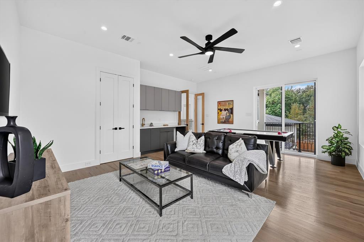
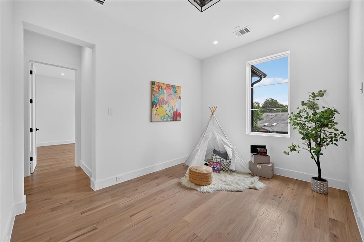
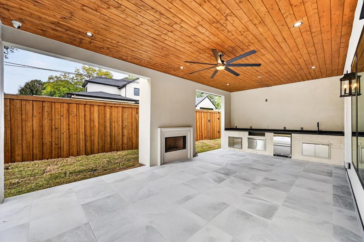
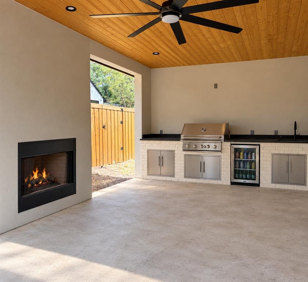
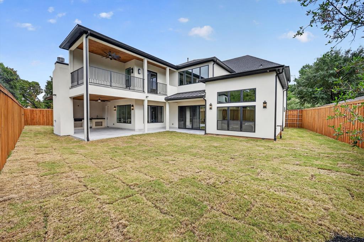
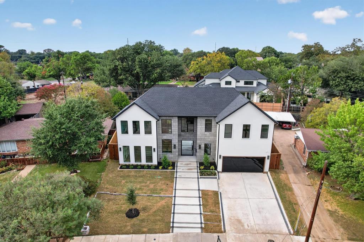
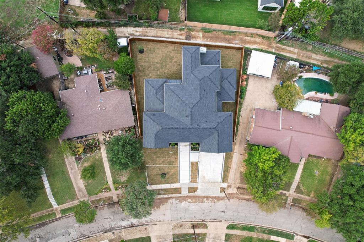
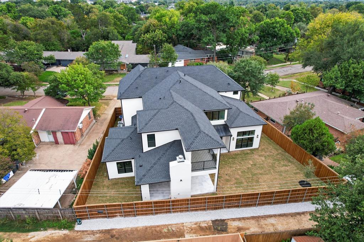
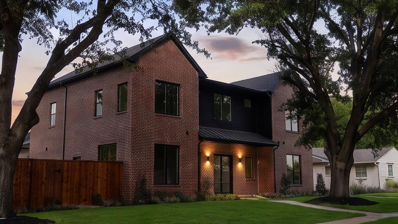
JUST LISTED! COME AND SEE THIS STUNNING HOME! An exceptional opportunity to secure this remarkable new construction before completion! From the impressive front entry and sweeping drive to the thoughtful floor plan and exquisite finishes, this home has been designed with every detail in mind. Beautiful custom built-ins add both character and functionality to the dining room. The spectacular kitchen is truly the heart of the home, featuring Thermador appliances in both the main kitchen and the prep kitchen, an oversized island, and an oversized pantry. The expansive living room is anchored by a gorgeous fireplace with custom built-ins and opens directly to the pool-ready backyard. An impressive covered patio with an outdoor fireplace and full outdoor kitchen, creates an exceptional setting for entertaining, and enjoying the beautiful cooler weather ahead. The guest bath is actually a full bath with direct backyard access for added outdoor convenience. The sun-filled primary suite is a peaceful retreat, featuring a spacious bedroom and an elegant, beautifully appointed bath. A private secondary bedroom is thoughtfully tucked away at the rear of the home, making it an ideal guest suite or quiet home office. Upstairs, a private wing offers a study or den and two generously sized bedrooms. A fifth bedroom enjoys its own separate wing, perfect for an older child or in-law suite. The oversized game room features stunning built-ins and opens to a large covered balcony - an ideal space for entertaining or simply enjoying the outdoors. A nearby guest bath completes the second level. With exceptional attention to detail, a highly desirable location near the private school corridor, and an incredible price point, this extraordinary home is one you will not want to miss. All photos are virtually staged and may not be an exact representation of the finished home.
Details
| MLS # | 21398440 |
|---|---|
| Listing Type | For Sale |
| Style | House |
| Sub-Type | Resale |
| Status | Active Under Contract |
| Year | 2026 |
| Days On Site | 12 |
| Listing Provided By | JPAR Dallas | Harriet Holiday |
Features
| Bed(s) | 5 |
|---|---|
| Bath(s) | 7 Total |
| SQ Feet | 4,858 |
| Garage | 2 |
| Story(s) | 2 |
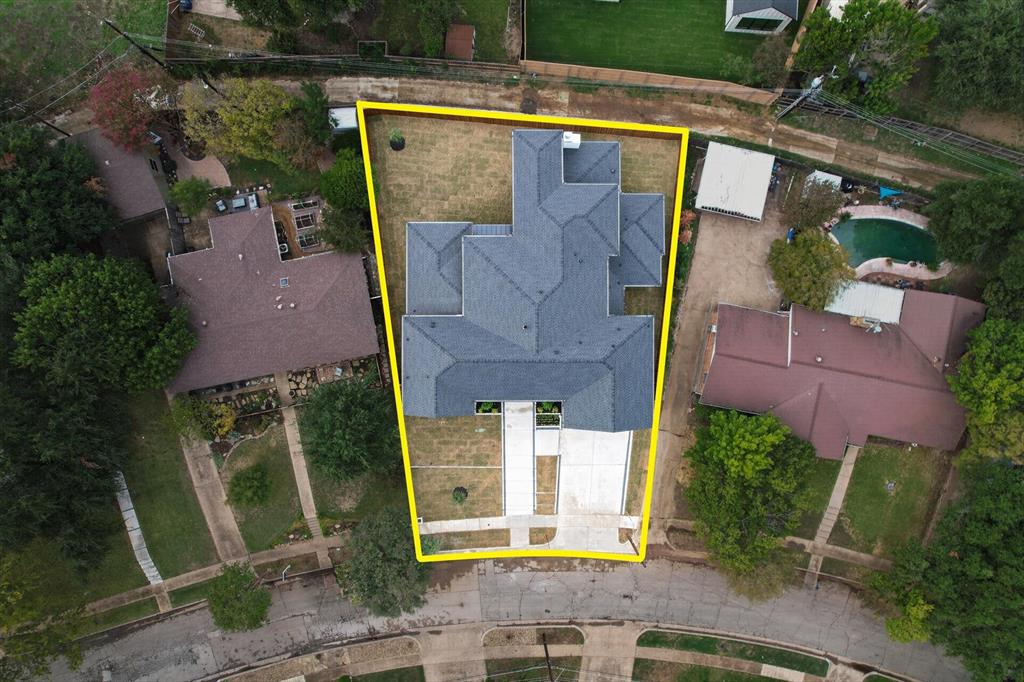
| Acreage | 0.23 |
Interior
| Room Count | 3 |
|---|---|
| Cooling | Attic Fan, Ceiling Fan(s), Central Air, Electric, ENERGY STAR Qualified Equipment |
| Heating | Central, ENERGY STAR Qualified Equipment, Fireplace(s), Natural Gas |
| Interior Features | Decorative Lighting, Flat Screen Wiring, High Speed Internet Available, In-Law Suite Floorplan, Kitchen Island, Natural Woodwork, Open Floorplan, Pantry, Sound System Wiring, Walk-In Closet(s), Wired for Data |
| Appliances | Built-in Refrigerator, Commercial Grade Range, Dishwasher, Disposal, Gas Cooktop, Microwave, Refrigerator, Tankless Water Heater |
| Fireplace Features | Electric |
Exterior
| Exterior Features | Attached Grill, Balcony, Covered Patio/Porch, Rain Gutters, Outdoor Kitchen |
|---|---|
| Roof | Metal, Shingle |
| Construction Materials | Rock/Stone, Stucco |
| Lot Features | Sprinkler System |
Parking
| Garage Yn | 1 |
|---|---|
| Attached Garage Yn | 1 |
| Parking Features | Direct Access, Driveway, Epoxy Flooring, Garage Door Opener, Garage Faces Front, Garage Single Door, Inside Entrance, Kitchen Level |
Utilities
| Utilities | Cable Available, City Sewer, City Water, Curbs, Electricity Available, Sidewalk |
|---|
Taxes
| Tax Lot | 6 |
|---|---|
| Tax Block | 46427 |
| Tax Legal Description | HIGHLAND NORTH 2 REV BLK 4/6427 LOT 6 |
Area Information
| State | TX |
|---|---|
| County | Dallas |
| City | Dallas |
| Zip Code | 75229 |
| Area | Dallas |
| Community Name | Highland North 02 Rev |
| School District | Dallas ISD |
| Elementary School | Degolyer |
| High School | White |
| Listing VS Median (in Highland North 02 Rev) | |
Price: $1,795,000 low | high Med: $1,795,000 sqft: 4,858 low | high Med: 4,858 $ / sqft: $369 low | high Med: $369 On site: 12 low | high Med: 12 | |
Market Activity 75229
Request a showing
Request a showing
Contact
Learn More About This Property

| State | TX |
|---|---|
| County | Dallas |
| City | Dallas |
| Zip Code | 75229 |
| Area | Dallas |
| Community Name | Highland North 02 Rev |
| School District | Dallas ISD |
| Elementary School | Degolyer |
| High School | White |
| Listing VS Median (in Highland North 02 Rev) | |
Price: $1,795,000 low | high Med: $1,795,000 sqft: 4,858 low | high Med: 4,858 $ / sqft: $369 low | high Med: $369 On site: 12 low | high Med: 12 | |
 | $2,150,00010419 Cromwell DriveDallas, TX 75229 |
 | $1,488,0003507 Warick DriveDallas, TX 75229 |