

Description
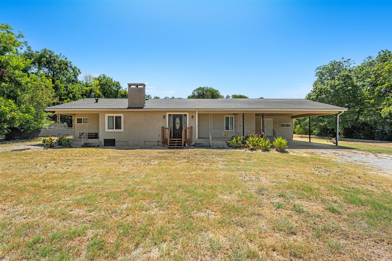
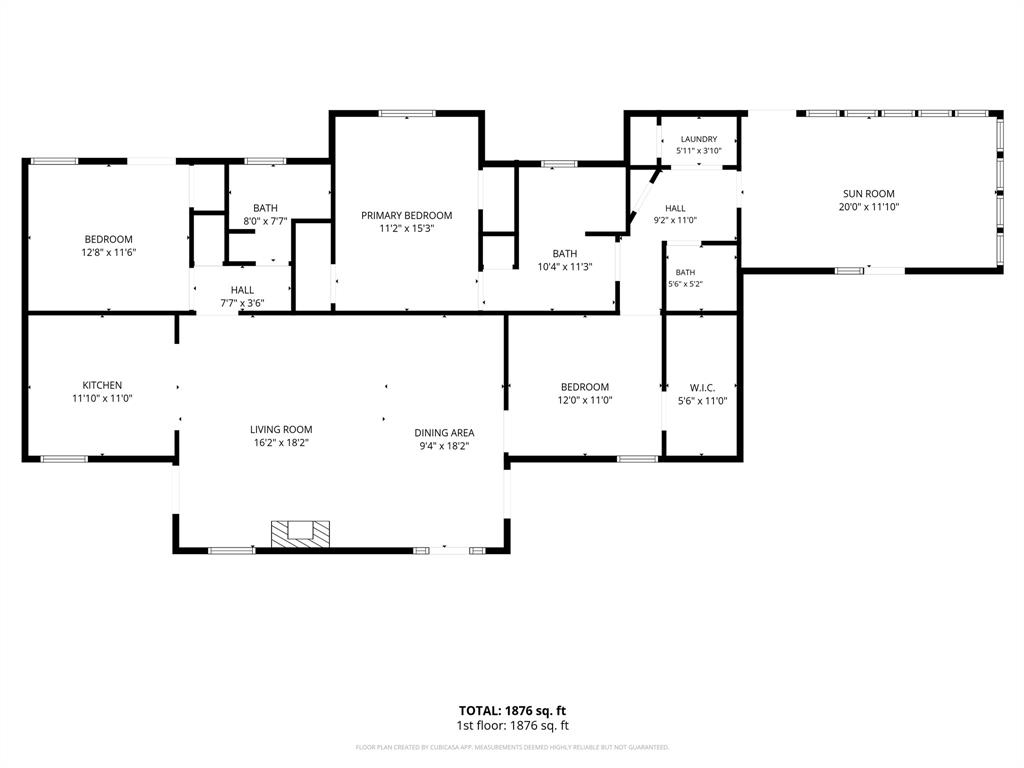
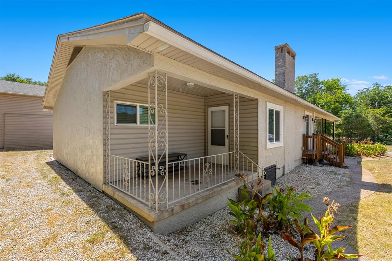
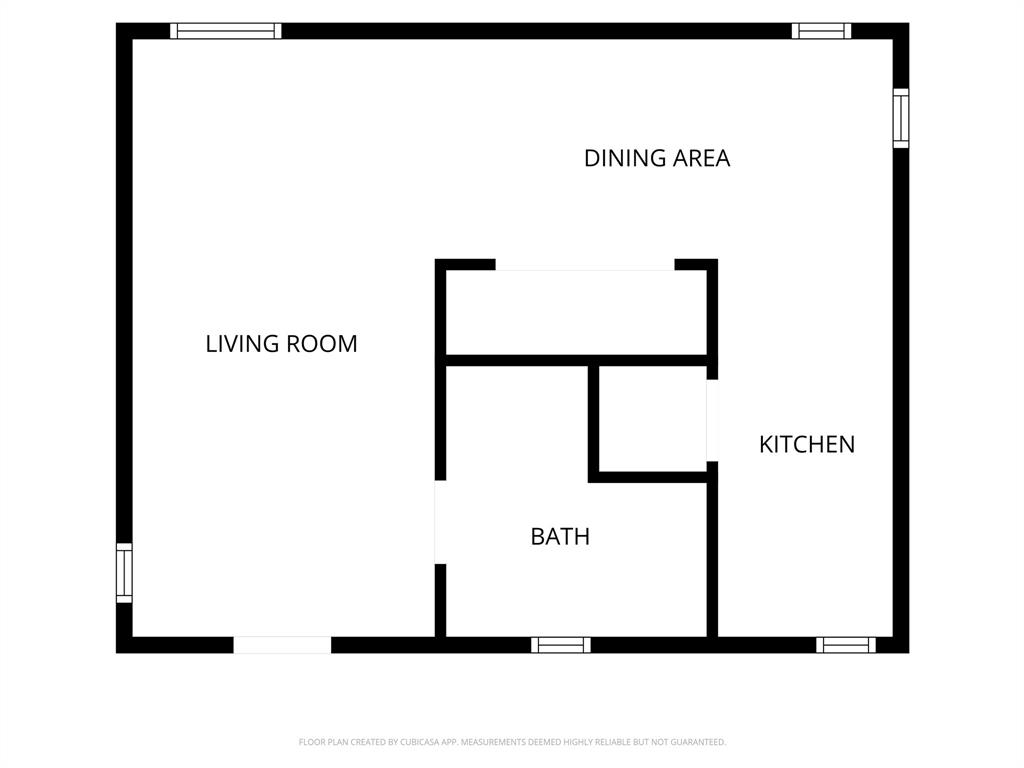
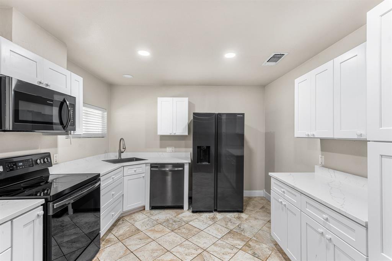
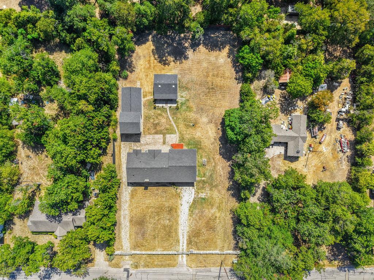
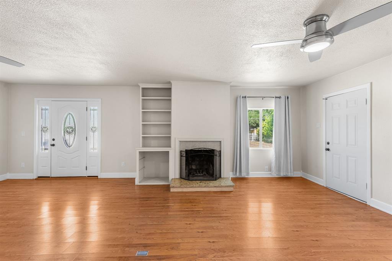
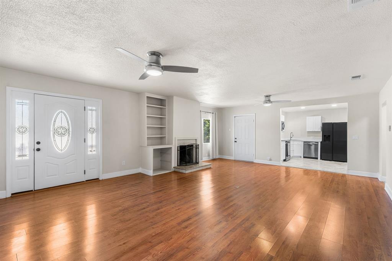
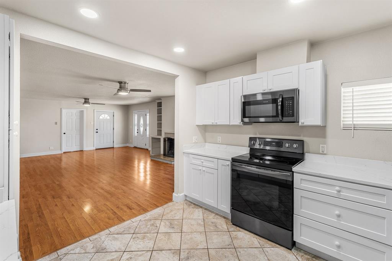
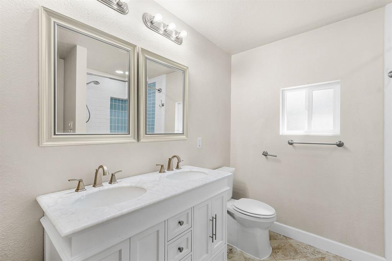
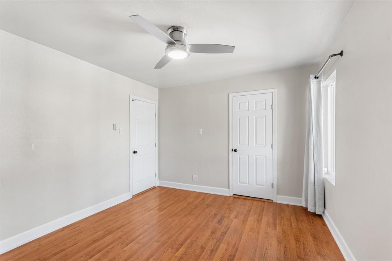
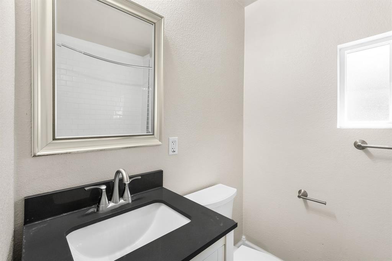
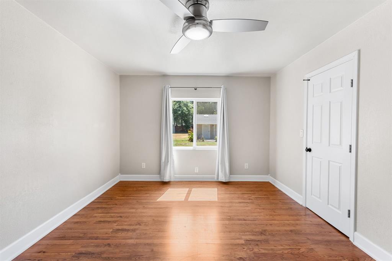
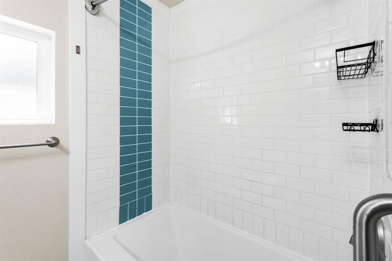
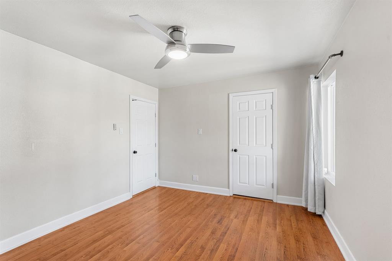
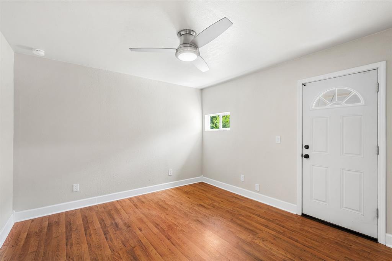
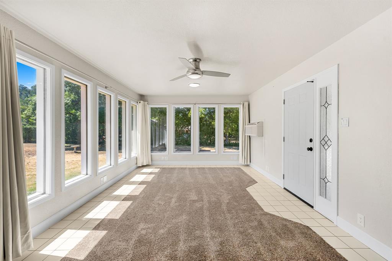
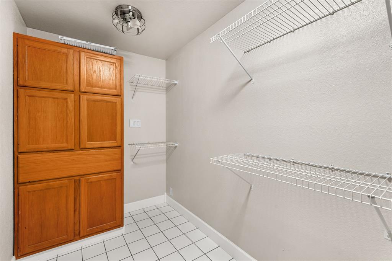
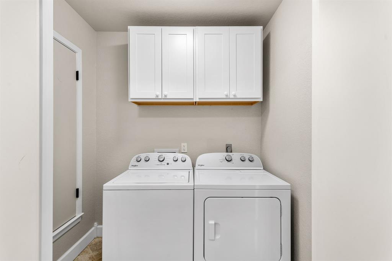
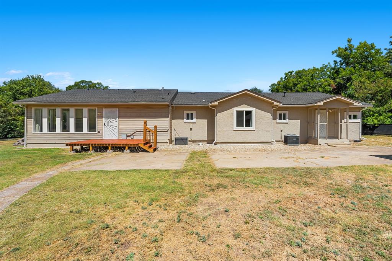
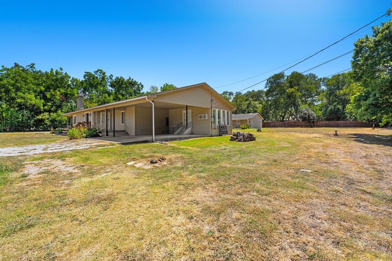
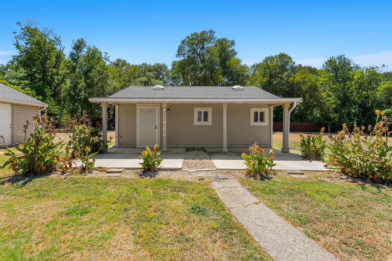
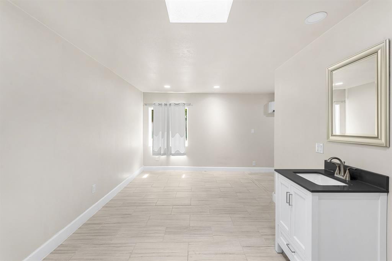
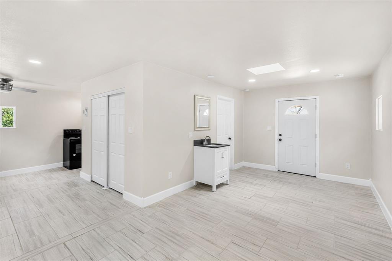
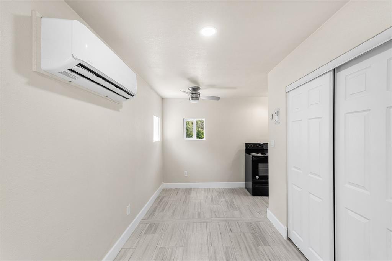
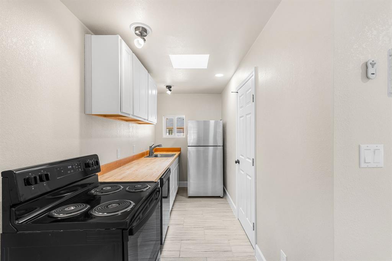
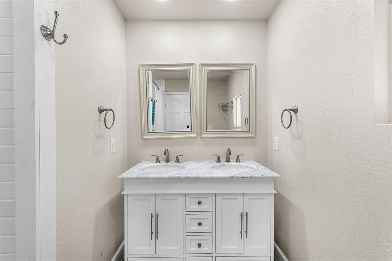
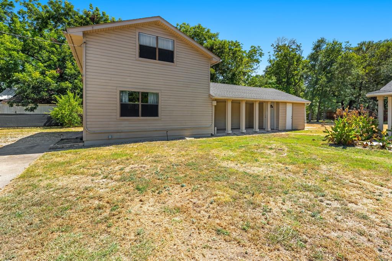
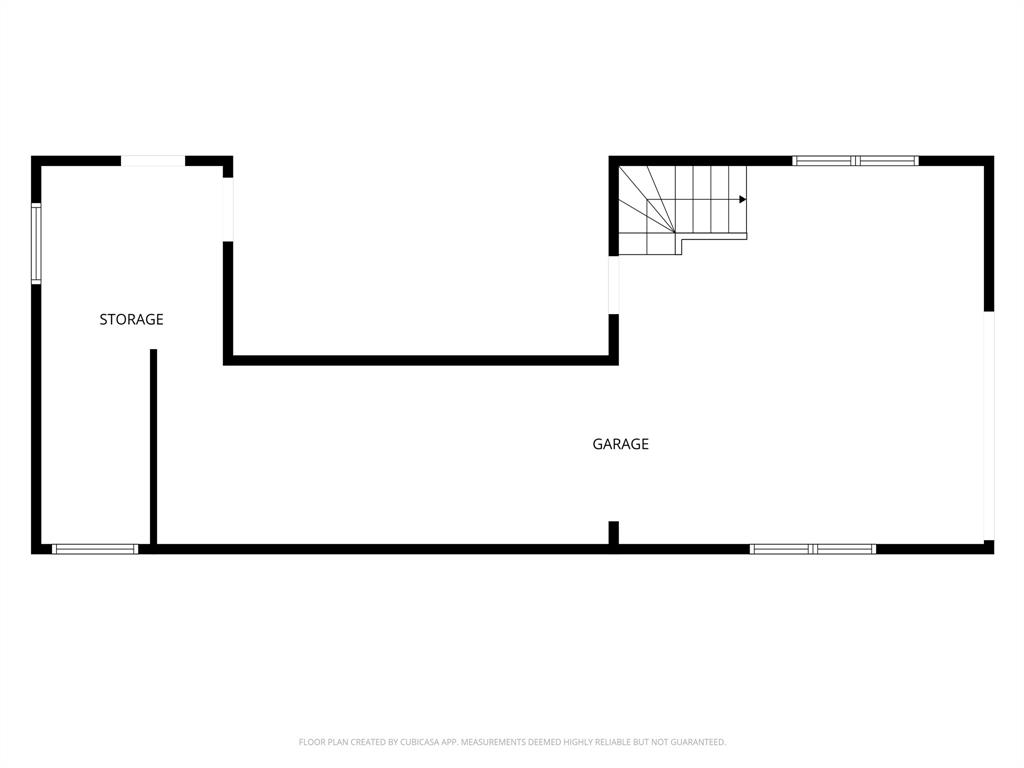
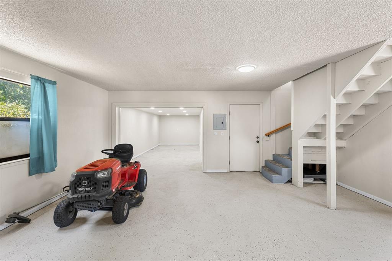
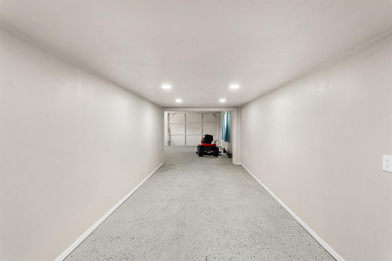
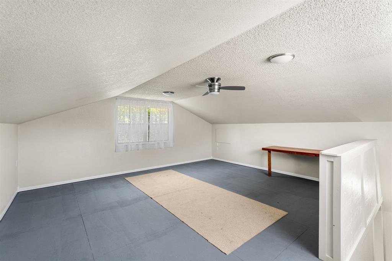
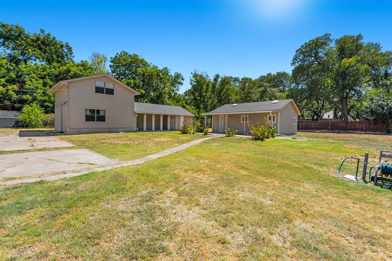
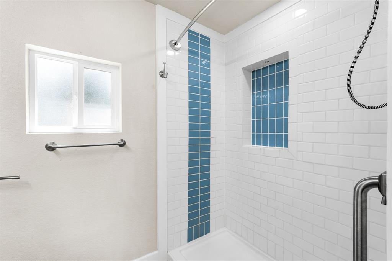
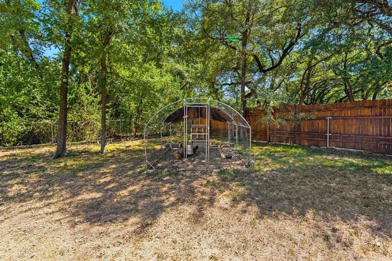
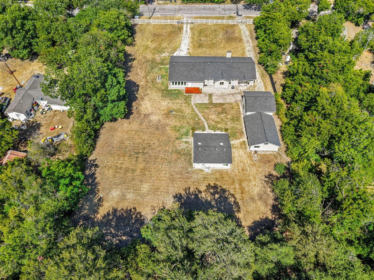
SPACE, FLEXIBILITY & WACO CONVENIENCE-ALL ON 1 ACRE! Tucked away on a spacious, fully fenced acre in the heart of Waco, this distinctive property offers privacy, versatility, and room to spread out. With a 2,021-square-foot main home, approximately 500-square-foot renovated guest house, and 1,250-square-foot detached garage-workshop, there is space here for much more than everyday living. Inside the main residence, an open-concept layout creates an inviting gathering space centered around a cozy fireplace with quartz hearth and built-ins. The kitchen has been refreshed with cabinetry, quartz countertops, and stainless-steel appliances, while 3 bedrooms, 2.5 baths, and a bonus room provide flexibility for daily life, work-from-home needs, hobbies, or guests. The separate guest house adds exceptional versatility. Beautifully updated inside and out with new flooring, windows, paint, fixtures, vanities, countertops, and more, it offers a private retreat for visitors, extended family, a home office, or potential rental use. R-2 zoning adds even more flexibility for buyers seeking multiple living possibilities. The oversized detached 2-car garage includes dedicated workshop space and an upstairs bonus room ideal for a home office, studio, hobby room, gym, or private retreat. The property has also received improvements, recent roofs in 2021, gutters installed in 2022, AC systems for the main home and guest house in 2022, insulation, water heater in 2019, gas line and meter in 2022. Waco, Waco Regional Airport, and the restaurants, shopping, entertainment, and attractions of Downtown Waco. Whether you're envisioning multigenerational living, a guest retreat, home-based business, rental possibilities, or simply want an in-town property with acreage and exceptional storage-workspace, this combination is hard to duplicate.
Details
| MLS # | 21361348 |
|---|---|
| Listing Type | For Sale |
| Style | House |
| Sub-Type | Resale |
| Status | Active |
| Year | 1951 |
| Days On Site | 87 |
| Listing Provided By | Comfort Realty LLC | Rachelle Anselmi |
Features
| Bed(s) | 3 |
|---|---|
| Bath(s) | 3 Total |
| SQ Feet | 2,521 |
| Garage | 4 |
| Car Port | Yes |
| Story(s) | 1 |
| Acreage | 1.12 |
Interior
| Room Count | 3 |
|---|---|
| Cooling | Ceiling Fan(s), Central Air |
| Heating | Central |
| Interior Features | Double Vanity, Open Floorplan |
| Appliances | Dishwasher, Disposal, Microwave |
| Fireplace Features | Family Room, Wood Burning |
Exterior
| Roof | Composition |
|---|---|
| Construction Materials | Siding |
| Foundation Details | Pillar/Post/Pier, Slab |
| Lot Features | Acreage |
Parking
| Garage Yn | 1 |
|---|---|
| Attached Garage Yn | 0 |
| Parking Features | Attached Carport, Driveway, Epoxy Flooring, Garage, Outside, Workshop in Garage |
Utilities
| Utilities | Electricity Connected, Sewer Available |
|---|
Taxes
| Unexempt Taxes | 8473 |
|---|---|
| Tax Lot | 7B |
| Tax Block | C |
| Tax Legal Description | KESTNER S LOT 7B 8 BLOCK C ACRES 1.12 |
Area Information
| State | TX |
|---|---|
| County | McLennan |
| City | Waco |
| Zip Code | 76708 |
| Area | McLennan |
| Community Name | Kestner S |
| School District | Waco ISD |
| Elementary School | Cedar Ridge |
| High School | Waco |
| Listing VS Median (in Kestner S) | |
Price: $424,900 low | high Med: $294,950 sqft: 2,521 low | high Med: 1,702 $ / sqft: $169 low | high Med: $178 On site: 87 low | high Med: 64 | |
Market Activity 76708
Request a showing
Request a showing
Contact
Learn More About This Property

| State | TX |
|---|---|
| County | McLennan |
| City | Waco |
| Zip Code | 76708 |
| Area | McLennan |
| Community Name | Kestner S |
| School District | Waco ISD |
| Elementary School | Cedar Ridge |
| High School | Waco |
| Listing VS Median (in Kestner S) | |
Price: $424,900 low | high Med: $294,950 sqft: 2,521 low | high Med: 1,702 $ / sqft: $169 low | high Med: $178 On site: 87 low | high Med: 64 | |
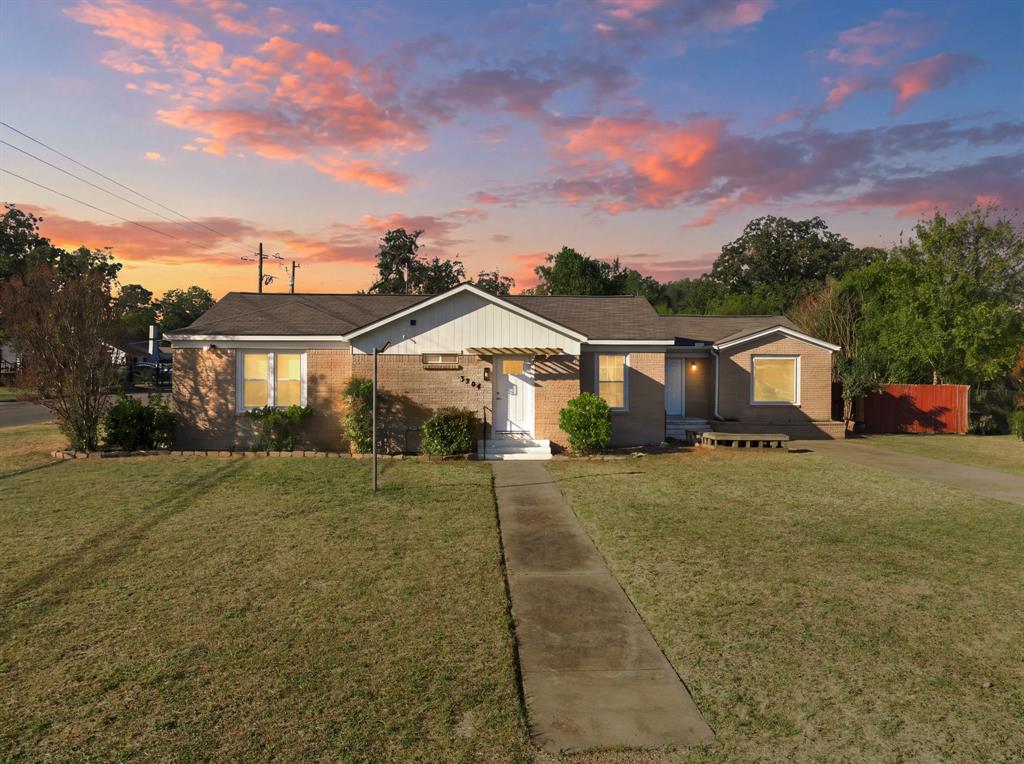 | $327,0003204 N 31st StreetWaco, TX 76708 |