3522 Eisenhower Avenue,Melissa, TX 75454
Melissa, TX 75454

Description
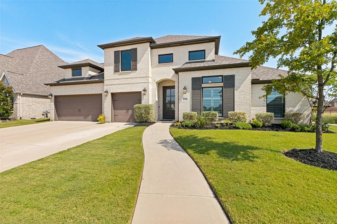
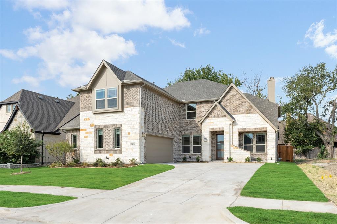
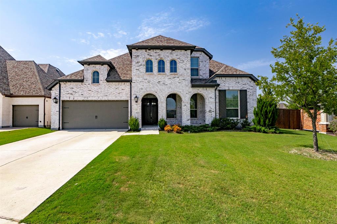
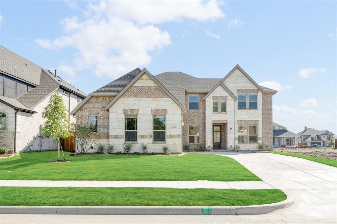
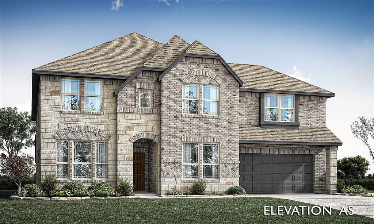
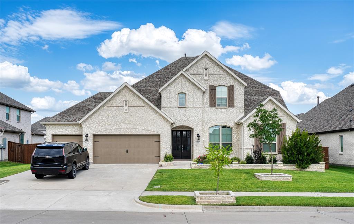
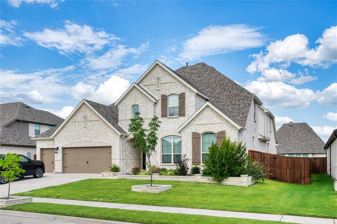
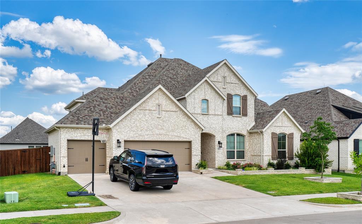
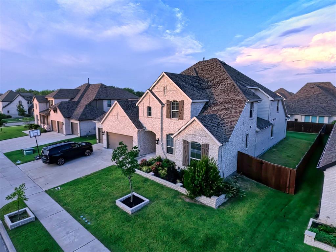
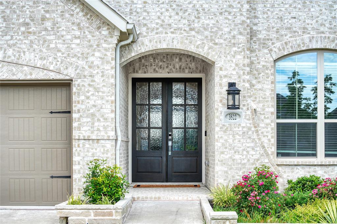
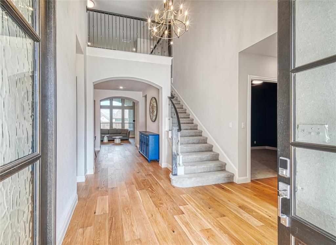
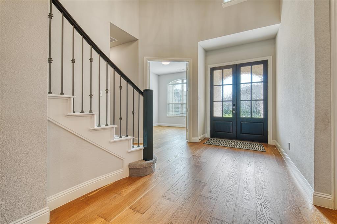
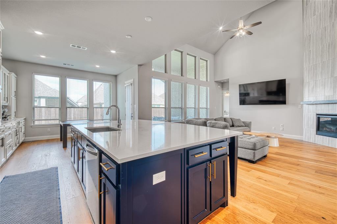
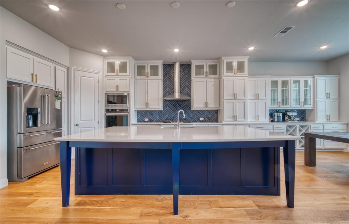
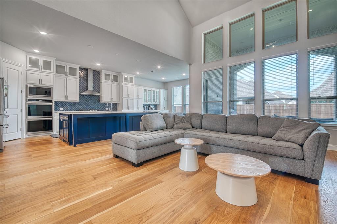
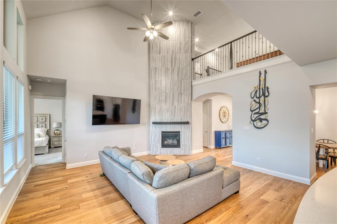
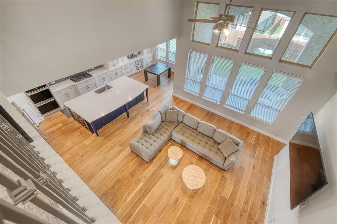
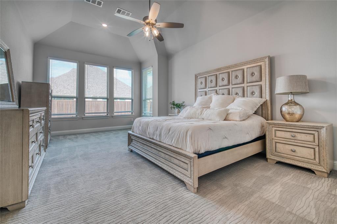
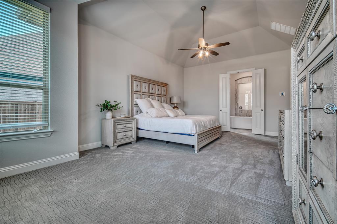
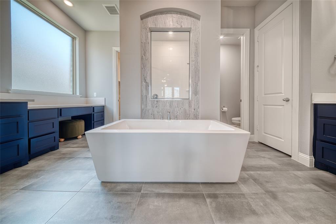
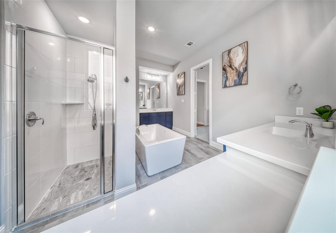
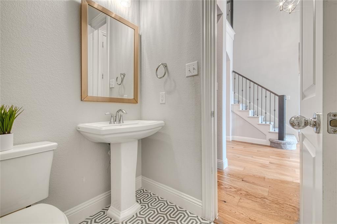
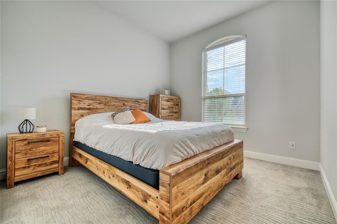
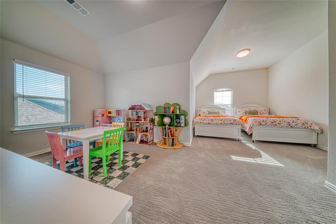
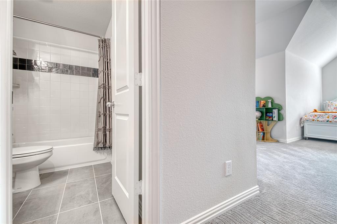
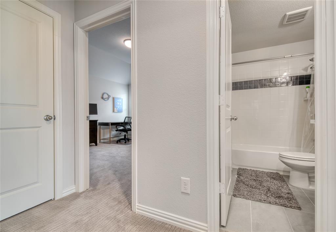
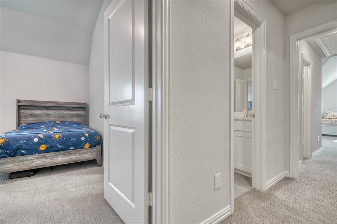
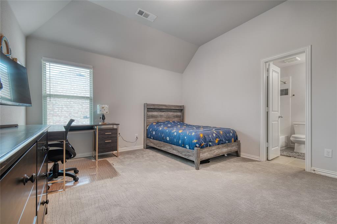
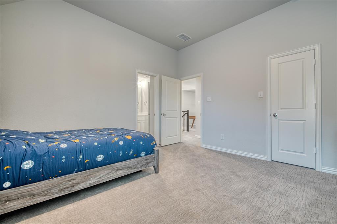
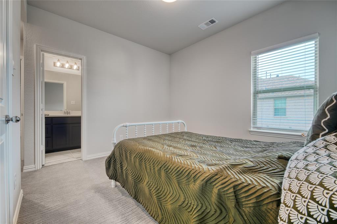
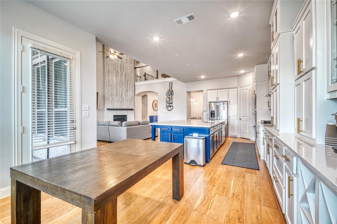
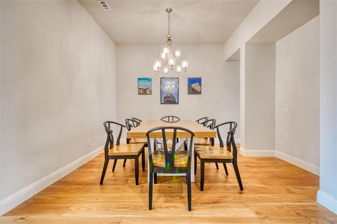
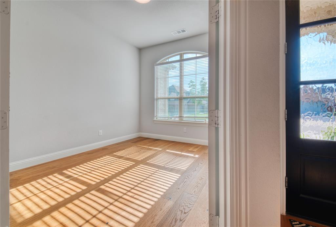
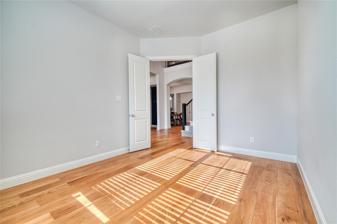
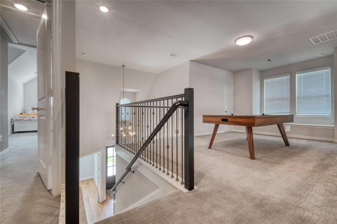
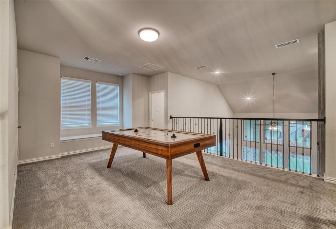
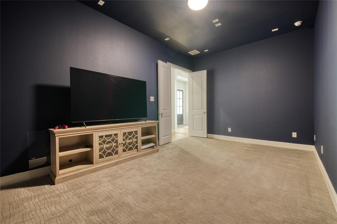
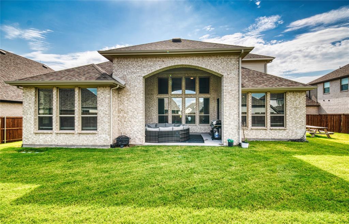
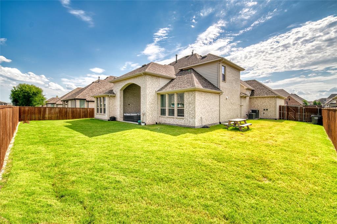
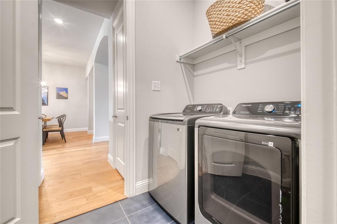
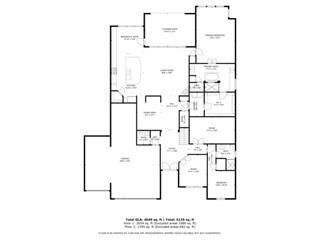
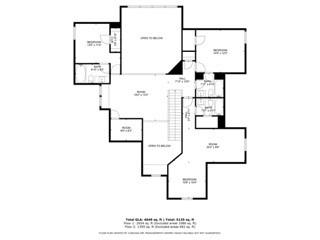
Beautiful Highland Home on Spacious Lot! Welcome to this stunning Highland Home situated on a generous lot of around 11,000 sq ft. This spacious and meticulously maintained two-story residence offers the perfect blend of elegance, comfort, and functionality-ideal for any growing family. Boasting one of Highland's most sought-after floor plans (Plan 222-A), this home features 5 bedrooms, 5 full bathrooms, and a half bath, providing ample space and privacy for everyone. The layout includes an expanded third bedroom with a cozy sitting area, a formal dining room, and a grand double-door entry. The open-concept design is complemented by high ceilings, an abundance of natural light, and refined finishes throughout. The kitchen is a chef's dream with quartz countertops, a built-in hutch for added storage, beautiful tile, and wood flooring. The spacious primary suite has been extended for added comfort, and the expanded outdoor living space is perfect for entertaining or relaxing year-round. Additional highlights include a rare 4-car garage, light brick exterior, and professional landscaping. Lightly lived in and exceptionally cared for over the past two years, this home truly shows like new. Don't miss the opportunity to own this exceptional Highland Home-schedule your showing today!
Details
| MLS # | 21279838 |
|---|---|
| Listing Type | For Sale |
| Style | House |
| HOA Dues | $750 |
| Sub-Type | Resale |
| Status | Active |
| Year | 2023 |
| Days On Site | 178 |
| Listing Provided By | GO Real Estate | Omar Ahmed |
Features
| Bed(s) | 5 |
|---|---|
| Bath(s) | 6 Total |
| SQ Feet | 3,915 |
| Garage | 2 |
| Car Port | Yes |
| Story(s) | 2 |
| Acreage | 0.25 |
Interior
| Room Count | 19 |
|---|---|
| Cooling | Ceiling Fan(s), Central Air, Electric, ENERGY STAR Qualified Equipment |
| Heating | Central, Electric, ENERGY STAR Qualified Equipment, Fireplace(s) |
| Interior Features | Built-in Features, Decorative Lighting, Double Vanity, Flat Screen Wiring, Granite Counters, High Speed Internet Available, Kitchen Island, Open Floorplan, Pantry, Smart Home System, Walk-In Closet(s), Second Primary Bedroom |
| Appliances | Built-in Gas Range, Dishwasher, Electric Oven, Gas Cooktop, Gas Oven, Microwave, Double Oven, Plumbed For Gas in Kitchen, Refrigerator, Tankless Water Heater, Vented Exhaust Fan |
| Fireplace Features | Gas Logs, Living Room |
Exterior
| Roof | Composition, Shingle |
|---|---|
| Construction Materials | Brick, Siding |
| Foundation Details | Slab |
Parking
| Garage Yn | 1 |
|---|---|
| Attached Garage Yn | 1 |
| Parking Features | Driveway, Epoxy Flooring, Garage, Garage Door Opener, Garage Double Door, Garage Faces Front |
Utilities
| Utilities | City Sewer, City Water, Curbs, Electricity Connected, Individual Gas Meter, Natural Gas Available, Sidewalk |
|---|
Taxes
| Unexempt Taxes | 15363 |
|---|---|
| Tax Lot | 3 |
| Tax Block | M |
| Tax Legal Description | LIBERTY PHASE 7B SOUTH (CML), BLK M, LOT 3 |
Area Information
| State | TX |
|---|---|
| County | Collin |
| City | Melissa |
| Zip Code | 75454 |
| Area | Collin |
| Community Name | Liberty Ph 7b South |
| School District | Melissa ISD |
| Elementary School | Harry Mckillop |
| High School | Melissa |
| Listing VS Median (in Liberty Ph 7b South) | |
Price: $820,000 low | high Med: $705,000 sqft: 3,915 low | high Med: 3,464 $ / sqft: $209 low | high Med: $203 On site: 178 low | high Med: 133.5 | |
Market Activity 75454
Request a showing
Request a showing
Contact
Learn More About This Property

| State | TX |
|---|---|
| County | Collin |
| City | Melissa |
| Zip Code | 75454 |
| Area | Collin |
| Community Name | Liberty Ph 7b South |
| School District | Melissa ISD |
| Elementary School | Harry Mckillop |
| High School | Melissa |
| Listing VS Median (in Liberty Ph 7b South) | |
Price: $820,000 low | high Med: $705,000 sqft: 3,915 low | high Med: 3,464 $ / sqft: $209 low | high Med: $203 On site: 178 low | high Med: 133.5 | |