
 In-Person: 11/15 1:00 PM - 3:00 PM
3410 Collard Road,Arlington, TX 76017
Arlington, TX 76017

Description
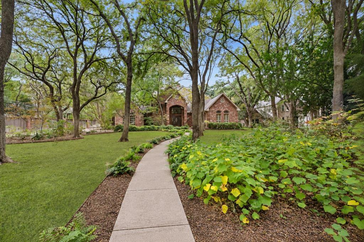
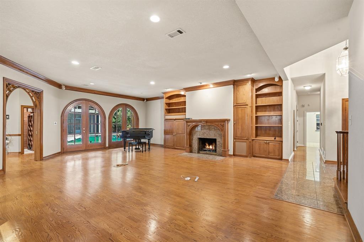
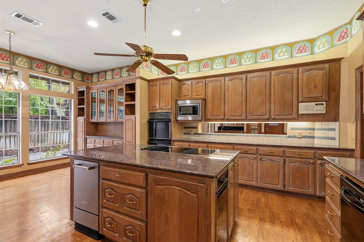
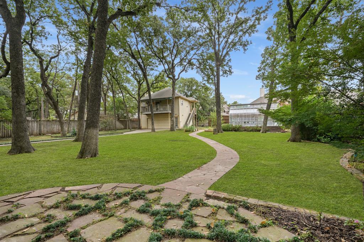
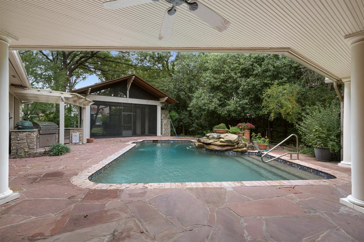
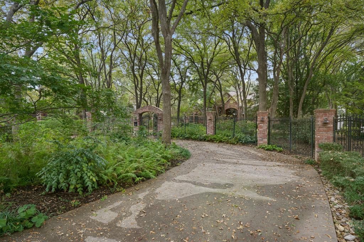
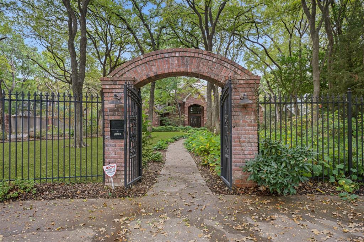
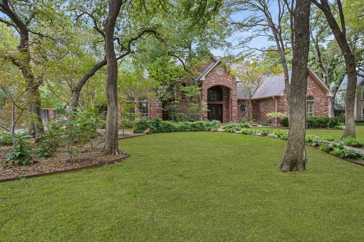
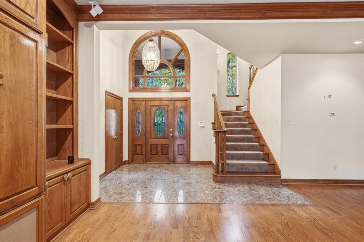
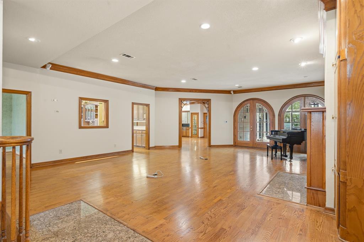
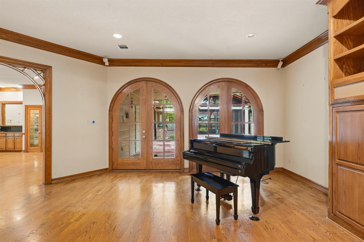
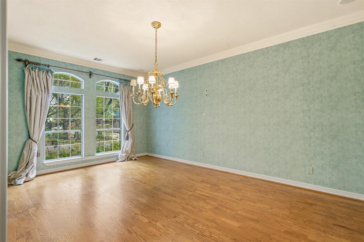
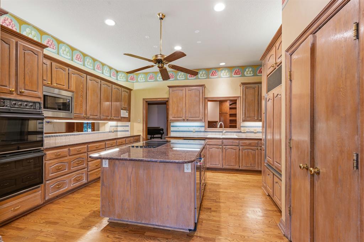
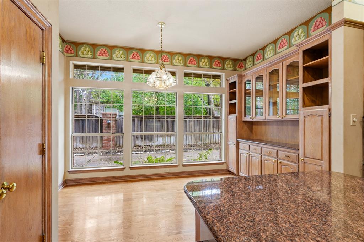
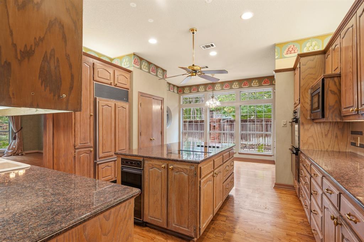
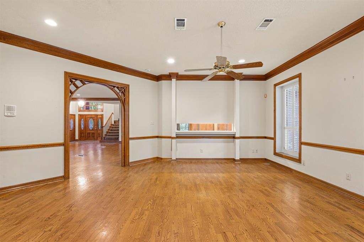
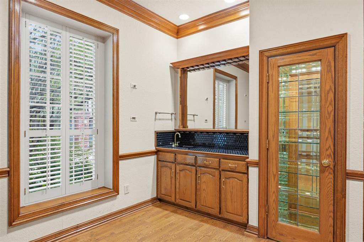
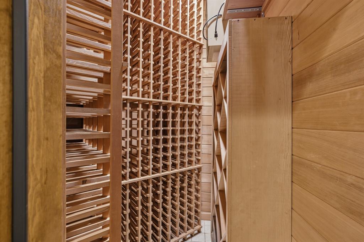
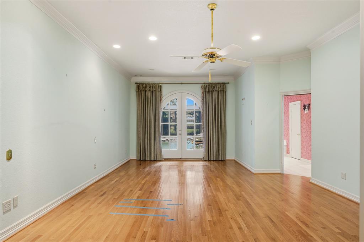
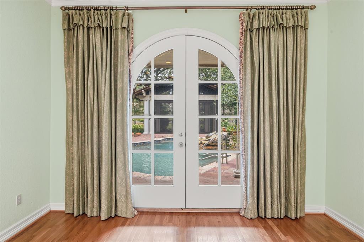
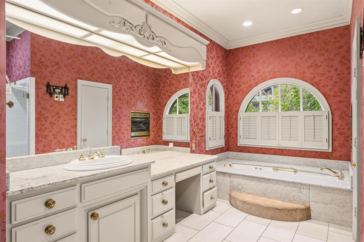
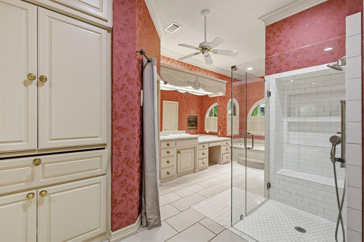
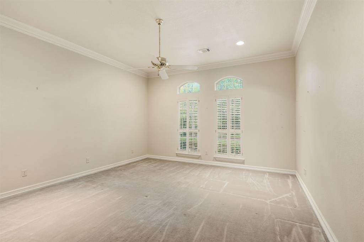
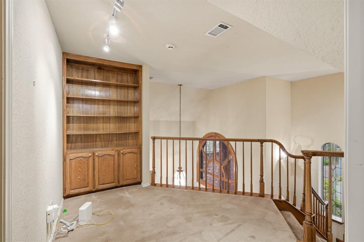
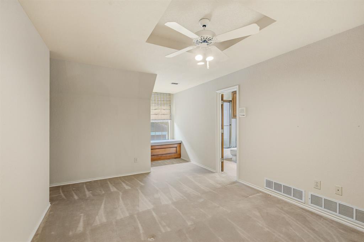
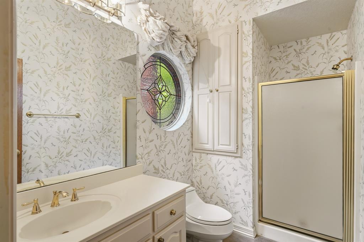
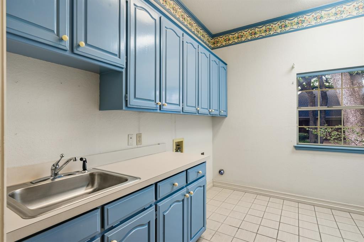
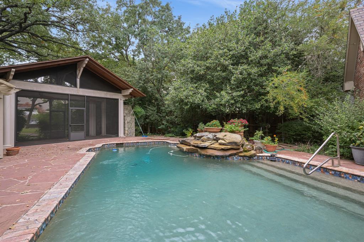
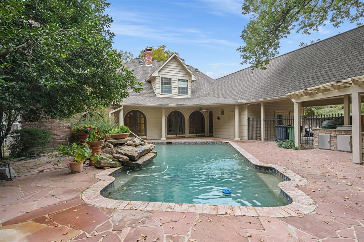
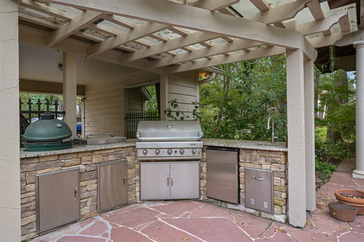
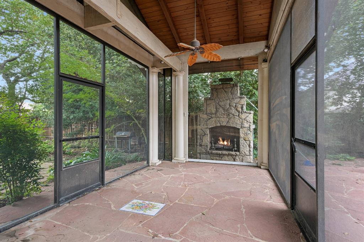
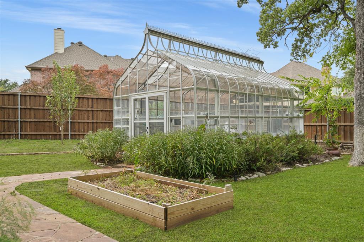
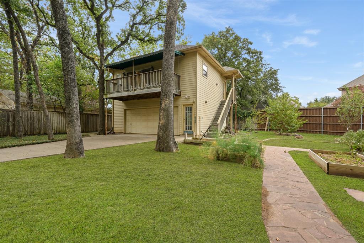
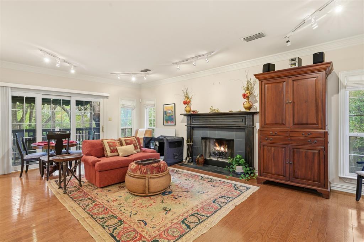
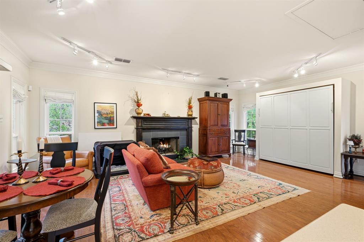
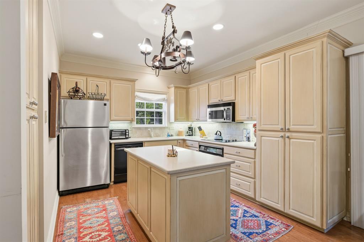
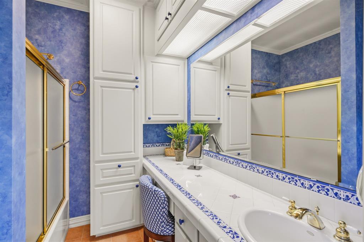
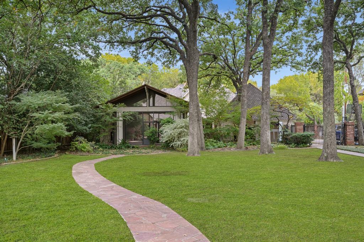
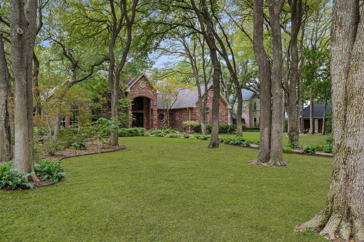
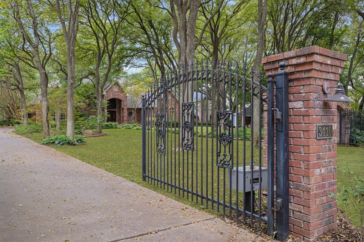
A unique find! This south Arlington estate is situated on just under one acre of heavily wooded and landscaped grounds which are privately gated. This one owner home was custom designed and built with exquisite quality and craftsmanship. Features include a detached guest quarters with full kitchen and bath. A total of five fireplaces, including one in guest quarters one outdoor and one in the primary bathroom & bedroom. The main house kitchen has large central island, built in fridge, built-in buffet, separate ice machine and compactor. Generous room sizes and ensuite baths for all four bedrooms. Outdoor kitchen and grill, screened pavilion with fireplace, circular drive and covered parking for five vehicles. The backyard features an elaborate climate controlled greenhouse, garden area and full sprinkler system. Abundant storage is found in the large cedar closet, and fully floored attic storage area. Den has a wet bar, lighted display cabinetry and custom temperature controlled wine room. This is an ideal set up for a multi-generational family seeking serene and secluded acreage within the city. Total sq. ft. includes detached guest house with 674 sq. ft. of living area. Two recent appraisals on file for review upon request.
Details
| MLS # | 21417722 |
|---|---|
| Listing Type | For Sale |
| Style | House |
| Sub-Type | Resale |
| Status | Active |
| Year | 1986 |
| Days On Site | 14 |
| Listing Provided By | Pinnacle Group REALTORS | John Pollock |
Features
| Bed(s) | 5 |
|---|---|
| Bath(s) | 6 Total |
| SQ Feet | 5,608 |
| Garage | 2 |
| Car Port | Yes |
| Pool | Yes |
| Story(s) | 2 |
| Acreage | 0.93 |
Interior
| Room Count | 13 |
|---|---|
| Cooling | Ceiling Fan(s), Central Air, Electric, Zoned |
| Heating | Central, Zoned |
| Interior Features | Built-in Features, Built-in Wine Cooler, Cable TV Available, Decorative Lighting, Eat-in Kitchen, Kitchen Island, Pantry |
| Window Features | Electric Shades, Window Coverings |
| Appliances | Dishwasher, Disposal, Microwave |
| Fireplace Features | Den, Primary Bedroom, Outside |
Exterior
| Exterior Features | Covered Patio/Porch, Rain Gutters, Outdoor Kitchen, Outdoor Living Center, Storage |
|---|---|
| Roof | Composition |
| Security Features | Smoke Detector(s) |
| Construction Materials | Brick |
| Foundation Details | Slab |
| Lot Features | Acreage, Interior Lot, Landscaped, Lrg. Backyard Grass, Many Trees, Sprinkler System |
Parking
| Garage Yn | 1 |
|---|---|
| Attached Garage Yn | 0 |
| Parking Features | Attached Carport, Carport, Electric Gate, Garage, Garage Door Opener |
Utilities
| Utilities | City Sewer, City Water |
|---|
Taxes
| Unexempt Taxes | 14201 |
|---|---|
| Tax Lot | 9B |
| Tax Legal Description | ELLIOTT, R M ADDITION LOT 9B |
Area Information
| State | TX |
|---|---|
| County | Tarrant |
| City | Arlington |
| Zip Code | 76017 |
| Area | Tarrant |
| Community Name | Elliott R M Add |
| School District | Arlington ISD |
| Elementary School | Moore |
| High School | Martin |
| Listing VS Median (in Elliott R M Add) | |
Price: $1,375,000 low | high Med: $1,375,000 sqft: 5,608 low | high Med: 5,608 $ / sqft: $245 low | high Med: $245 On site: 14 low | high Med: 14 | |
Market Activity 76017
Request a showing
Request a showing
Contact
Learn More About This Property

| Open House |
|---|
| In-Person 11/15 1:00 PM - 3:00 PM |
| State | TX |
|---|---|
| County | Tarrant |
| City | Arlington |
| Zip Code | 76017 |
| Area | Tarrant |
| Community Name | Elliott R M Add |
| School District | Arlington ISD |
| Elementary School | Moore |
| High School | Martin |
| Listing VS Median (in Elliott R M Add) | |
Price: $1,375,000 low | high Med: $1,375,000 sqft: 5,608 low | high Med: 5,608 $ / sqft: $245 low | high Med: $245 On site: 14 low | high Med: 14 | |