
 Price Reduced Listing

Description
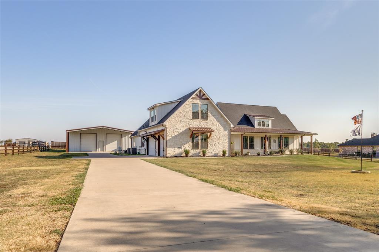
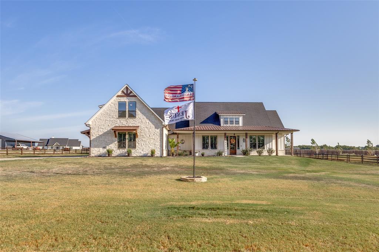
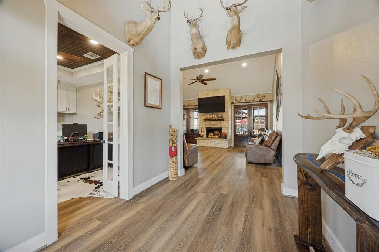
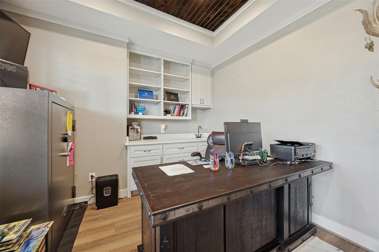
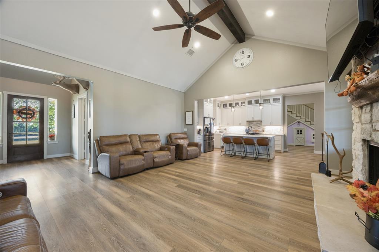
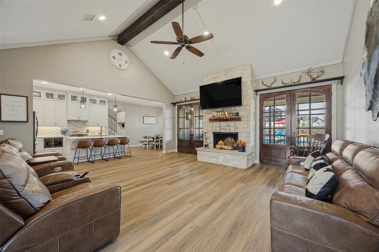
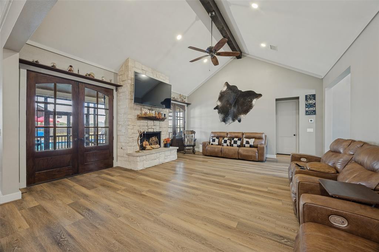
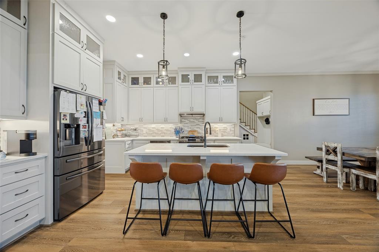
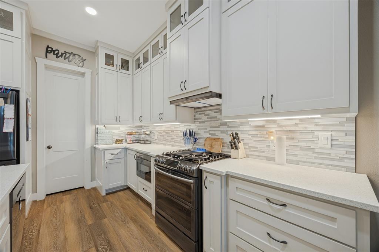
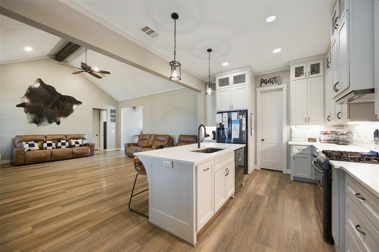
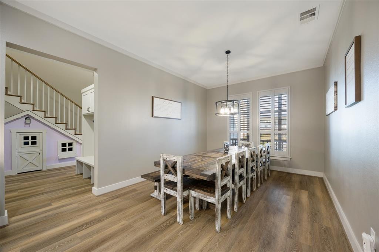
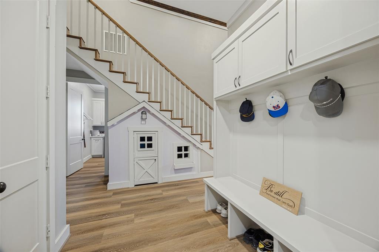
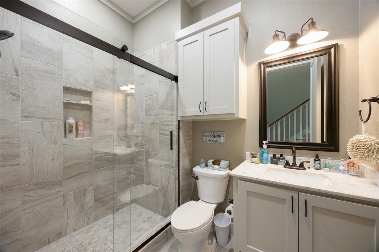
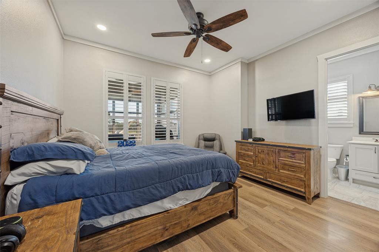
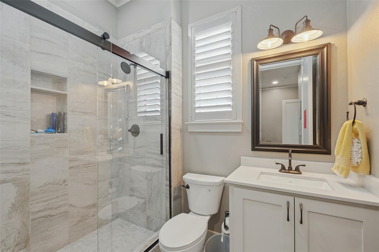
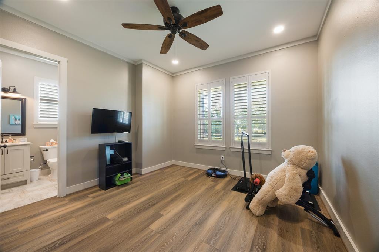
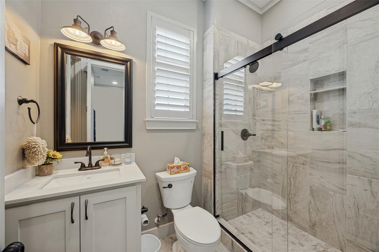
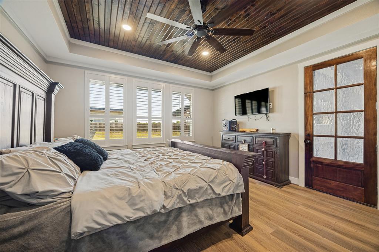
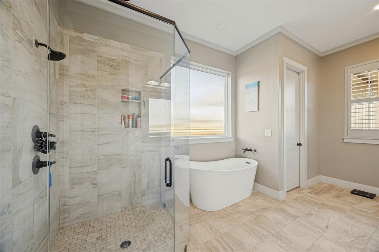
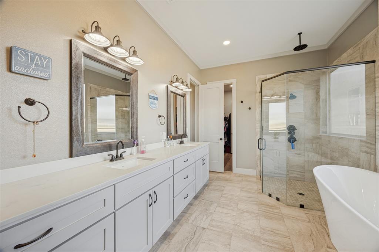
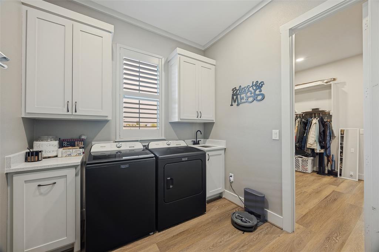
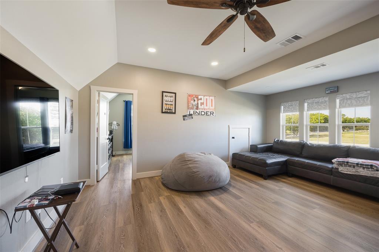
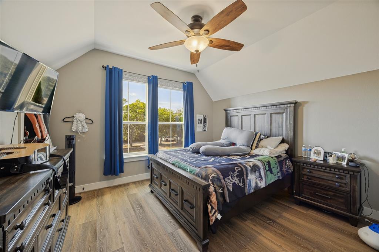
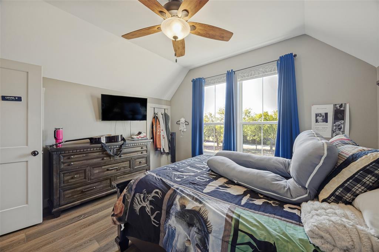
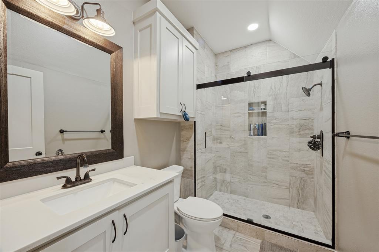
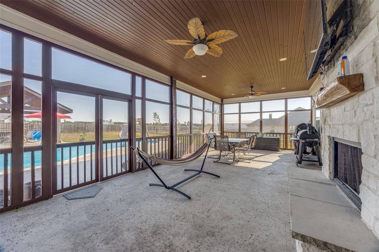
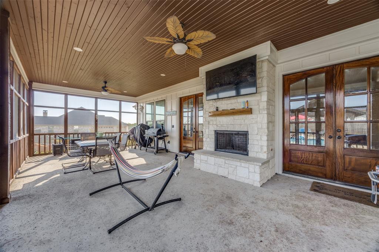
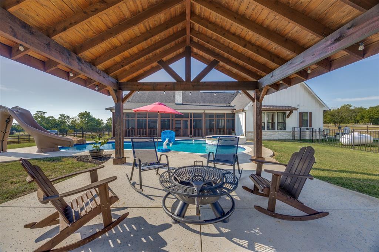
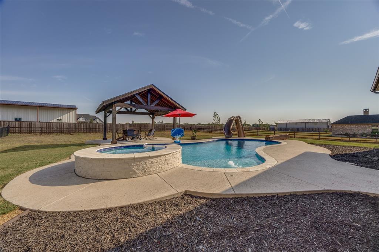
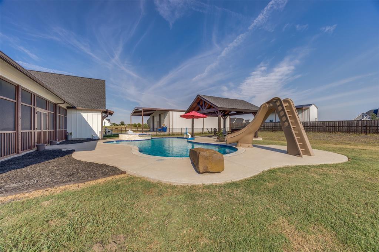
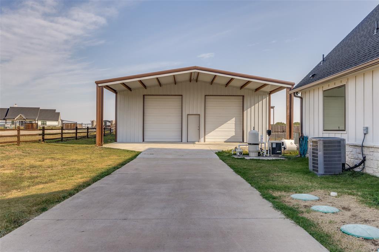
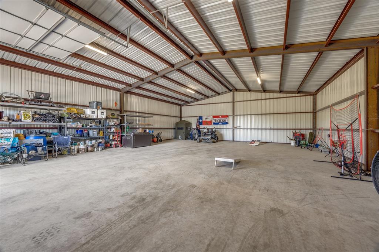
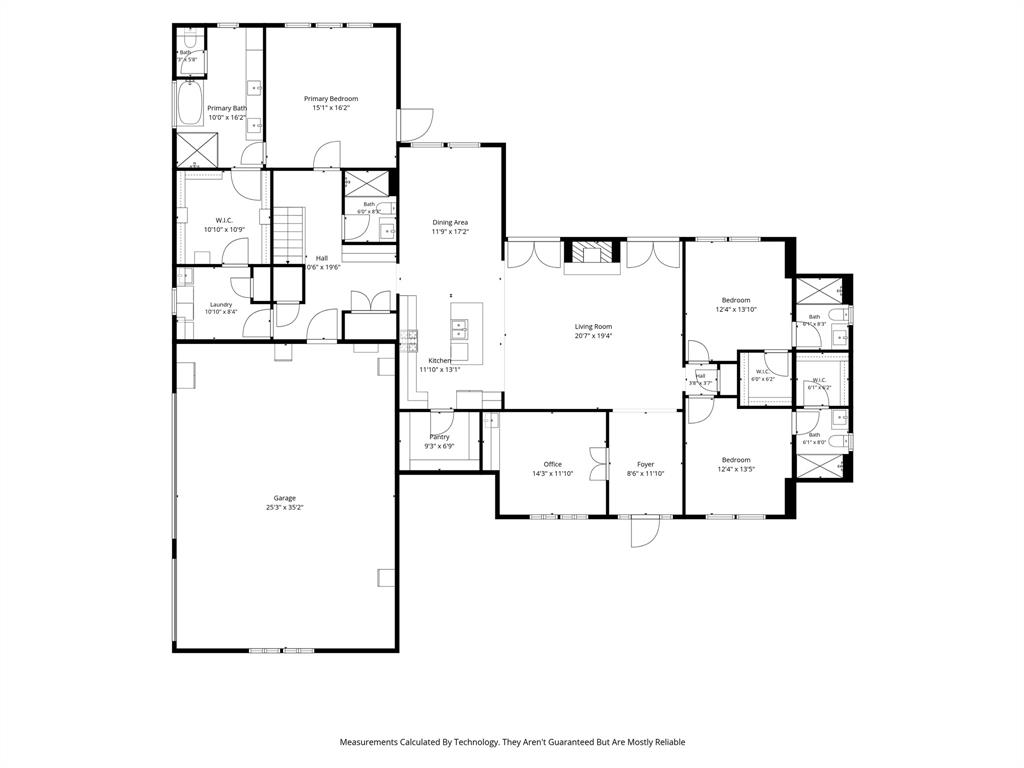
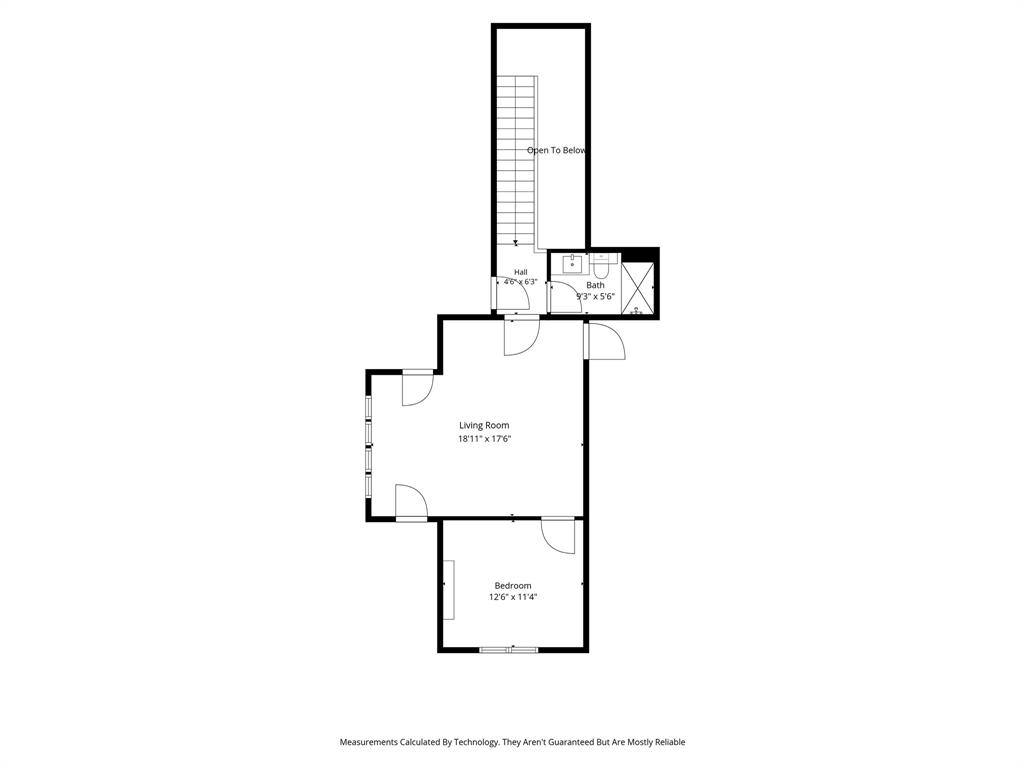
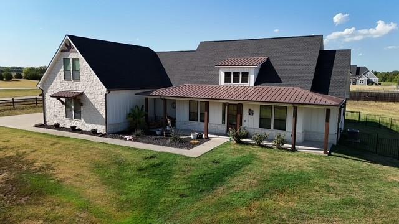
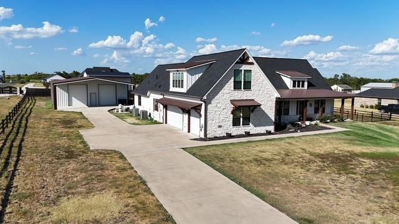
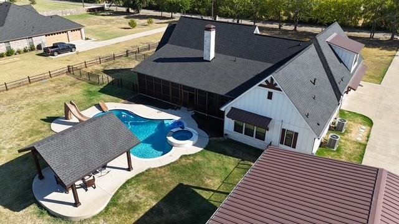
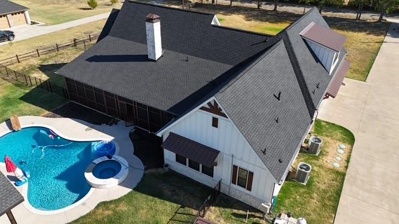
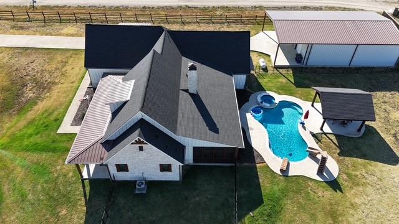
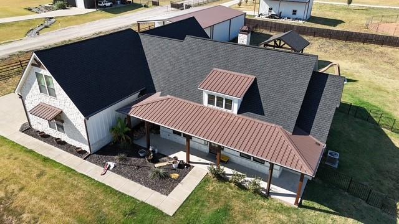
Welcome to spacious country living with comfort, functionality, and outdoor enjoyment. Situated on over an acre, this impressive 4-bedroom, 5-bath home offers room to relax and entertain without HOA restrictions. High-speed fiber internet adds convenience for remote work, streaming, virtual learning, and gaming. The open floor plan includes two generous living areas. The upstairs living room is located alongside a bedroom and bathroom, creating a private retreat for guests, extended family, older children, or relaxation. A dedicated office with built-in shelving and a sink provides a versatile workspace or hobby area. The kitchen features propane appliances, while two tankless water heaters provide a continuous supply of hot water. Two fireplaces add warmth and character, with the flexibility to use gas or wood. One is located in the three-season screened porch, creating a cozy space for enjoying the outdoors. The backyard retreat, added in 2023, includes an inground pool, hot tub, and pergola-perfect for summer gatherings and relaxing. The screened porch extends the living space outdoors, and the freshly stained fence adds a polished finishing touch. Built in 2025, the separate workshop with electricity offers additional space for hobbies, projects, or storage. Recent improvements include a new roof with impact-resistant shingles and a ridge vent system installed in August 2026, new gutters, and freshly painted exterior house trim.
Details
| MLS # | 21381397 |
|---|---|
| Listing Type | For Sale |
| Style | House |
| Sub-Type | Resale |
| Status | Active |
| Year | 2020 |
| Days On Site | 40 |
| Listing Provided By | Fraser Realty | Cassandra Davis |
Features
| Bed(s) | 4 |
|---|---|
| Bath(s) | 5 Total |
| SQ Feet | 3,372 |
| Garage | 3 |
| Car Port | Yes |
| Pool | Yes |
| Story(s) | 1 |
| Acreage | 1.13 |
Interior
| Room Count | 2 |
|---|---|
| Cooling | Ceiling Fan(s), Central Air, Electric |
| Heating | Central, Electric, Fireplace(s), Propane |
| Interior Features | Built-in Features, Decorative Lighting, Double Vanity, Eat-in Kitchen, Flat Screen Wiring, Granite Counters, High Speed Internet Available, Kitchen Island, Natural Woodwork, Open Floorplan, Pantry, Vaulted Ceiling(s), Walk-In Closet(s) |
| Window Features | Shutters, Window Coverings |
| Appliances | Commercial Grade Vent, Dishwasher, Disposal, Gas Range, Microwave, Double Oven, Plumbed For Gas in Kitchen |
| Fireplace Features | Gas Starter, Living Room, Outside, Wood Burning |
Exterior
| Exterior Features | Covered Patio/Porch, Rain Gutters |
|---|---|
| Roof | Shingle |
| Security Features | Carbon Monoxide Detector(s), Security System, Smoke Detector(s) |
| Construction Materials | Rock/Stone, Wood |
| Foundation Details | Slab |
| Lot Features | Landscaped, Lrg. Backyard Grass |
Parking
| Garage Yn | 1 |
|---|---|
| Attached Garage Yn | 1 |
| Parking Features | Additional Parking, Concrete, Garage, Garage Door Opener, Garage Faces Side, Oversized |
Utilities
| Utilities | Aerobic Septic, All Weather Road, Co-op Electric, Co-op Water, Outside City Limits, Propane |
|---|
Taxes
| Unexempt Taxes | 8968 |
|---|---|
| Tax Lot | 12 |
| Tax Legal Description | HOWE COUNTRY ESTATES, LOT 12, ACRES 1.125 |
Area Information
| State | TX |
|---|---|
| County | Grayson |
| City | Howe |
| Zip Code | 75459 |
| Area | Grayson |
| Community Name | Howe Country Estates |
| School District | Tom Bean ISD |
| Elementary School | Tom Bean |
| High School | Tom Bean |
| Listing VS Median (in Howe Country Estates) | |
Price: $899,000 low | high Med: $899,000 sqft: 3,372 low | high Med: 3,372 $ / sqft: $267 low | high Med: $267 On site: 40 low | high Med: 40 | |
Market Activity 75459
Request a showing
Request a showing
Contact
Learn More About This Property

| State | TX |
|---|---|
| County | Grayson |
| City | Howe |
| Zip Code | 75459 |
| Area | Grayson |
| Community Name | Howe Country Estates |
| School District | Tom Bean ISD |
| Elementary School | Tom Bean |
| High School | Tom Bean |
| Listing VS Median (in Howe Country Estates) | |
Price: $899,000 low | high Med: $899,000 sqft: 3,372 low | high Med: 3,372 $ / sqft: $267 low | high Med: $267 On site: 40 low | high Med: 40 | |