
Description
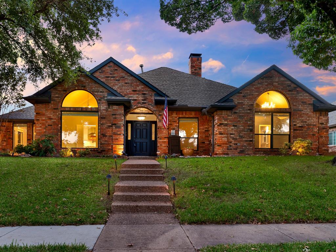
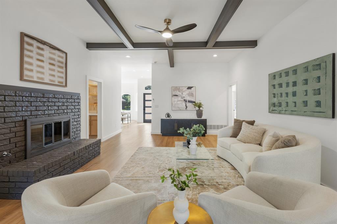
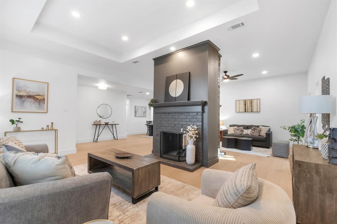
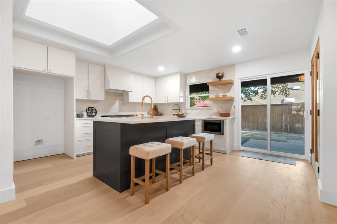
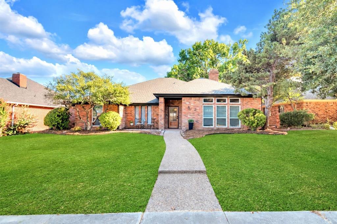
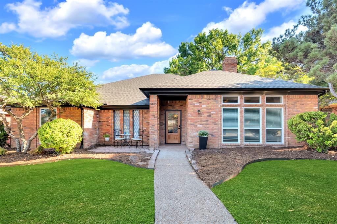
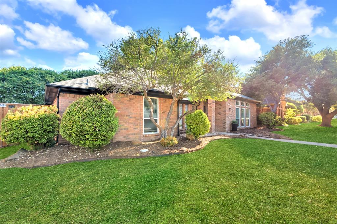
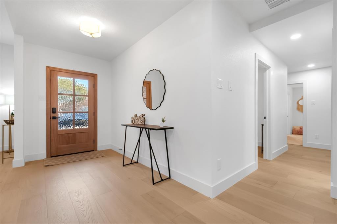
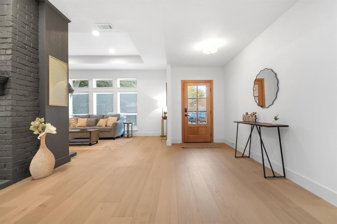
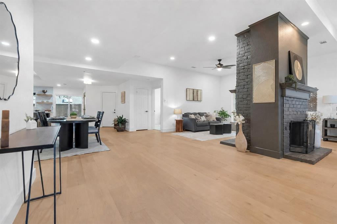
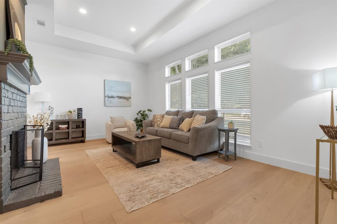
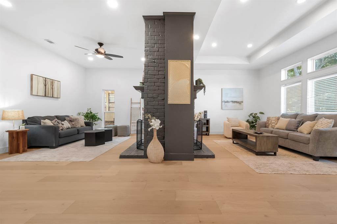
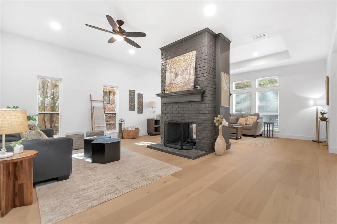
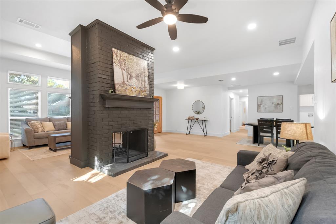
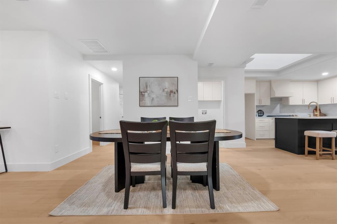
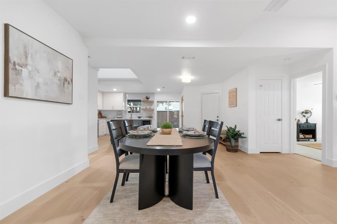
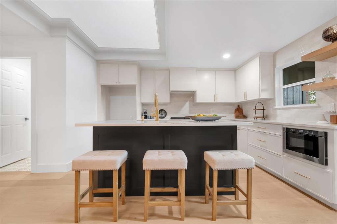
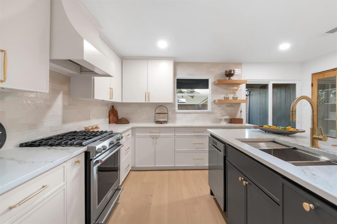
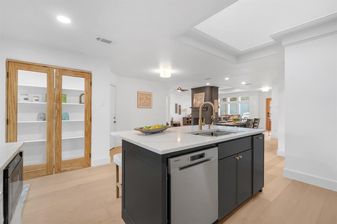
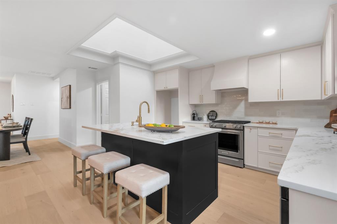
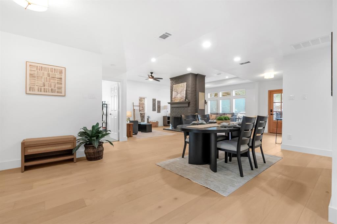
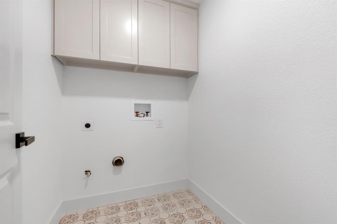
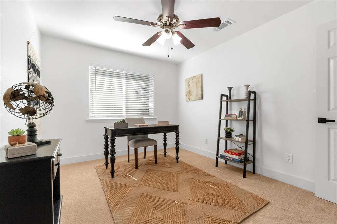
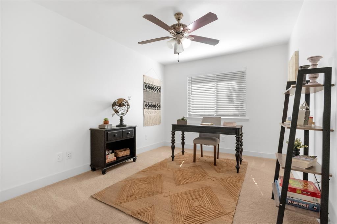
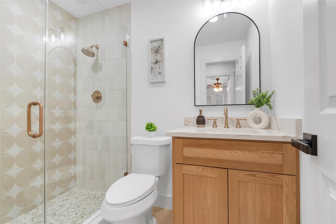
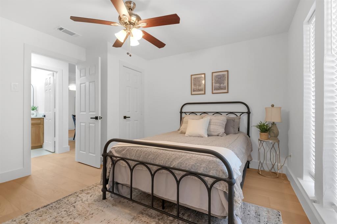
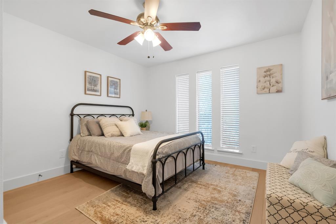
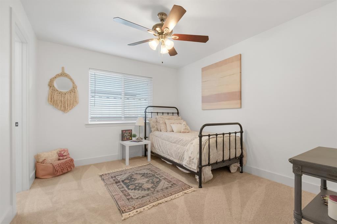
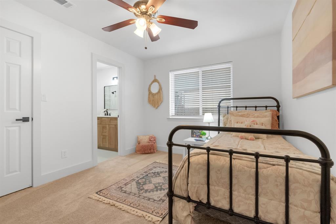
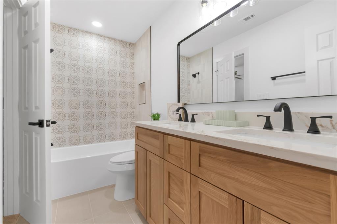
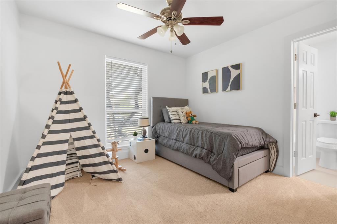
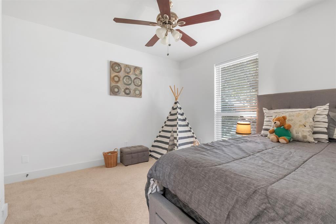
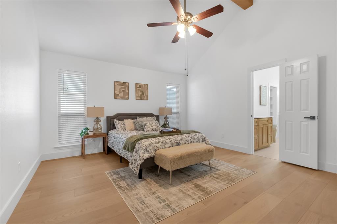
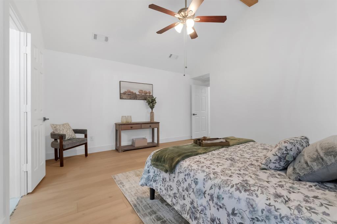
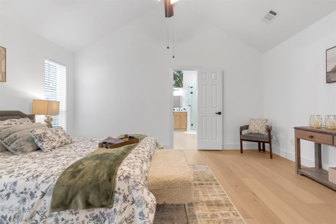
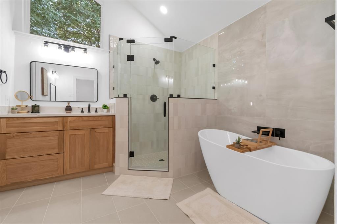
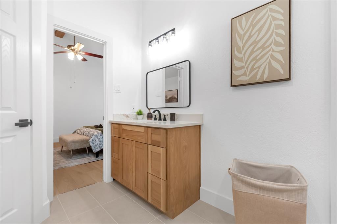
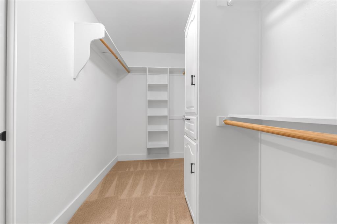
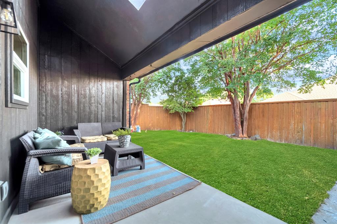
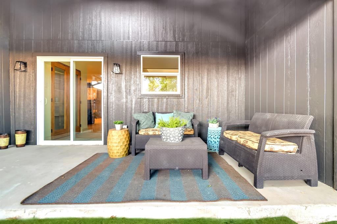
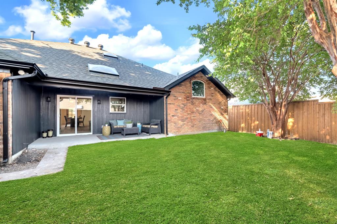
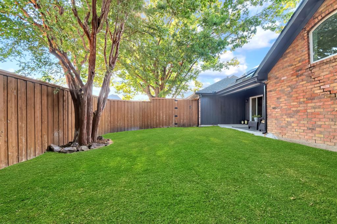
Reimagined and transformed with a modern contemporary vision, this stunning 1-story, 2417 SqFt 5-bedroom, 3-bathroom home offers open floor plan, designer finishes, and exceptional attention to details. A beautifully stained wood front door and inviting courtyard create an impressive first impression. Inside, soaring ceilings and light engineered hardwood flooring set the tone for a sophisticated yet comfortable design. Spacious living areas are anchored by a striking double-sided fireplace, creating a seamless connection between living and entertaining spaces. The show-stopping kitchen features custom cabinetry, island, quartz countertops, gas cooking with vent hood, and a pantry. The spacious primary suite is a true retreat, featuring high ceilings, a decorative beam, and an impressive ensuite bath with dual custom vanities, quartz countertops, freestanding soaking tub, large walk-in shower, and oversized walk-in closet. Two secondary bedrooms share a beautiful Jack-and-Jill bath, offering privacy and convenience. Additional 2 bedroom and a full bath in a split floorplan. Five bedrooms and three full baths provide flexibility for family, guests, a home office, or additional living needs. Major improvements also include new windows, new roof, and PVC plumbing. Step outside to the covered patio and private backyard with wood privacy fence-perfect for relaxing or entertaining. The rear-entry garage preserves the home's attractive street presence. NO HOA! Ideally located near parks, shopping, restaurants, and PSA facilities, with Plano ISD. This is more than a renovation-it is a thoughtfully transformed home where contemporary style, quality finishes, and functionality come together beautifully.
Details
| MLS # | 21371366 |
|---|---|
| Listing Type | For Sale |
| Style | House |
| Sub-Type | Resale |
| Status | Active |
| Year | 1985 |
| Days On Site | 73 |
| Listing Provided By | SallyZDM Realty LLC | Sally Zaharovitz |
Features
| Bed(s) | 5 |
|---|---|
| Bath(s) | 3 Total |
| SQ Feet | 2,417 |
| Garage | 2 |
| Story(s) | 1 |
| Acreage | 0.18 |
Interior
| Room Count | 13 |
|---|---|
| Cooling | Central Air |
| Heating | Central |
| Interior Features | Decorative Lighting, Double Vanity, Eat-in Kitchen, Kitchen Island, Open Floorplan, Pantry |
| Appliances | Dishwasher, Disposal, Gas Range, Microwave |
| Fireplace Features | Double Sided, Family Room, Living Room |
Exterior
| Roof | Composition |
|---|---|
| Construction Materials | Brick, Siding |
| Foundation Details | Slab |
Parking
| Garage Yn | 1 |
|---|---|
| Attached Garage Yn | 1 |
| Parking Features | Enclosed, Garage, Garage Door Opener, Garage Double Door |
Utilities
| Utilities | All Weather Road, Alley, City Sewer, City Water |
|---|
Taxes
| Unexempt Taxes | 8709 |
|---|---|
| Tax Lot | 22 |
| Tax Block | D |
Area Information
| State | TX |
|---|---|
| County | Collin |
| City | Plano |
| Zip Code | 75023 |
| Area | Collin |
| Community Name | Spring Creek Pkwy Estates |
| School District | Plano ISD |
| Elementary School | Carlisle |
| High School | Clark |
| Listing VS Median (in Spring Creek Pkwy Estates) | |
Price: $649,900 low | high Med: $649,900 sqft: 2,417 low | high Med: 2,417 $ / sqft: $269 low | high Med: $269 On site: 73 low | high Med: 73 | |
Market Activity 75023
Request a showing
Request a showing
Contact
Learn More About This Property

| State | TX |
|---|---|
| County | Collin |
| City | Plano |
| Zip Code | 75023 |
| Area | Collin |
| Community Name | Spring Creek Pkwy Estates |
| School District | Plano ISD |
| Elementary School | Carlisle |
| High School | Clark |
| Listing VS Median (in Spring Creek Pkwy Estates) | |
Price: $649,900 low | high Med: $649,900 sqft: 2,417 low | high Med: 2,417 $ / sqft: $269 low | high Med: $269 On site: 73 low | high Med: 73 | |