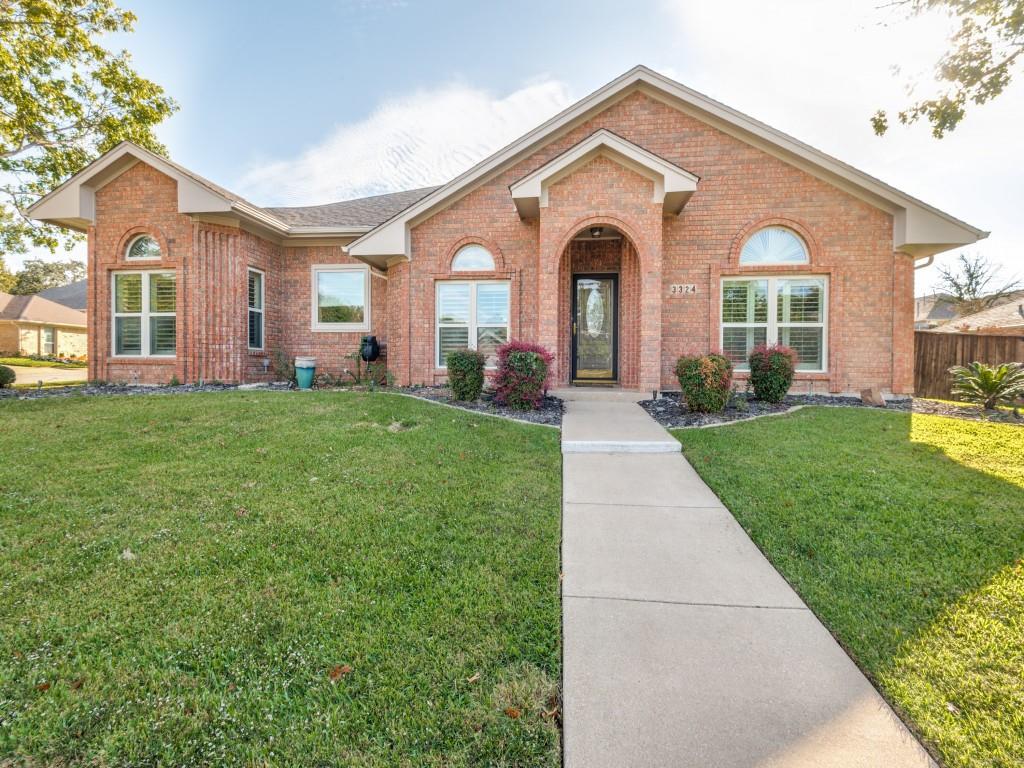
3324 Timber Grove Drive,Bedford, TX 76021
Bedford, TX 76021

Description
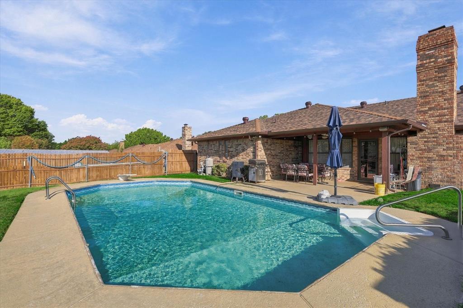
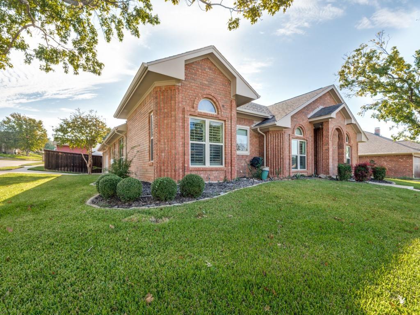
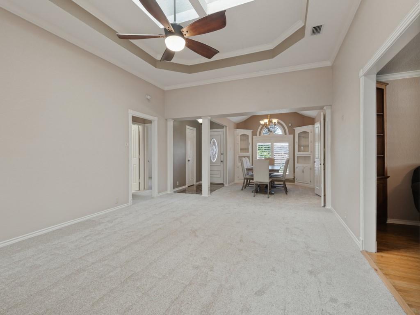
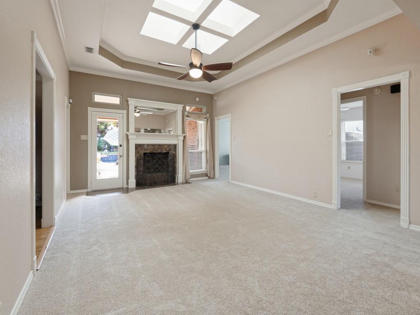
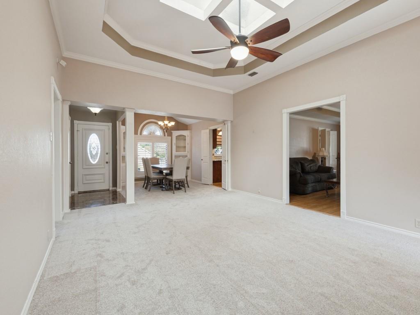
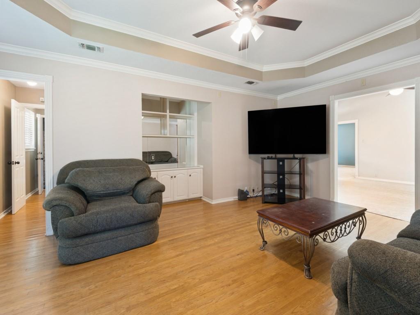
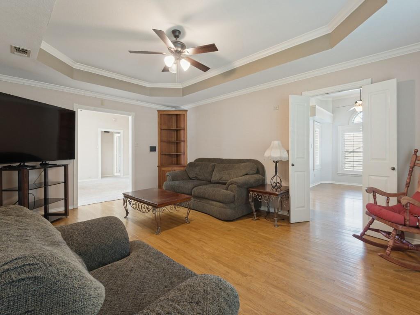
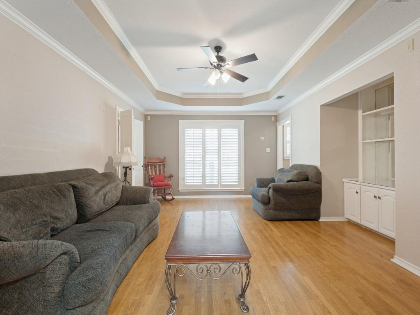
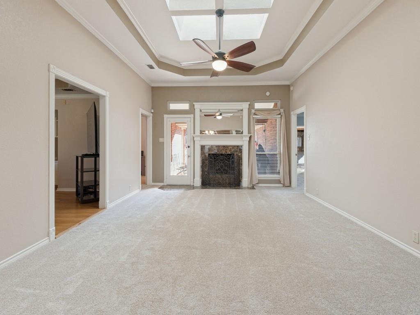
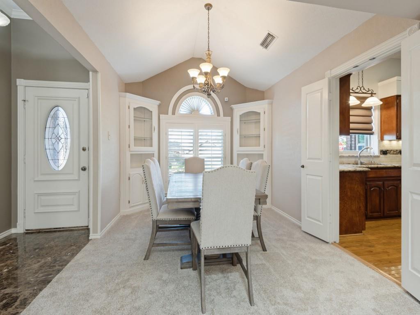
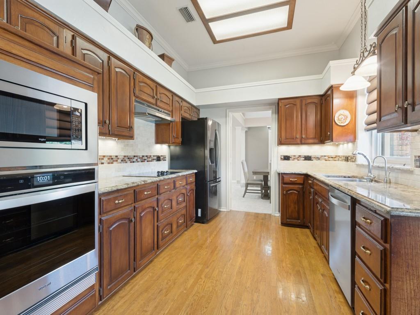
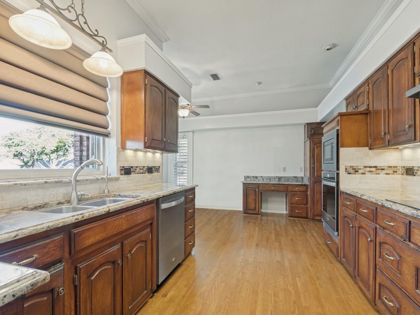
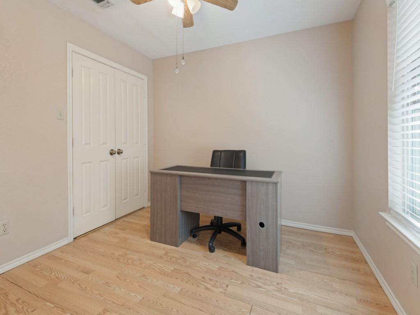
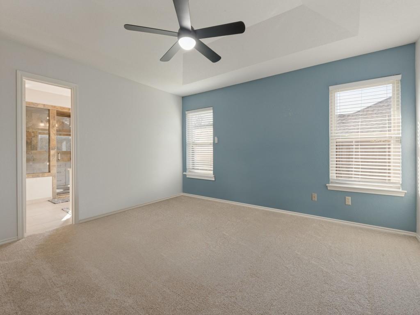
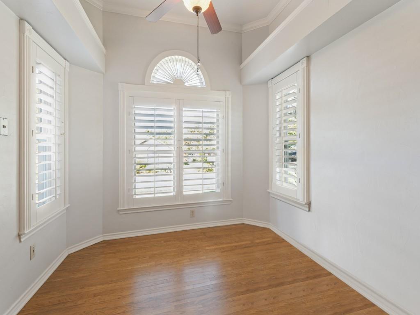
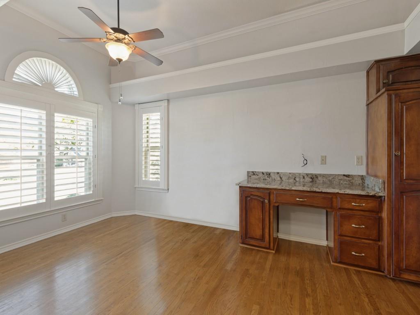
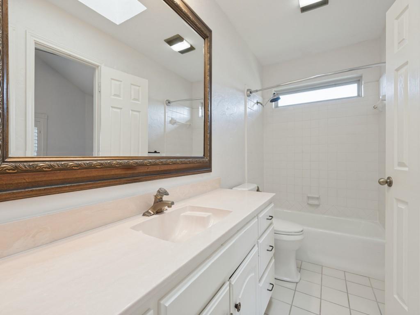
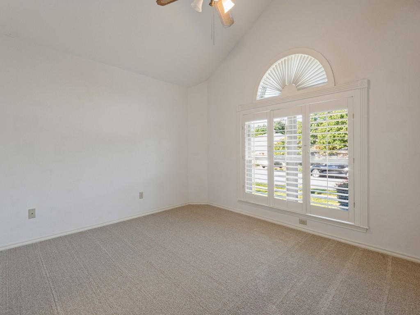
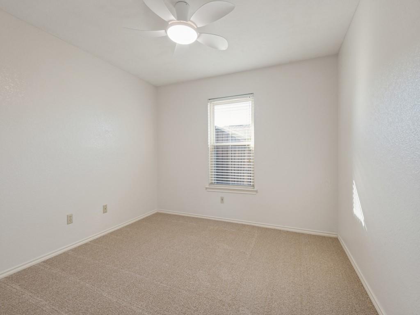
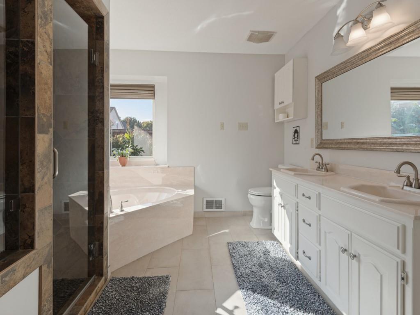
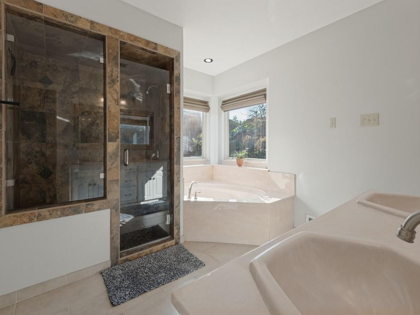
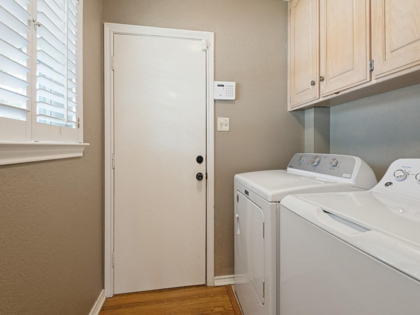
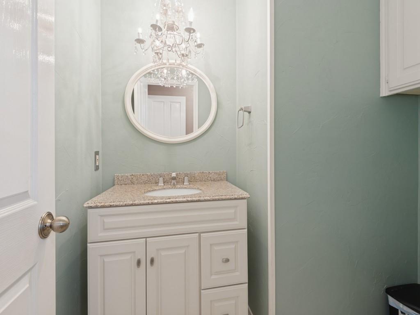
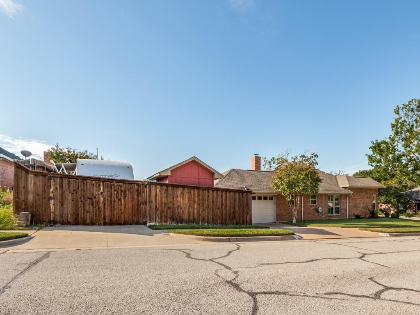
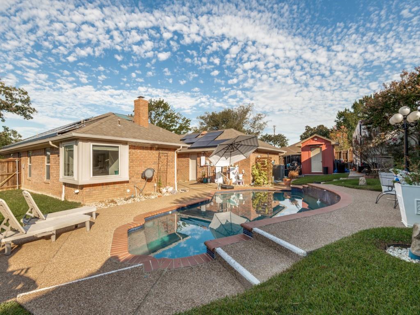
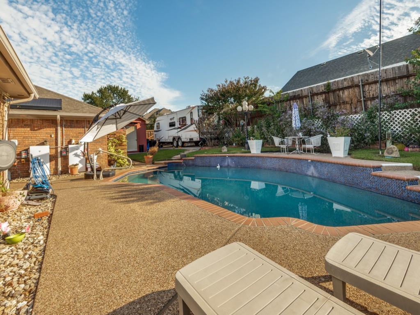
Welcome home to this inviting 4-bedroom, 2.5-bath property situated on a desirable corner lot! Inside, you'll find spacious living areas, including a large living room with a wood-burning fireplace, a separate den featuring a built-in dry bar, and a dedicated dining room with beautiful built-in lighted cabinets-perfect for displaying treasured pieces and entertaining guests. The eat-in kitchen provides a comfortable space for everyday meals and gathering with family and friends. Step outside and enjoy your own backyard retreat featuring an in-ground swimming pool with water feature, perfect for cooling off during the Texas summers. Additional outdoor amenities include a storage shed and a dedicated parking pad with space for a truck, RV, or other recreational vehicle. The two-car garage provides additional convenience and storage. Numerous updates provide added peace of mind, including a 3-ton Trane HVAC system installed in 2024, gutters with leaf guards and French drains installed in 2024, skylights replaced in 2025, new pool pump and carpet installed in 2026. Solar panels were installed in 2025 and are leased. Ask sellers agent for more details on the solar panel. Even better, the pool Dolphin cleaner, patio furniture, and kitchen refrigerator will convey with the home, making this property an exceptional opportunity for buyers looking for comfort, functionality, and outdoor enjoyment. With generous living spaces, desirable outdoor features, valuable updates, and room for your recreational vehicles, this home offers a wonderful combination of everyday comfort and entertaining potential. Don't miss the opportunity to make it yours!
Details
| MLS # | 21417442 |
|---|---|
| Listing Type | For Sale |
| Style | House |
| Sub-Type | Resale |
| Status | Active |
| Year | 1987 |
| Days On Site | 24 |
| Listing Provided By | Jeff Brown Realty Group | Dawn Przybylski |
Features
| Bed(s) | 4 |
|---|---|
| Bath(s) | 3 Total |
| SQ Feet | 2,198 |
| Garage | 2 |
| Pool | Yes |
| Story(s) | 1 |
| Acreage | 0.26 |
Interior
| Room Count | 8 |
|---|---|
| Cooling | Electric |
| Heating | Central, Electric, Solar |
| Interior Features | Dry Bar, Eat-in Kitchen, Kitchen Island |
| Window Features | Shutters |
| Appliances | Dishwasher, Disposal |
| Fireplace Features | Wood Burning |
Exterior
| Construction Materials | Brick |
|---|---|
| Foundation Details | Slab |
| Lot Features | Corner Lot, Landscaped, Sprinkler System |
Parking
| Garage Yn | 1 |
|---|---|
| Attached Garage Yn | 1 |
| Parking Features | Garage, Garage Faces Side, RV Access/Parking |
Utilities
| Utilities | Cable Available, City Sewer, City Water |
|---|
Taxes
| Unexempt Taxes | 9181 |
|---|---|
| Tax Lot | 1 |
| Tax Block | 3 |
| Tax Legal Description | TIMBER VIEW ESTATES ADDITION BLOCK 3 LOT 1 |
Area Information
| State | TX |
|---|---|
| County | Tarrant |
| City | Bedford |
| Zip Code | 76021 |
| Area | Tarrant |
| Community Name | Timber View Estates Add |
| School District | Hurst-Euless-Bedford ISD |
| Elementary School | Bedfordhei |
| High School | Bell |
| Listing VS Median (in Timber View Estates Add) | |
Price: $520,000 low | high Med: $520,000 sqft: 2,198 low | high Med: 2,198 $ / sqft: $237 low | high Med: $237 On site: 24 low | high Med: 24 | |
Market Activity 76021
Request a showing
Request a showing
Contact
Learn More About This Property

| State | TX |
|---|---|
| County | Tarrant |
| City | Bedford |
| Zip Code | 76021 |
| Area | Tarrant |
| Community Name | Timber View Estates Add |
| School District | Hurst-Euless-Bedford ISD |
| Elementary School | Bedfordhei |
| High School | Bell |
| Listing VS Median (in Timber View Estates Add) | |
Price: $520,000 low | high Med: $520,000 sqft: 2,198 low | high Med: 2,198 $ / sqft: $237 low | high Med: $237 On site: 24 low | high Med: 24 | |