Price Reduced Listing
3310 Moss Creek Drive,Grapevine, TX 76051
Grapevine, TX 76051

Description
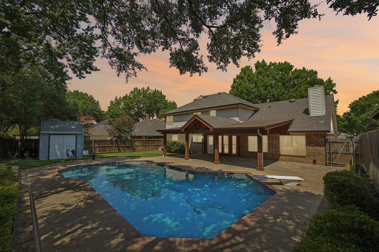
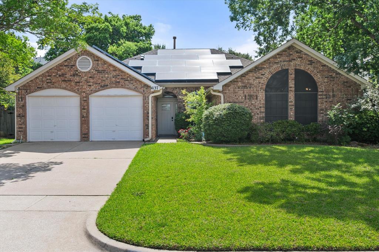
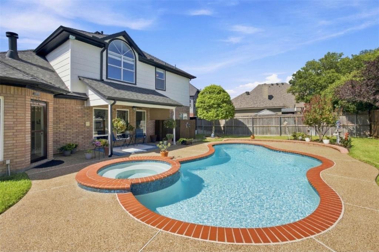
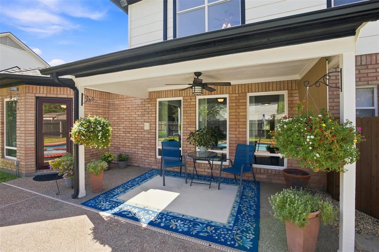
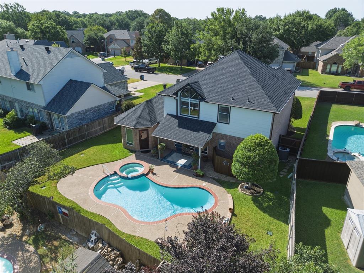
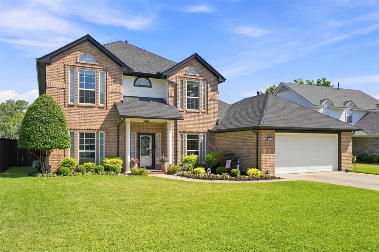
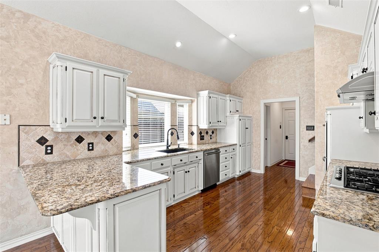
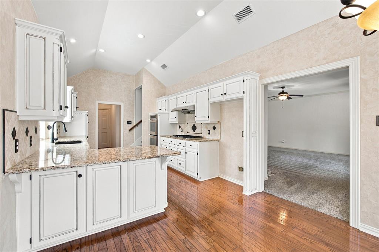
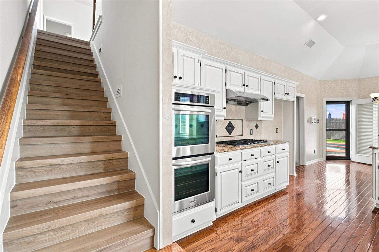
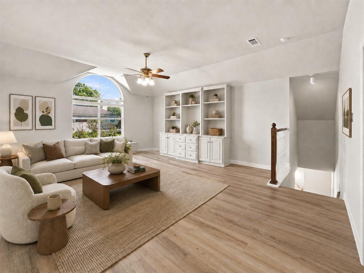
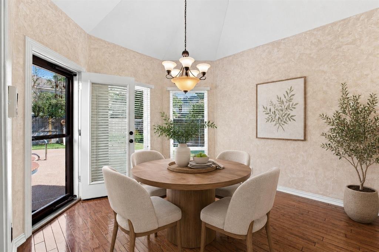
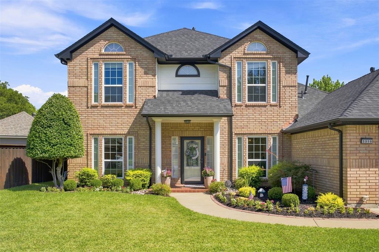
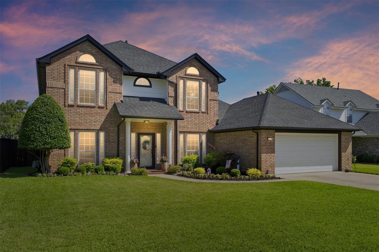
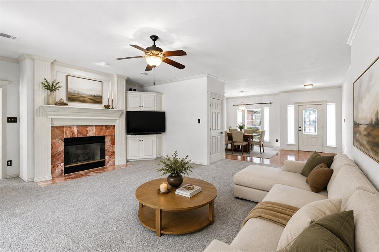
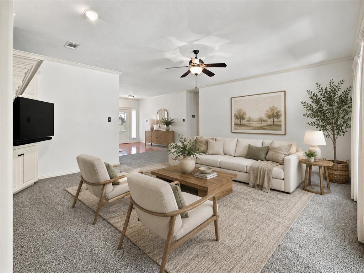
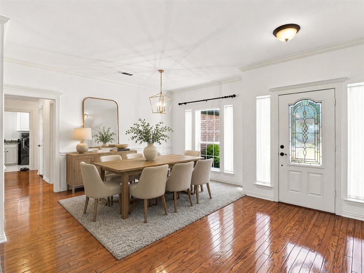
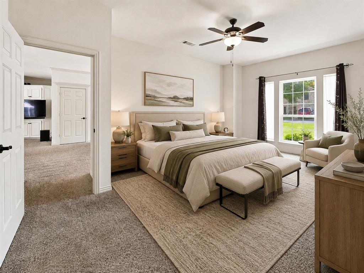
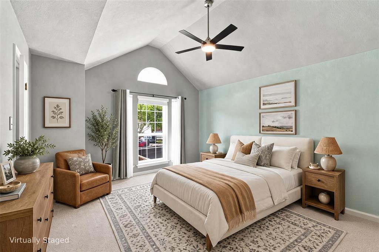
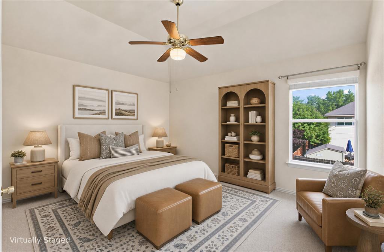
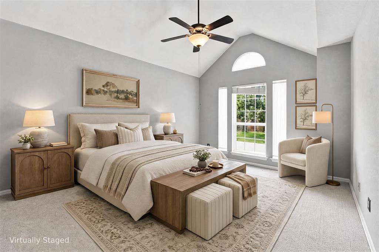
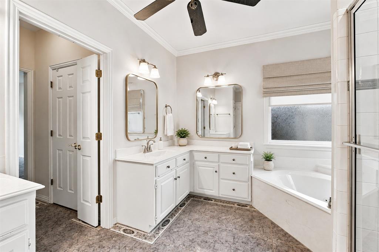
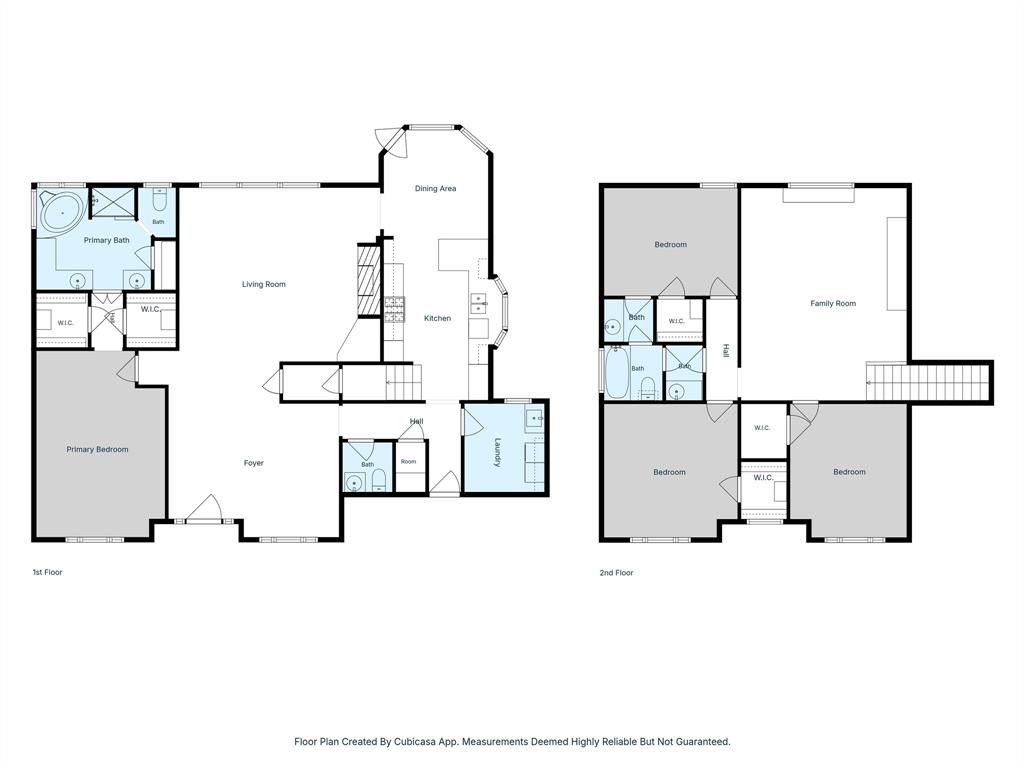
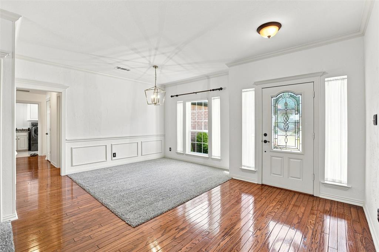
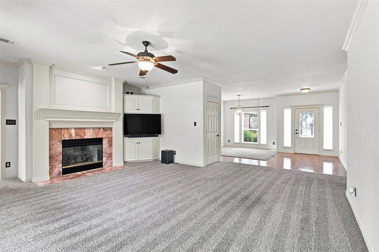
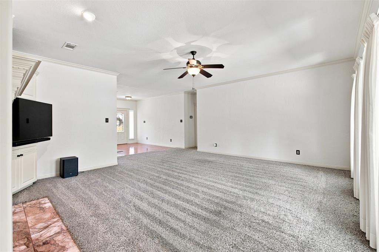
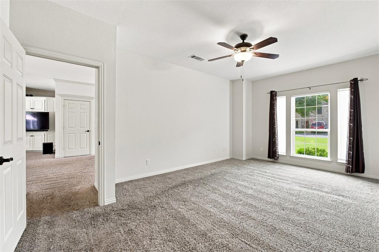
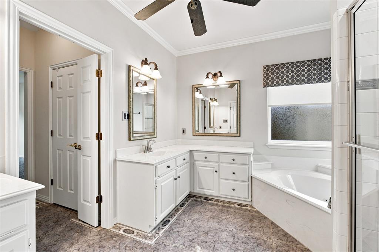
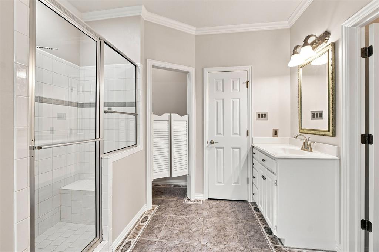
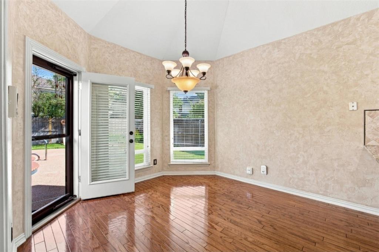
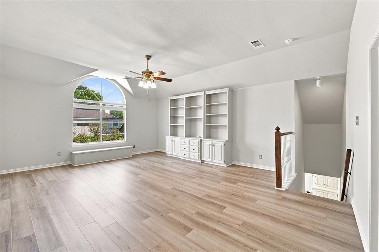
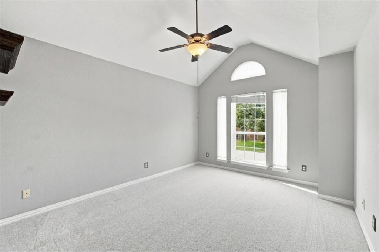
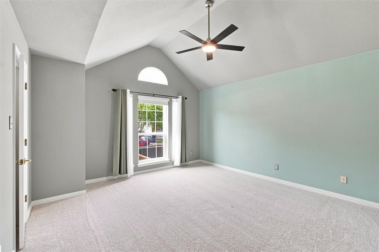
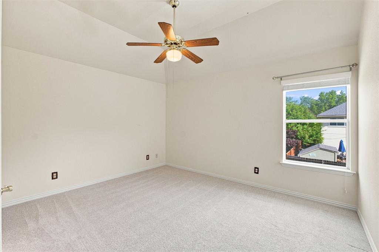
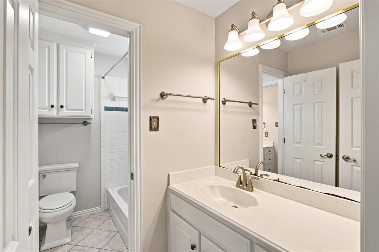
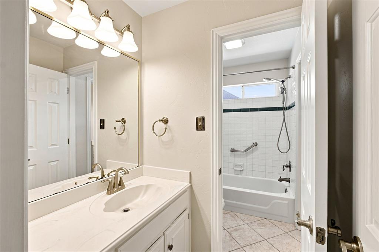
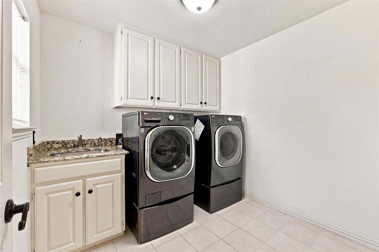
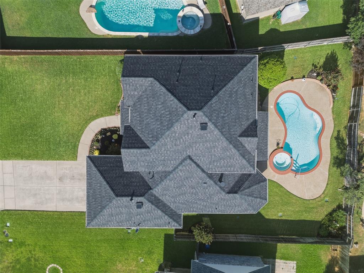
**The seller is also open to concessions for additional improvements ** Welcome to 3310 Moss Creek Drive, a single-owner, custom-built home that has been meticulously maintained and thoughtfully updated. The inviting open-concept layout is filled with natural light and features the primary suite conveniently located on the first floor. The spacious kitchen offers abundant workspace and flows seamlessly into the breakfast nook and family room, where custom woodwork surrounding the fireplace adds warmth and character. Upstairs, you'll find a generous game room with built-in cabinetry, along with recently installed LVP flooring and carpet throughout the second story. Major systems and improvements have also been addressed, including a new roof (2025), renovated pool plaster and tile (2025), updated pool equipment (2021), and two Lennox HVAC systems (2014). Step outside to a private backyard designed for both entertaining and everyday enjoyment, featuring a beautifully renovated pool, covered deck, and additional green space. With its functional floor plan, custom details, extensive natural light, and pride of ownership throughout, this well-maintained Grapevine home is one you won't want to miss.
Details
| MLS # | 21356200 |
|---|---|
| Listing Type | For Sale |
| Style | House |
| Sub-Type | Resale |
| Status | Active |
| Year | 1992 |
| Days On Site | 97 |
| Listing Provided By | TruHome Real Estate | Sara Mason |
Features
| Bed(s) | 4 |
|---|---|
| Bath(s) | 3 Total |
| SQ Feet | 2,920 |
| Garage | 2 |
| Pool | Yes |
| Story(s) | 2 |
| Acreage | 0.19 |
Interior
| Room Count | 13 |
|---|---|
| Cooling | Ceiling Fan(s), Central Air, Gas |
| Heating | Central, Fireplace(s), Natural Gas |
| Interior Features | Built-in Features, Cedar Closet(s), Chandelier, Decorative Lighting, Double Vanity, Eat-in Kitchen, Granite Counters, Natural Woodwork, Open Floorplan, Pantry, Vaulted Ceiling(s), Walk-In Closet(s) |
| Window Features | Electric Shades, Window Coverings |
| Appliances | Dishwasher, Disposal, Dryer, Electric Oven, Gas Cooktop, Vented Exhaust Fan |
| Fireplace Features | Family Room, Gas, Gas Logs, Glass Doors |
Exterior
| Exterior Features | Covered Deck, Rain Gutters |
|---|---|
| Roof | Composition |
| Construction Materials | Brick, Siding |
| Foundation Details | Slab |
| Lot Features | Sprinkler System |
Parking
| Garage Yn | 1 |
|---|---|
| Attached Garage Yn | 1 |
| Parking Features | Driveway, Garage, Garage Double Door, Garage Faces Front, Kitchen Level |
Utilities
| Utilities | City Sewer, City Water, Electricity Available, Electricity Connected, Individual Gas Meter, Individual Water Meter |
|---|
Taxes
| Unexempt Taxes | 9194 |
|---|---|
| Tax Lot | 16 |
| Tax Block | 8 |
| Tax Legal Description | COUNTRYSIDE ESTATES ADDITION BLOCK 8 LOT 16 |
Area Information
| State | TX |
|---|---|
| County | Tarrant |
| City | Grapevine |
| Zip Code | 76051 |
| Area | Tarrant |
| Community Name | Countryside Estates Add |
| School District | Grapevine-Colleyville ISD |
| Elementary School | Taylor |
| High School | Colleyville Heritage |
| Listing VS Median (in Countryside Estates Add) | |
Price: $625,000 low | high Med: $625,000 sqft: 2,920 low | high Med: 2,920 $ / sqft: $214 low | high Med: $214 On site: 97 low | high Med: 97 | |
Market Activity 76051
Request a showing
Request a showing
Contact
Learn More About This Property

| State | TX |
|---|---|
| County | Tarrant |
| City | Grapevine |
| Zip Code | 76051 |
| Area | Tarrant |
| Community Name | Countryside Estates Add |
| School District | Grapevine-Colleyville ISD |
| Elementary School | Taylor |
| High School | Colleyville Heritage |
| Listing VS Median (in Countryside Estates Add) | |
Price: $625,000 low | high Med: $625,000 sqft: 2,920 low | high Med: 2,920 $ / sqft: $214 low | high Med: $214 On site: 97 low | high Med: 97 | |