
Description
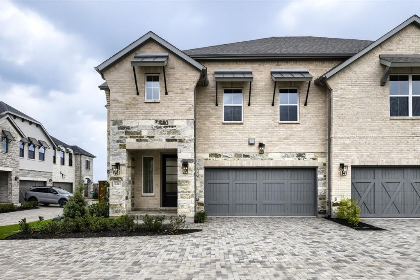
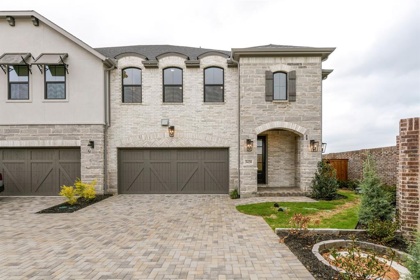
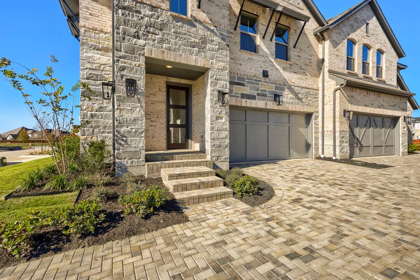
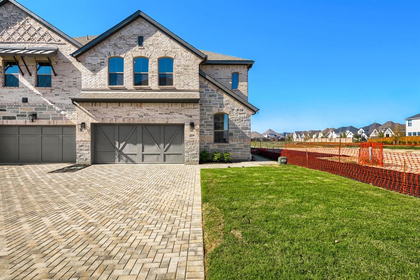
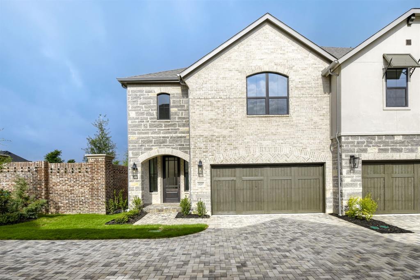
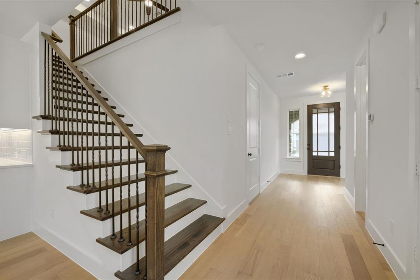
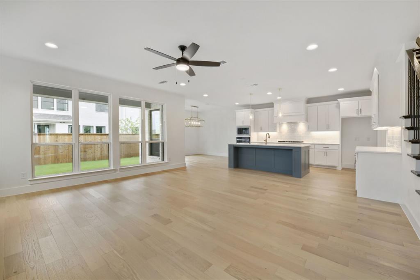
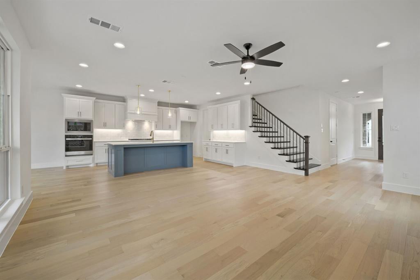
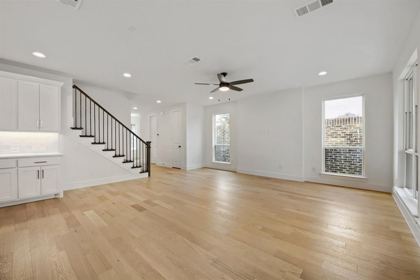
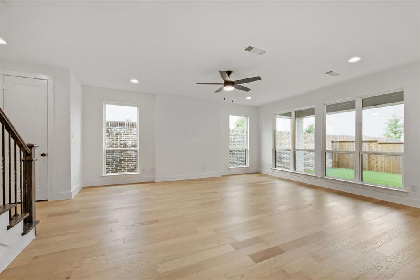
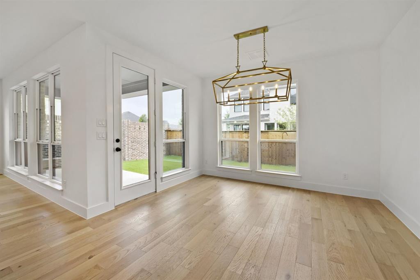
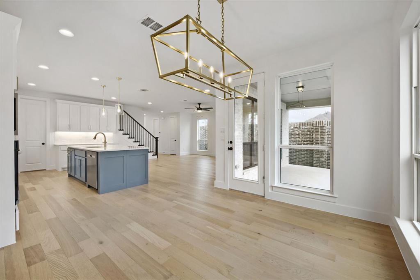
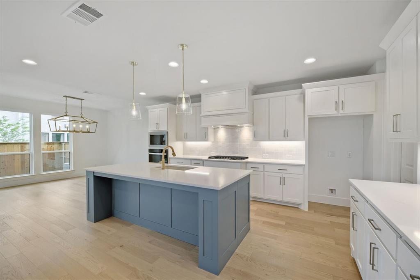
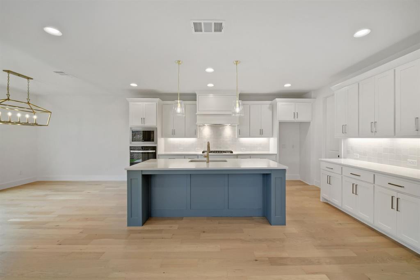
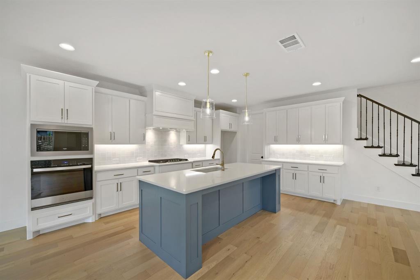
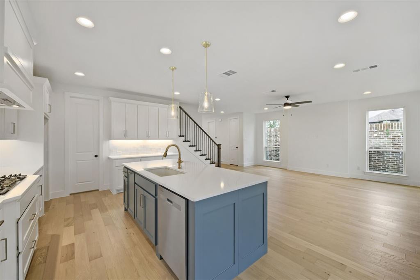
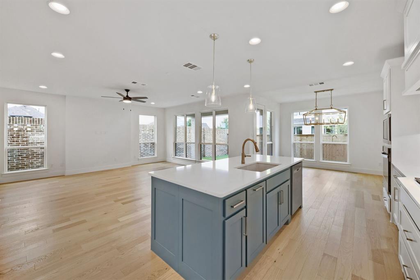
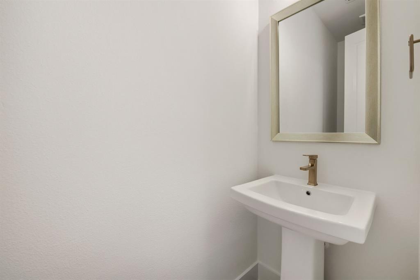
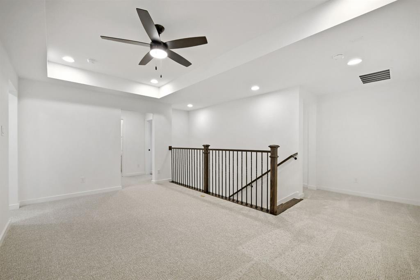
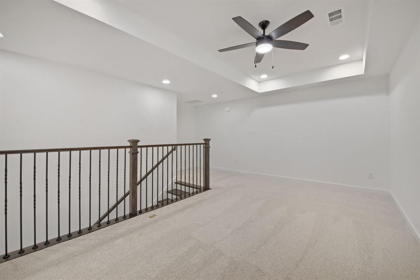
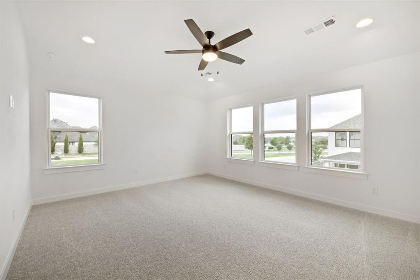
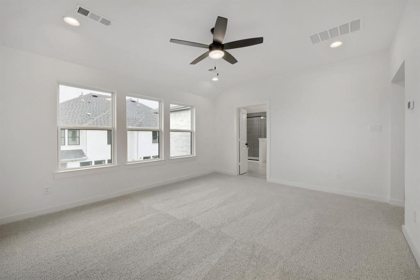
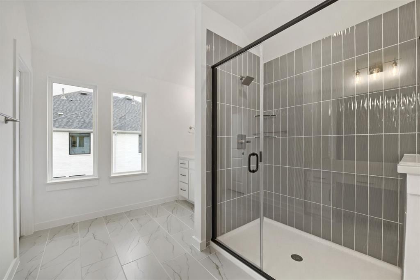
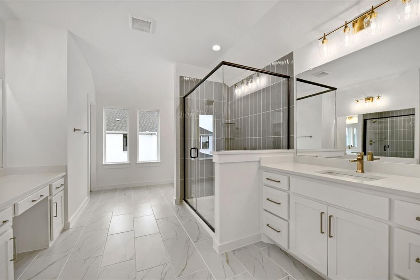
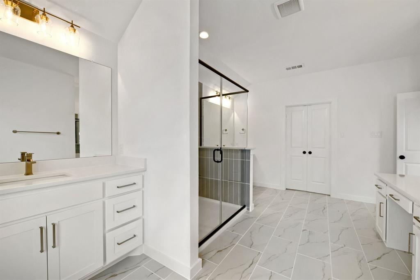
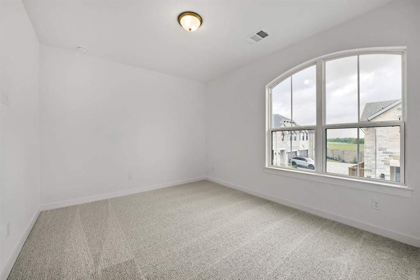
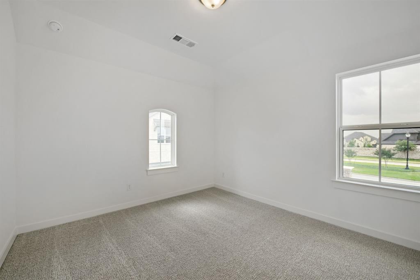
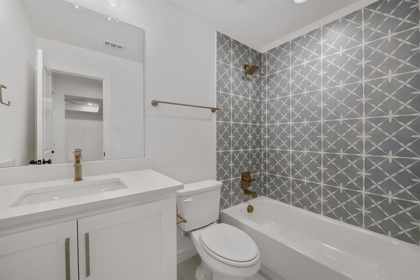
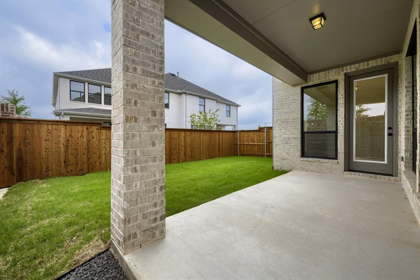
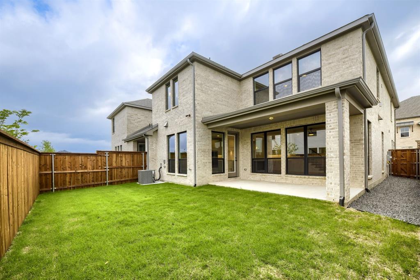
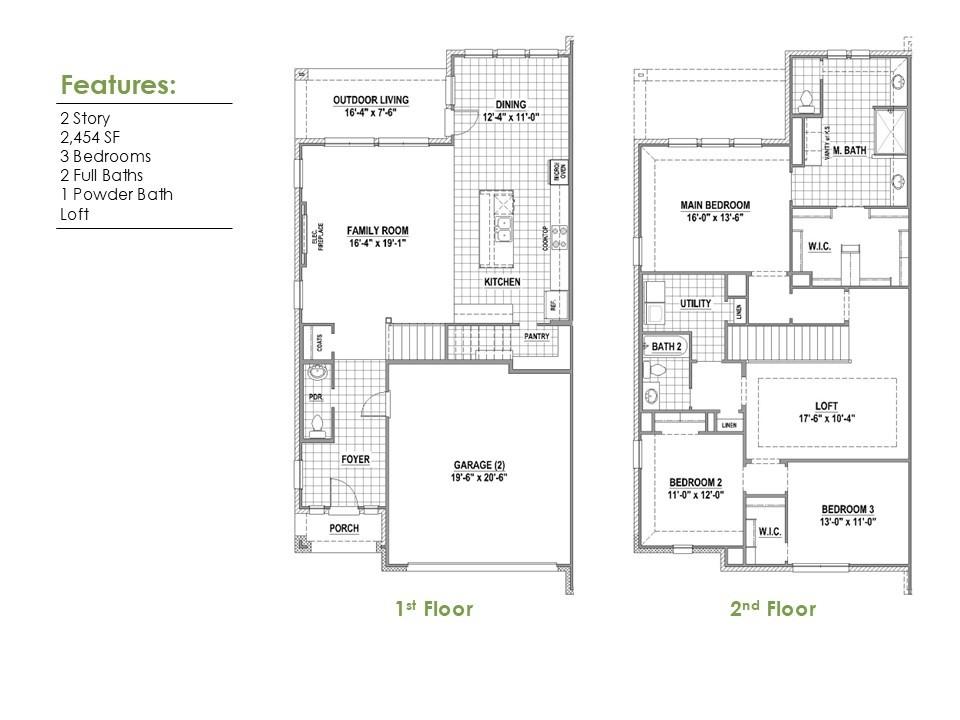
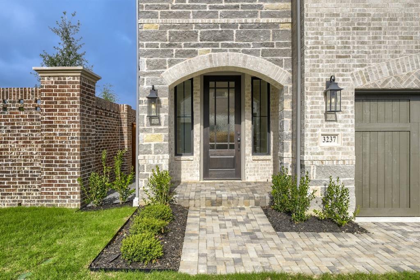
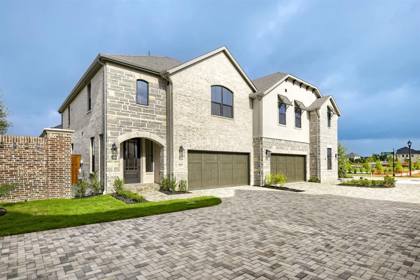
Roomy 2 story plan with main bedroom and 2 bedrooms upstairs with 2 full baths, 1 powder bath for guests downstairs, 1 dining area, electric fireplace, loft, covered outdoor living space and 2-car garage perfectly situated with an East facing front door. This home features a gorgeous brick and stone elevation, spacious family room opens to kitchen and dining great for entertaining, light and bright kitchen with wood hood and bountiful cabinets, walk-in pantry, large furniture kitchen island with sink and large main bedroom with spa shower bath plus third vanity for sitting. Amenities include transitional color scheme with beautiful light colored prefinished wood floors in all areas downstairs, wood tread staircase with painted risers, trendy gold light package and Champagne bronze plumbing package, black metal stair balusters, rich quartz kitchen and bathroom countertops, frameless main shower, stainless appliances including 5-burner gas cooktop, upgraded carpet and pad and so much more.
Details
| MLS # | 21252368 |
|---|---|
| Listing Type | For Sale |
| Style | Town House |
| HOA Dues | $150 |
| Sub-Type | Resale |
| Status | Active |
| Year | 2026 |
| Days On Site | 202 |
| Listing Provided By | American Legend Homes | CCB Realty Stanley |
Features
| Bed(s) | 3 |
|---|---|
| Bath(s) | 3 Total |
| SQ Feet | 2,454 |
| Garage | 2 |
| Story(s) | 2 |
| Acreage | 0.07 |
Interior
| Room Count | 8 |
|---|---|
| Cooling | Attic Fan, Ceiling Fan(s), Central Air, Electric |
| Heating | Central, Natural Gas |
| Interior Features | Cable TV Available, Decorative Lighting, Double Vanity, Flat Screen Wiring, High Speed Internet Available, Kitchen Island, Open Floorplan, Walk-In Closet(s) |
| Appliances | Dishwasher, Disposal, Electric Oven, Gas Cooktop, Microwave, Tankless Water Heater |
Exterior
| Exterior Features | Covered Patio/Porch, Rain Gutters, Outdoor Living Center |
|---|---|
| Roof | Composition |
| Security Features | Carbon Monoxide Detector(s), Smoke Detector(s) |
| Construction Materials | Brick, Rock/Stone |
| Foundation Details | Slab |
| Lot Features | Corner Lot, Landscaped, Sprinkler System, Subdivision |
Parking
| Garage Yn | 1 |
|---|---|
| Attached Garage Yn | 1 |
| Parking Features | Garage, Garage Door Opener, Garage Faces Front |
Utilities
| Utilities | Cable Available, City Sewer, City Water, Concrete, Curbs, Sidewalk, Underground Utilities |
|---|
Location
| Community Features | Club House, Fishing, Fitness Center, Greenbelt, Jogging Path/Bike Path, Lake, Park, Playground, Pool, Tennis Court(s), Other |
|---|
Taxes
| Tax Lot | 4 |
|---|---|
| Tax Block | EEE |
Area Information
| State | TX |
|---|---|
| County | Collin |
| City | Celina |
| Zip Code | 75009 |
| Area | Collin |
| Community Name | Mustang Lakes Villas |
| School District | Prosper ISD |
| Elementary School | Sam Johnson |
| High School | Walnut Grove |
| Listing VS Median (in Mustang Lakes Villas) | |
Price: $499,990 low | high Med: $548,990 sqft: 2,454 low | high Med: 2,601 $ / sqft: $204 low | high Med: $211 On site: 202 low | high Med: 80 | |
Market Activity 75009
Request a showing
Request a showing
Contact
Learn More About This Property

| State | TX |
|---|---|
| County | Collin |
| City | Celina |
| Zip Code | 75009 |
| Area | Collin |
| Community Name | Mustang Lakes Villas |
| School District | Prosper ISD |
| Elementary School | Sam Johnson |
| High School | Walnut Grove |
| Listing VS Median (in Mustang Lakes Villas) | |
Price: $499,990 low | high Med: $548,990 sqft: 2,454 low | high Med: 2,601 $ / sqft: $204 low | high Med: $211 On site: 202 low | high Med: 80 | |