

Description
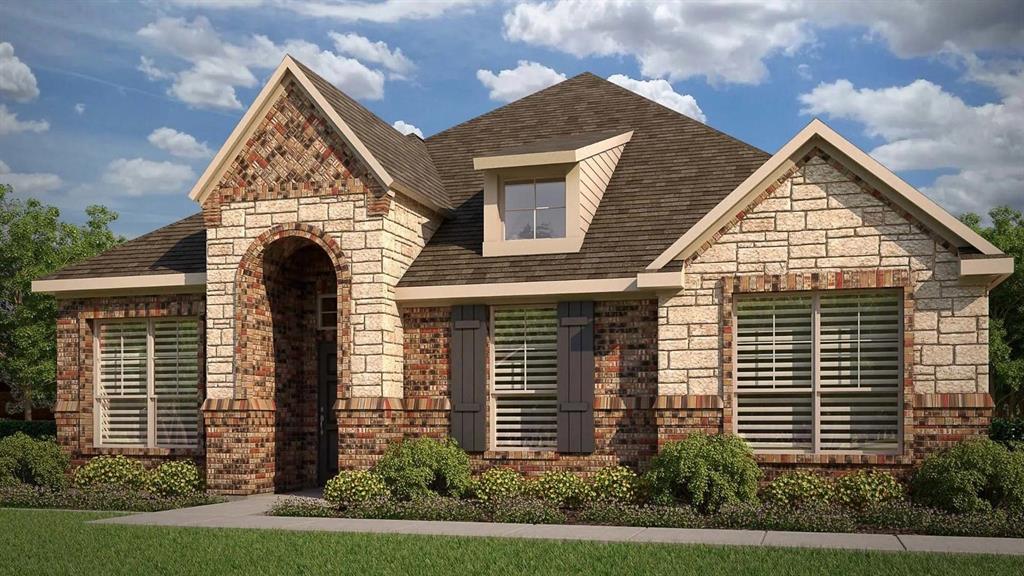
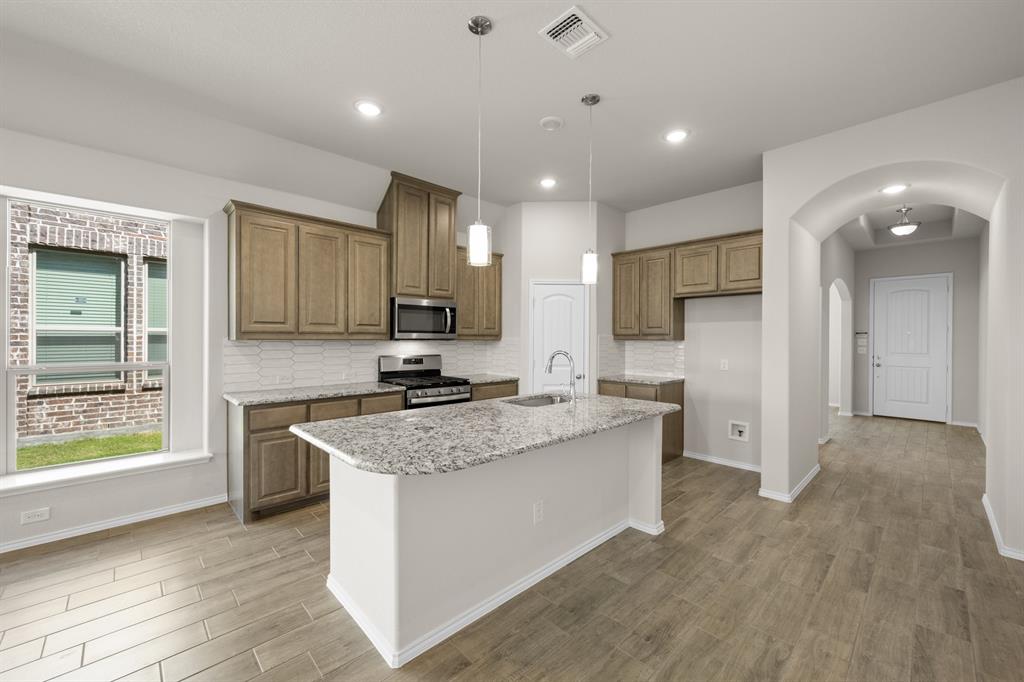
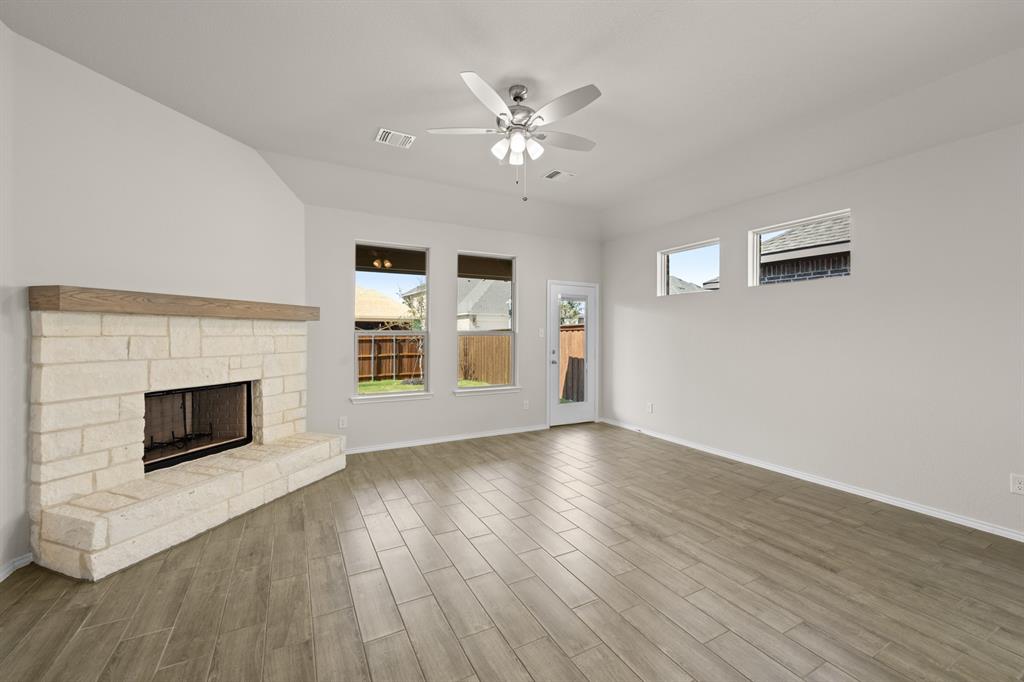
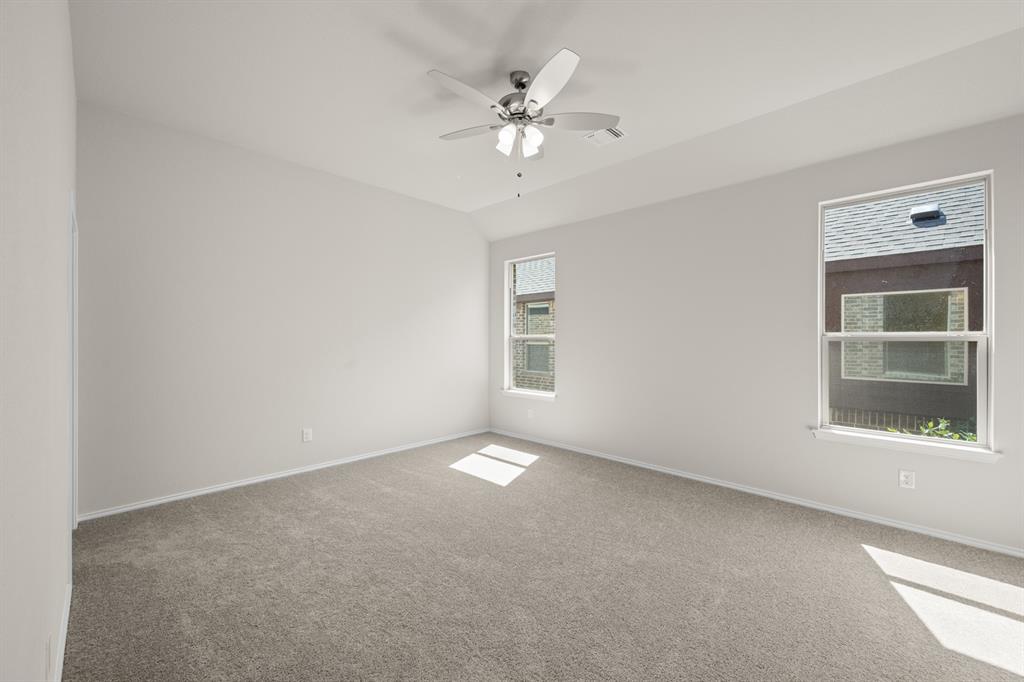
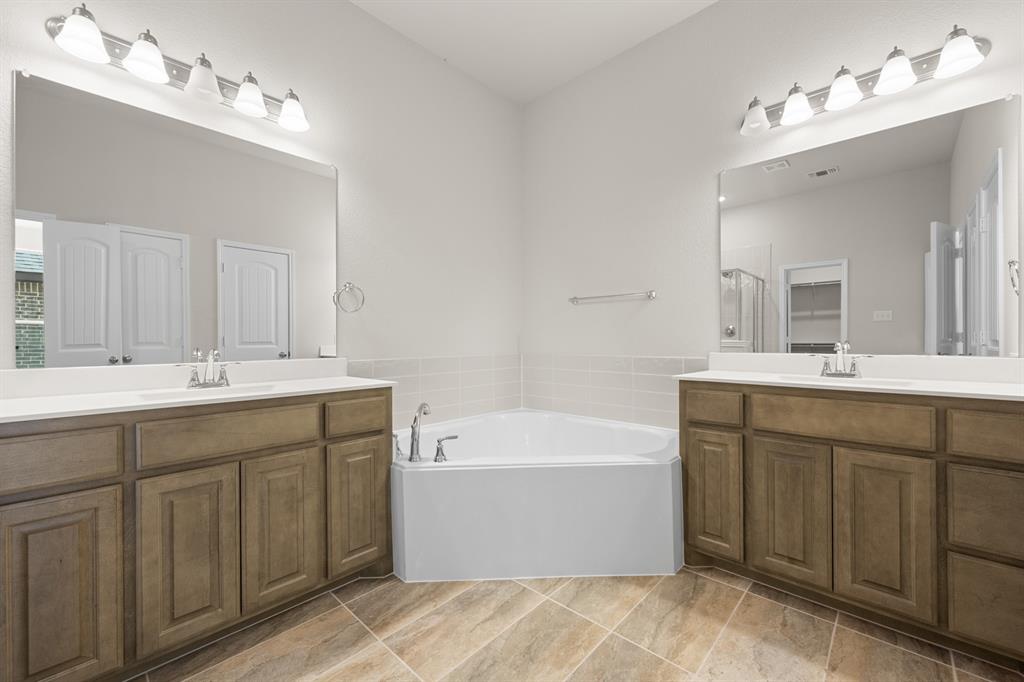
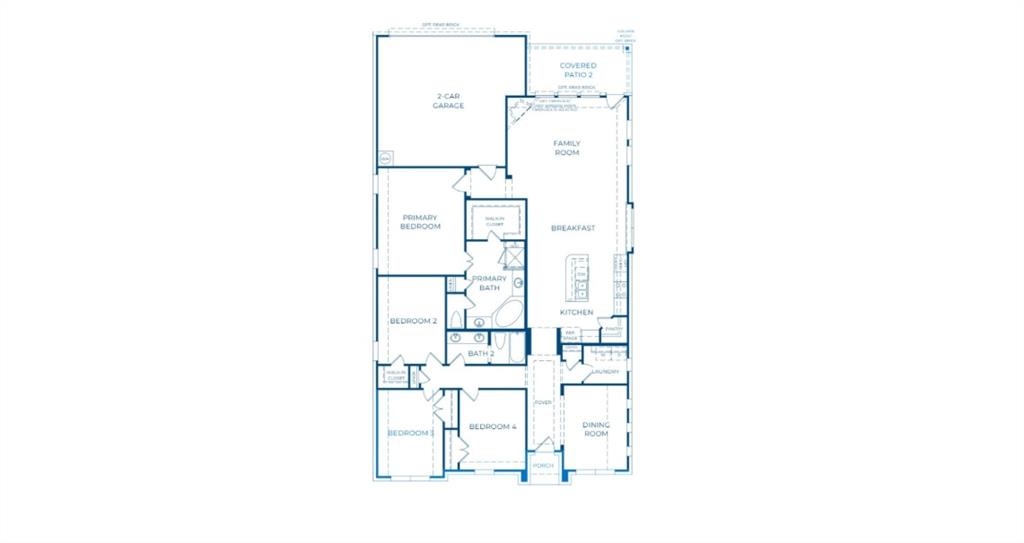
MLS# 21417793 - Built by Risewell Homes - December 2026 completion ~ This beautifully designed single-story home offers four bedrooms, two baths, and an inviting layout that combines comfort, style, and everyday functionality. A welcoming covered front porch leads into a spacious foyer and formal dining room, creating an ideal setting for hosting family gatherings and special occasions. At the heart of the home, the open-concept kitchen features a large center island, abundant cabinetry, and stainless steel appliances, flowing seamlessly into the breakfast nook and family room. An electric fireplace adds warmth and character to the main living area, while access to the covered patio extends the space outdoors for relaxation and entertaining. Privately situated away from the secondary bedrooms, the primary suite offers a comfortable retreat with a well-appointed ensuite bath. Three additional bedrooms share a full bath, providing ample space for family members or guests. A conveniently located utility room adds to the home's functionality, while the thoughtfully arranged living spaces offer a balance of openness and privacy. With its formal dining room, inviting gathering areas, and seamless connection to outdoor living, this home provides a welcoming setting for both everyday moments and special occasions.
Details
| MLS # | 21417793 |
|---|---|
| Listing Type | For Sale |
| Style | House |
| HOA Dues | $750 |
| Sub-Type | Resale |
| Status | Pending |
| Year | 2026 |
| Days On Site | 25 |
| Listing Provided By | HomesUSA.com | Ben Caballero |
Features
| Bed(s) | 4 |
|---|---|
| Bath(s) | 2 Total |
| SQ Feet | 2,121 |
| Garage | 2 |
| Story(s) | 1 |
| Acreage | 0.14 |
Interior
| Room Count | 8 |
|---|---|
| Cooling | Central Air, Electric, Heat Pump, Zoned |
| Heating | Central, ENERGY STAR Qualified Equipment, Fireplace(s), Heat Pump, Zoned |
| Interior Features | Decorative Lighting, High Speed Internet Available |
| Appliances | Dishwasher, Disposal, Gas Range, Gas Water Heater, Microwave, Vented Exhaust Fan |
| Fireplace Features | Gas Starter, Wood Burning |
Exterior
| Exterior Features | Covered Patio/Porch |
|---|---|
| Roof | Composition |
| Security Features | Carbon Monoxide Detector(s), Security System Owned, Smoke Detector(s) |
| Construction Materials | Brick, Fiber Cement, Rock/Stone |
| Foundation Details | Slab |
Parking
| Garage Yn | 1 |
|---|---|
| Attached Garage Yn | 1 |
| Parking Features | Garage Single Door |
Utilities
| Utilities | City Sewer, City Water |
|---|
Location
| Community Features | Community Pool, Curbs, Playground, Sidewalks |
|---|
Area Information
| State | TX |
|---|---|
| County | Ellis |
| City | Midlothian |
| Zip Code | 76065 |
| Area | Ellis |
| Community Name | Redden Farms Classic Series |
| School District | Midlothian ISD |
| Elementary School | Longbranch |
| High School | Heritage |
| Listing VS Median (in Redden Farms Classic Series) | |
Price: $389,999 low | high Med: $398,968 sqft: 2,121 low | high Med: 2,117 $ / sqft: $184 low | high Med: $188 On site: 25 low | high Med: 46.5 | |
Market Activity 76065
Request a showing
Request a showing
Contact
Learn More About This Property

| State | TX |
|---|---|
| County | Ellis |
| City | Midlothian |
| Zip Code | 76065 |
| Area | Ellis |
| Community Name | Redden Farms Classic Series |
| School District | Midlothian ISD |
| Elementary School | Longbranch |
| High School | Heritage |
| Listing VS Median (in Redden Farms Classic Series) | |
Price: $389,999 low | high Med: $398,968 sqft: 2,121 low | high Med: 2,117 $ / sqft: $184 low | high Med: $188 On site: 25 low | high Med: 46.5 | |