

Description
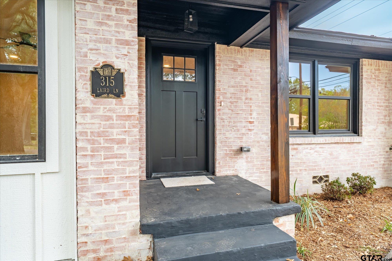
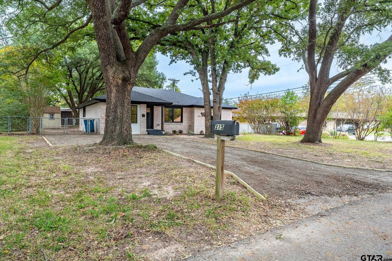
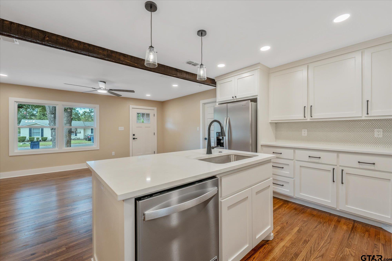
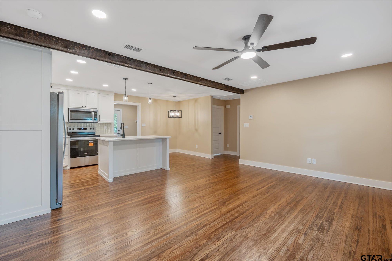
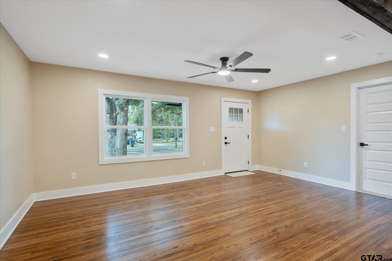
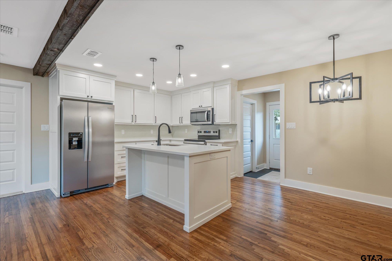
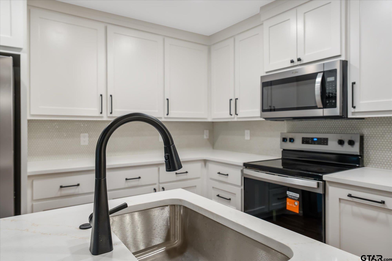
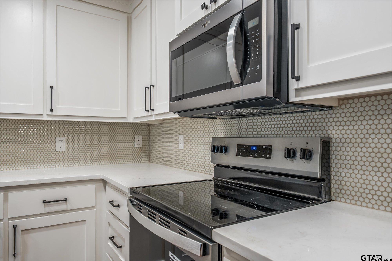
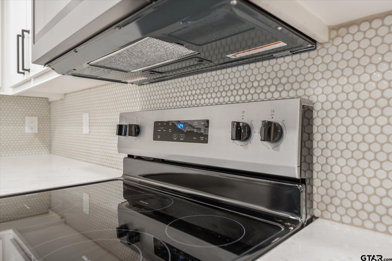
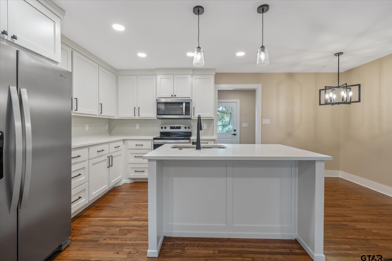
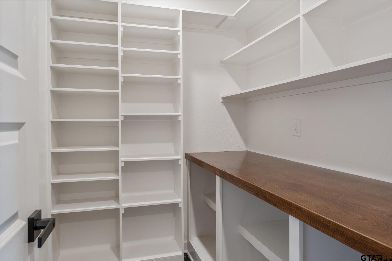
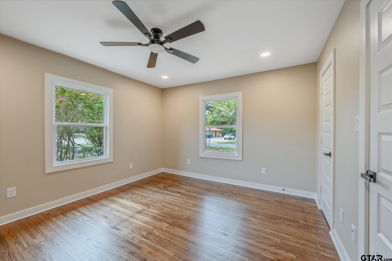
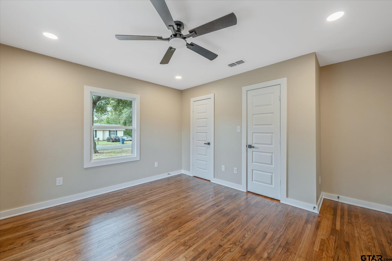
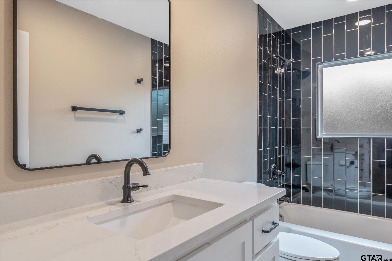
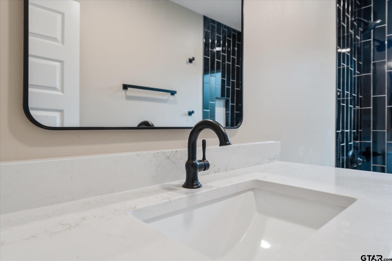
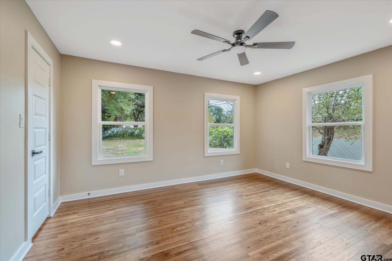
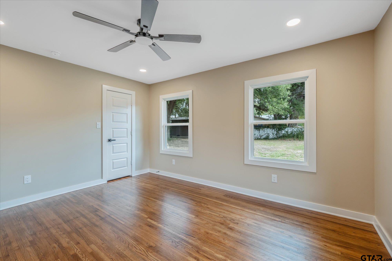
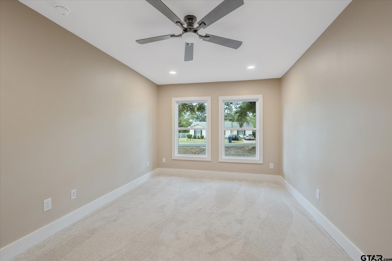
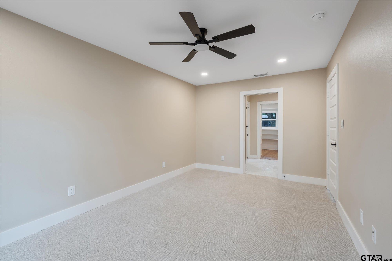
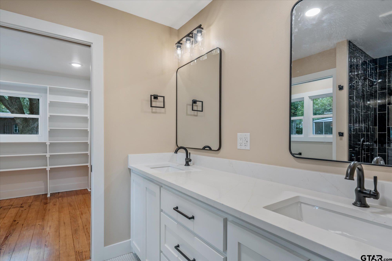
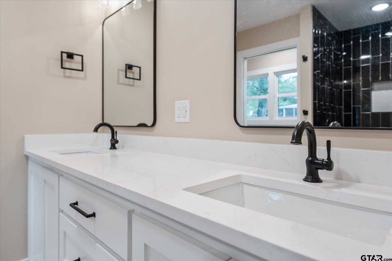
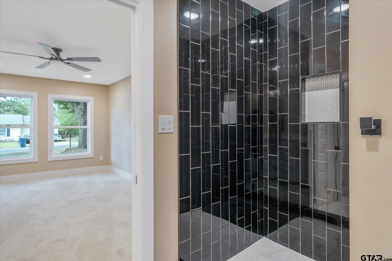
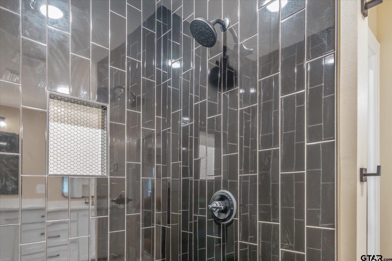
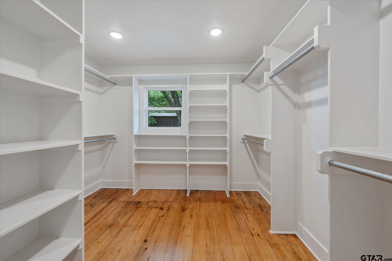
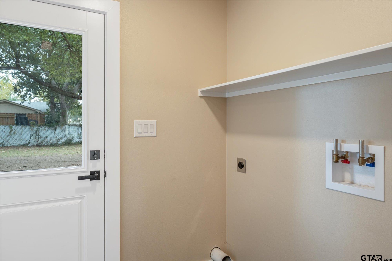
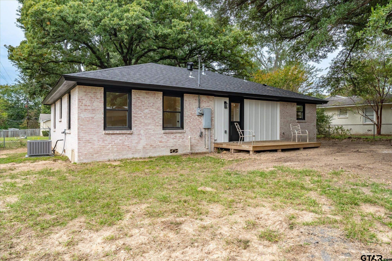
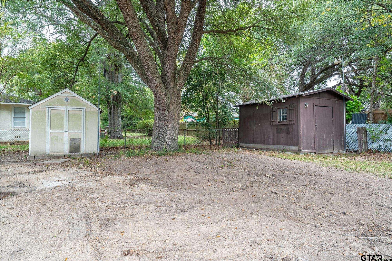
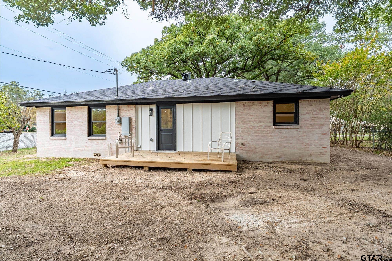
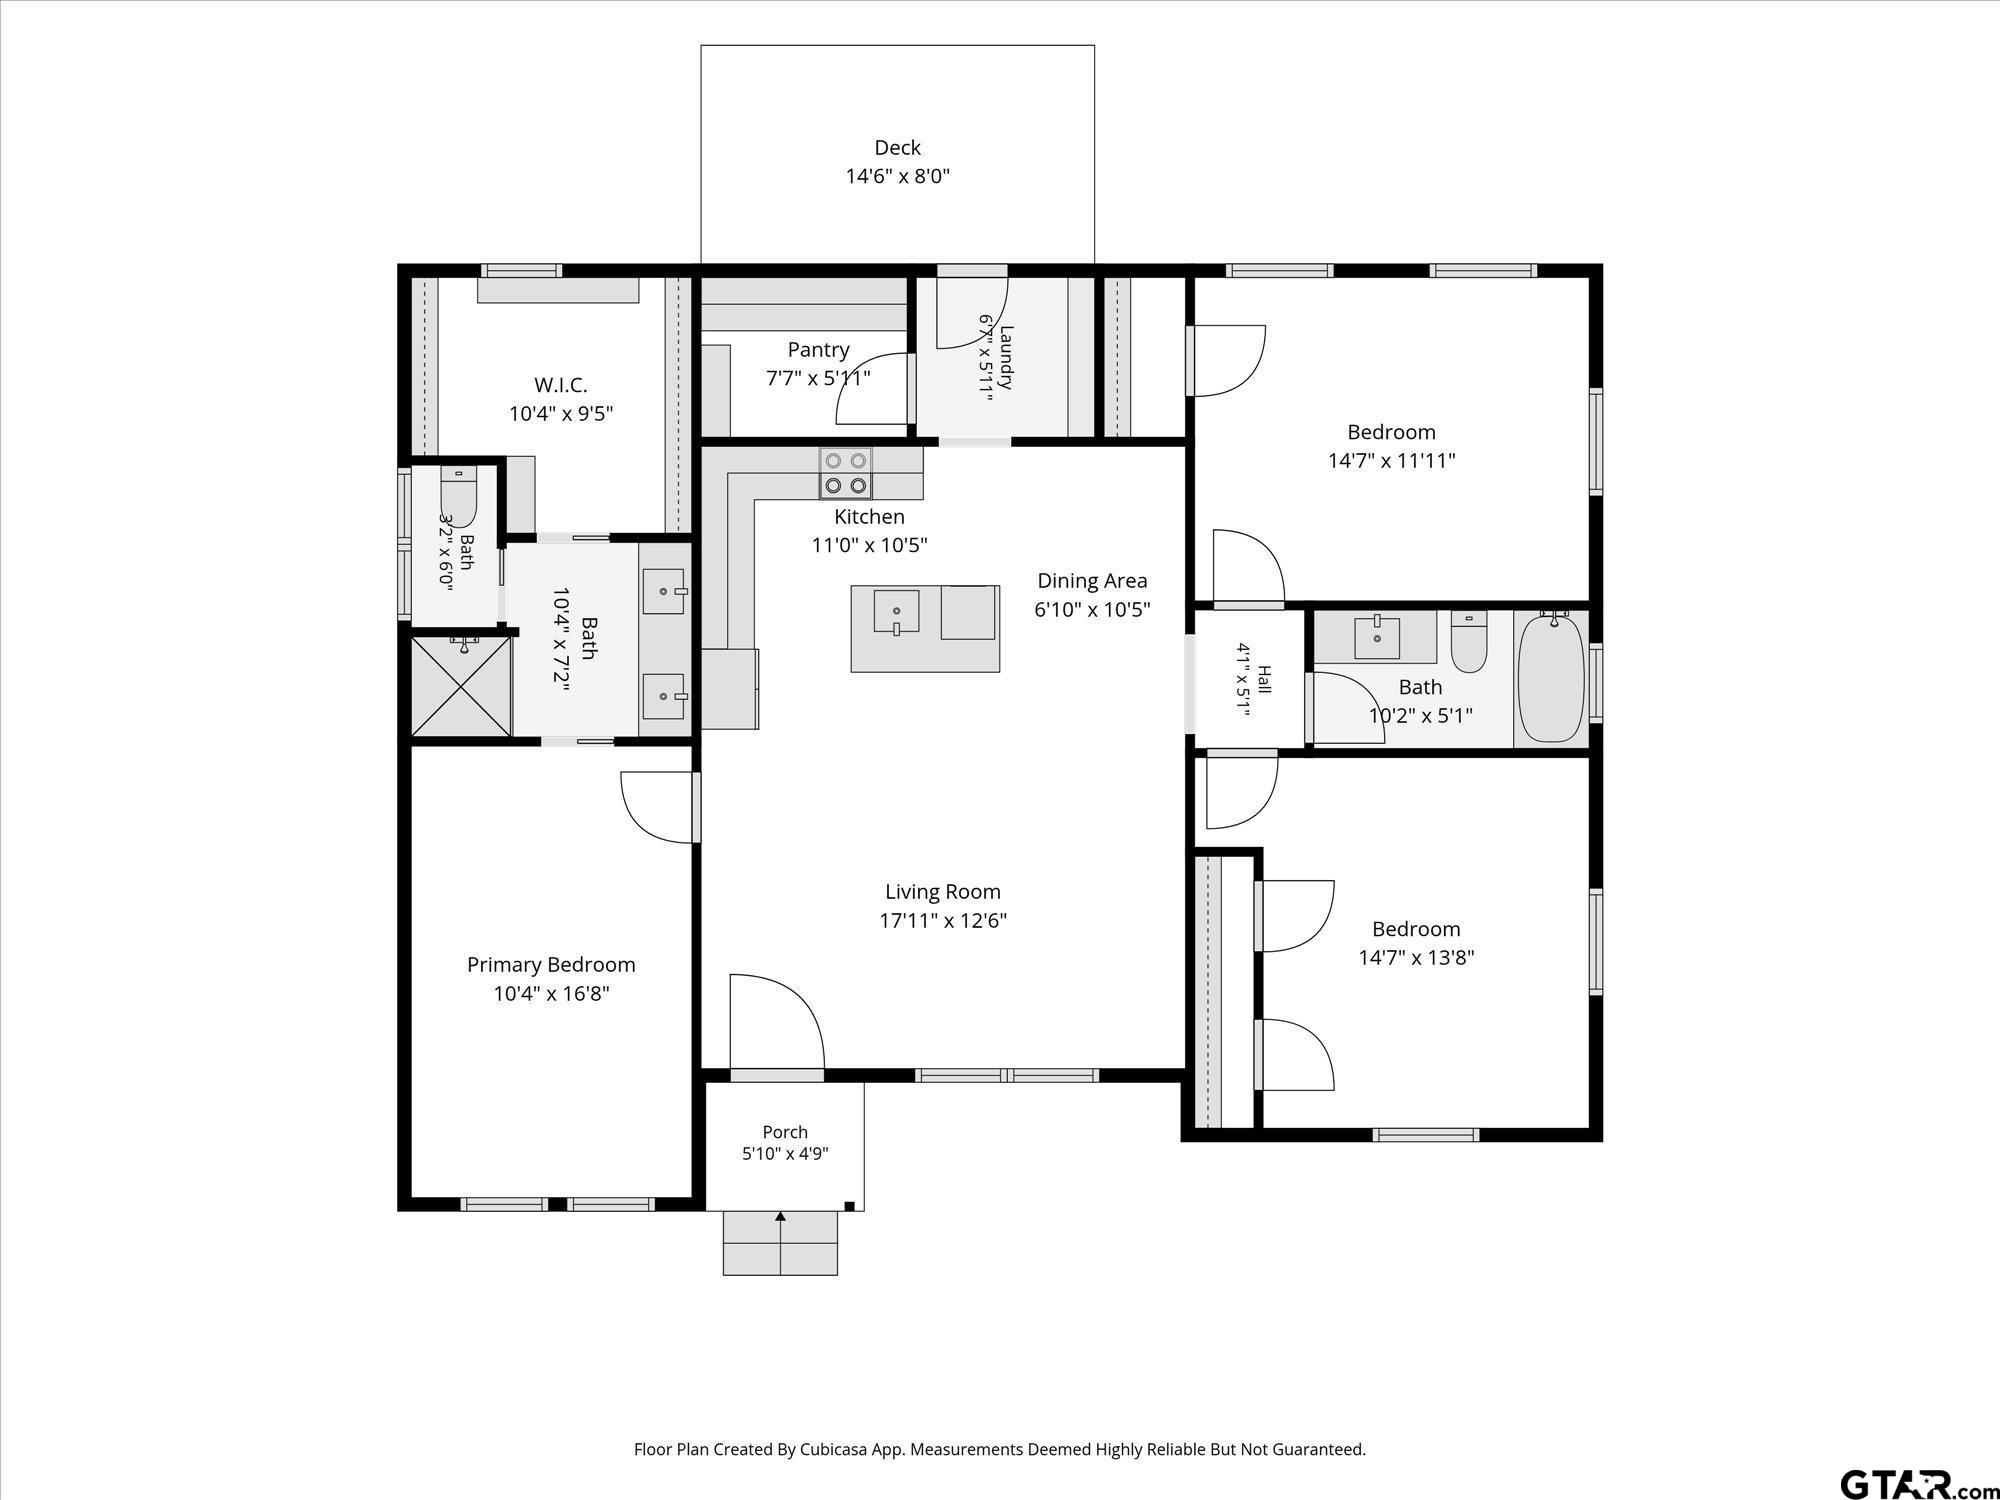
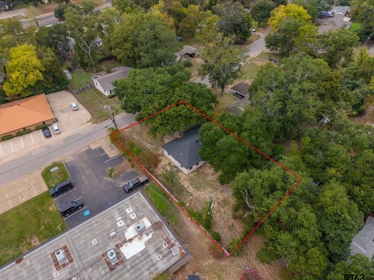
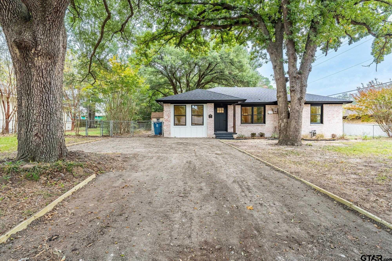
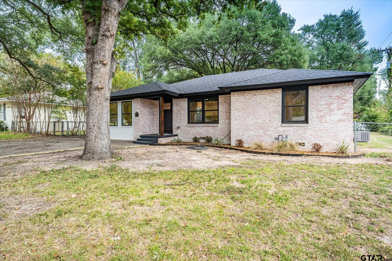
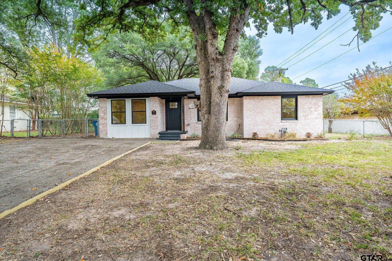
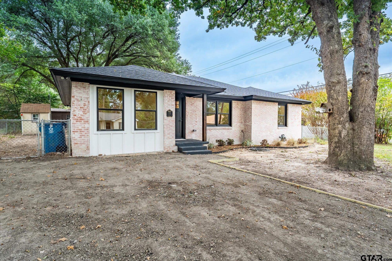
Historic charm and enduring design come alive in this beautifully remodeled 3-bedroom, 2-bath home with fresh, modern updates. One of the standout features is the home's original hardwood flooring, which has been beautifully revived and restored to showcase its natural warmth and timeless appeal. The bright, open-concept living and dining area flows seamlessly into the completely updated kitchen, featuring crisp white cabinetry, quartz countertops, a large center island, stainless steel appliances, modern fixtures, and plenty of storage and counterspace. Just off the kitchen, the massive oversized walk-in pantry is a standout feature, offering extensive custom shelving, built-in storage, and a dedicated countertop prep-space.Thoughtful updates continue throughout the home with fresh paint, updated lighting and fixtures, recessed lighting, and beautifully remodeled spaces that make this home truly move-in ready. Both bathrooms have been completely updated with modern finishes and thoughtful design. The spacious primary bath features a double vanity with quartz countertops, contemporary fixtures, and a striking tiled tub and shower surround. Outside, the classic brick exterior has been refreshed with modern finishes and dark accents, creating fantastic curb appeal. Mature trees provide plenty of shade and give the property an established, inviting feel. Taken to the studs and releveled with New insulation, New HVAC, New Roof, New Windows, plus two outbuildings with electric and so much more! This home offers the character of an established property with the comfort and style of a fresh renovation. Move in and enjoy!
Details
| MLS # | 26014744 |
|---|---|
| Listing Type | For Sale |
| Style | House |
| Sub-Type | Resale |
| Status | Active |
| Year | 1961 |
| Days On Site | 9 |
| Listing Provided By | Abide Realty LLC | Justin Liedtke |
Features
| Bed(s) | 3 |
|---|---|
| Bath(s) | 2 Total |
| SQ Feet | 1,493 |
| Story(s) | 1 |
Interior
| Interior Features | Breakfast Bar, Ceiling Fan |
|---|---|
| Cooling | Central Electric, Ceiling Fan(s) |
| Heating | Central/Gas, Heat Pump |
| Fireplace Features | Other |
| Bathroom Features | Shower Only, Shower/Tub, Separate Lavatories, Separate Water Closet, Walk-In Closet, Tile |
| Kitchen Features | Pantry, Island |
| Window Features | Double Pane Windows |
| Appliances | Electric Range, Dishwasher, Microwave, Refrigerator |
| Flooring | Carpet, Wood, Tile |
Exterior
| Roof | Composition |
|---|---|
| Foundation Details | Pillar/Post/Pier |
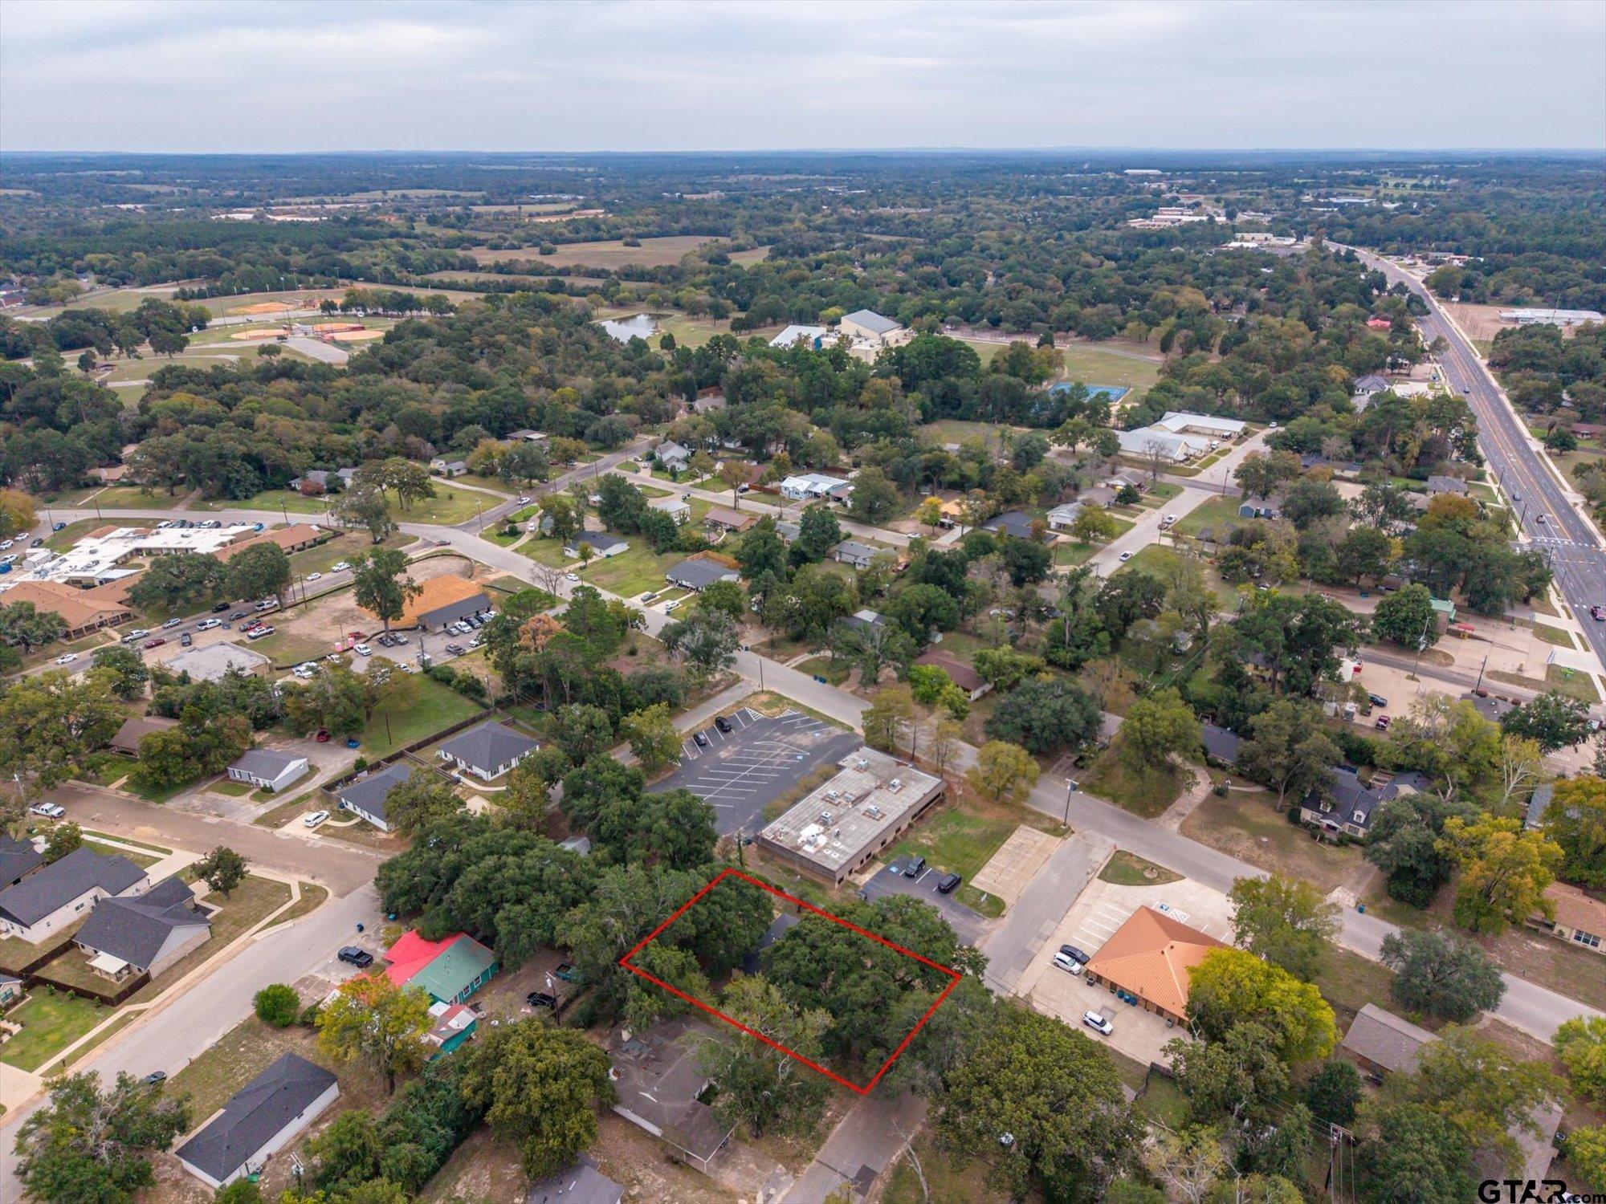
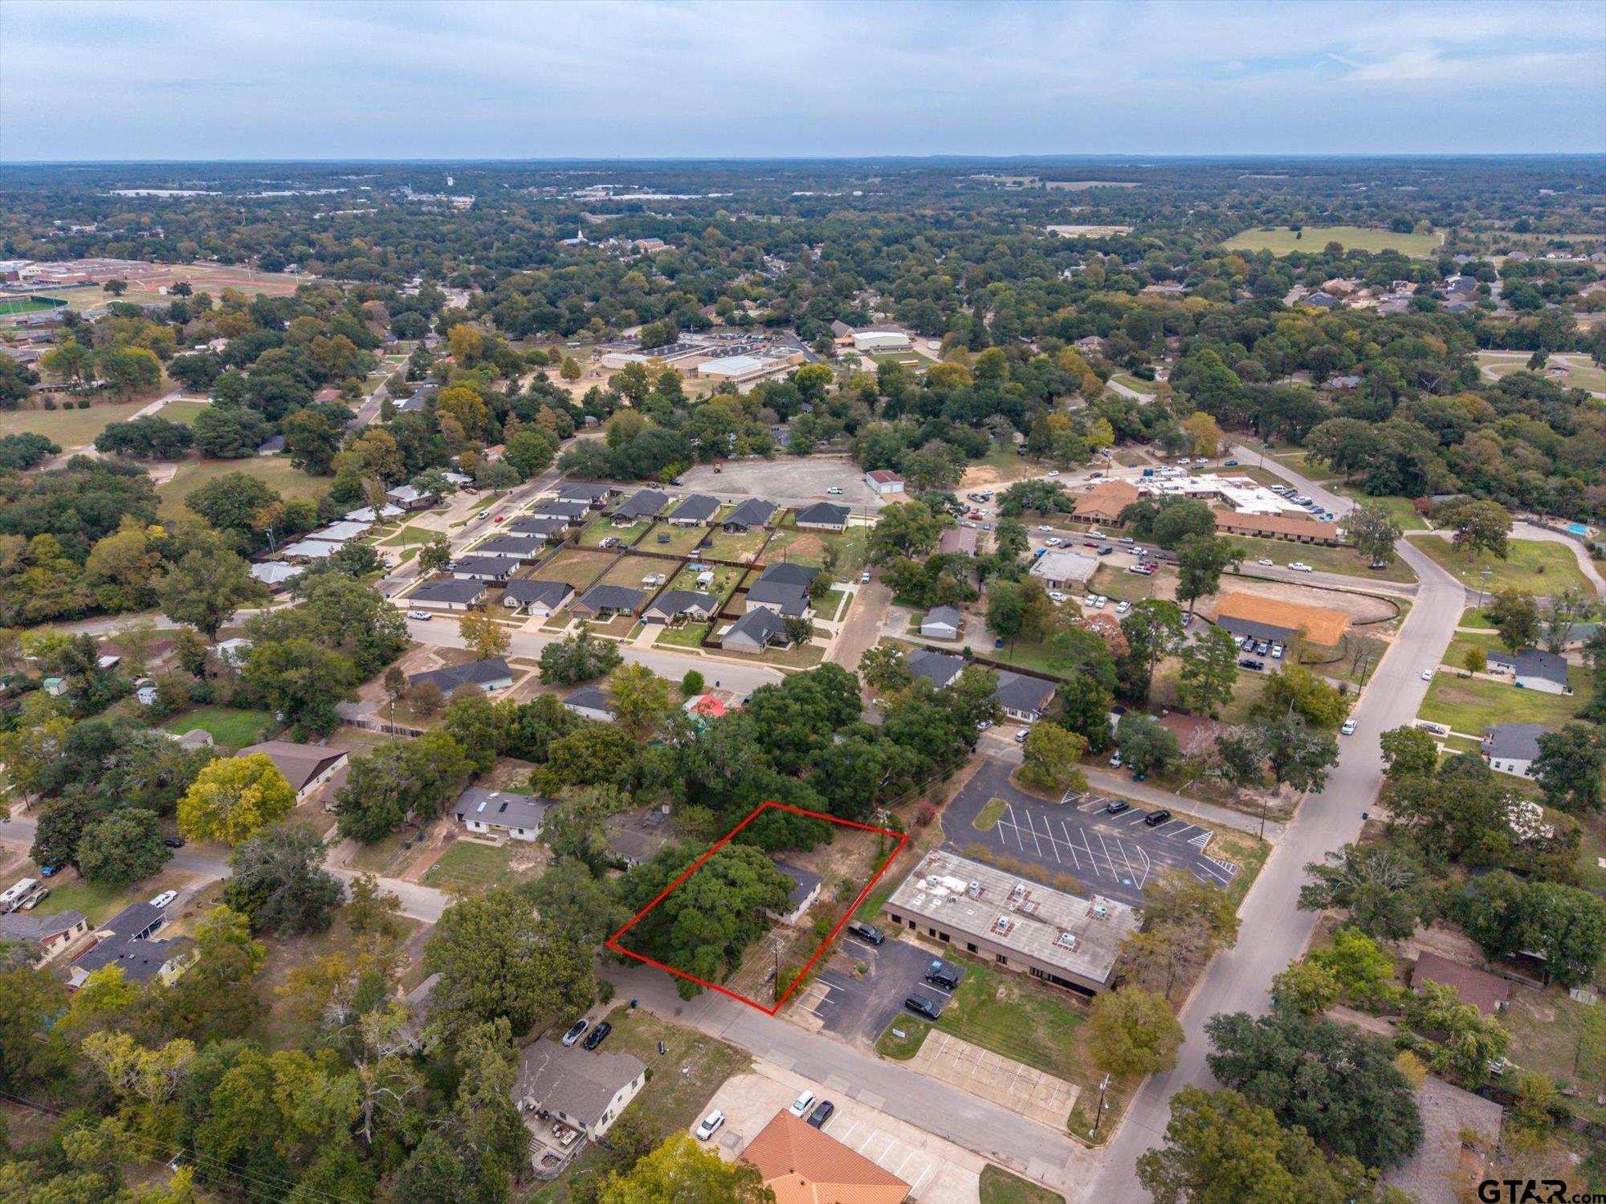
| Lot Features | Subdivision Lot, Rectangular Lot |
| Construction Materials | Brick, Frame, Siding |
| Security Features | Security Lights, Smoke Detector(s) |
| Patio And Porch Features | Covered, Deck, Porch |
| Pool Features | None |
Parking
| Parking Features | See Remarks |
|---|
Utilities
| Utilities | Cable Available, Overhead Utilities, Standard Electric, Satellite |
|---|---|
| Sewer | Public Sewer |
| Water Source | City of Athens, Public |
| Power Company | Owner's Choice |
| Gas Company | Atmos Energy |
Taxes
| Tax Annual Amount | 3122.68 |
|---|---|
| Tax Legal Description | AB 782 T PARMER SUR, PARK HIGHLANDS BLK 10, LT 9 |
| Tax Year | 2026 |
| Tax Value Exempted Yes / No | No |
Other
| Showing Considerations | Audio and Video Surveillance |
|---|
Area Information
| State | TX |
|---|---|
| County | Henderson |
| City | Athens |
| Zip Code | 75751 |
| Area | Henderson |
| Community Name | PARK HIGHLANDS |
| School District | Athens |
| Elementary School | Athens |
| High School | Athens |
| Listing VS Median (in PARK HIGHLANDS) | |
Price: $285,000 low | high Med: $254,750 sqft: 1,493 low | high Med: 1,786 $ / sqft: $191 low | high Med: $149 On site: 9 low | high Med: 193.5 | |
Request a showing
Request a showing
Contact
Learn More About This Property

| State | TX |
|---|---|
| County | Henderson |
| City | Athens |
| Zip Code | 75751 |
| Area | Henderson |
| Community Name | PARK HIGHLANDS |
| School District | Athens |
| Elementary School | Athens |
| High School | Athens |
| Listing VS Median (in PARK HIGHLANDS) | |
Price: $285,000 low | high Med: $254,750 sqft: 1,493 low | high Med: 1,786 $ / sqft: $191 low | high Med: $149 On site: 9 low | high Med: 193.5 | |