New Listing

Description
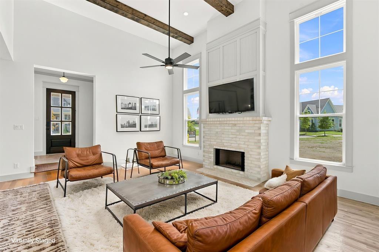
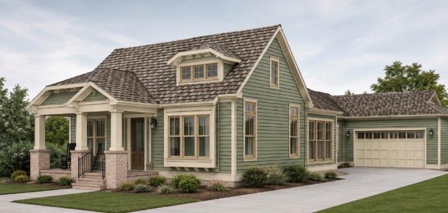
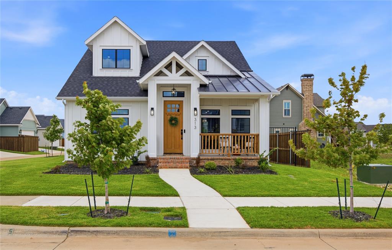
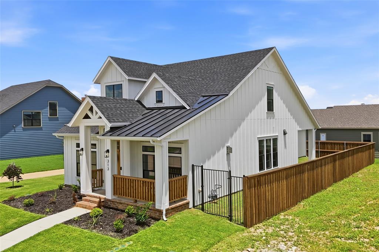
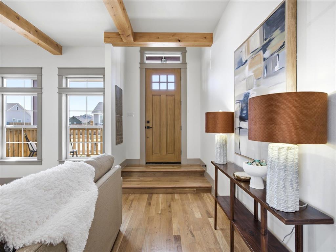
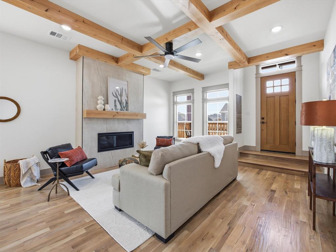
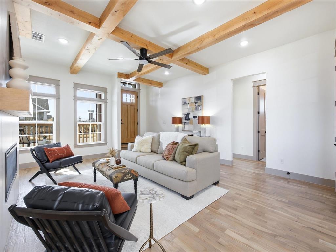
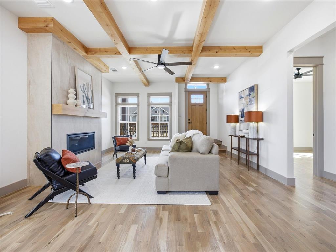
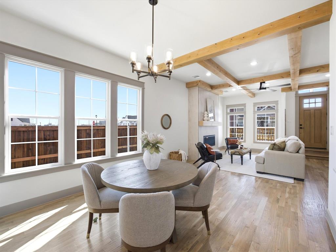
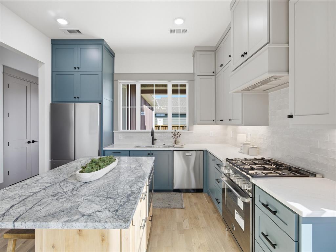
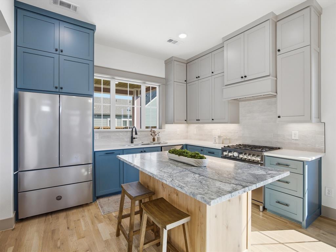
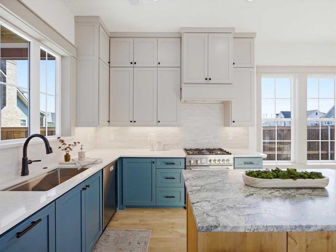
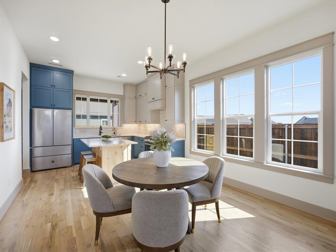
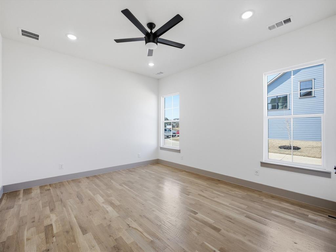
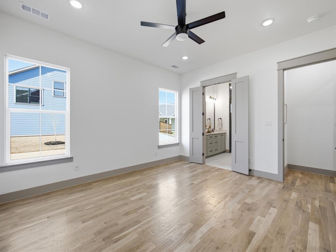
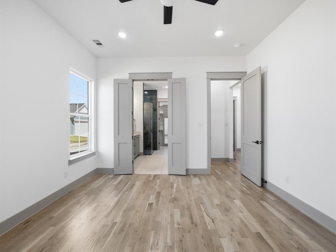
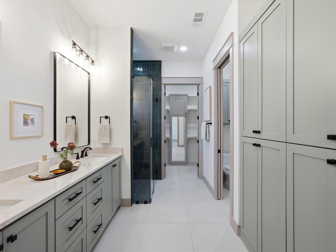
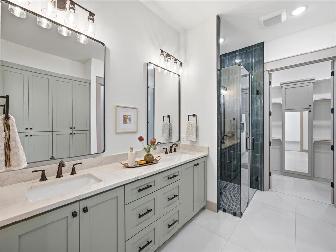
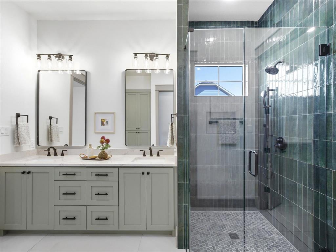
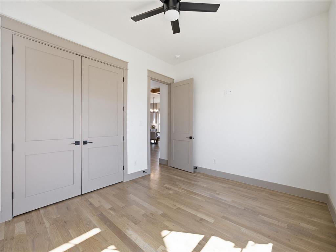
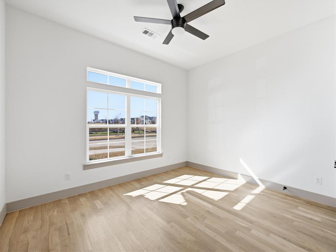
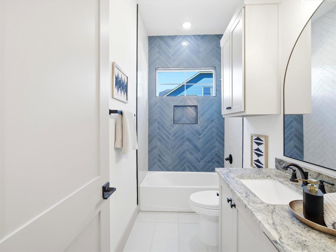
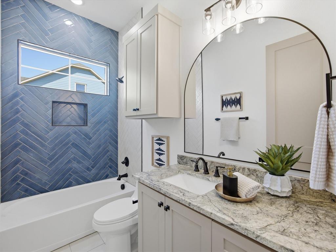
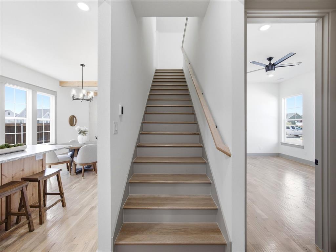
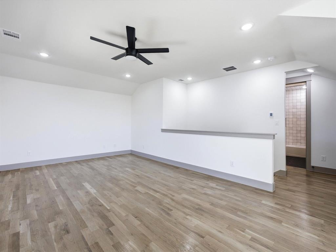
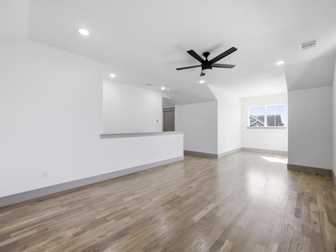
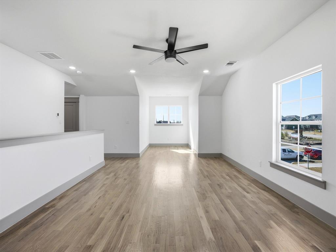
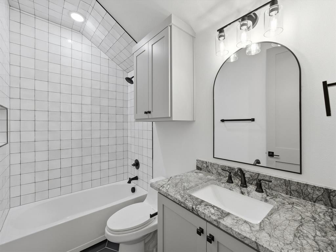
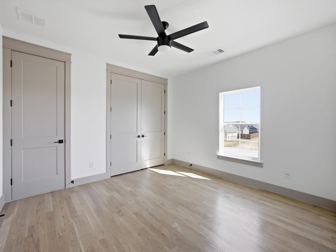
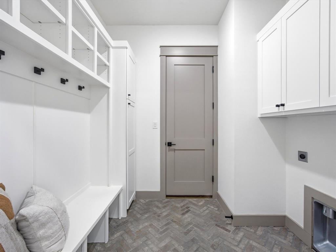
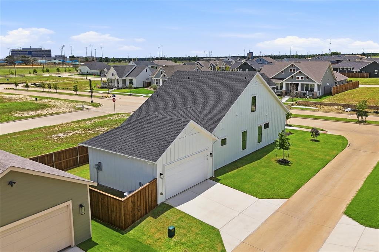
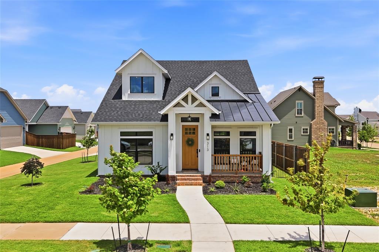
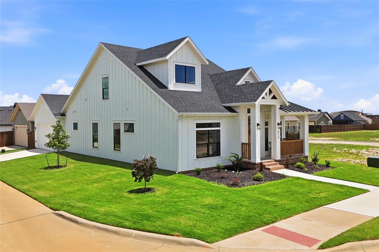
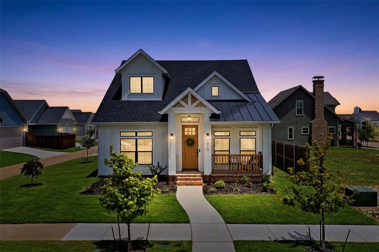
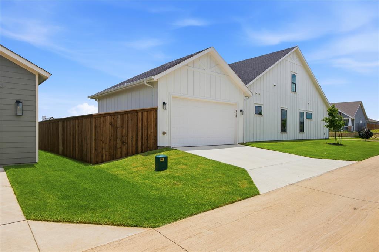
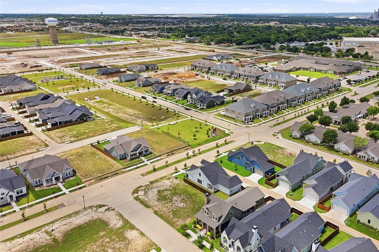
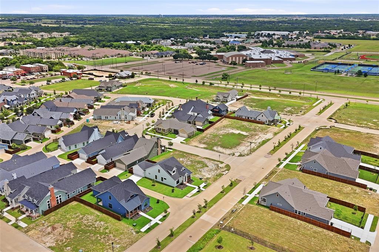
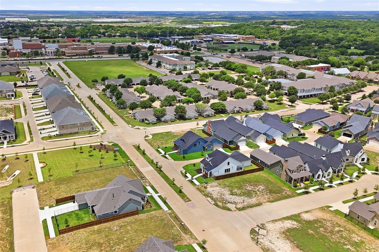
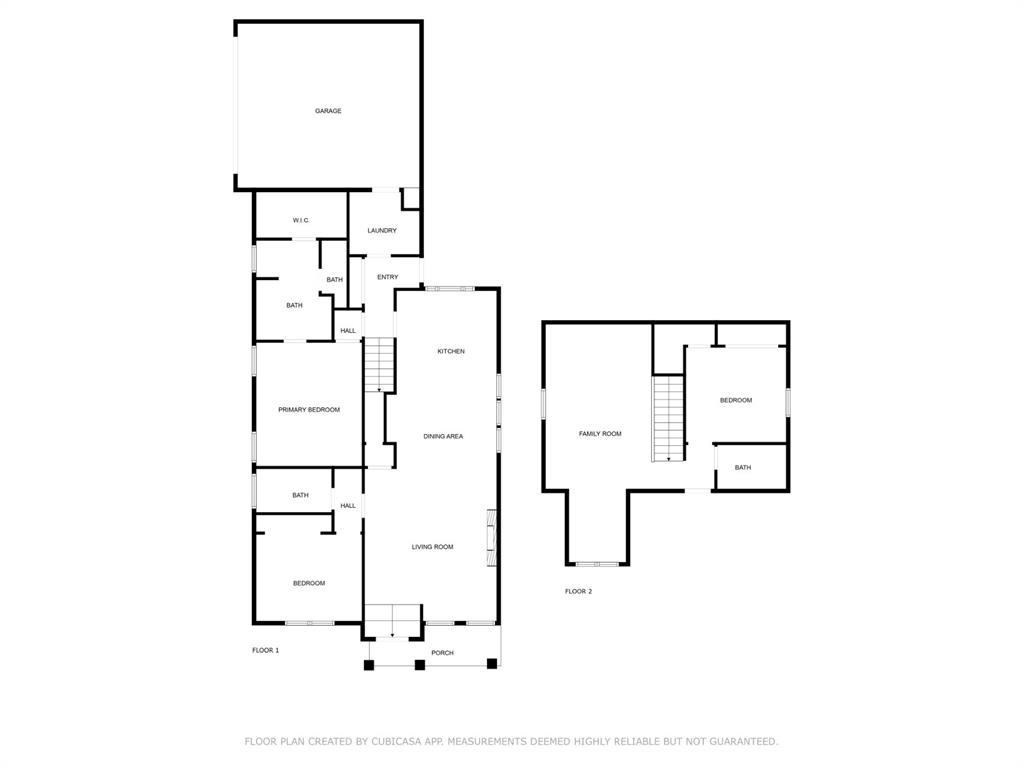
NEW PRICE! BRAND-NEW CUSTOM CONSTRUCTION IN MIDTOWNE! Discover the charm, craftsmanship, and thoughtful design of this beautiful RUBY CUSTOM HOME in one of Midlothian's desirable communities. Featuring timeless CRAFTSMAN-STYLE ARCHITECTURE, distinctive finishes, and a versatile floor plan, this MOVE-IN-READY HOME offers a unique opportunity to enjoy the benefits of brand-new construction without the wait. From the inviting FRONT PORCH and classic architectural details to the convenient REAR-ENTRY GARAGE, this home makes a wonderful first impression. Inside, the OPEN-CONCEPT MAIN LEVEL features 2 BEDROOMS and 2 FULL BATHROOMS, while the UPSTAIRS OFFERS A SECOND LIVING AREA, PRIVATE BEDROOM, AND FULL BATHROOM. This separate upstairs space creates wonderful flexibility for MULTIGENERATIONAL LIVING, extended family, guests, or anyone needing additional privacy and room to spread out. It could also serve as a private media room, home office, or retreat. The beautifully appointed kitchen flows seamlessly into the main living area, creating an inviting space for everyday living and entertaining. LARGE WINDOWS bring in abundant natural light, while CUSTOM DETAILS and quality finishes add warmth and character throughout. Enjoy the lifestyle of MIDTOWNE, with TREE-LINED SIDEWALKS, SCENIC WALKING TRAILS, and convenient access to Midlothian shopping, restaurants, parks, schools, and everyday essentials. If you've been searching for a BRAND-NEW CUSTOM HOME with timeless Craftsman style, a flexible floor plan, and the potential for MULTIGENERATIONAL LIVING, 313 Dylan Way is a must-see!
Details
| MLS # | 21433472 |
|---|---|
| Listing Type | For Sale |
| Style | House |
| Sub-Type | Resale |
| Status | Active |
| Year | 2026 |
| Days On Site | 3 |
| Listing Provided By | NextHome Property Advisors | Emily Turner |
Features
| Bed(s) | 3 |
|---|---|
| Bath(s) | 3 Total |
| SQ Feet | 2,068 |
| Garage | 2 |
| Story(s) | 2 |
| Acreage | 0.13 |
Interior
| Room Count | 8 |
|---|---|
| Cooling | Ceiling Fan(s), Central Air, Electric |
| Heating | Central, Electric |
| Interior Features | Built-in Features, Cable TV Available, Decorative Lighting, Granite Counters, High Speed Internet Available, Kitchen Island, Open Floorplan, Pantry, Walk-In Closet(s) |
| Appliances | Dishwasher, Disposal, Gas Cooktop, Gas Oven, Gas Range, Microwave, Refrigerator, Tankless Water Heater |
| Fireplace Features | Gas, Living Room |
Exterior
| Exterior Features | Covered Patio/Porch, Rain Gutters |
|---|---|
| Roof | Composition, Metal |
| Security Features | Carbon Monoxide Detector(s), Smoke Detector(s) |
| Construction Materials | Brick, Siding |
| Foundation Details | Slab |
| Lot Features | Corner Lot, Few Trees, Landscaped, Sprinkler System, Subdivision |
Parking
| Garage Yn | 1 |
|---|---|
| Attached Garage Yn | 1 |
| Parking Features | Alley Access, Concrete, Covered, Driveway, Garage, Garage Door Opener, Garage Faces Side |
Utilities
| Utilities | All Weather Road, Cable Available, City Sewer, City Water, Co-op Electric, Community Mailbox, Concrete, Curbs, Individual Gas Meter, Individual Water Meter, Sidewalk, Underground Utilities |
|---|
Location
| Community Features | Curbs, Playground, Sidewalks |
|---|
Taxes
| Unexempt Taxes | 1995 |
|---|---|
| Tax Lot | 18 |
| Tax Block | 2 |
| Tax Legal Description | LOT 18 BLK 2 MIDTOWNE PH 9 0.13 AC |
Area Information
| State | TX |
|---|---|
| County | Ellis |
| City | Midlothian |
| Zip Code | 76065 |
| Area | Ellis |
| Community Name | Midtowne Ph 9 |
| School District | Midlothian ISD |
| Elementary School | Irvin |
| High School | Midlothian |
| Listing VS Median (in Midtowne Ph 9) | |
Price: $485,000 low | high Med: $562,000 sqft: 2,068 low | high Med: 2,033 $ / sqft: $235 low | high Med: $276 On site: 3 low | high Med: 85.5 | |
Market Activity 76065
Request a showing
Request a showing
Contact
Learn More About This Property

| State | TX |
|---|---|
| County | Ellis |
| City | Midlothian |
| Zip Code | 76065 |
| Area | Ellis |
| Community Name | Midtowne Ph 9 |
| School District | Midlothian ISD |
| Elementary School | Irvin |
| High School | Midlothian |
| Listing VS Median (in Midtowne Ph 9) | |
Price: $485,000 low | high Med: $562,000 sqft: 2,068 low | high Med: 2,033 $ / sqft: $235 low | high Med: $276 On site: 3 low | high Med: 85.5 | |