


Description
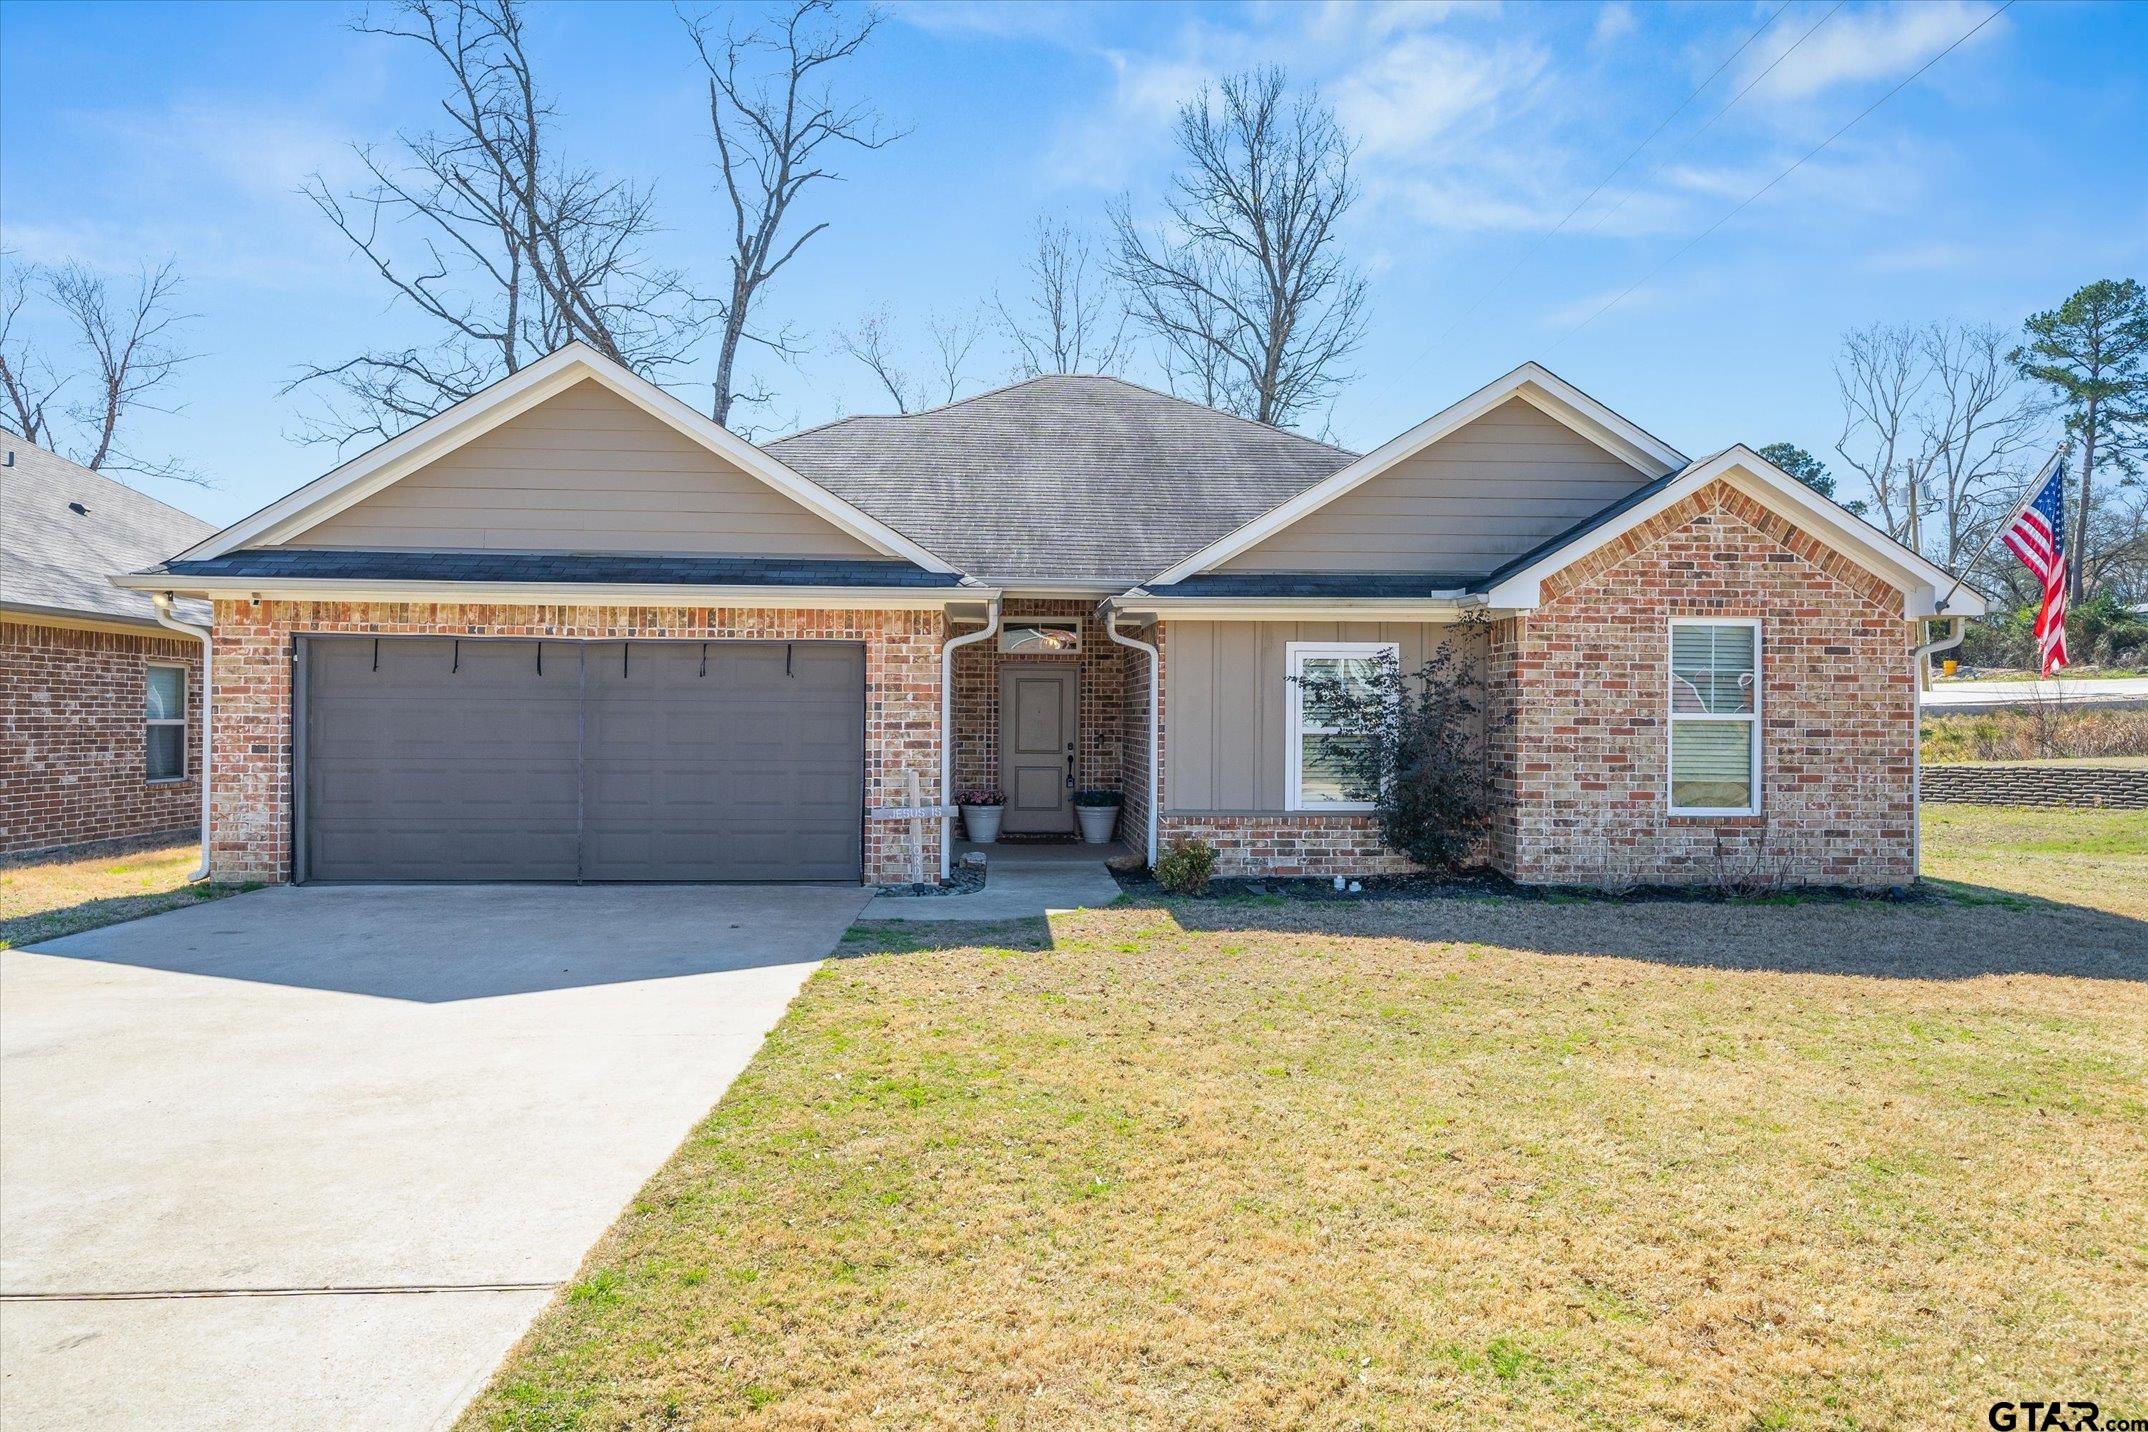
Discover your dream home in the highly sought-after Whitehouse ISD district! This impeccably maintained 4-bedroom, 2-bathroom residence combines timeless elegance with modern comforts, ready for you to move right in. Step inside to find stunning hardwood floors flowing throughout, elegant crown molding adding sophisticated detail to every room, and a cozy brick fireplace with a handsome mantle and built-in ledge-perfect for gatherings year-round. The kitchen shines with sleek granite countertops, while thoughtful storage abounds: a hallway linen closet, a generous walk-in master closet with custom built-ins, and built-in cabinets in the utility room for all your organizational needs. The luxurious master suite features a double-vanity bathroom, offering a spa-like retreat. The smart, functional layout maximizes space and flow, making everyday living effortless. Outside, the mostly brick exterior promises durability and curb appeal. A 2-car garage provides ample parking and storage, while the covered back porch overlooks a fully fenced backyard-ideal for pets, play, gardening, or simply relaxing in privacy. Nestled in an established neighborhood, this move-in-ready gem won't last long. Schedule your showing today and envision the life you've been waiting for!
Details
| MLS # | 26002717 |
|---|---|
| Listing Type | For Sale |
| Style | House |
| Sub-Type | Resale |
| Status | Active |
| Year | 2015 |
| Days On Site | 259 |
| Listing Provided By | RE/MAX Landmark Rose | Cody Brantley |
Features
| Bed(s) | 4 |
|---|---|
| Bath(s) | 2 Total |
| SQ Feet | 1,760 |
| Garage | 2 |
| Story(s) | 1 |
| Acreage | 0.25 |
Interior
| Interior Features | Breakfast Bar, Ceiling Fan |
|---|---|
| Cooling | Central Electric, Ceiling Fan(s) |
| Heating | Central/Electric, Fireplace |
| Fireplace Features | Gas |
| Bathroom Features | Shower Only, Walk-In Closet, Ceramic Tile |
| Kitchen Features | Pantry |
| Window Features | Blinds |
| Appliances | Dishwasher, Microwave, Electric Oven |
Exterior
| Exterior Features | Rain Gutters |
|---|---|
| Roof | Composition |
| Foundation Details | Slab |
| Construction Materials | Brick |
| Patio And Porch Features | Covered |
| Pool Features | None |
Parking
| Parking Features | Garage, Concrete |
|---|
Taxes
| Tax Legal Description | GREENWOOD VILLAGE BLOCK 1543-D LOT 21A |
|---|---|
| Tax Year | 2026 |
| Tax Value Exempted Yes / No | No |
Other
| Showing Considerations | Closed Circuit Camera(s) |
|---|
Area Information
| State | TX |
|---|---|
| County | Smith |
| City | Tyler |
| Zip Code | 75707 |
| Area | Smith |
| Community Name | Greenwood Village |
| School District | Whitehouse |
| Elementary School | Whitehouse - Brown |
| High School | Whitehouse |
| Listing VS Median (in Greenwood Village) | |
Price: $320,000 low | high Med: $161,125 sqft: 1,760 low | high Med: 1,907 $ / sqft: $182 low | high Med: $91 On site: 259 low | high Med: 136 | |
Market Activity 75707
Request a showing
Request a showing
Contact
Learn More About This Property

| State | TX |
|---|---|
| County | Smith |
| City | Tyler |
| Zip Code | 75707 |
| Area | Smith |
| Community Name | Greenwood Village |
| School District | Whitehouse |
| Elementary School | Whitehouse - Brown |
| High School | Whitehouse |
| Listing VS Median (in Greenwood Village) | |
Price: $320,000 low | high Med: $161,125 sqft: 1,760 low | high Med: 1,907 $ / sqft: $182 low | high Med: $91 On site: 259 low | high Med: 136 | |
 | $320,0003123 Oak BendTyler, TX 75707 |