
Description
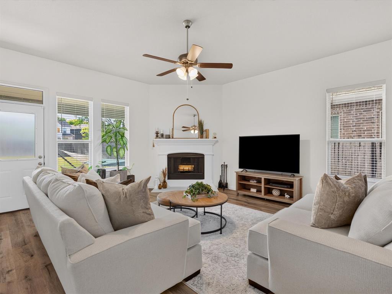
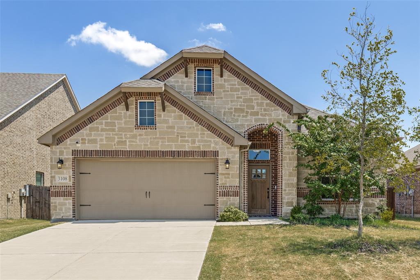
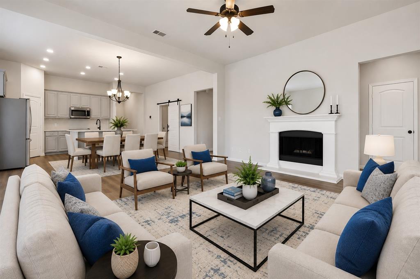
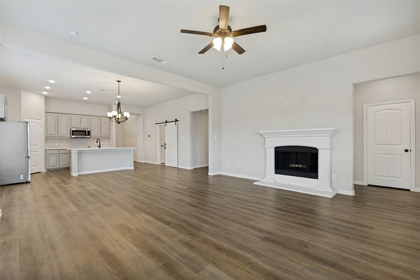
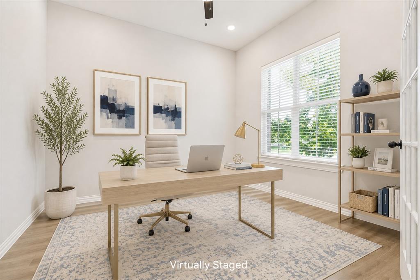
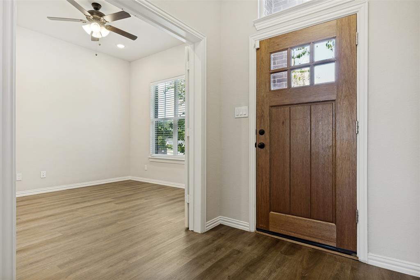
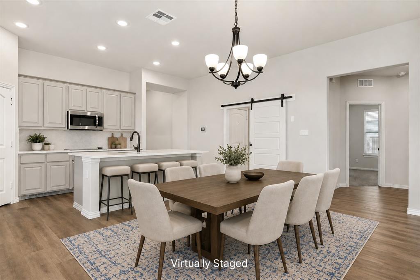
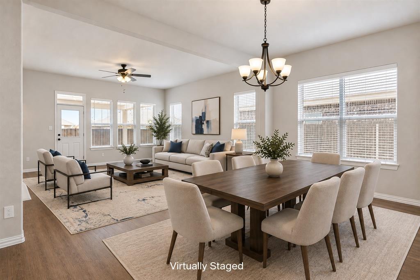
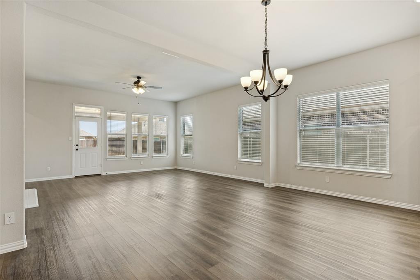
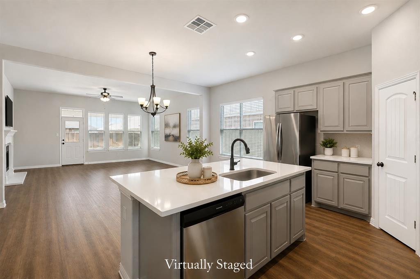
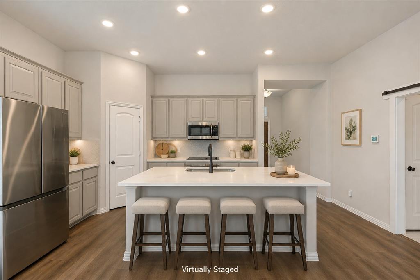
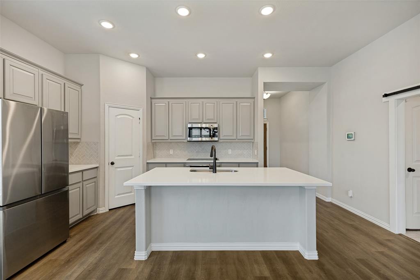
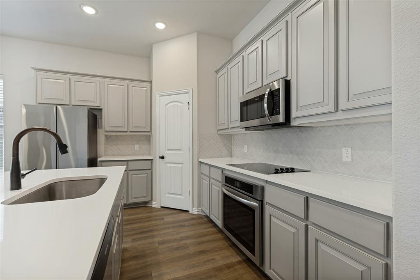
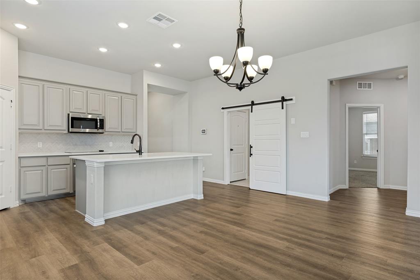
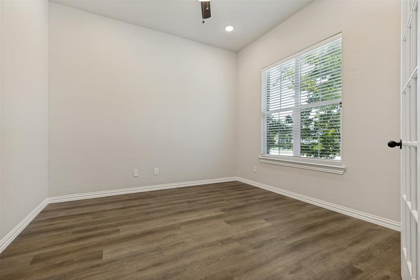
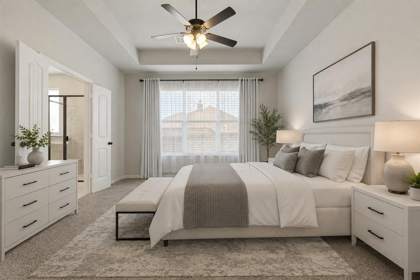
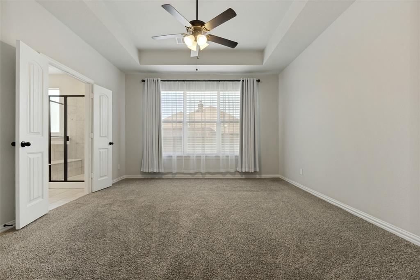
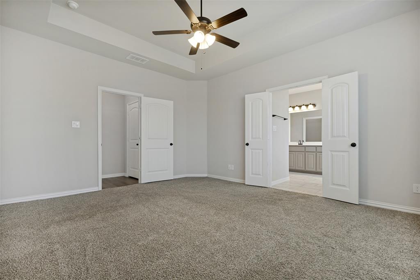
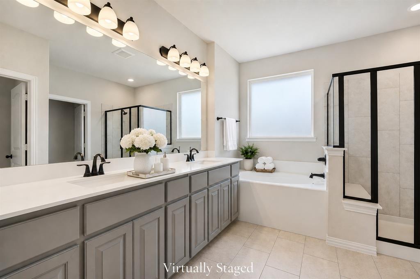
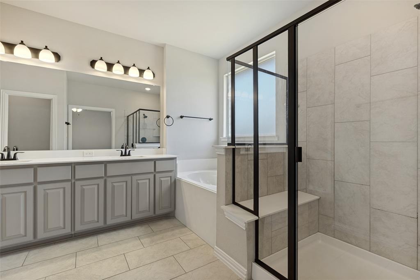
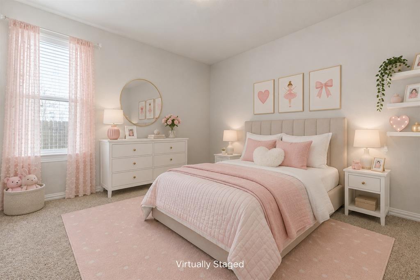
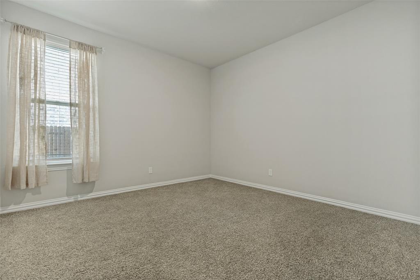
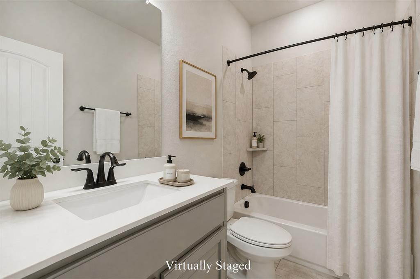
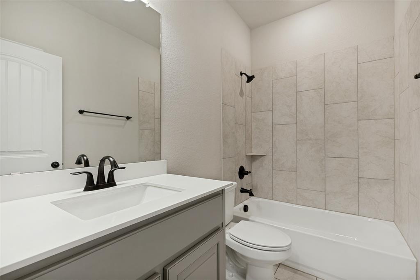
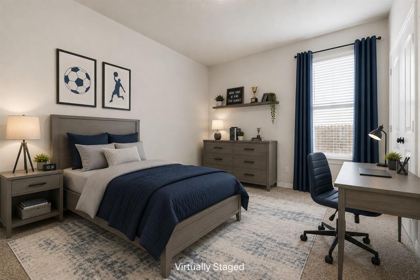
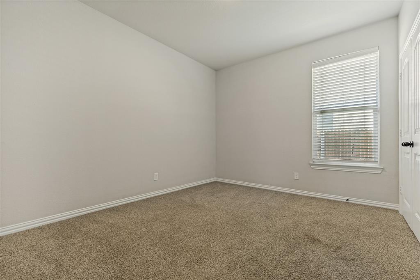
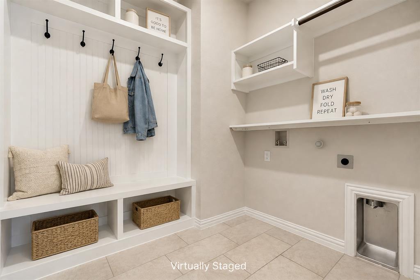
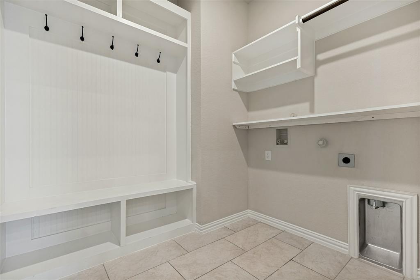
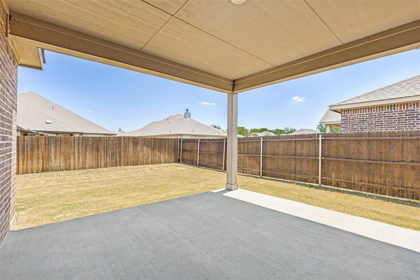
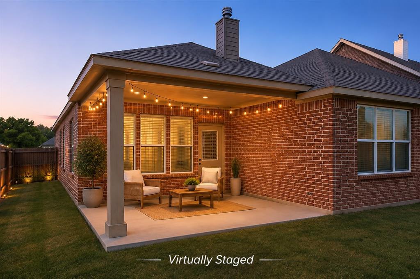
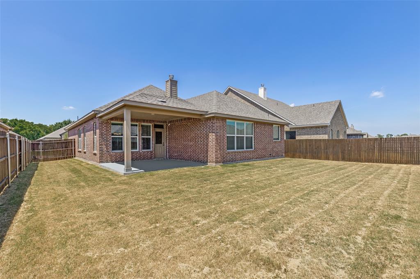
SELLER INCENTIVE! Seller is offering up to $5,000 toward the buyer's allowable closing costs with an acceptable offer! Move-in ready. Discover the perfect blend of comfort, style, and functionality in this beautifully designed 3-bedroom, 2-bath home featuring a dedicated home office and an inviting open-concept floor plan. Step inside and experience a bright, welcoming atmosphere where spacious living areas flow effortlessly, creating the ideal setting for everyday living and entertaining. At the heart of the home, the stunning kitchen features crisp white cabinetry, a generous center island, abundant counter space, and seamless access to the dining and living areas-perfect for everything from casual family meals to hosting friends and loved ones. The oversized living room is filled with natural light and showcases a charming wood-burning fireplace, adding warmth and character while creating the perfect space for cozy evenings and memorable gatherings. Unwind in the spacious primary suite, your own private retreat featuring dual vanities, a relaxing garden tub, a separate shower, and generous closet space. Outdoor living is just as inviting! Step outside to an expansive covered patio overlooking the backyard-an incredible extension of your living space, perfect for morning coffee, weekend barbecues, outdoor dining, or simply relaxing after a long day. With thoughtful design, spacious living areas, a dedicated office, and an impressive covered patio, this home offers everything you need to live comfortably and entertain beautifully. Don't miss this incredible opportunity-schedule your private showing today! This home is also available for lease. MLS#21433215
Details
| MLS # | 21305533 |
|---|---|
| Listing Type | For Sale |
| Style | House |
| HOA Dues | $574 |
| Sub-Type | Resale |
| Status | Active |
| Year | 2022 |
| Days On Site | 148 |
| Listing Provided By | RE/MAX Dallas Suburbs | Addy Gibson |
Features
| Bed(s) | 3 |
|---|---|
| Bath(s) | 2 Total |
| SQ Feet | 2,028 |
| Garage | 2 |
| Story(s) | 1 |
| Acreage | 0.17 |
Interior
| Room Count | 6 |
|---|---|
| Interior Features | Kitchen Island, Open Floorplan, Pantry, Smart Home System, Walk-In Closet(s) |
| Appliances | Dishwasher, Disposal |
| Fireplace Features | Living Room |
Parking
| Garage Yn | 1 |
|---|---|
| Attached Garage Yn | 1 |
| Parking Features | Driveway, Garage Faces Front |
Utilities
| Utilities | Asphalt, City Sewer, City Water, Community Mailbox, Curbs |
|---|
Taxes
| Unexempt Taxes | 7715 |
|---|---|
| Tax Lot | 8 |
| Tax Block | E |
| Tax Legal Description | GREEN MEADOWS (CAN), BLK E, LOT 8 |
Area Information
| State | TX |
|---|---|
| County | Collin |
| City | Anna |
| Zip Code | 75409 |
| Area | Collin |
| Community Name | Green Meadows |
| School District | Anna ISD |
| Elementary School | Joe K Bryant |
| High School | Anna |
| Listing VS Median (in Green Meadows) | |
Price: $348,000 low | high Med: $568,548 sqft: 2,028 low | high Med: 2,738 $ / sqft: $172 low | high Med: $208 On site: 148 low | high Med: 60.5 | |
Market Activity 75409
Request a showing
Request a showing
Contact
Learn More About This Property

| State | TX |
|---|---|
| County | Collin |
| City | Anna |
| Zip Code | 75409 |
| Area | Collin |
| Community Name | Green Meadows |
| School District | Anna ISD |
| Elementary School | Joe K Bryant |
| High School | Anna |
| Listing VS Median (in Green Meadows) | |
Price: $348,000 low | high Med: $568,548 sqft: 2,028 low | high Med: 2,738 $ / sqft: $172 low | high Med: $208 On site: 148 low | high Med: 60.5 | |