

Description
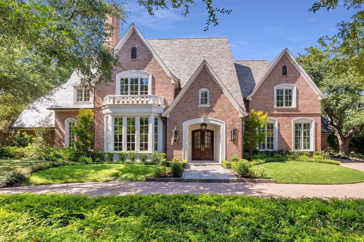
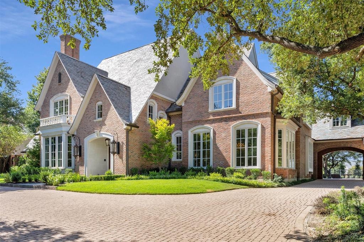
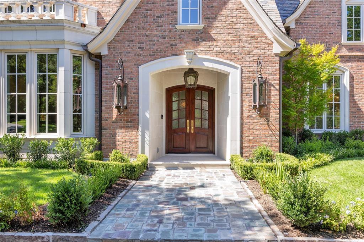
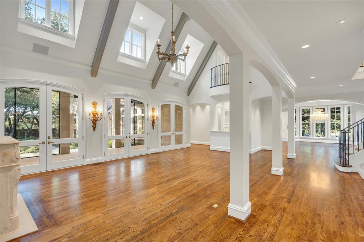
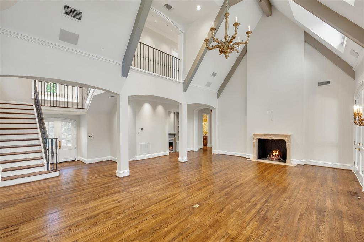
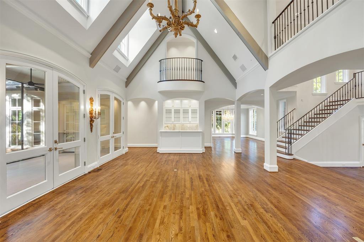
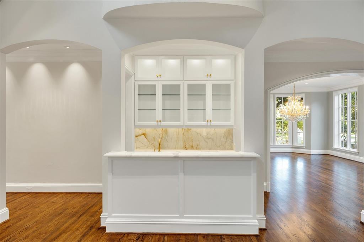
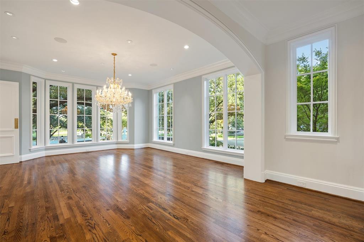
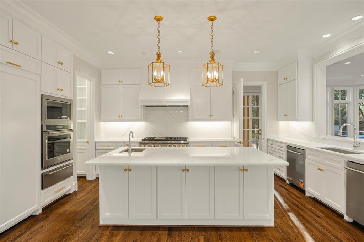
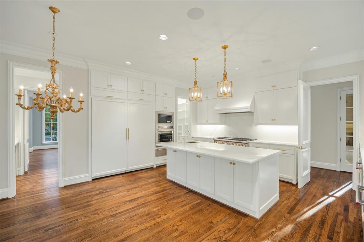
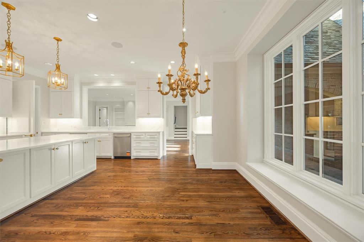
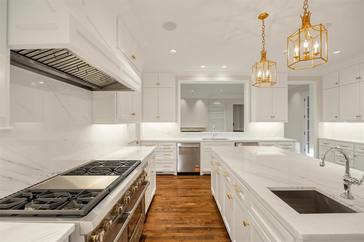
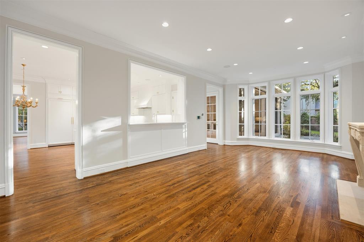
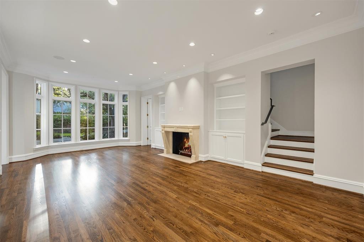
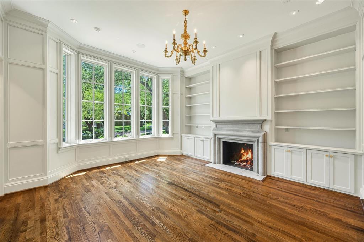
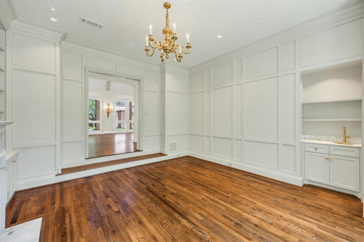
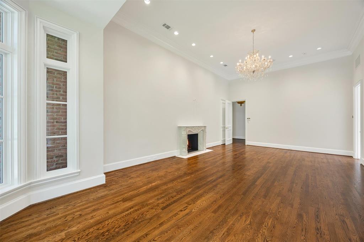
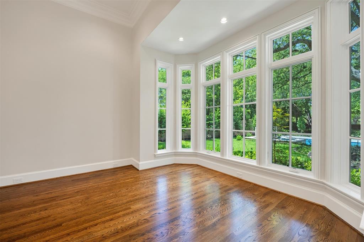
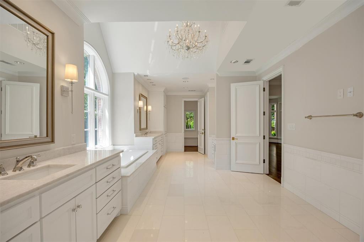
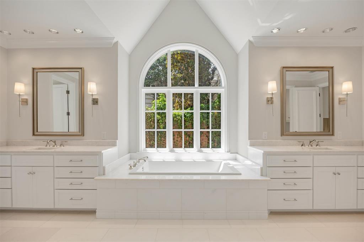
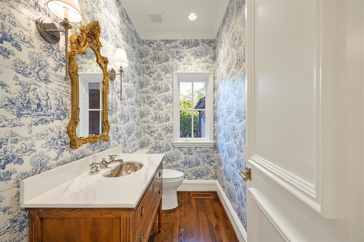
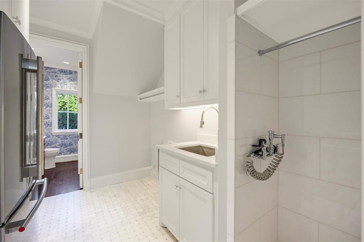
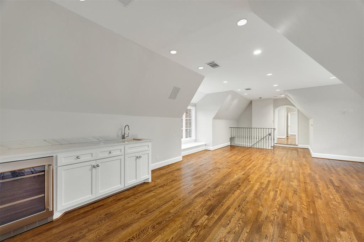
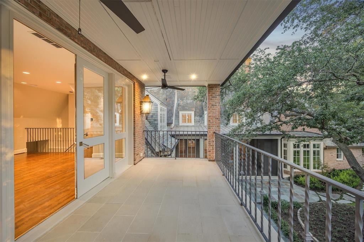
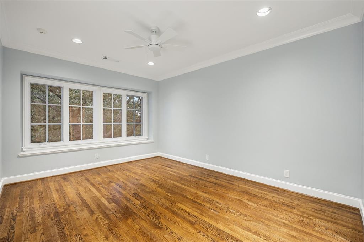
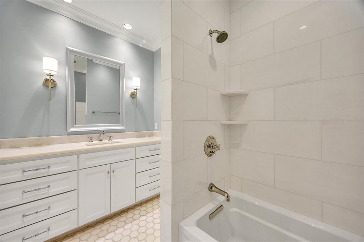
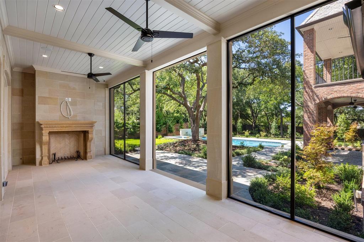
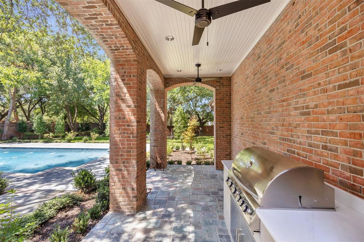
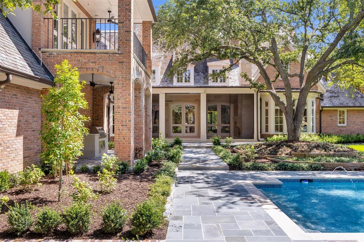
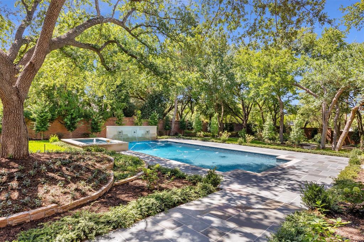
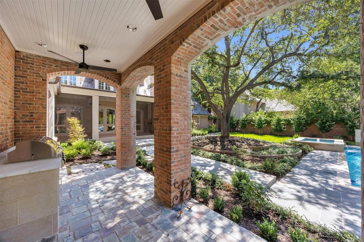
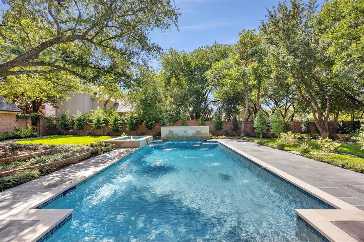
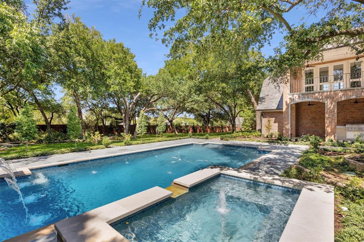
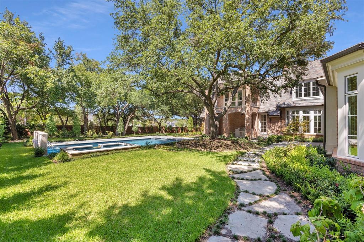
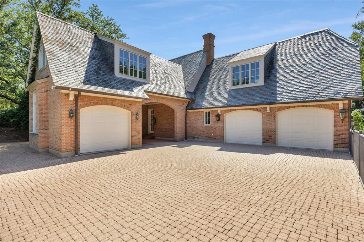
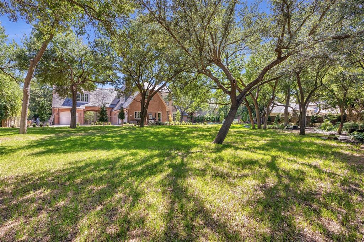
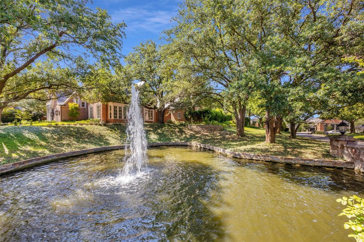
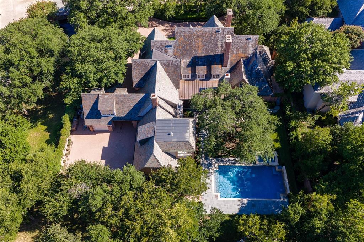
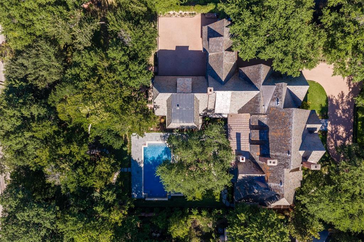
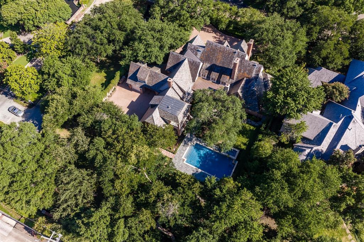
Gorgeous 1.02 acre estate in the gated and guarded community of Los Arboles. Completely reimagined by legendary builder and developer, Nickey Oates Company Custom Homes. Stunning drive up with circular driveway and pond with fountain create the perfect setting. This opulent estate is one of the largest in Los Arboles and features a luxurious 5 bedroom home with multiple living areas, dramatic ceiling heights and top of the line finish out. Spacious rooms throughout the home make it effortless for entertaining and everyday living. Large chef's custom kitchen with Subzero and Wolf appliances. Oversized dining room with wetbar. Luxurious first floor primary suite. The second level features four ensuite bedrooms, game room, cedar closet and landings. Antique slate roof with copper gutters. 5 antique fireplaces and chandeliers. Outside enjoy the Lueders limestone Phantom screened in porch with fireplace and gorgeous pool with water wall of fountains and separate spa. Large backyard with established oak trees create the perfect setting. This home has all the bells and whistles, including a full Builder's Warranty, Smart Home with Control 4 Smart Home system, Sonos Surround Sound, Lutron Lighting system, all new mechanics, hand cut Lueders limestone, Pennsylvania Blue Slate, all marble baths, a luxurious outdoor set up and so much more! Book your private tour for true lock and leave luxury in Preston Hollow!
Details
| MLS # | 21363830 |
|---|---|
| Listing Type | For Sale |
| Style | House |
| HOA Dues | $1,105 |
| Sub-Type | Resale |
| Status | Active |
| Year | 1993 |
| Days On Site | 94 |
| Listing Provided By | Allie Beth Allman & Assoc. | Melissa Oates |
Features
| Bed(s) | 5 |
|---|---|
| Bath(s) | 7 Total |
| SQ Feet | 8,000 |
| Garage | 4 |
| Pool | Yes |
| Story(s) | 2 |
| Acreage | 1.02 |
Interior
| Room Count | 13 |
|---|---|
| Cooling | Central Air |
| Heating | Natural Gas |
| Interior Features | Built-in Features, Built-in Wine Cooler, Cedar Closet(s), Chandelier, Decorative Lighting, Double Vanity, Eat-in Kitchen, Flat Screen Wiring, High Speed Internet Available, In-Law Suite Floorplan, Kitchen Island, Multiple Staircases, Pantry, Smart Home System, Sound System Wiring, Vaulted Ceiling(s), Walk-In Closet(s), Wet Bar, Second Primary Bedroom |
| Window Features | Shutters |
| Appliances | Built-in Refrigerator, Commercial Grade Range, Commercial Grade Vent, Dishwasher, Disposal, Gas Oven, Ice Maker, Microwave, Double Oven, Vented Exhaust Fan, Warming Drawer |
| Fireplace Features | Family Room, Gas Logs, Library, Living Room, Outside |
Exterior
| Exterior Features | Attached Grill, Balcony, Built-in Barbecue, Courtyard, Covered Patio/Porch, Garden(s), Gas Grill, Rain Gutters, Lighting, Outdoor Grill, Outdoor Kitchen, Outdoor Living Center, Private Entrance, Private Yard |
|---|---|
| Roof | Metal, Slate |
| Security Features | Burglar, Carbon Monoxide Detector(s), Security Gate, Security Guard, Security Lights, Security Service, Security System, Smoke Detector(s) |
| Construction Materials | Brick |
| Foundation Details | Pillar/Post/Pier |
| Lot Features | Acreage, Few Trees, Landscaped, Lrg. Backyard Grass, Oak, Sprinkler System, Subdivision, Tank/ Pond |
Parking
| Garage Yn | 1 |
|---|---|
| Attached Garage Yn | 1 |
| Parking Features | Additional Parking, Circular Driveway, Porte-Cochere, Epoxy Flooring, Garage, Gated, Lighted, Secured |
Utilities
| Utilities | City Sewer, City Water, Concrete, Curbs, Individual Gas Meter, Individual Water Meter, Natural Gas Available, Underground Utilities |
|---|
Location
| Community Features | Gated, Guarded Entrance |
|---|
Taxes
| Tax Lot | 1 |
|---|---|
| Tax Block | 15/6378 |
Area Information
| State | TX |
|---|---|
| County | Dallas |
| City | Dallas |
| Zip Code | 75230 |
| Area | Dallas |
| Community Name | The Estates |
| School District | Dallas ISD |
| Elementary School | Pershing |
| High School | Hillcrest |
| Listing VS Median (in The Estates) | |
Price: $8,499,000 low | high Med: $285,000 sqft: 8,000 low | high Med: 1,452 $ / sqft: $1,062 low | high Med: $196 On site: 94 low | high Med: 41.5 | |
Market Activity 75230
Request a showing
Request a showing
Contact
Learn More About This Property

| State | TX |
|---|---|
| County | Dallas |
| City | Dallas |
| Zip Code | 75230 |
| Area | Dallas |
| Community Name | The Estates |
| School District | Dallas ISD |
| Elementary School | Pershing |
| High School | Hillcrest |
| Listing VS Median (in The Estates) | |
Price: $8,499,000 low | high Med: $285,000 sqft: 8,000 low | high Med: 1,452 $ / sqft: $1,062 low | high Med: $196 On site: 94 low | high Med: 41.5 | |