
Description
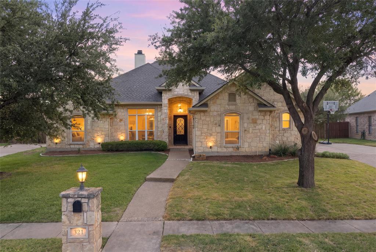
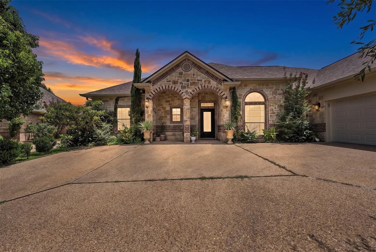
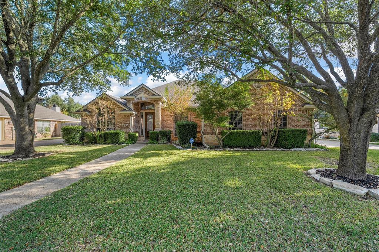
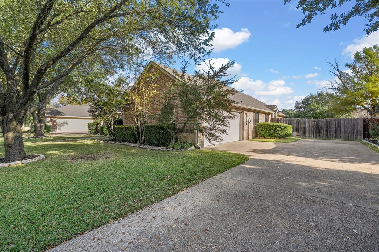
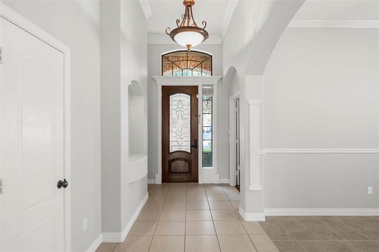
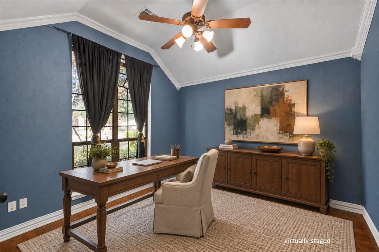
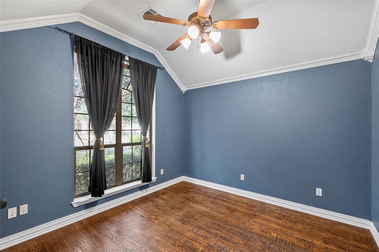
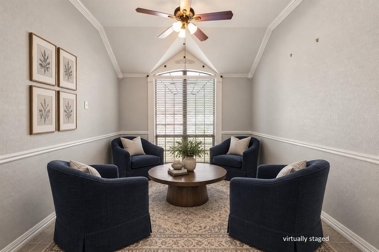
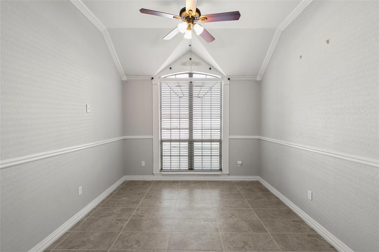
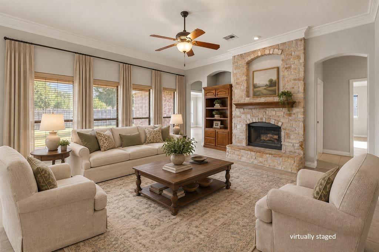
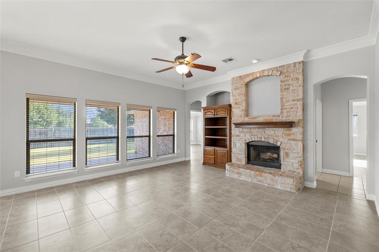
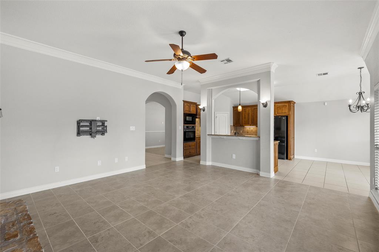
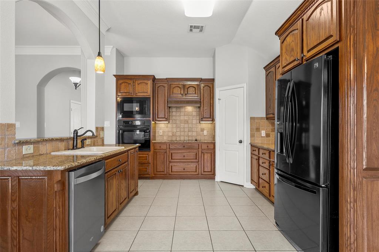
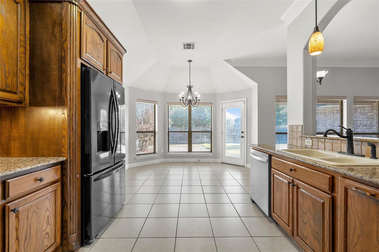
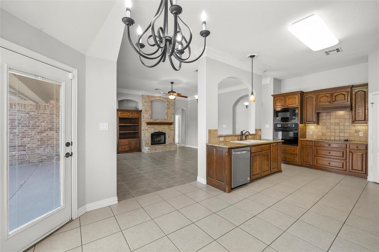
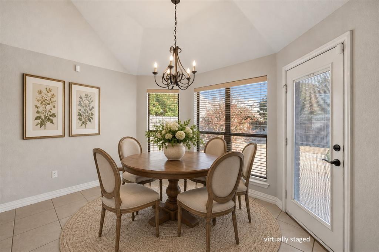
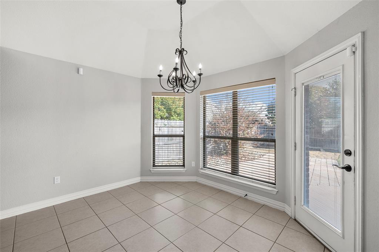
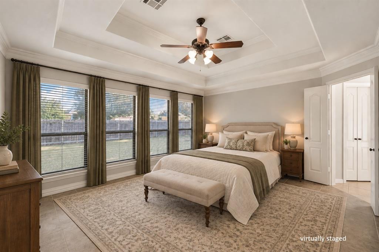
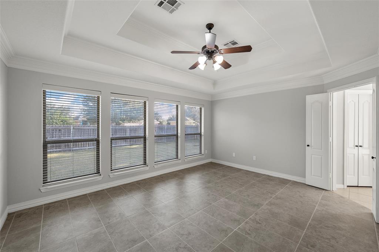
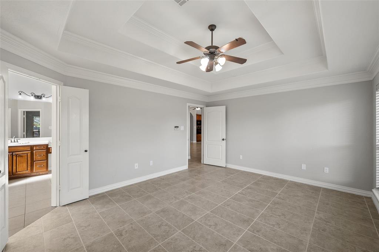
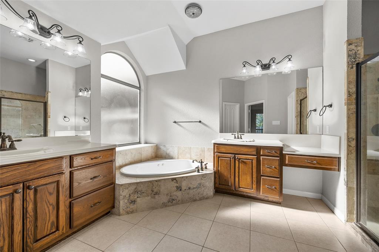
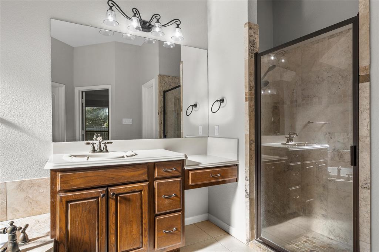
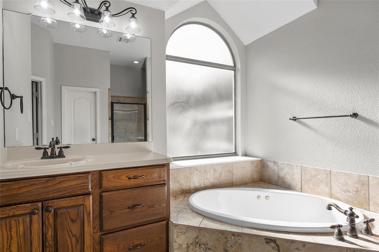
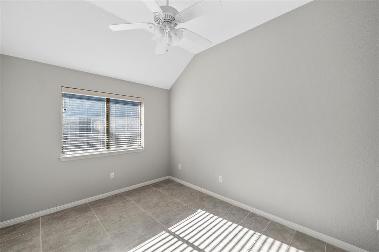
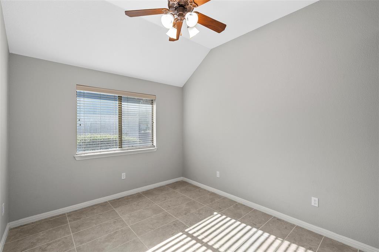
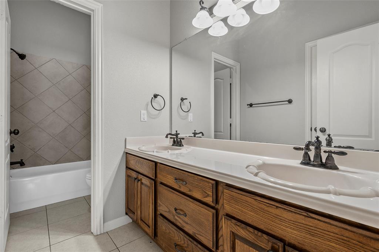
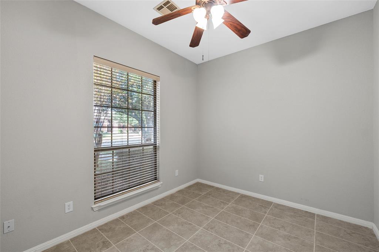
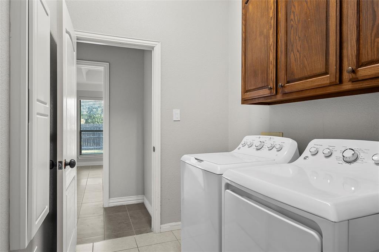
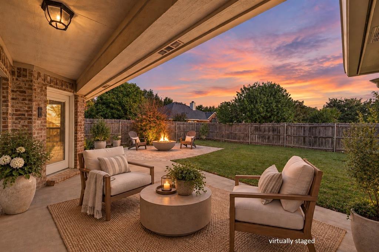
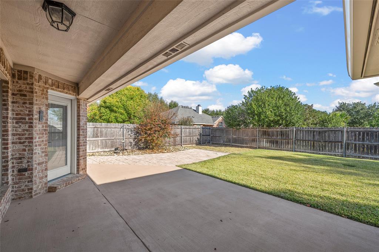
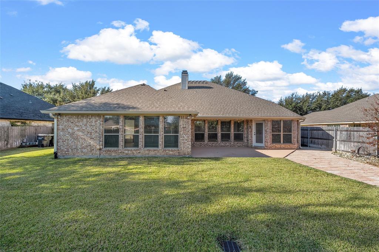
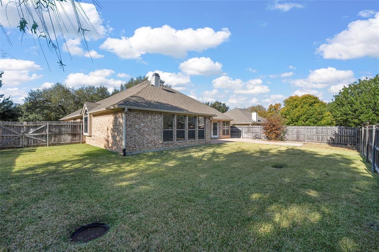
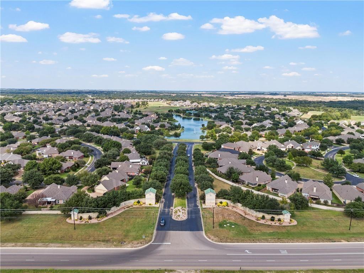
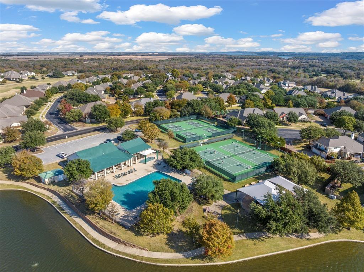
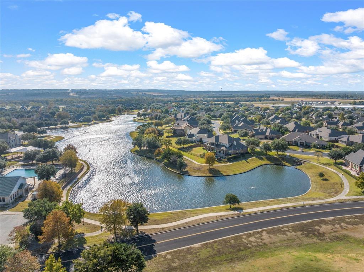
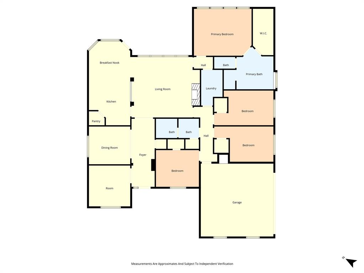
Welcome home to 302 Canterbury Drive, located in one of Woodway's most desirable neighborhoods - the Villages at Twin Rivers community. This warm and inviting property offers a versatile floor plan designed to adapt to your lifestyle. The flexible front room with hardwood floors and french doors and the dedicated formal dining space provide endless possibilities-create a comfortable home office, a second living area, hobby space or play area to fit your needs. Holiday hosting and everyday meals are a pleasure in the spacious eat-in kitchen with an open concept, featuring granite countertops, new stainless steel dishwasher, new disposal, and ample pantry and cabinet space. You'll appreciate multiple upgrades, including a wood burning fireplace with a stone facade and hearth, raised and tray ceilings, security system, irrigation system, large walk-in closets, and newer tile in many areas, with solid-surface flooring throughout. Step outside and let your imagination take over in the expansive backyard. The covered patio (recently painted!) and new extended paved area set the stage for outdoor dining, weekend gatherings, or simply relaxing in your private space. Living in Twin Rivers means enjoying a vibrant, amenity-rich neighborhood. Spend your days at the community pool, challenge friends on the tennis or pickleball courts, cast a line at the centrally located pond, or take an evening stroll along the scenic sidewalks and pathways. Award-winning Midway ISD. The newer washer and dryer and kitchen refrigerator are negotiable. Schedule your private showing at this home today!
Details
| MLS # | 21114544 |
|---|---|
| Listing Type | For Sale |
| Style | House |
| HOA Dues | $85 |
| Sub-Type | Resale |
| Status | Active |
| Year | 2003 |
| Days On Site | 363 |
| Listing Provided By | Magnolia Realty | Amanda Nesbitt |
Features
| Bed(s) | 4 |
|---|---|
| Bath(s) | 2 Total |
| SQ Feet | 2,263 |
| Garage | 2 |
| Story(s) | 1 |
| Acreage | 0.22 |
Interior
| Room Count | 3 |
|---|---|
| Cooling | Ceiling Fan(s), Central Air, Electric |
| Heating | Central, Electric |
| Interior Features | Cable TV Available, Chandelier, Decorative Lighting, Double Vanity, Granite Counters, High Speed Internet Available, Natural Woodwork, Open Floorplan, Pantry, Walk-In Closet(s) |
| Window Features | Window Coverings |
| Appliances | Dishwasher, Disposal, Electric Cooktop, Electric Oven, Electric Water Heater, Microwave |
| Fireplace Features | Wood Burning |
Exterior
| Exterior Features | Covered Patio/Porch, Rain Gutters |
|---|---|
| Roof | Composition |
| Security Features | Security System |
| Foundation Details | Slab |
| Lot Features | Sprinkler System |
Parking
| Garage Yn | 1 |
|---|---|
| Attached Garage Yn | 1 |
| Parking Features | Garage, Garage Door Opener, Garage Faces Side |
Utilities
| Utilities | City Sewer, City Water |
|---|
Location
| Community Features | Club House, Community Pool, Curbs, Fitness Center, Greenbelt, Jogging Path/Bike Path, Lake, Playground, Pool, Sidewalks, Tennis Court(s) |
|---|
Taxes
| Unexempt Taxes | 9260 |
|---|---|
| Tax Lot | 10 |
| Tax Block | 1 |
| Tax Legal Description | VILLAGE AT KINGS ROW LOT 10 BLOCK 1 ACRES .22 |
Area Information
| State | TX |
|---|---|
| County | McLennan |
| City | Waco |
| Zip Code | 76712 |
| Area | McLennan |
| Community Name | Village At Kings Row |
| School District | Midway ISD |
| Elementary School | South Bosque |
| High School | Midway |
Request a showing
Request a showing
Contact
Learn More About This Property

| State | TX |
|---|---|
| County | McLennan |
| City | Waco |
| Zip Code | 76712 |
| Area | McLennan |
| Community Name | Village At Kings Row |
| School District | Midway ISD |
| Elementary School | South Bosque |
| High School | Midway |