
3015 Sterling Dr.,Texarkana, TX 75503
Texarkana, TX 75503

Description
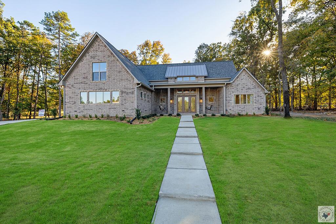
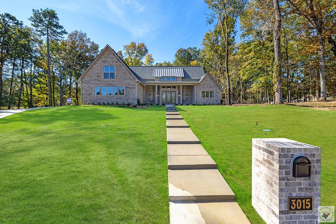
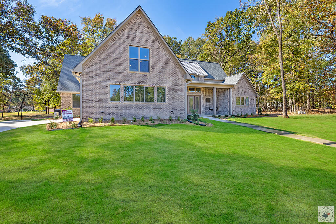
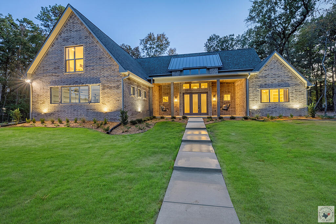
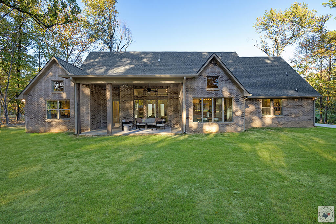
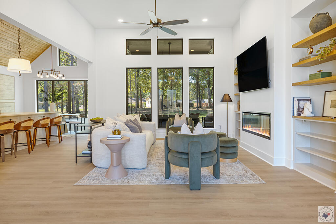
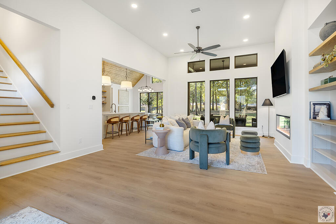
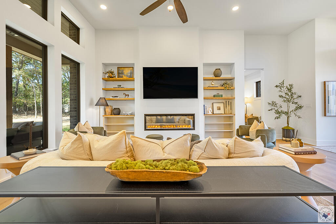
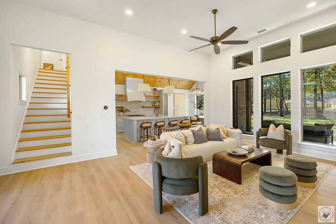
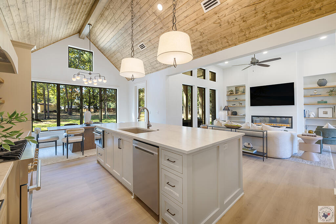
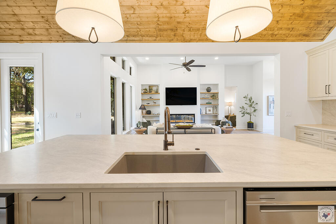
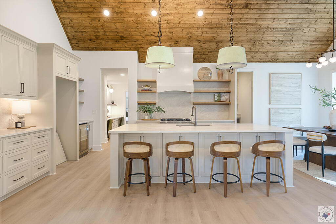
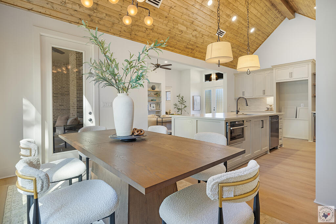
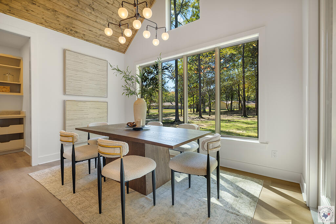
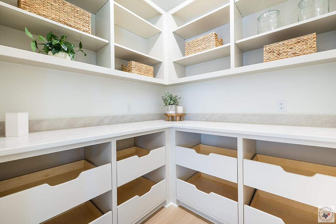
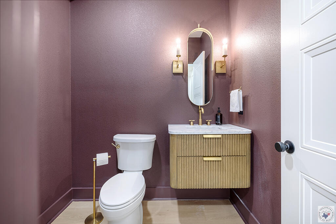
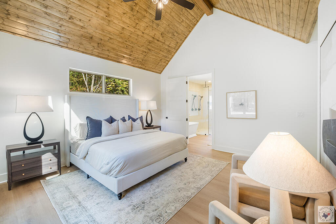
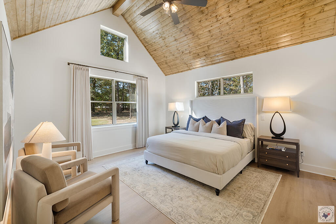
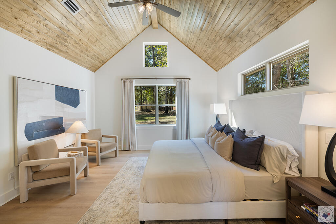
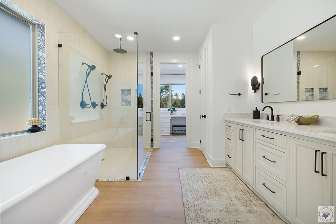
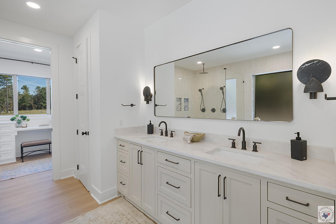
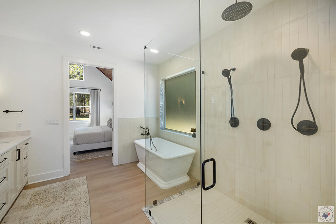
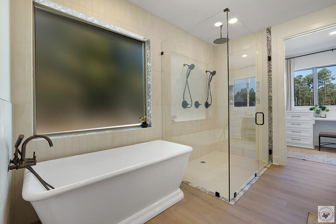
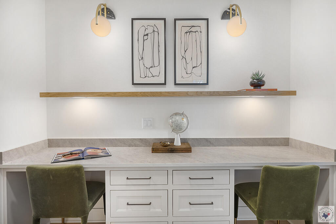
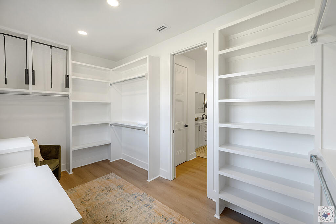
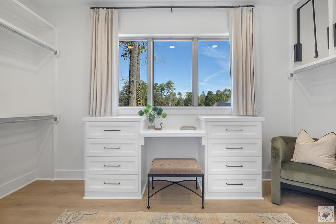
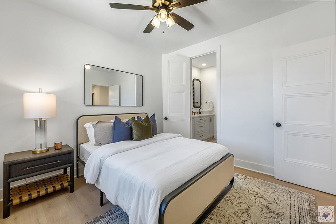
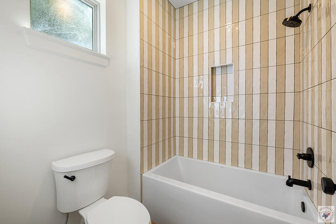
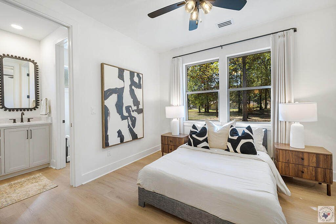
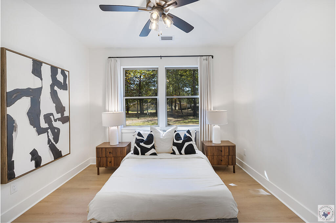
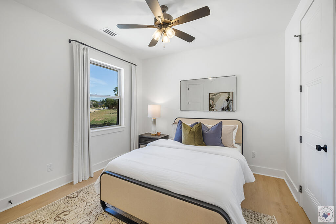
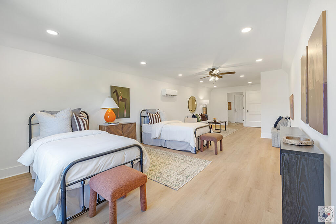
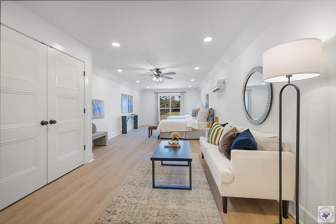
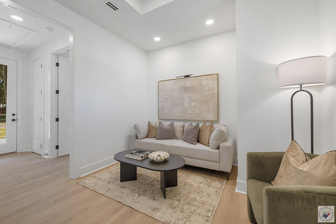
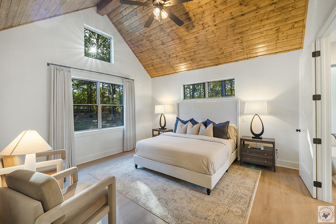
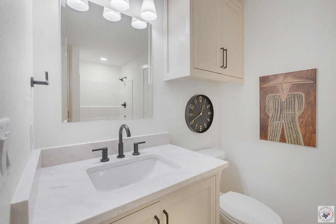
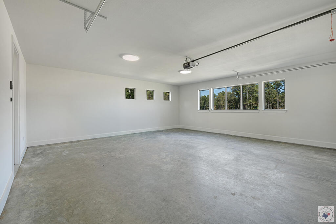
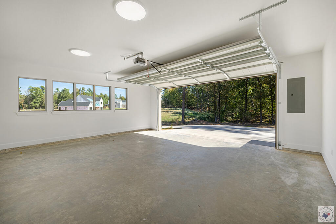
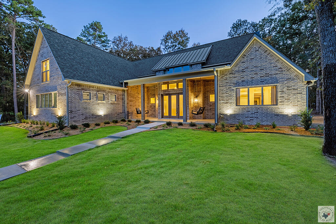
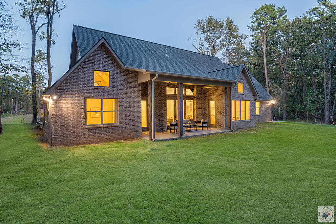
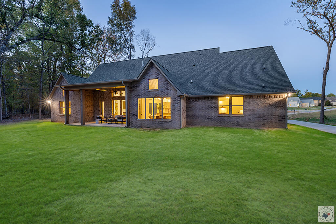
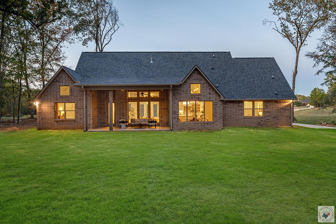
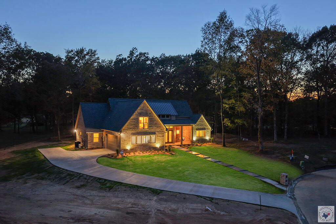
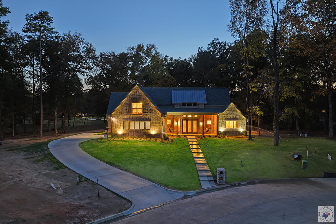
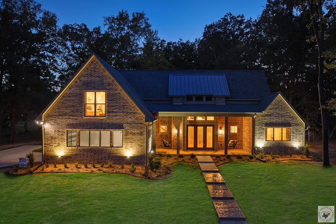
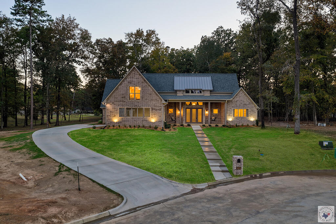
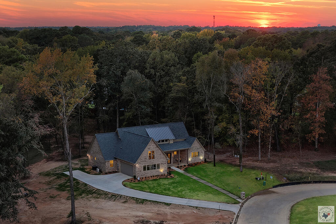
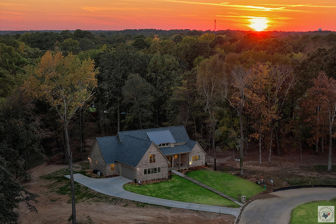
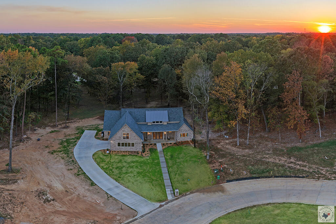
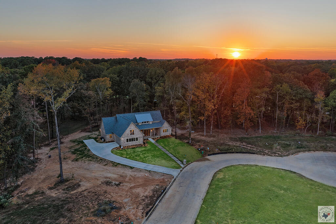
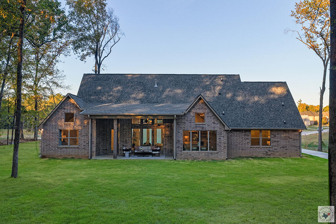
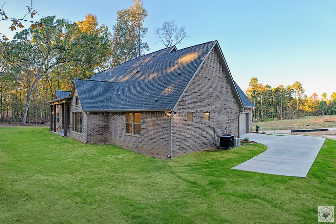
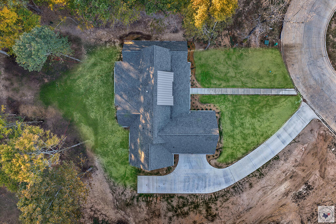
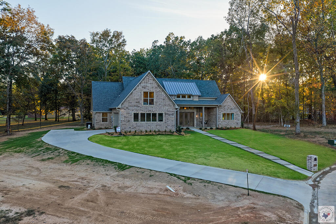
NEW CUSTOM-BUILT LUXURY HOME! Experience exceptional craftsmanship and elevated style in this stunning 4-bedroom, 3.5-bath home offering 2,912 square feet of heated living space. Thoughtfully designed with upscale finishes and custom details throughout, this home blends modern luxury with warmth and functionality. The show-stopping kitchen features custom cabinetry, premium mineral-surface countertops with a matching backsplash, a luxury paneled refrigerator, a 6-burner stainless steel range, under-island storage, and a walk-in pantry. A butler's pantry, dedicated coffee bar, additional beverage refrigerator, and wine cooler provide the perfect setup for entertaining. Designer Arterior light fixtures, a beautiful stained wood ceiling, and a charming book nook add character and sophistication throughout the home. Enjoy generous storage, including an oversized closet, along with a dedicated desk area perfect for working from home or managing daily tasks. Step outside to the inviting patio with heaters, creating a comfortable space to relax or entertain in multiple seasons. Situated on an oversized lot and complete with a 2-car garage, this custom-built home offers an exceptional combination of luxury finishes, thoughtful design, and everyday convenience. A truly special property where every detail makes a statement!
Details
| MLS # | 206324 |
|---|---|
| Listing Type | For Sale |
| Style | House |
| Sub-Type | New Construction |
| Year | 2026 |
| Days On Site | 24 |
| Listing Provided By | Raffaelli Realtors / TXK Homes, LLC | Virginia Ann Prazak |
Features
| Bed(s) | 4 |
|---|---|
| Bath(s) | 4 Total |
| Garage | 2 |
| Story(s) | 2 |
| Acreage | 0.57 |
Interior
| Cooling | Central Air |
|---|---|
| Cooling Yes / No | Yes |
| Appliances | Dishwasher, Disposal, Gas Cooktop, Microwave, Oven, Refrigerator, Water Heater |
| Interior Features | Attic Stairs, High Ceilings, Sheet Rock Walls, Ceiling Fan(s) |
| Fireplace Yes / No | No |
| Fireplace Features | None |
| Fireplaces Total | 0 |
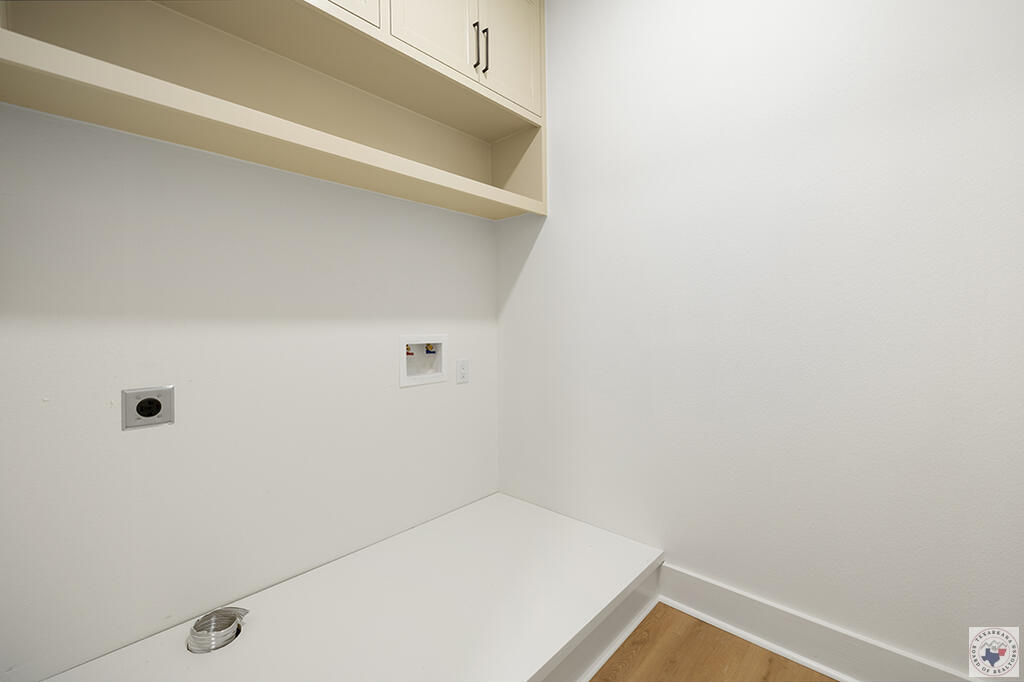
| Laundry Features | Electric Dryer Hookup, Washer Hookup |
Exterior
| Roof | Composition |
|---|---|
| Exterior Features | None |
| Lot Features | Cul-De-Sac |
| Construction Materials | Brick |
| Foundation Details | Slab |
| Patio And Porch Features | Covered, Patio, Porch |
| Fencing | None |
Parking
| Attached Garage Yes / No | Yes |
|---|---|
| Garage Yes / No | Yes |
| Parking Features | Attached, Garage Faces Side |
Utilities
| Utilities | Cable Available, Gas - Summit Utilities |
|---|---|
| Sewer | Public Sewer |
| Electric | Electric - REA |
Location
| Senior Community Yes / No | No |
|---|
Area Information
| State | TX |
|---|---|
| County | Bowie |
| City | Texarkana |
| Zip Code | 75503 |
| Area | T07 Pleasant Grove |
| Community Name | Silver Oaks 4th |
| School District | Pleasant Grove |
| Elementary School | Pleasant Grove |
| High School | Pleasant Grove |
| Listing VS Median (in Silver Oaks 4th) | |
Price: $745,000 low | high Med: $0 On site: 24 low | high Med: | |
Request a showing
Request a showing
Contact
Learn More About This Property

| State | TX |
|---|---|
| County | Bowie |
| City | Texarkana |
| Zip Code | 75503 |
| Area | T07 Pleasant Grove |
| Community Name | Silver Oaks 4th |
| School District | Pleasant Grove |
| Elementary School | Pleasant Grove |
| High School | Pleasant Grove |
| Listing VS Median (in Silver Oaks 4th) | |
Price: $745,000 low | high Med: $0 On site: 24 low | high Med: | |