3003 Oak Bourne Drive,Arlington, TX 76016
Arlington, TX 76016

Description
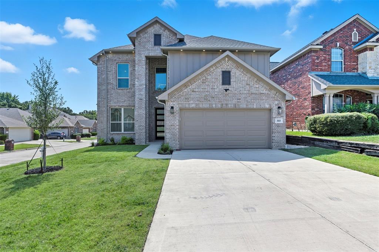
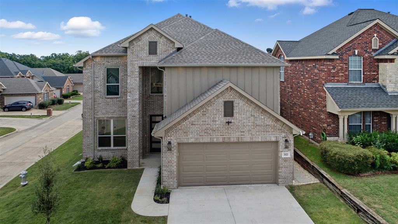
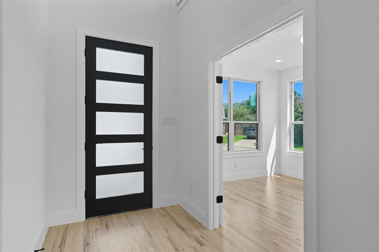
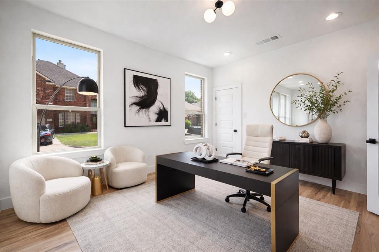
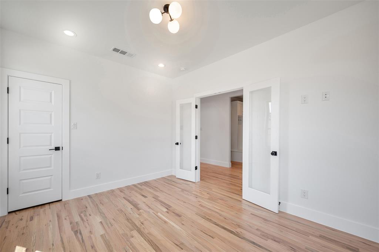
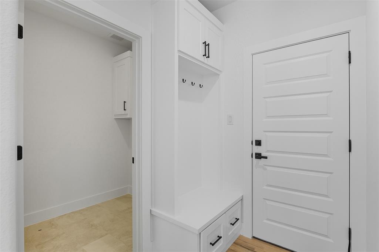
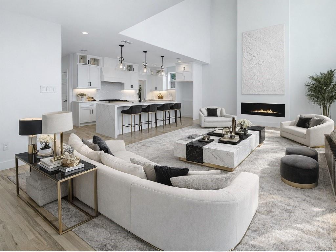
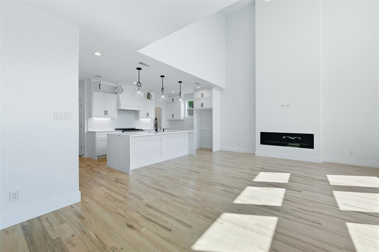
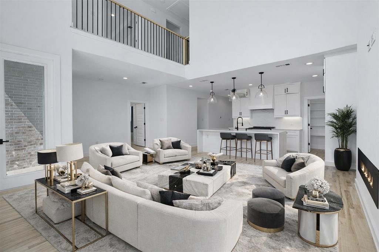
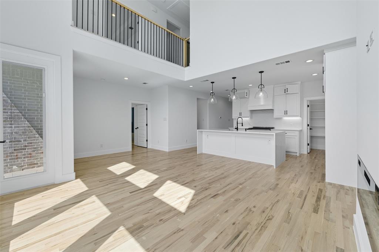
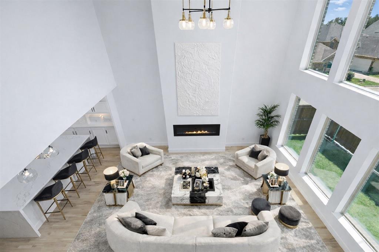
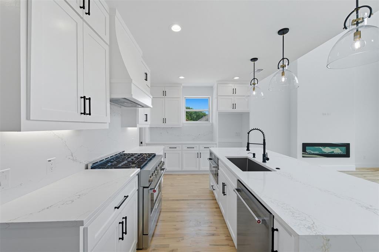
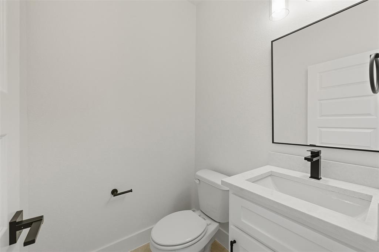
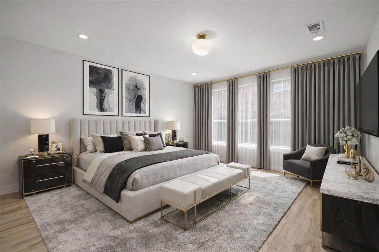
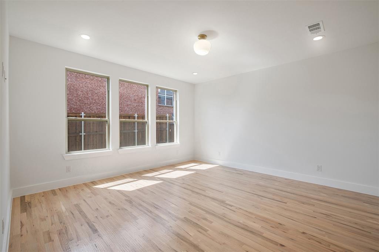
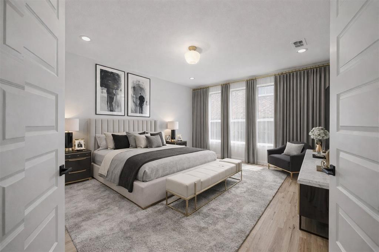
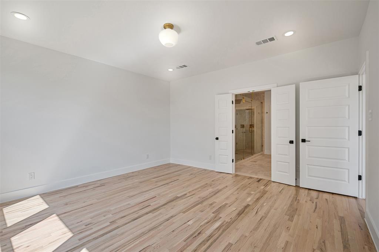
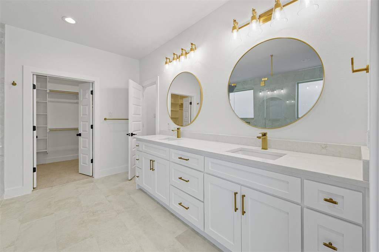
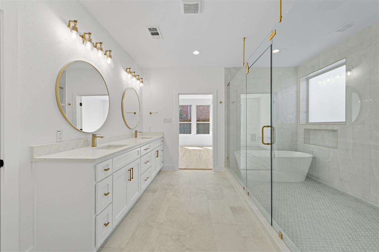
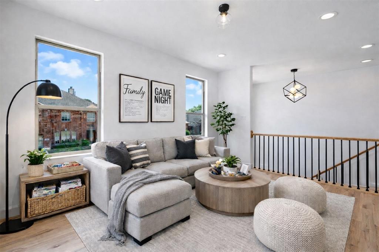
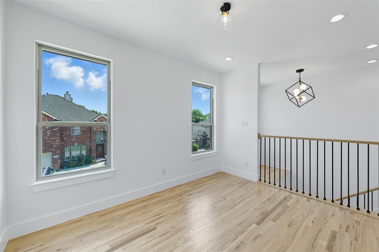
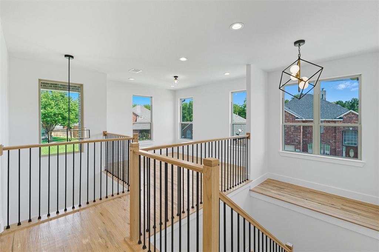
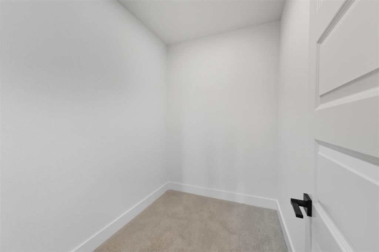
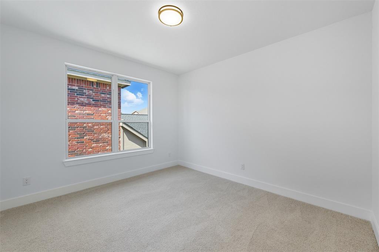
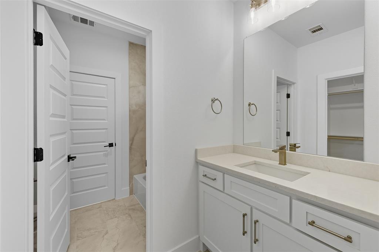
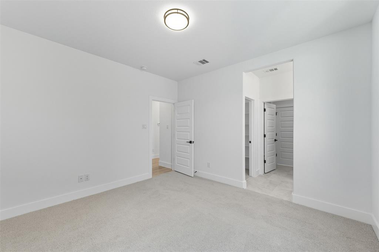
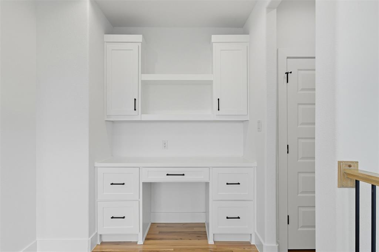
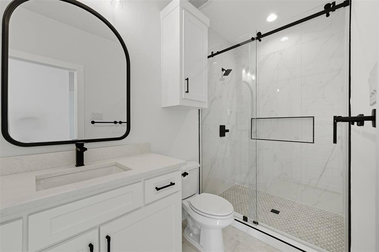
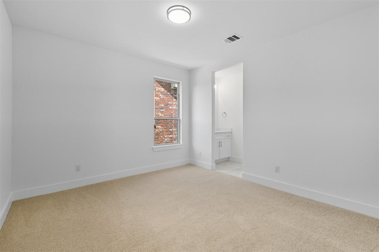
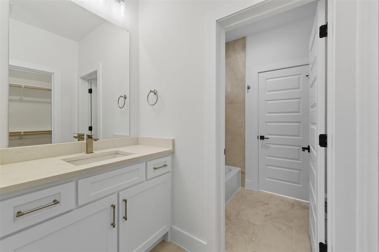
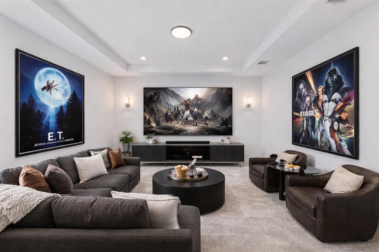
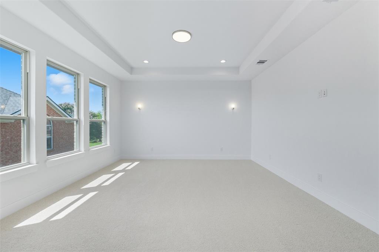
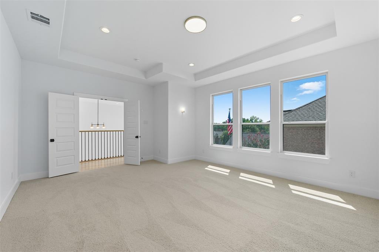
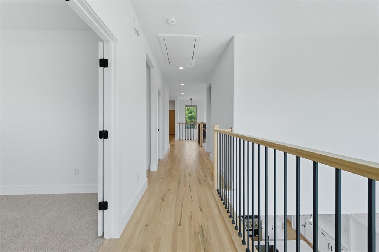
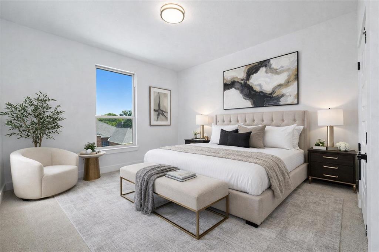
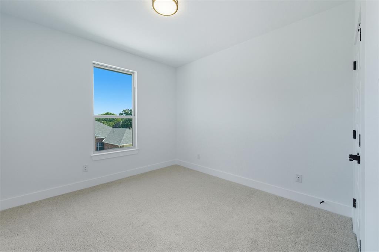
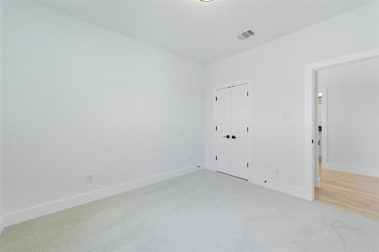
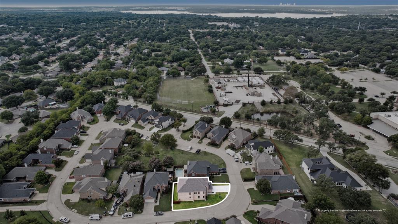
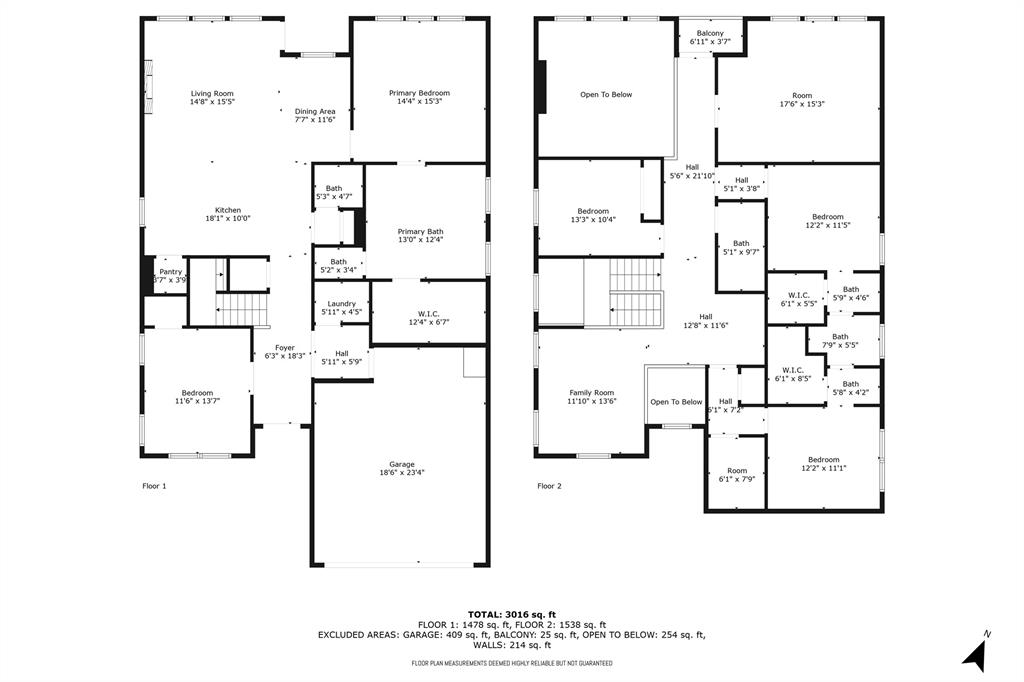
Builder offering Buyer $10,000 seller concessions. Nestled within a prestigious gated community, this exquisite modern estate spans 3,316 sq ft of architectural brilliance. Boasting 5 spacious bedrooms and 3.5 opulent bathrooms, every inch of this home exudes luxury. The master bath is a true showpiece, featuring gold fixtures and a Hollywood-inspired design, complete with a floating tub enclosed in a frameless shower. Oversized bedrooms provide unparalleled comfort, while a long catwalk upstairs overlooks the grand great room, leading to an expansive outdoor balcony. Designed for both leisure and functionality, this home offers two distinct living areas, including a oversize theater room to capture the immersive cinematic experience. The grand living room is defined by its soaring vaulted ceilings and an electric fireplace, creating a striking focal point. A chef's dream kitchen features pristine Corian countertops and an island with a striking waterfall edge, complemented by custom cabinetry and high-end appliances. The home is further enhanced by modern, unique light fixtures that illuminate the space with sophistication. The upstairs also offers a dedicated craft or exercise room, as well as a built-in library desk, creating the perfect environment for both work and relaxation. The stunning hardwood floors, matched by a detailed banister with rod iron accents and integrated lighting within the steps, add warmth and elegance throughout. This home blends comfort, style, and innovation, making it the pinnacle of refined living.
Details
| MLS # | 21065779 |
|---|---|
| Listing Type | For Sale |
| Style | House |
| HOA Dues | $800 |
| Sub-Type | Resale |
| Status | Pending |
| Year | 2025 |
| Days On Site | 412 |
| Listing Provided By | Jireh Realty Team LLC | Joy Triplett |
Features
| Bed(s) | 5 |
|---|---|
| Bath(s) | 4 Total |
| SQ Feet | 3,136 |
| Garage | 2 |
| Story(s) | 2 |
| Acreage | 0.18 |
Interior
| Room Count | 16 |
|---|---|
| Cooling | Central Air, Gas |
| Heating | Natural Gas |
| Interior Features | Built-in Features, Chandelier, Decorative Lighting, Double Vanity, Eat-in Kitchen, Granite Counters, High Speed Internet Available, Kitchen Island, Open Floorplan, Pantry, Smart Home System, Vaulted Ceiling(s), Walk-In Closet(s) |
| Appliances | Built-in Gas Range, Commercial Grade Vent, Dishwasher, Disposal, Gas Water Heater, Microwave, Tankless Water Heater, Vented Exhaust Fan |
| Fireplace Features | Electric |
Exterior
| Exterior Features | Balcony, Lighting |
|---|---|
| Roof | Composition, Shingle |
| Security Features | Gated Community, Smoke Detector(s) |
| Construction Materials | Brick, Siding |
| Foundation Details | Slab |
| Lot Features | Few Trees, Interior Lot, Landscaped, Sprinkler System, Subdivision |
Parking
| Garage Yn | 1 |
|---|---|
| Attached Garage Yn | 1 |
| Parking Features | Garage, Garage Door Opener, Garage Faces Front, Garage Single Door |
Utilities
| Utilities | City Sewer, City Water, Curbs, Individual Gas Meter, Sidewalk |
|---|
Location
| Community Features | Gated |
|---|
Taxes
| Unexempt Taxes | 1486 |
|---|---|
| Tax Lot | 3 |
| Tax Block | 2 |
| Tax Legal Description | WHITEMARSH ESTATES ADDITION BLOCK 2 LOT 3 |
Area Information
| State | TX |
|---|---|
| County | Tarrant |
| City | Arlington |
| Zip Code | 76016 |
| Area | Tarrant |
| Community Name | Whitemarsh Estates Add |
| School District | Arlington ISD |
| Elementary School | Little |
| High School | Martin |
Request a showing
Request a showing
Contact
Learn More About This Property

| State | TX |
|---|---|
| County | Tarrant |
| City | Arlington |
| Zip Code | 76016 |
| Area | Tarrant |
| Community Name | Whitemarsh Estates Add |
| School District | Arlington ISD |
| Elementary School | Little |
| High School | Martin |