
300 Mint Ridge Drive,Burleson, TX 76028
Burleson, TX 76028

Description
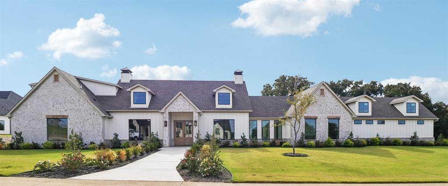
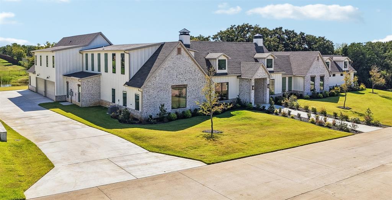
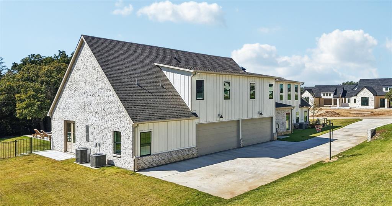
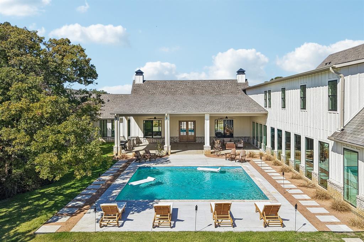
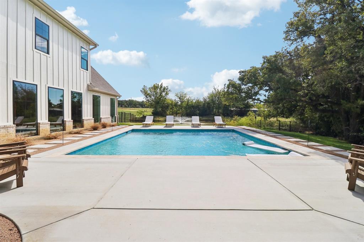
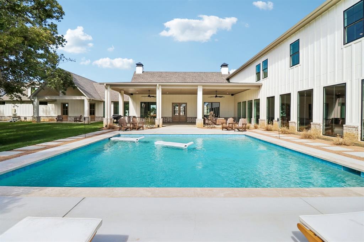
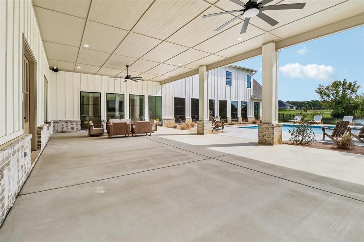
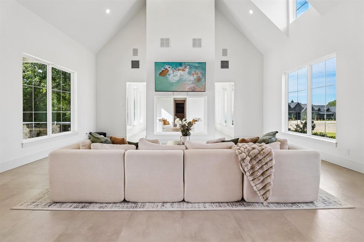
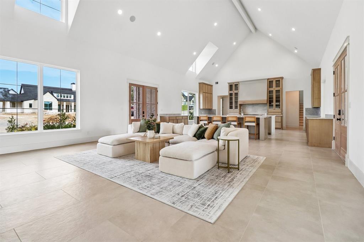
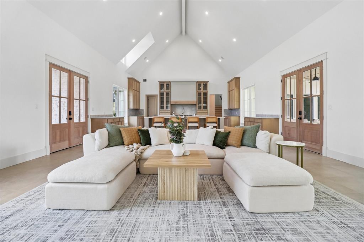
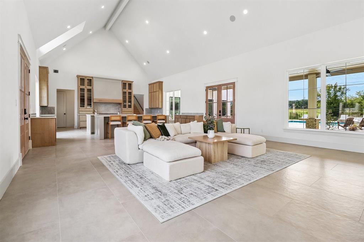
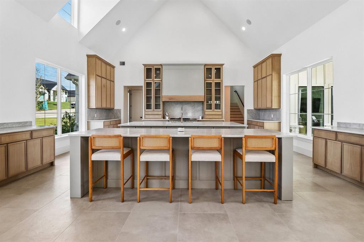
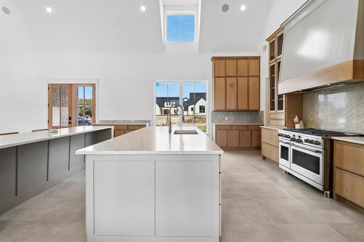
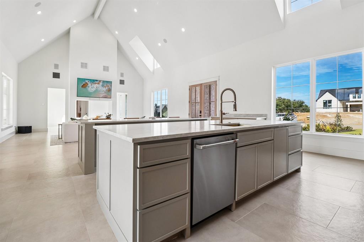
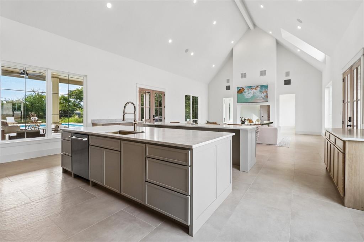
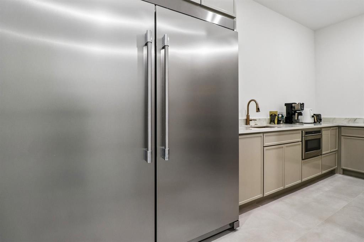
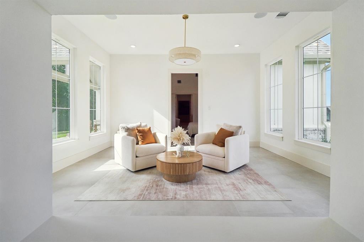
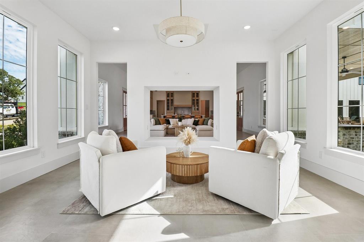
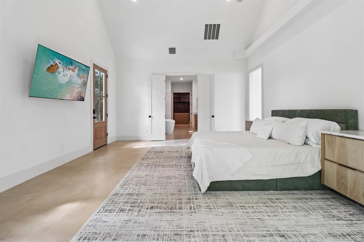
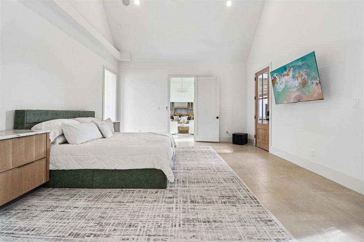
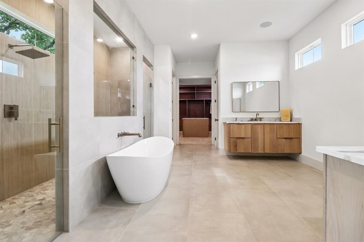
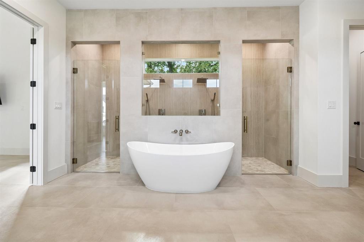
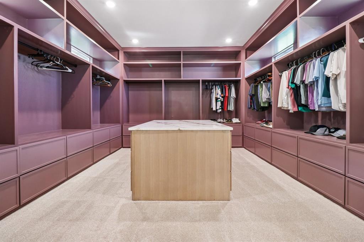
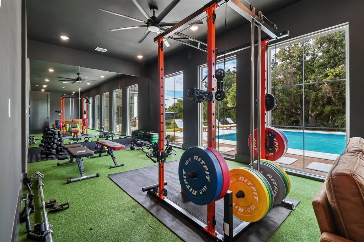
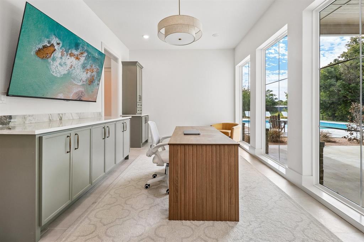
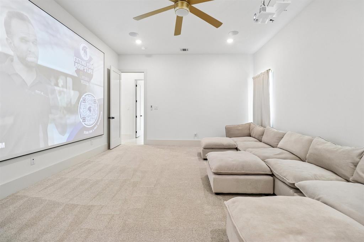
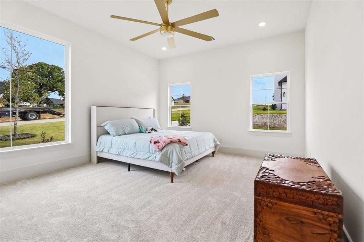
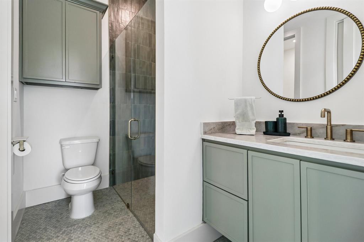
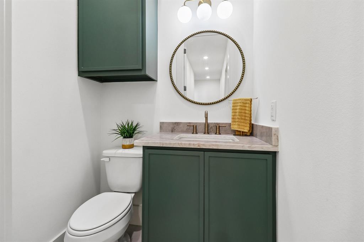
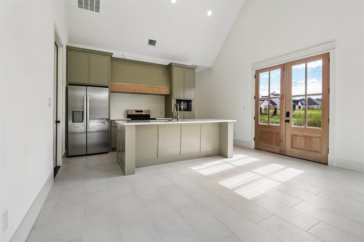
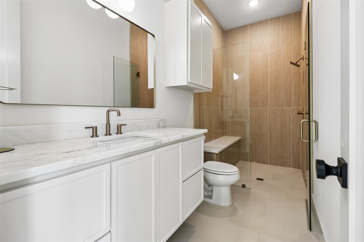
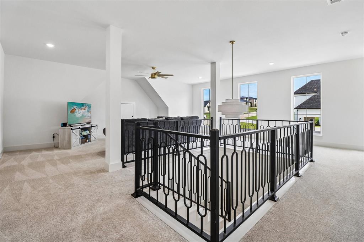
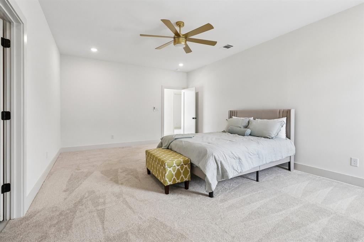
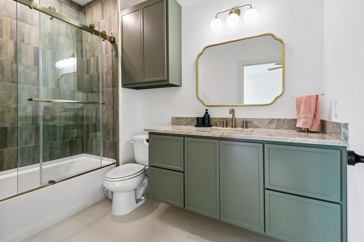
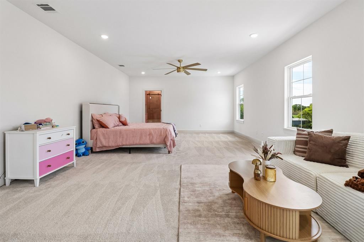
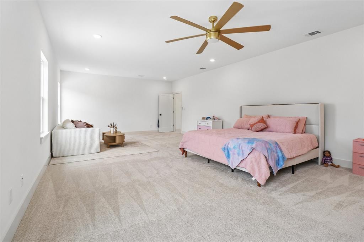
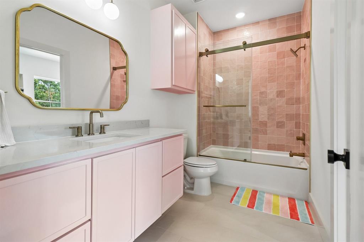
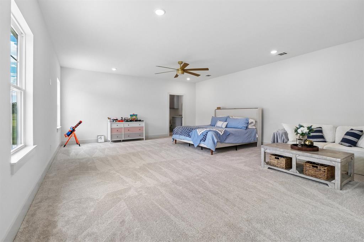
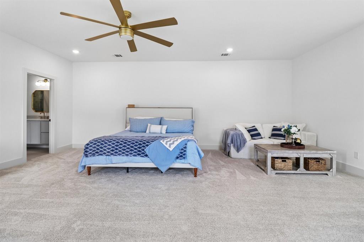
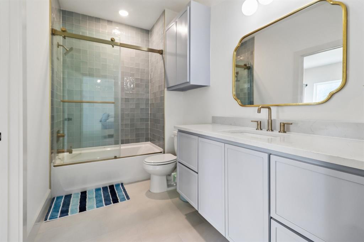
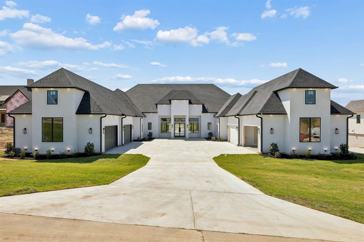
Experience luxury living in this stunning custom estate, nestled within the prestigious gated community of Veridian Point. Showcasing exceptional craftsmanship, sophisticated finishes, soaring ceilings, and abundant natural light, this remarkable residence offers elegance, comfort, and privacy. The chef's kitchen features white oak cabinets, Taj Mahal quartz countertops, premium appliances, expansive dual islands, and a butler's pantry. Spa-inspired bathrooms boast luxurious materials and refined finishes throughout. Designed for entertaining and everyday living, the home features a spacious media room with a massive 180-inch projection screen, private gym, and dual laundry setups. A fully equipped private mother-in-law suite offers its own kitchen, bedroom, and bathroom, ideal for extended family or guests. Enjoy a secluded backyard oasis with a sparkling saltwater pool, oversized four car garage, generous parking, and expansive living spaces. An extraordinary opportunity to own a true Texas Luxury Estate!
Details
| MLS # | 21416752 |
|---|---|
| Listing Type | For Sale |
| Style | House |
| HOA Dues | $1,200 |
| Sub-Type | Resale |
| Status | Active |
| Year | 2026 |
| Days On Site | 23 |
| Listing Provided By | Live Oak Brokerage Group | Andrue Rountree |
Features
| Bed(s) | 6 |
|---|---|
| Bath(s) | 7 Total |
| SQ Feet | 7,994 |
| Garage | 4 |
| Pool | Yes |
| Story(s) | 2 |
| Acreage | 1.40 |
Interior
| Room Count | 2 |
|---|---|
| Cooling | Central Air |
| Heating | Central |
| Interior Features | Built-in Features, Cable TV Available, Decorative Lighting, Double Vanity, Eat-in Kitchen, Flat Screen Wiring, High Speed Internet Available, In-Law Suite Floorplan, Kitchen Island, Open Floorplan, Pantry, Vaulted Ceiling(s), Second Primary Bedroom |
| Appliances | Built-in Refrigerator, Dishwasher, Disposal, Gas Range, Gas Water Heater, Microwave, Convection Oven, Refrigerator, Tankless Water Heater |
Exterior
| Exterior Features | Covered Patio/Porch, Private Yard |
|---|---|
| Roof | Asphalt |
| Foundation Details | Slab |
| Lot Features | Landscaped, Level, Sprinkler System, Subdivision, Tank/ Pond |
Parking
| Garage Yn | 1 |
|---|---|
| Attached Garage Yn | 1 |
| Parking Features | Concrete, Covered, Driveway |
Utilities
| Utilities | Aerobic Septic, Co-op Water |
|---|
Taxes
| Tax Lot | 6 |
|---|
Area Information
| State | TX |
|---|---|
| County | Johnson |
| City | Burleson |
| Zip Code | 76028 |
| Area | Johnson |
| Community Name | Veridian Point |
| School District | Burleson ISD |
| Elementary School | Bransom |
| High School | Burleson Centennial |
| Listing VS Median (in Veridian Point) | |
Price: $1,995,000 low | high Med: $1,695,000 sqft: 7,994 low | high Med: 6,405 $ / sqft: $250 low | high Med: $265 On site: 23 low | high Med: 48 | |
Market Activity 76028
Request a showing
Request a showing
Contact
Learn More About This Property

| State | TX |
|---|---|
| County | Johnson |
| City | Burleson |
| Zip Code | 76028 |
| Area | Johnson |
| Community Name | Veridian Point |
| School District | Burleson ISD |
| Elementary School | Bransom |
| High School | Burleson Centennial |
| Listing VS Median (in Veridian Point) | |
Price: $1,995,000 low | high Med: $1,695,000 sqft: 7,994 low | high Med: 6,405 $ / sqft: $250 low | high Med: $265 On site: 23 low | high Med: 48 | |
 | $1,695,000304 Mint RidgeBurleson, TX 76028 |