

Description
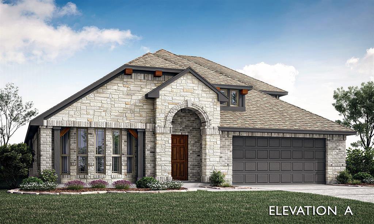
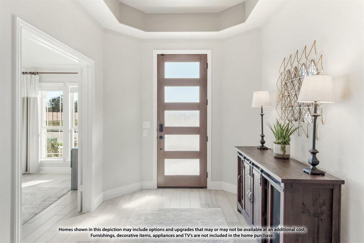
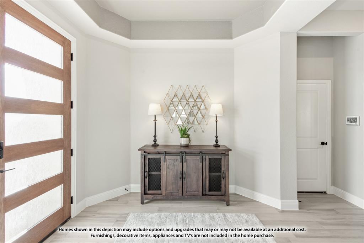
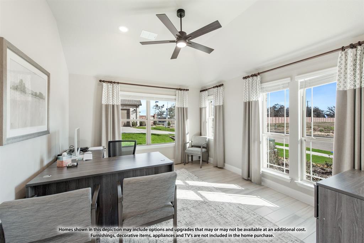
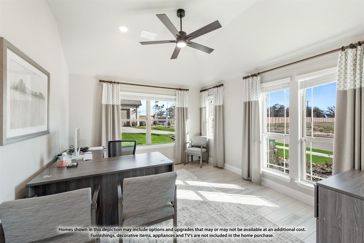
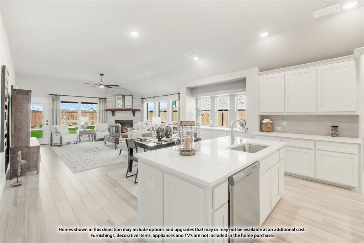
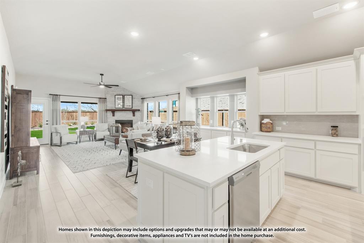
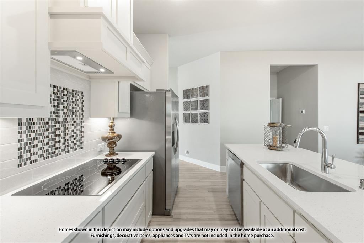
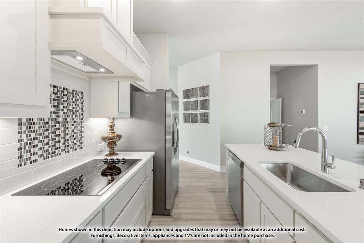
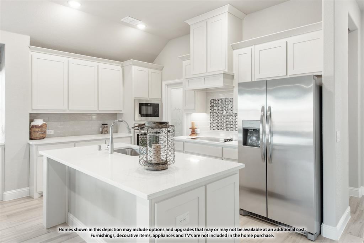
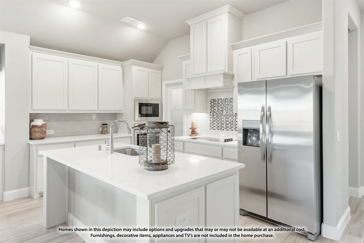
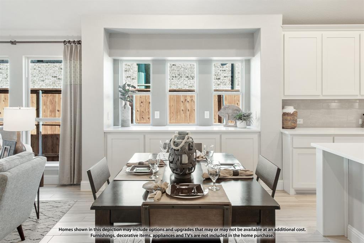
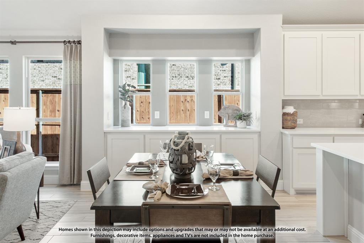
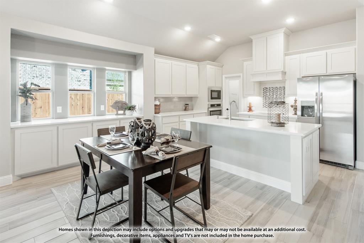
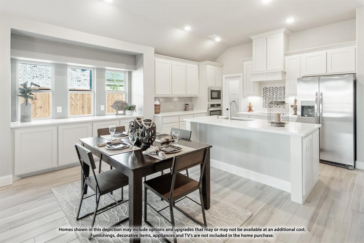
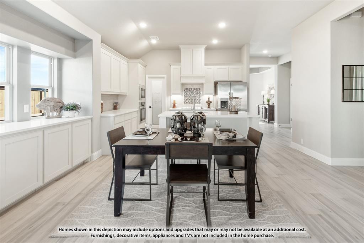
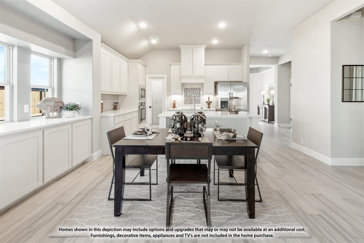
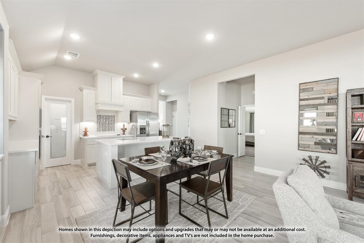
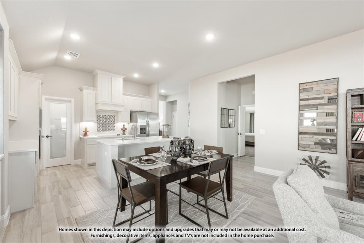
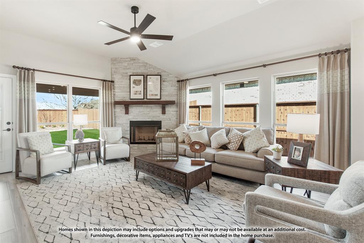
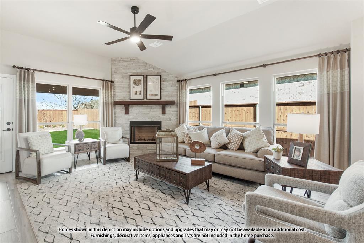
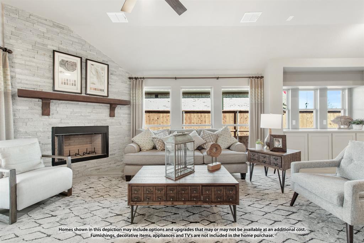
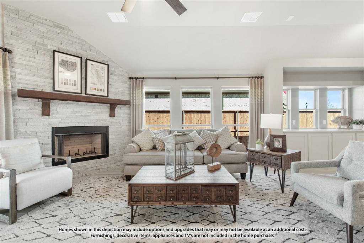
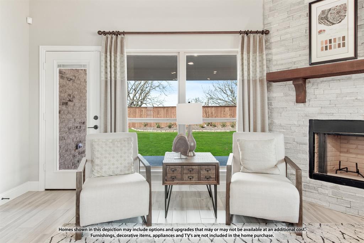
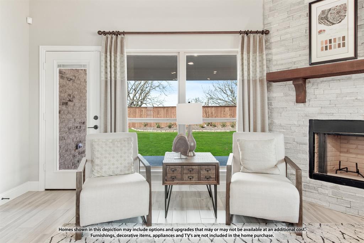
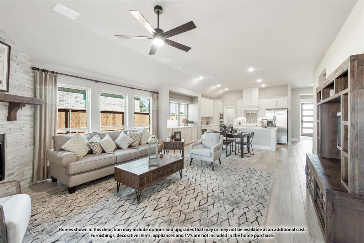
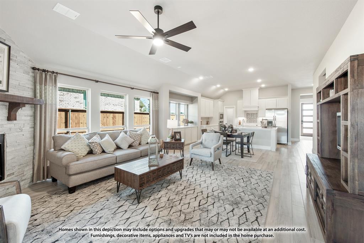
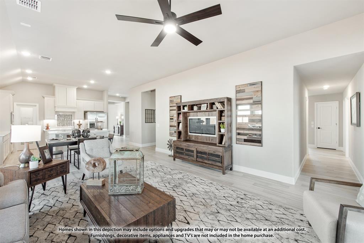
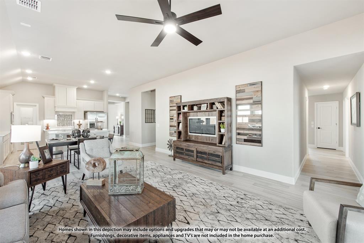
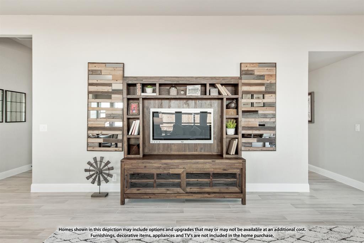
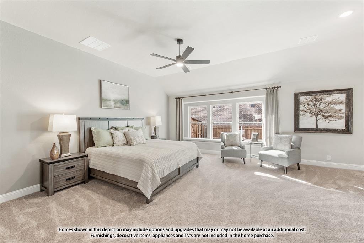
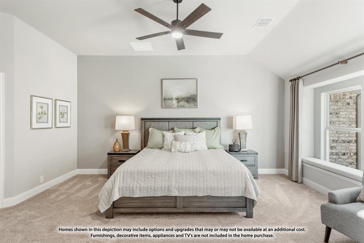
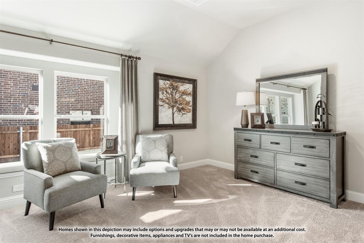
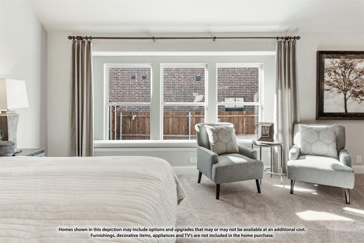
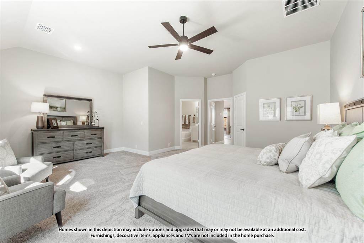
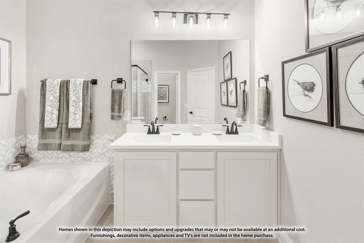
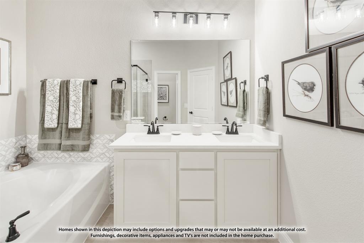
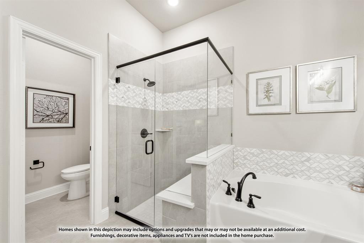
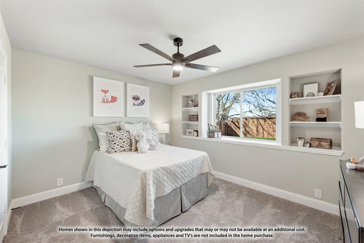
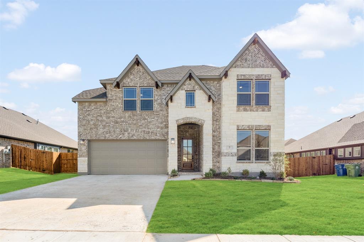
BRAND NEW, NEVER LIVED IN! Construction complete soon! Bloomfield Homes presents the Hawthorne II floor plan, offering 4 bedrooms, 3 baths, and a dedicated study enhanced with elegant glass French doors and a game room. Situated in the beautiful Sable Creek community, this home showcases a striking brick and stone exterior with an impressive 8 foot front door. Step through to wood-like tile throughout the extended entry way to an open concept living area. The kitchen is a shower stopper with granite counter tops, shaker-style cabinets with matte black hardware, built-in appliances, pot and pan drawers, a trash can pull-out, and upgraded backsplash. The open-concept family room includes a beautiful fireplace with a stained mantel, adding charm and comfort to the heart of the home. The primary suite features upgraded tile selections, granite counters with a garden tub and a separate shower with a shower seat. Secondary bedrooms include carpet with ample closet space, with two on the first floor and the final Bedroom 4 upstairs. Baths are always close by, and a tech desk sits built-in across from the downstairs bedrooms. Additional highlights include a front bay window, a gas drop on the covered patio, gutters, a tankless water heater, and dedicated laundry room space. Visit Bloomfield Homes at Sable Creek today to take a tour of this new construction! *Photos are a representation of finished product. Materials will vary.*
Details
| MLS # | 21316225 |
|---|---|
| Listing Type | For Sale |
| Style | House |
| HOA Dues | $150 |
| Sub-Type | Resale |
| Status | Active |
| Year | 2026 |
| Days On Site | 135 |
| Listing Provided By | Visions Realty & Investments | Marsha Ashlock |
Features
| Bed(s) | 4 |
|---|---|
| Bath(s) | 3 Total |
| SQ Feet | 2,752 |
| Garage | 2 |
| Story(s) | 2 |
| Acreage | 0.17 |
Interior
| Room Count | 9 |
|---|---|
| Cooling | Ceiling Fan(s), Central Air, Gas |
| Heating | Central, Fireplace(s), Natural Gas |
| Interior Features | Built-in Features, Cable TV Available, Double Vanity, Eat-in Kitchen, Granite Counters, High Speed Internet Available, Kitchen Island, Open Floorplan, Pantry, Vaulted Ceiling(s), Walk-In Closet(s) |
| Window Features | Bay Window(s) |
| Appliances | Dishwasher, Disposal, Gas Cooktop, Gas Oven, Gas Water Heater, Microwave, Tankless Water Heater, Vented Exhaust Fan |
| Fireplace Features | Gas, Gas Logs |
Exterior
| Exterior Features | Covered Patio/Porch, Private Yard |
|---|---|
| Roof | Composition |
| Security Features | Carbon Monoxide Detector(s), Smoke Detector(s) |
| Construction Materials | Brick, Rock/Stone |
| Foundation Details | Slab |
| Lot Features | Few Trees, Interior Lot, Landscaped, Sprinkler System, Subdivision |
Parking
| Garage Yn | 1 |
|---|---|
| Attached Garage Yn | 1 |
| Parking Features | Covered, Direct Access, Driveway, Enclosed, Garage, Garage Door Opener, Garage Faces Front |
Utilities
| Utilities | City Sewer, City Water, Concrete, Curbs |
|---|
Taxes
| Tax Lot | 2 |
|---|---|
| Tax Block | L |
Area Information
| State | TX |
|---|---|
| County | Denton |
| City | Sanger |
| Zip Code | 76266 |
| Area | Denton |
| Community Name | Sable Creek |
| School District | Sanger ISD |
| Elementary School | Butterfield |
| High School | Sanger |
| Listing VS Median (in Sable Creek) | |
Price: $460,000 low | high Med: $482,000 sqft: 2,752 low | high Med: 3,430 $ / sqft: $167 low | high Med: $141 On site: 135 low | high Med: 229 | |
Market Activity 76266
Request a showing
Request a showing
Contact
Learn More About This Property

| State | TX |
|---|---|
| County | Denton |
| City | Sanger |
| Zip Code | 76266 |
| Area | Denton |
| Community Name | Sable Creek |
| School District | Sanger ISD |
| Elementary School | Butterfield |
| High School | Sanger |
| Listing VS Median (in Sable Creek) | |
Price: $460,000 low | high Med: $482,000 sqft: 2,752 low | high Med: 3,430 $ / sqft: $167 low | high Med: $141 On site: 135 low | high Med: 229 | |
 | $471,0007 Grouse CircleSanger, TX 76266 |